Rauenstein Castle: A Neo-Baroque Villa near Überlingen
Site at a Glance
- Popularity
- Medium
- Country
- Germany
- Primary era
- Modern
- Eras represented
- Modern
- Civilizations
- German
- Site type
- Domestic
- Remains
- Elite Residence
On this page8 sections
History
Construction and postwar transition
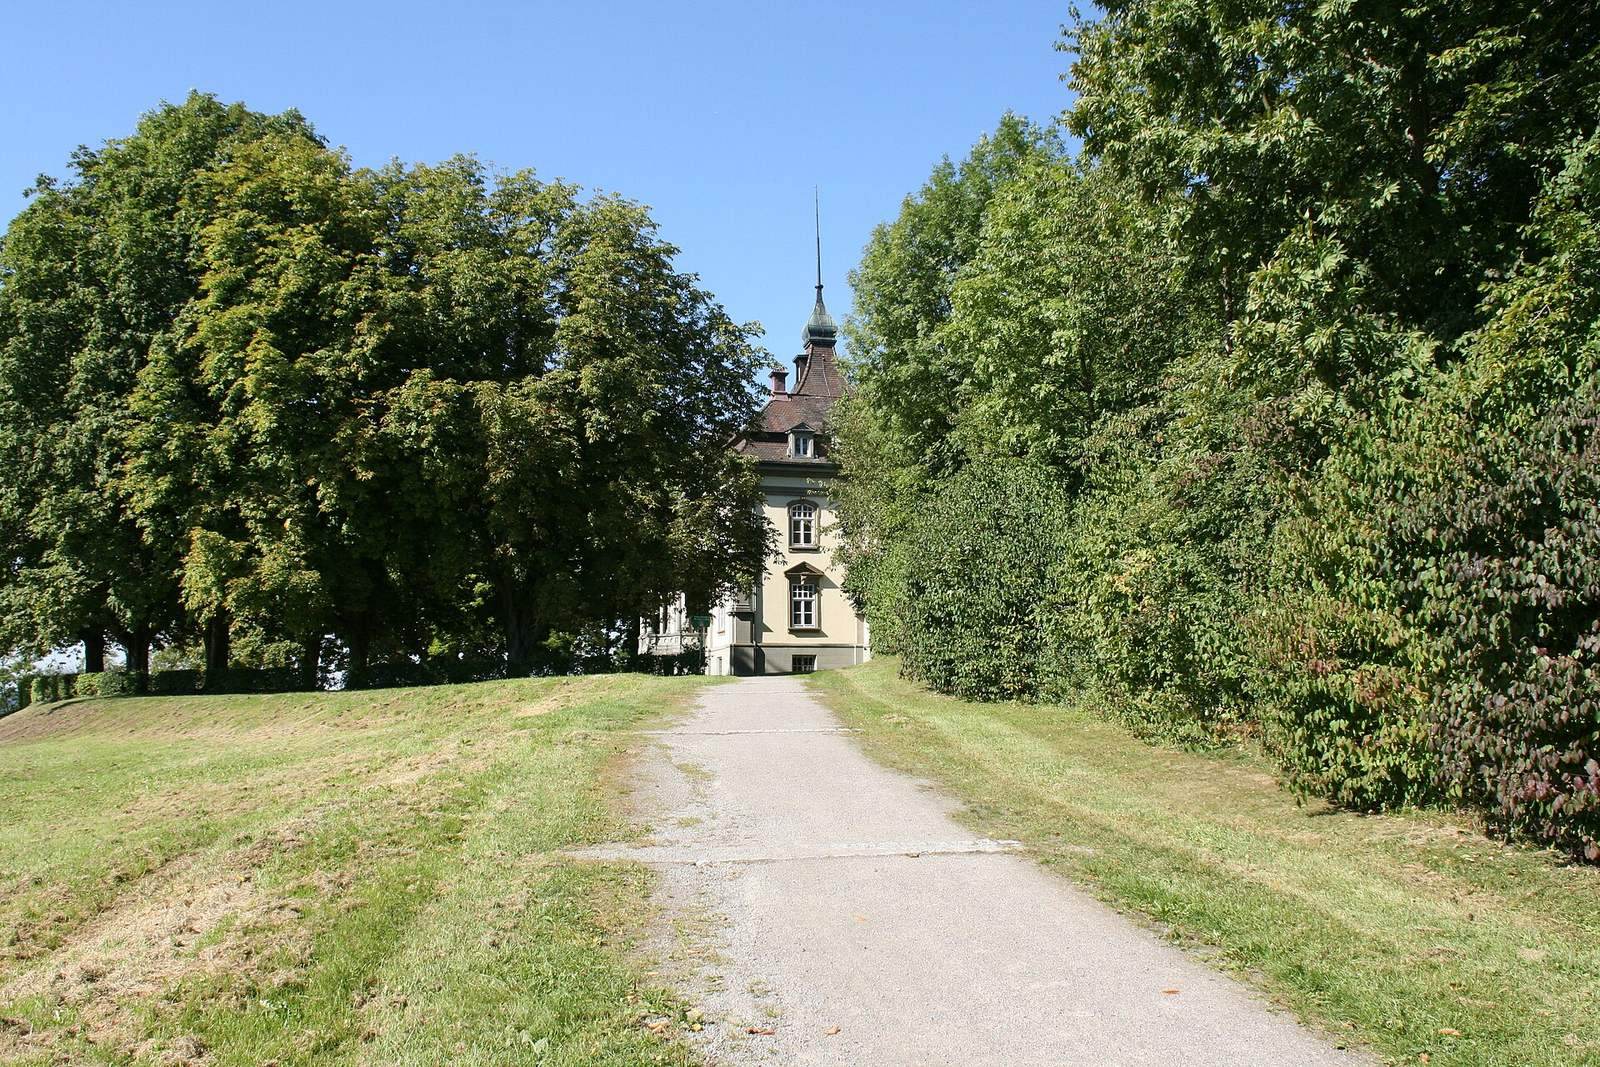
Rauenstein Castle is a villa on Rauhhalde hill east of Überlingen, Germany, built around 1903 in the Neo-Baroque style, a revival of Baroque architectural forms. Otto Ziesing, a Swiss man of independent means and a retired cavalry captain, had it built.
After 1945, the property served first as the residence of a French general and later as the seat of district governor Lindemann. It remained privately owned until 1950/51, when the Überlingen district acquired it.
District ownership and institutional use
A casino and a sanatorium were considered for the property, but an agricultural school was established instead. The villa also accommodated the agricultural office. After the 1973 district reorganization, ownership passed to the newly formed Bodenseekreis district in Baden-Württemberg.
The villa underwent a major renovation in 2003. In later years, its rooms were used by the Schloss Rauenstein Academy of Ravensburg-Weingarten University of Applied Sciences, a German university of applied sciences, and the Chamber of Industry and Commerce. School branch facilities occupied the adjoining building.
In 2015, the City of Überlingen bought the villa from the Bodenseekreis to prevent its sale on the open market and preserve public access to the park. The university moved out in September 2018, and the villa has since stood largely empty.
Remains
Villa and estate
Villa
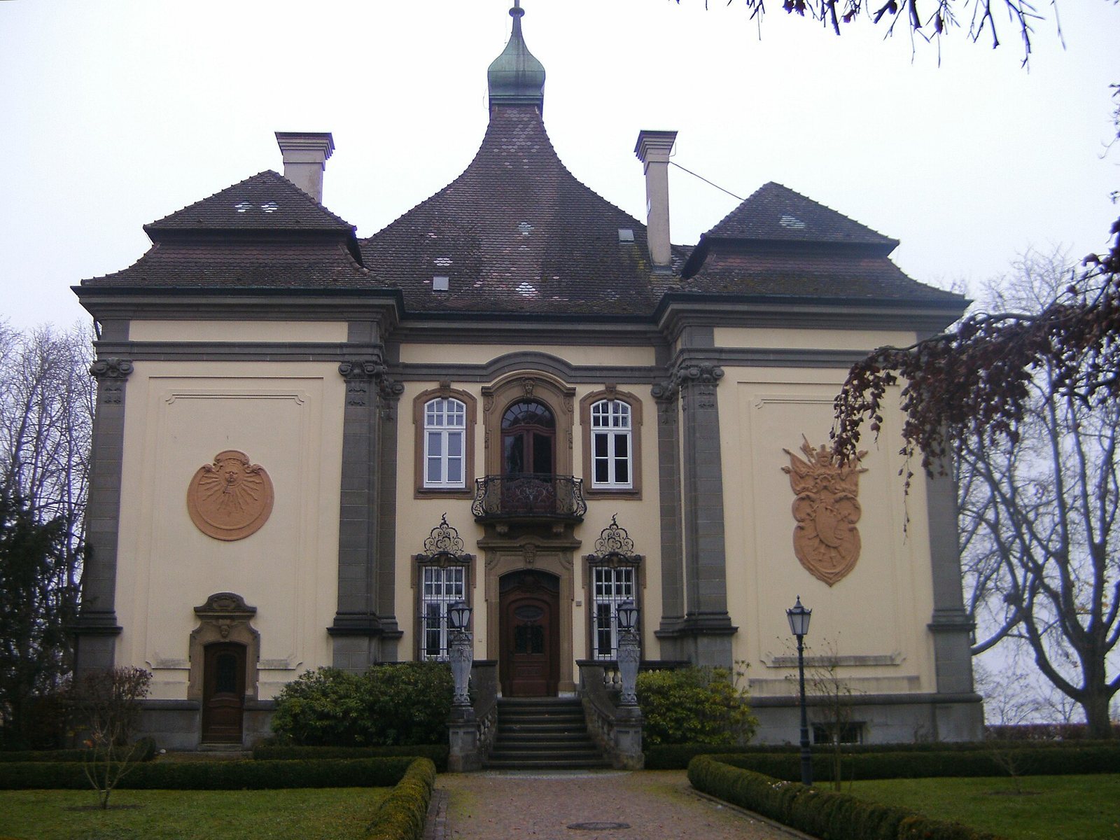
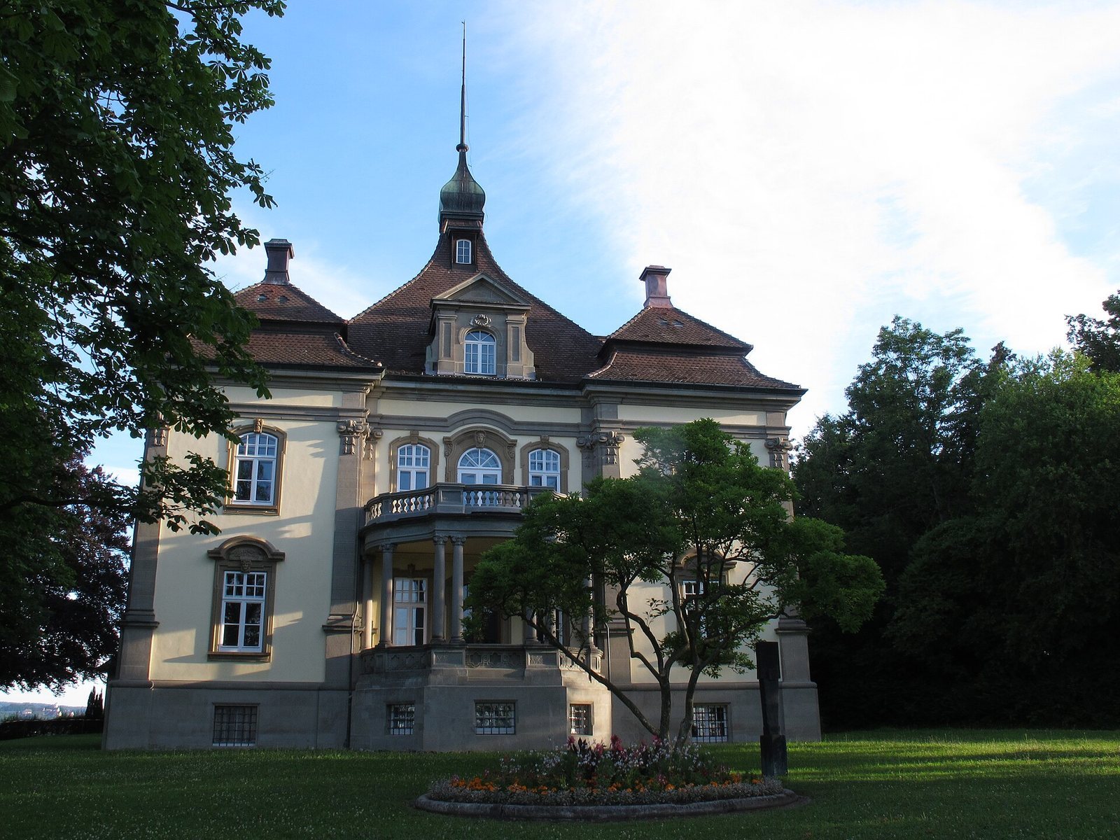
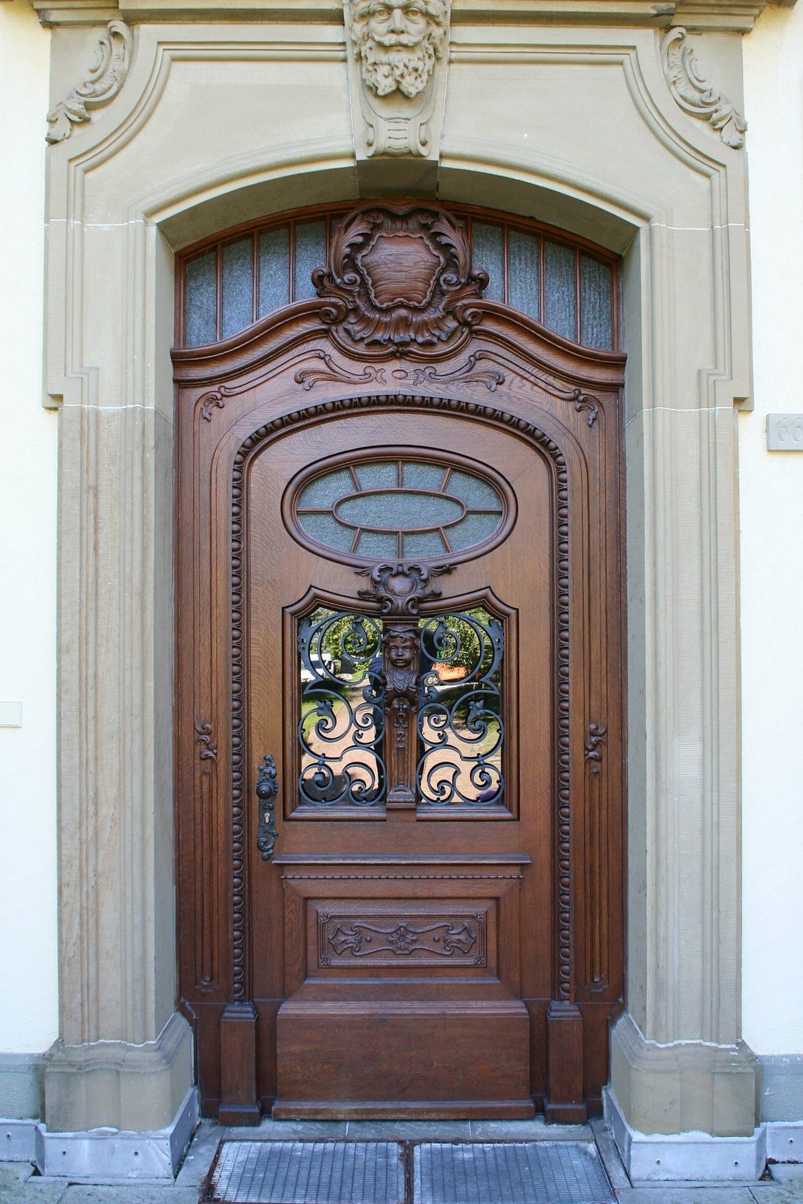
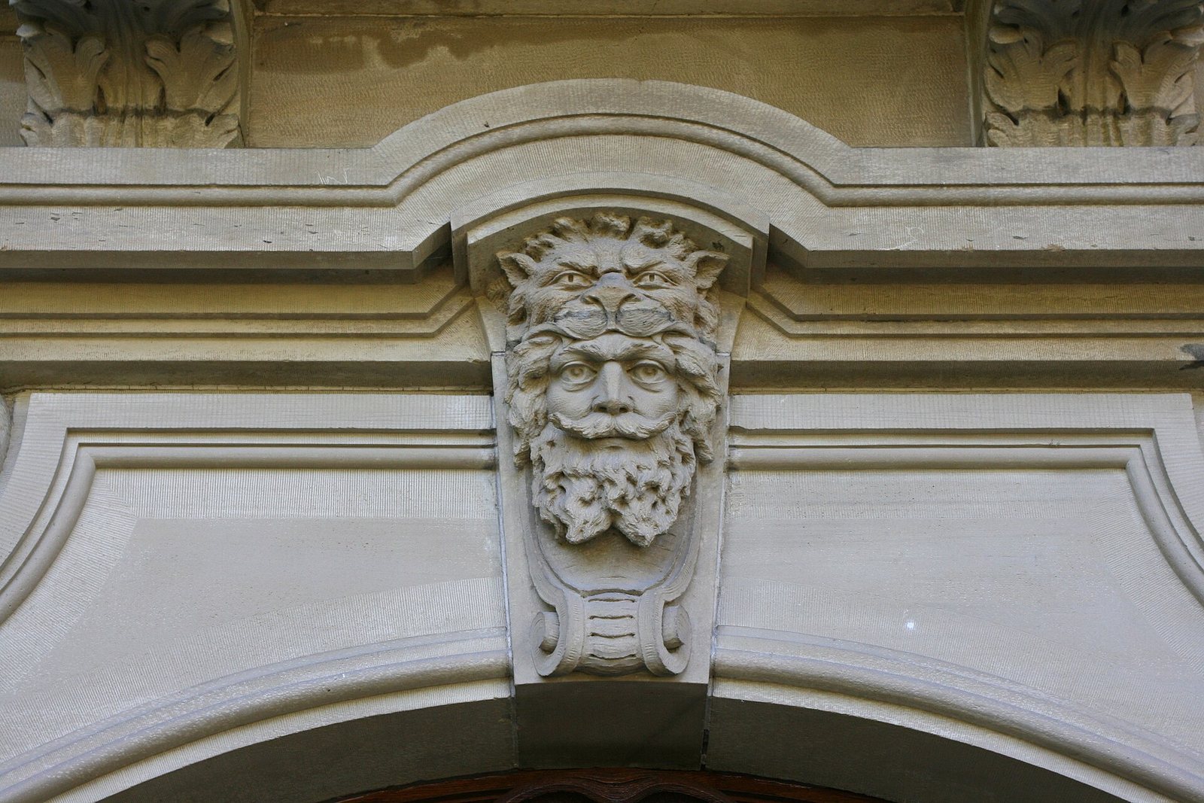
The two-storey villa rises above a high basement level. Its exterior has decorated projecting sections at the sides and rough-faced corner blocks arranged to resemble shallow columns. Several kinds of projecting horizontal cornice, decorative caps above the windows, and reliefs showing figures enrich the facade. Two mansard roofs, each with a steeper lower slope and a shallower upper slope, accompany a prominent central roof with a pointed peak visible from afar.
Park and grounds
The estate includes a public park covering 2.68 hectares and a chestnut avenue. An apple educational trail featuring varieties from the Lake Constance region lies on the park’s southern slope.
Ancillary building
A separate ancillary building stands beside the villa.