Oratory of Santissimo Crocifisso: A Roman Confraternity Meeting Place
Site at a Glance
- Popularity
- Medium
- Country
- Italy
- Primary era
- Early Modern
- Eras represented
- Early Modern, Modern
- Civilizations
- Italian, Papal States
- Site type
- Religious
- Remains
- Chapel
On this page11 sections
History
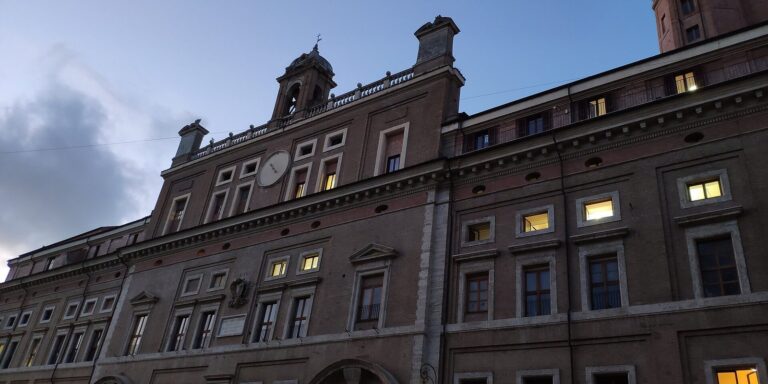
The Oratory of Santissimo Crocifisso is a prayer hall and meeting place in the Trevi district of Rome, Italy. It was built in 1562–1568 in the Mannerist style, an Italian artistic movement that followed the High Renaissance, for the Confraternity of the Most Holy Crucifix. An oratory is a place for prayer and worship; this one also served the confraternity’s gatherings. Dedicated to the Holy Cross, it is associated with the nearby church of San Marcello al Corso and belongs to the parish of Santa Maria in Via. The building later became a venue for important sacred music and dramatic religious works known as musical oratorios.
The confraternity and the San Marcello crucifix
The confraternity began as a lay religious association at San Marcello in the early sixteenth century. Its devotion centered on a wooden crucifix connected with events at the church. On 25 May 1519, a fire destroyed San Marcello al Corso, leaving a wall that held the fifteenth-century crucifix. During a plague in Rome in 1522, Cardinal Guillermo Raimundo de Vich y de Vallterra arranged for the crucifix to be carried in procession to St Peter’s. The epidemic subsided afterward, and the image drew intense popular devotion.
Pope Clement VII approved the association in 1526, when it became the Archconfraternity of the Most Holy Crucifix in Rome. An archconfraternity is a confraternity granted higher institutional standing. In later years, its members organized processions carrying the crucifix from San Marcello to St Peter’s in the Vatican. These took place on the evening of Maundy Thursday, the Thursday before Easter, using wooden processional structures.
Construction and musical life
In 1562 the confraternity resolved to build its own oratory and entrusted the design to Giacomo della Porta. Construction was completed in 1568, with financial support from Cardinals Ranuccio and Alessandro Farnese. From the late sixteenth century, the building hosted sacred music during Lent, the Christian season before Easter, and for the Feast of the Cross. Works by Giovanni Pierluigi da Palestrina and Luca Marenzio were among those performed.
From the first half of the seventeenth century, performances also included musical oratorios: unstaged dramatic works on religious subjects. These works used biblical stories, Latin texts, and a speech-like musical style. In 1639, fifteen works by Giacomo Carissimi and Emilio de’ Cavalieri were first performed at the oratory. Other composers associated with its music included Stefano Landi, Virgilio Mazzocchi, Carlo Caproli, Francesco Foggia, Giovanni Bicilli, Alessandro Melani, Bernardo Pasquini, Alessandro Scarlatti, Francesco Gasparini, and Tommaso Bernardo Gaffi. André Maugars, a French viol player who was in Rome in 1638–1639 and served Cardinal Richelieu, left a detailed description of performances there.
The oratory’s first pipe organ was installed in 1582. Francesco Palmieri of Fivizzano built it, and Giuseppe Testa restored it in 1660.
Damage and later changes
During the Roman Republic of 1798–1799, a short-lived republican government established in Rome during the French occupation, the oratory was plundered and badly damaged. It remained dilapidated for about twenty years, until a restoration in 1821, recorded by an inscription in the building.
In 1963 the oratory passed to the Dominican Sisters of Bethany, a women’s branch of the Dominican order. The Missionaries of Jesus Eternal Priest, a women’s missionary order founded in 1947, took it over in 1972. The sisters left around the turn of the millennium, and restoration work was carried out in 1999.
Remains
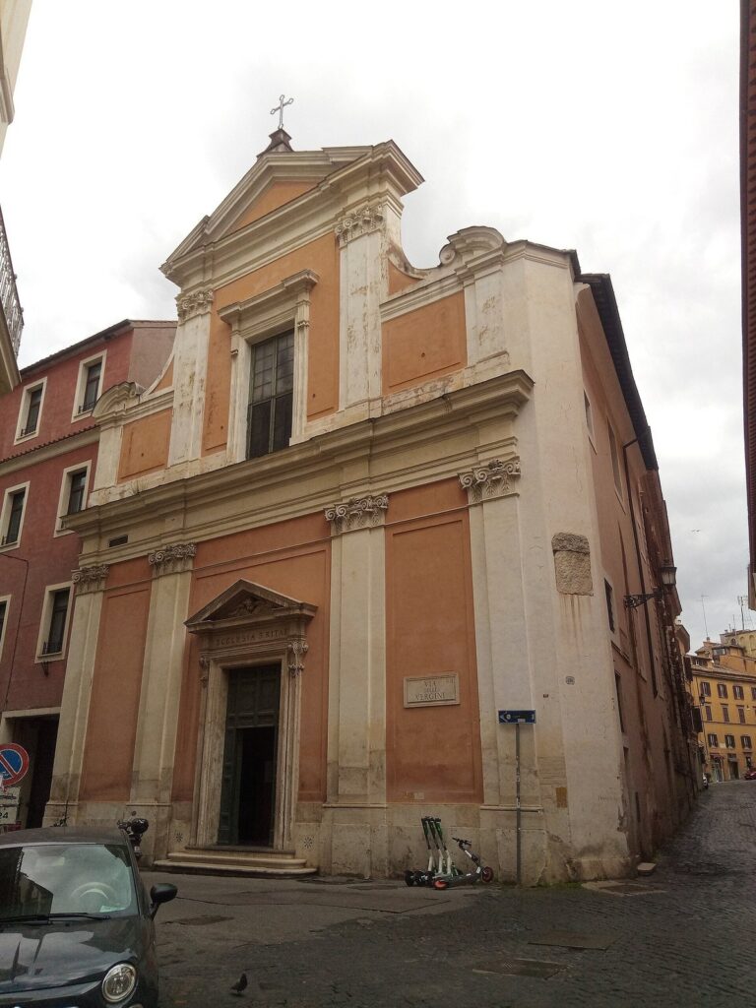
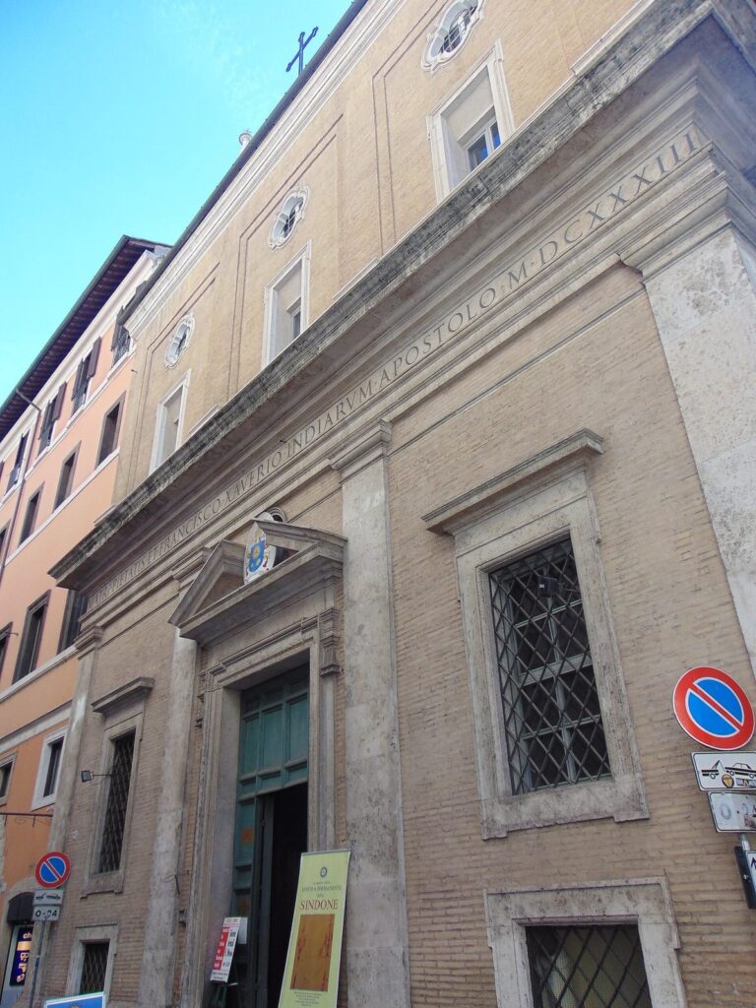
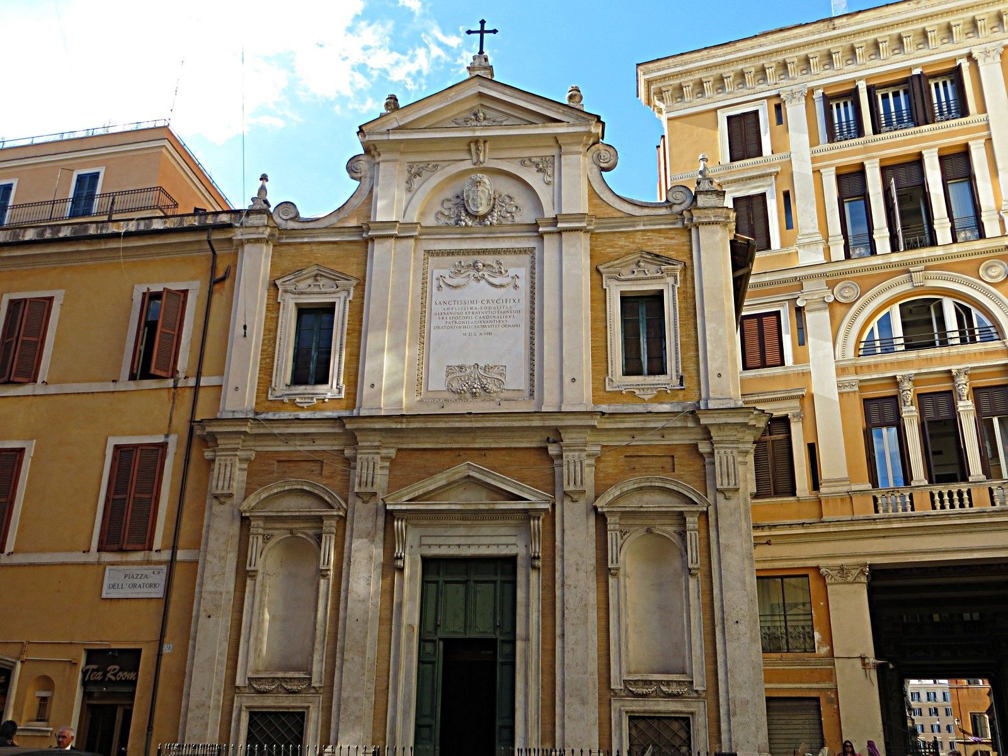
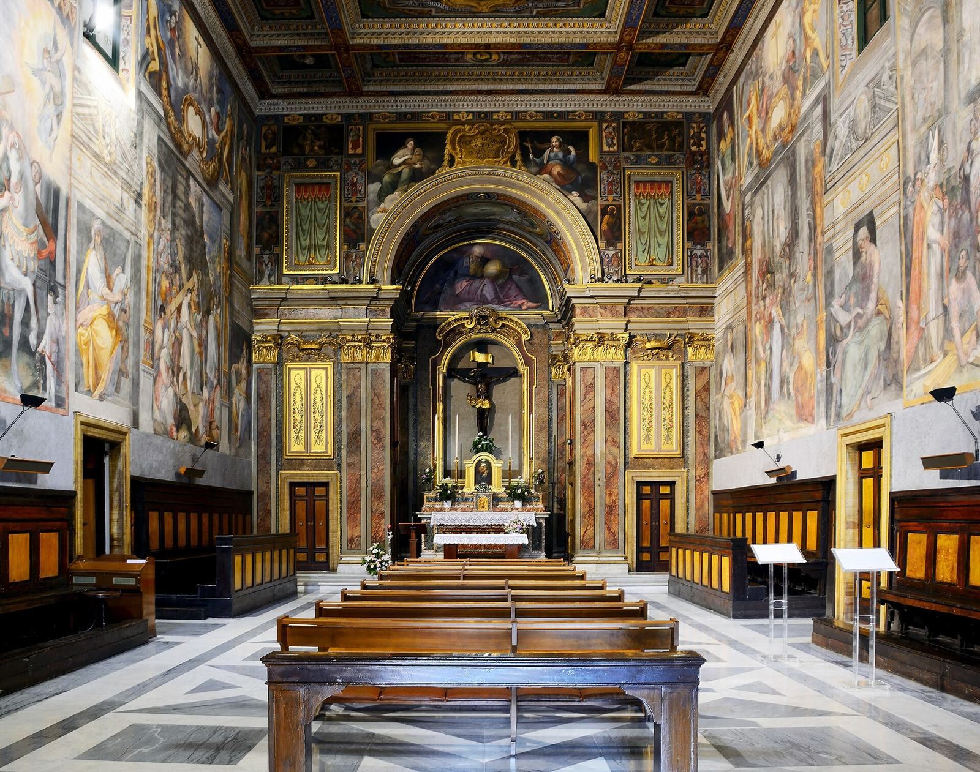
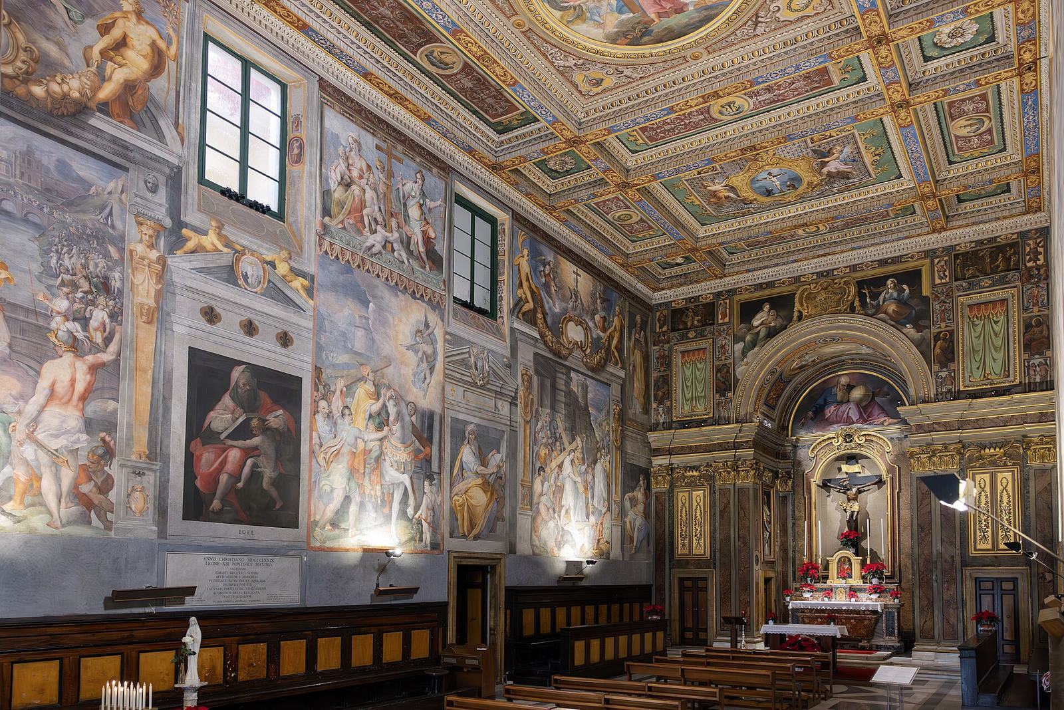
The building has a two-storey Mannerist facade of pinkish brick with limestone details, and a compact rectangular interior with a single nave and a small, round-arched altar recess. Its decoration includes a cycle of wall paintings about the Holy Cross, the San Marcello crucifix, and the confraternity.
Facade
The lower storey is arranged around four pilasters, flat columns attached to the wall, in the simple Tuscan classical order. They support a strongly projecting horizontal cornice. Features in front of their capitals, or column tops, are shaped as tetraglyphs, blocks with four vertical grooves, rather than the three-grooved triglyphs used in classical architecture. The entrance has a triangular pediment supported by projecting brackets. Windows on either side sit below round-arched niches, each topped by a shallow curved pediment with similar brackets. Four more pilasters with simply formed capitals divide the upper storey. Its central memorial plaque, decorated with garlands and a winged child’s head, is flanked by rectangular windows with triangular tops and interrupted cornices. The Farnese arms, including lily emblems, appear above the plaque, and a triangular pediment bearing a cross crowns the facade. The design, particularly the lower storey, draws on Michelangelo’s work in Rome at the Palazzo dei Conservatori, Palazzo Farnese, Porta Pia, and the western part of St Peter’s Basilica.
Interior
Plan and ceiling
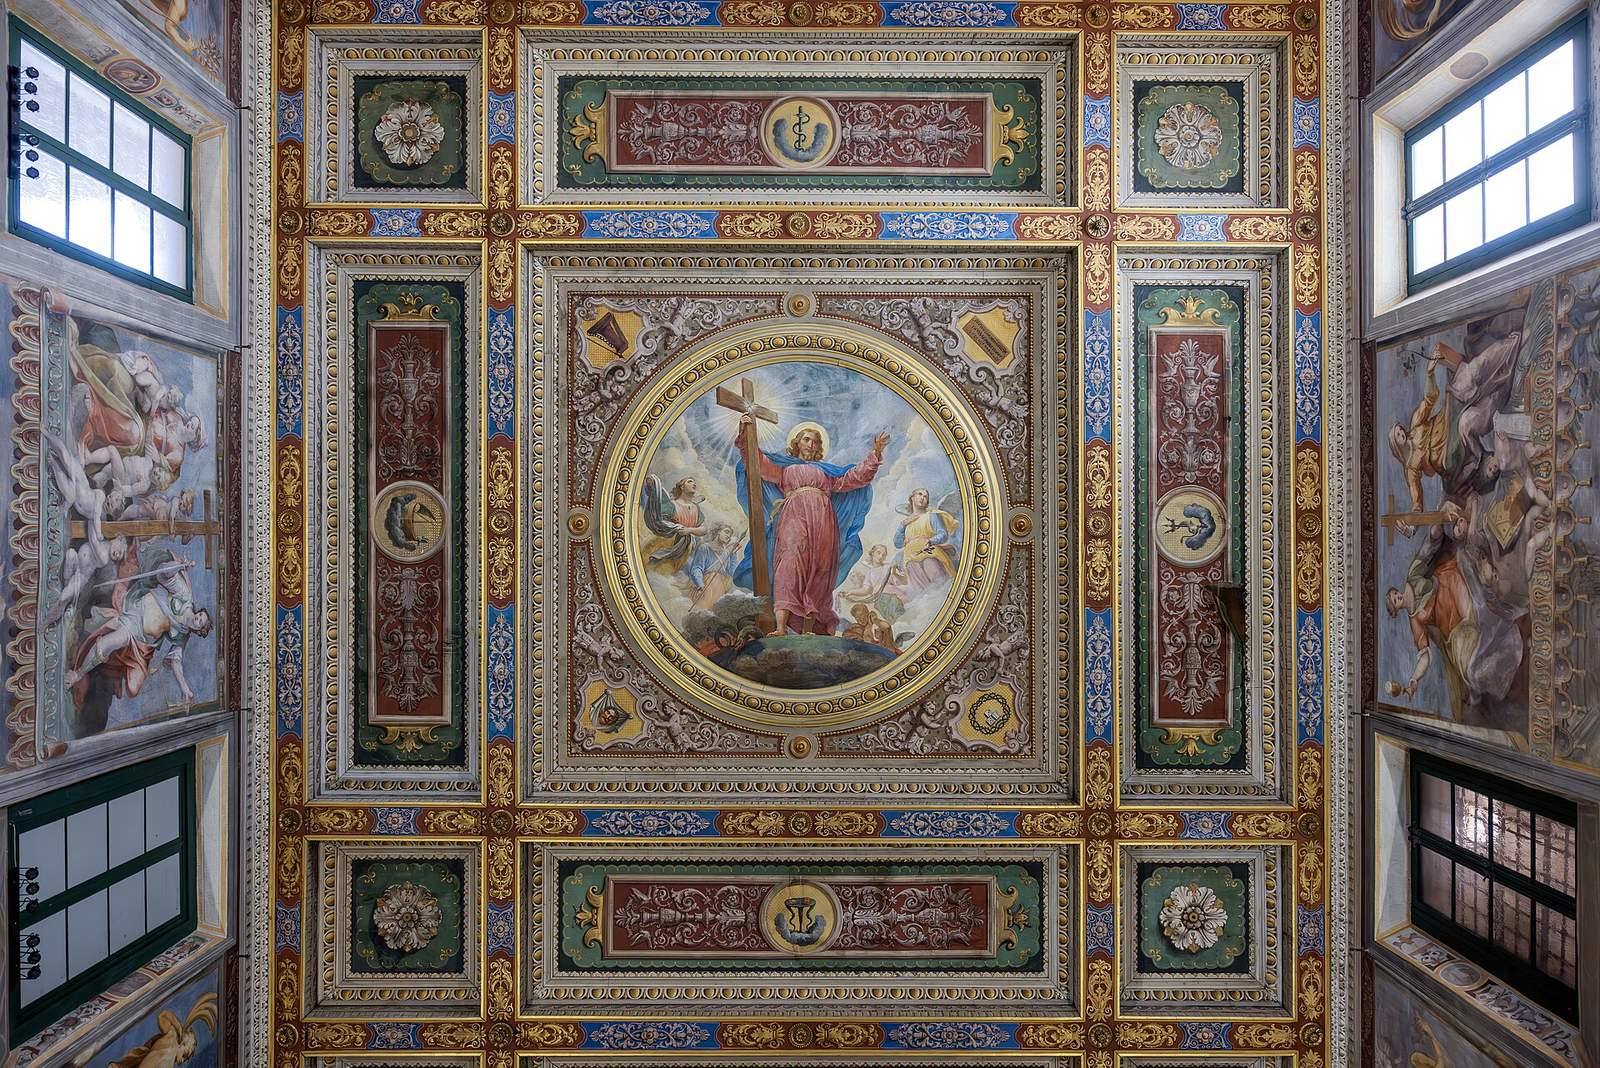
The single nave leads to a small, round-arched recess for the altar. Cabinetmaker Flaminio Boulanger made the original ceiling in 1573, and it was gilded in 1584. After the ceiling was destroyed in 1798, a replacement was painted in 1879 by Giovanni Gagliardi. Its subject is the Triumph of the Cross.
Wall paintings
The painted cycle follows the history of the Holy Cross, the San Marcello crucifix, and the confraternity. Its design drew on the Golden Legend, a medieval collection of saints’ lives and religious traditions, and was developed under Tommaso de’ Cavalieri and Girolamo Muziano. Giovanni de’ Vecchi was initially commissioned to paint the full cycle but completed only the first two scenes on the right wall. Late-sixteenth-century painters who worked on the cycle included de’ Vecchi, Niccolò Circignani, and Cesare Nebbia.
On the right wall, de’ Vecchi painted Saint Helena Destroys the Idols and Finds Three Crosses and Saint Helena and Bishop Macarius Consider Which Cross Is Christ’s. Christian tradition associates Saint Helena with the discovery of the Cross. Circignani painted the adjoining scene, The True Cross Heals a Lame Man. On the left wall, his works are Heraclius and Khusrov Dispute over the Cross and The Angel Appears to Heraclius. Heraclius was a Byzantine emperor, while Khusrov was a Sasanian Persian ruler; both appear in traditions about the Cross. Nebbia painted Heraclius Carries the Cross Back to Jerusalem.
The entrance wall includes Circignani’s The Miracle of the San Marcello Crucifix and The Foundation of the Capuchin Nuns’ Convent on the Quirinal. Paris Nogari painted The Plague Procession of 1522, and Baldassare Croce painted The Approval of the Confraternity’s Statutes. The side walls also bear the confraternity’s emblem and the coat of arms of Pope Leo XIII.
Altar recess
The altar is decorated in several colors and holds an eighteenth-century copy of the miraculous crucifix from San Marcello. Above it, a curved painted panel depicts God the Father; a painting of the dove of the Holy Spirit appears on the recess’s curved ceiling. Between the altar and crucifix is Santa Maria del Sole, a devotional image of the Virgin Mary brought from the Oratory of Santa Maria del Sole at Tor de’ Specchi. Two wall paintings by Cristoforo Roncalli depict Saint John the Evangelist and Saint Mary Magdalene. Further paintings on the altar wall show the Sacrifice of Abraham and the Brazen Serpent. Above the arch is the motto In cruce gloriari oportet in qua est salus, meaning “It is necessary to glory in the Cross, in which there is salvation.”
Organ
Johannes Conrad Werle built the present organ in 1744. It stands in the center of the nineteenth-century choir loft above the entrance and was restored by Alfredo Piccinelli in 1980. The instrument has a 45-note hand keyboard with a shortened lowest octave, and a nine-note foot pedalboard with a shortened low register, permanently linked to the keyboard. Its mechanical action is original. The keyboard is set at the right side of the case rather than directly below the facade pipes. Wooden rollers connect its keys to valves in the wind chest, the box that distributes air to the pipes.