Ujjayanta Palace: A Royal Residence and State Museum in Agartala
Site at a Glance
- Popularity
- Very High
- Country
- India
- Primary era
- Modern
- Eras represented
- Modern
- Civilizations
- British
- Site type
- Domestic
- Remains
- Palace
On this page10 sections
History
Ujjayanta Palace is a royal palace in Agartala, India, built for Tripura’s Manikya dynasty between 1899 and 1901 in Indo-Saracenic style, which blends Indian architectural forms with European elements. It served as the dynasty’s principal residence until Tripura joined the Dominion of India in October 1949.
The predecessor palace and its replacement
Ishan Chandra Manikya, ruler of Tripura from 1849 to 1862, built an earlier palace called Ujjayanta in 1862, about 10 kilometres from Agartala. The 1897 Assam earthquake devastated that building.
Maharaja Radha Kishore Manikya, who ruled from 1896 to 1909, commissioned the present palace in Agartala. Sir Alexander Martin of Martin and Burn Co. designed it, and the company carried out the construction for 10 lakh rupees, or 1 million rupees. The poet Rabindranath Tagore gave the palace its name, Ujjayanta.
Public uses after 1949
Following Tripura’s merger with India, royal property was nationalized. In 1972–73, the state government acquired the palace and its grounds from the royal family for 2.5 million rupees. The building housed the Tripura Legislative Assembly from 1973 until July 2011, when the assembly moved to a new site north of Agartala.
The state museum, established in 1970, moved into the palace on 25 September 2013. After seismic retrofitting, which strengthens a building against earthquake damage, it was inaugurated there by Vice-President Mohammad Hamid Ansari. Its work encompasses the art, crafts, lifestyles, traditions and cultures of Tripura and northeastern India, as well as research and cultural activities. A government proposal to call the museum Tripura State Museum drew protests from the Indigenous Nationalist Party of Twipra and opposition from royal-family member Pradyot Bikram Manikya Deb Barma. The government retained the Ujjayanta Palace name and decided to erect a statue of Radha Kishore Manikya on the grounds. Further restoration took place in 2023.
Remains
Palace and grounds
The building
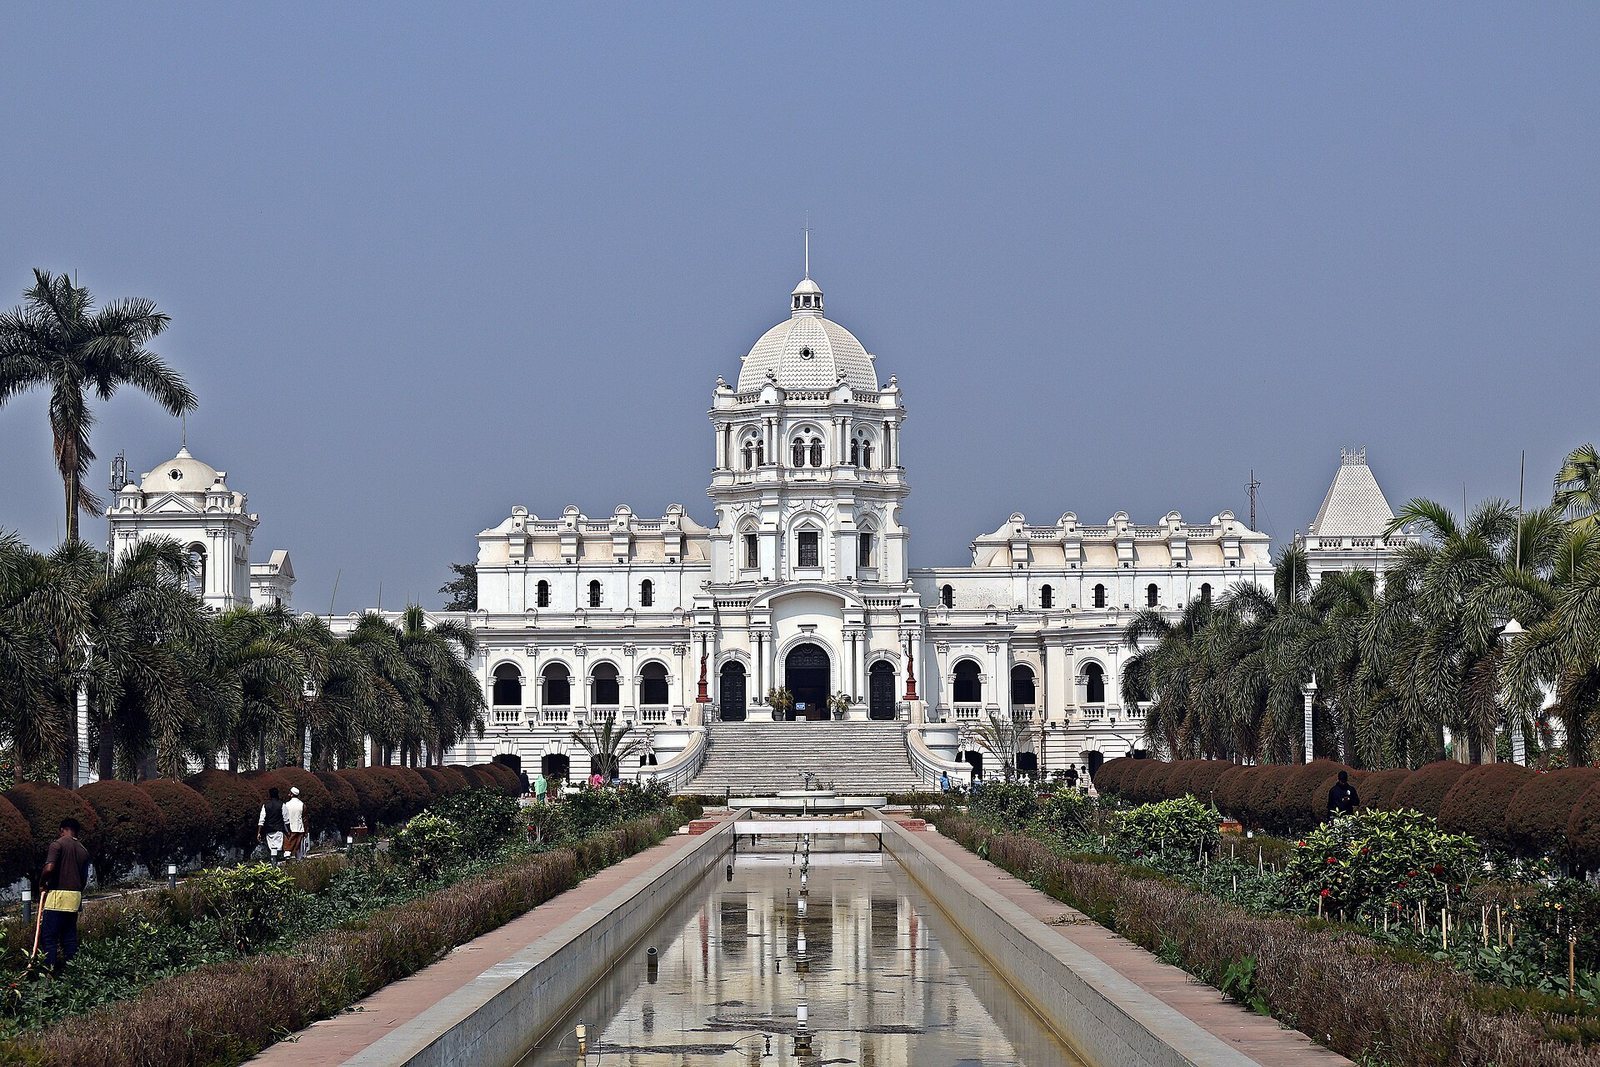
The two-storey palace has three large domes. Its tallest dome, 26 metres high, crowns a central tower of four storeys. Public rooms include a throne room, library, reception hall and durbar hall, a formal court or audience room. The design combines Indian forms with Mughal, Roman and British influences.
Gardens and temples
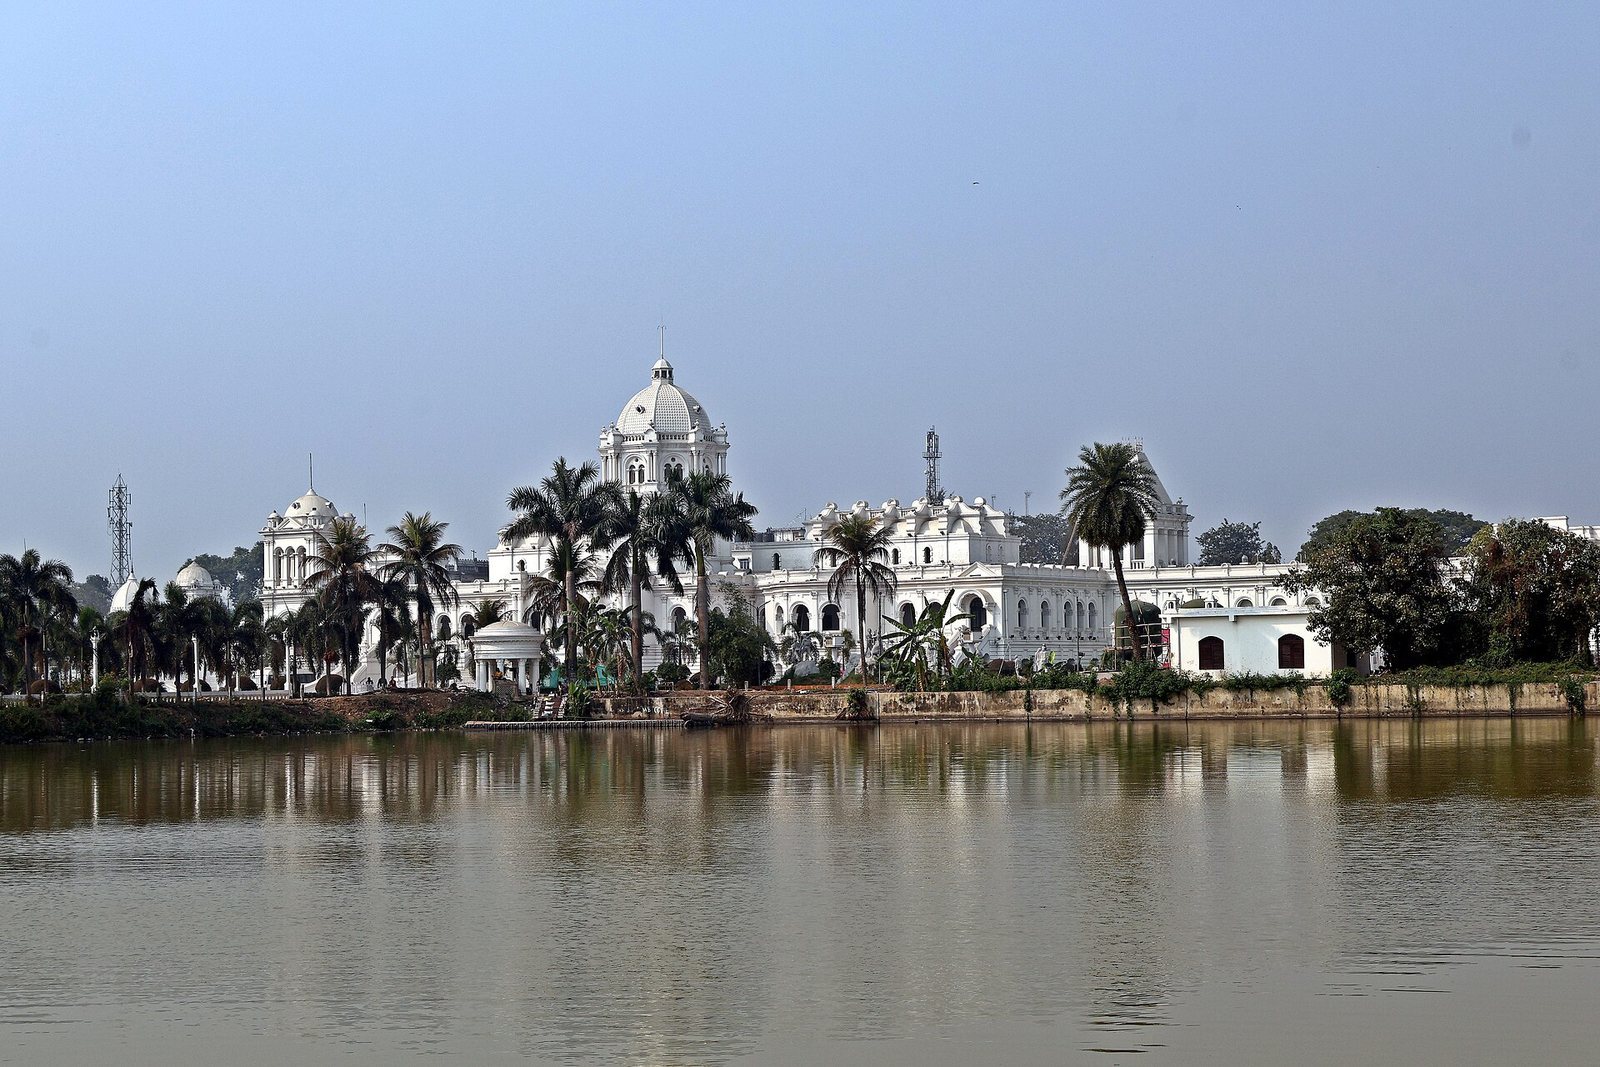
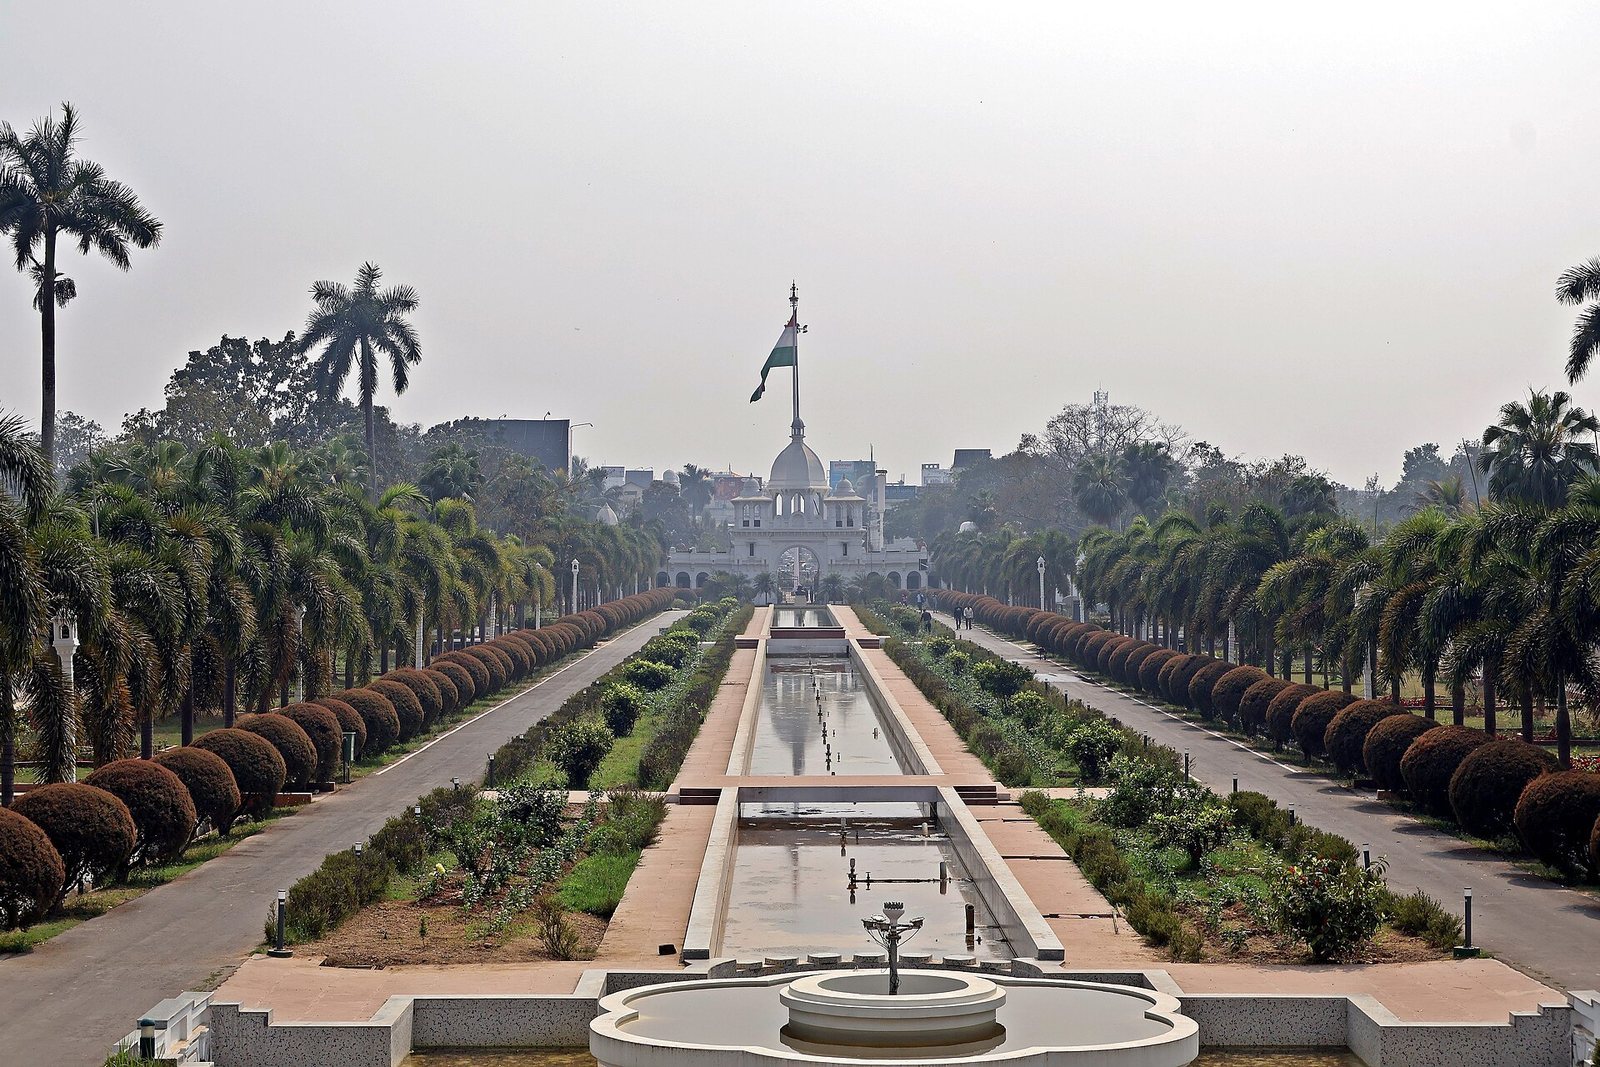
The palace compound covers about 1 km² (250 acres), while the grounds are also described as covering 800 acres (3.2 km²). The garden contains two large artificial ponds on opposite sides, along with pools and fountains. Adjacent plots hold Hindu temples dedicated to Lakshmi and Narayan, commonly identified with Vishnu; Uma and Maheshwara; Jagannath; and Kali.
Museum collections
Galleries and displays
The museum occupies 22 galleries. Its displays bring together sculpture, terracotta (fired-clay works), bronze images, coins of the Tripuri kingdom, paintings, archaeological antiquities and material excavated at historical sites in Tripura. The collections also include historical Indian sculptures and objects relating to tribal cultures. Displays present customs and practices from communities across northeastern India.
Sculpture and terracotta
Most of the sculpture collection comes from Udaipur, Pilak, Jolaibari and other places in Tripura. Works associated with Hindu and Buddhist cultures at Pilak date from the ninth through thirteenth centuries. Bronze sculptures include a Mukhalinga, a Shiva linga carved with Shiva’s face, as well as images of Avalokitesvara, Tara and Vishnu. Terracotta works are associated with Pilak, Amarpur and the Bengal School of Art, an Indian art movement that emerged in Bengal.