Khedive Palace: Abbas II’s Summer Residence in Istanbul
Site at a Glance
- Popularity
- Very High
- Country
- Turkey
- Primary era
- Modern
- Eras represented
- Modern
- Civilizations
- Ottoman
- Site type
- Domestic
- Remains
- Palace
On this page6 sections
History
Abbas II and the palace’s construction
Khedive Palace, also known as Çubuklu Palace, is a former summer residence in Istanbul’s Beykoz district, Turkey. Completed in 1907, it was built for Abbas II, the last Khedive of Egypt and Sudan, who ruled from 1892 to 1914. A khedive was a hereditary ruler of Egypt, and the Khedivate encompassed Egypt and Sudan under the formal sovereignty of the Ottoman Empire, the imperial state centered in Istanbul. After Muhammad Ali took power in 1805, that sovereignty had become largely nominal.
Abbas sought closer relations with the Ottoman Empire, hoping that cooperation might help weaken the British occupation of Egypt and Sudan, which began in 1882. During several visits to Istanbul, he commissioned Slovenian architect Antonio Lasciac to work with Italian architect Delfo Seminati on the residence. In her memoir Harem, Javidan Hanım, Abbas’s unofficial Hungarian second wife, recalled overseeing the palace’s development and interior design. A copy of the residence was also built on the banks of the Nile in Egypt.
Municipal ownership and restoration
At Mustafa Kemal Atatürk’s request, Istanbul purchased the palace in 1937. By the 1980s it had fallen into neglect. Following an agreement with the Istanbul Municipality in 1979, the Touring and Automobile Club of Turkey restored the building over the next two years. It opened to the public in 1984. The club managed it for ten years before the Istanbul Metropolitan Municipality took over in 1994.
Remains
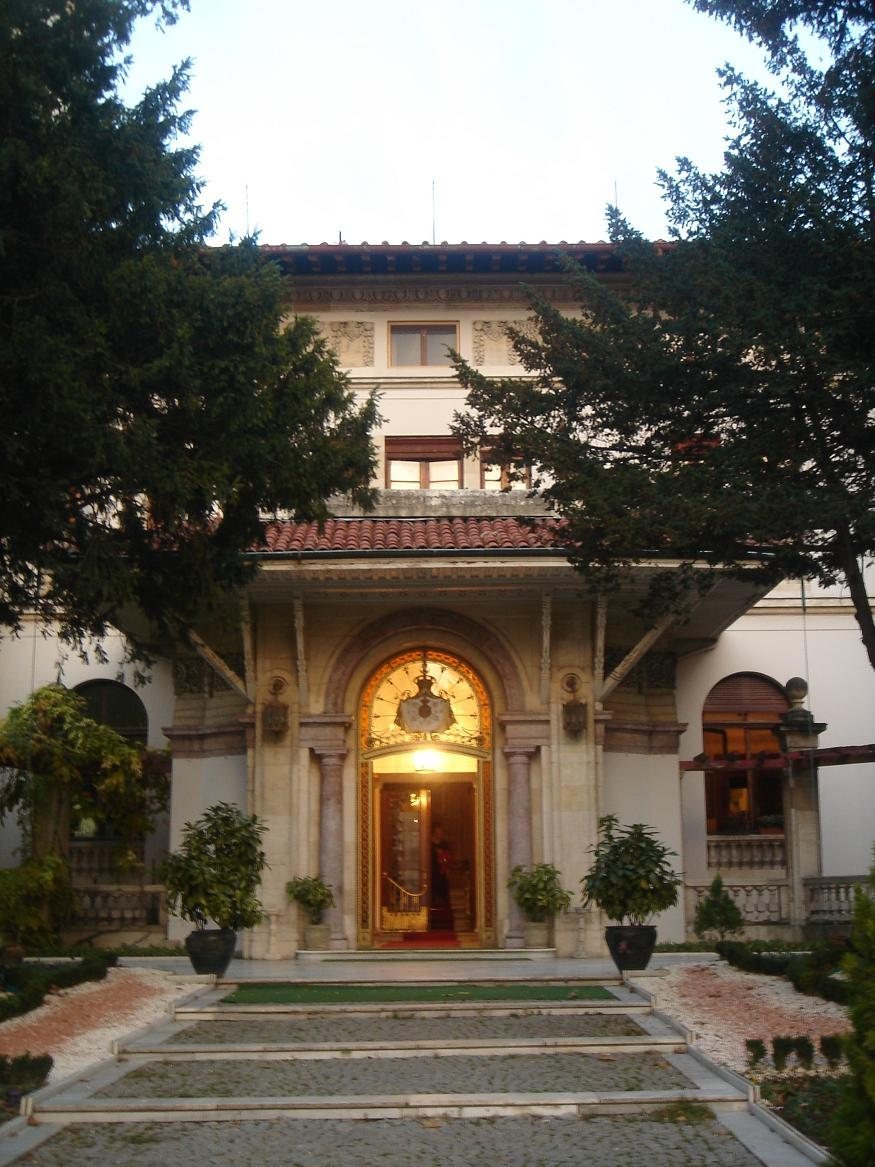
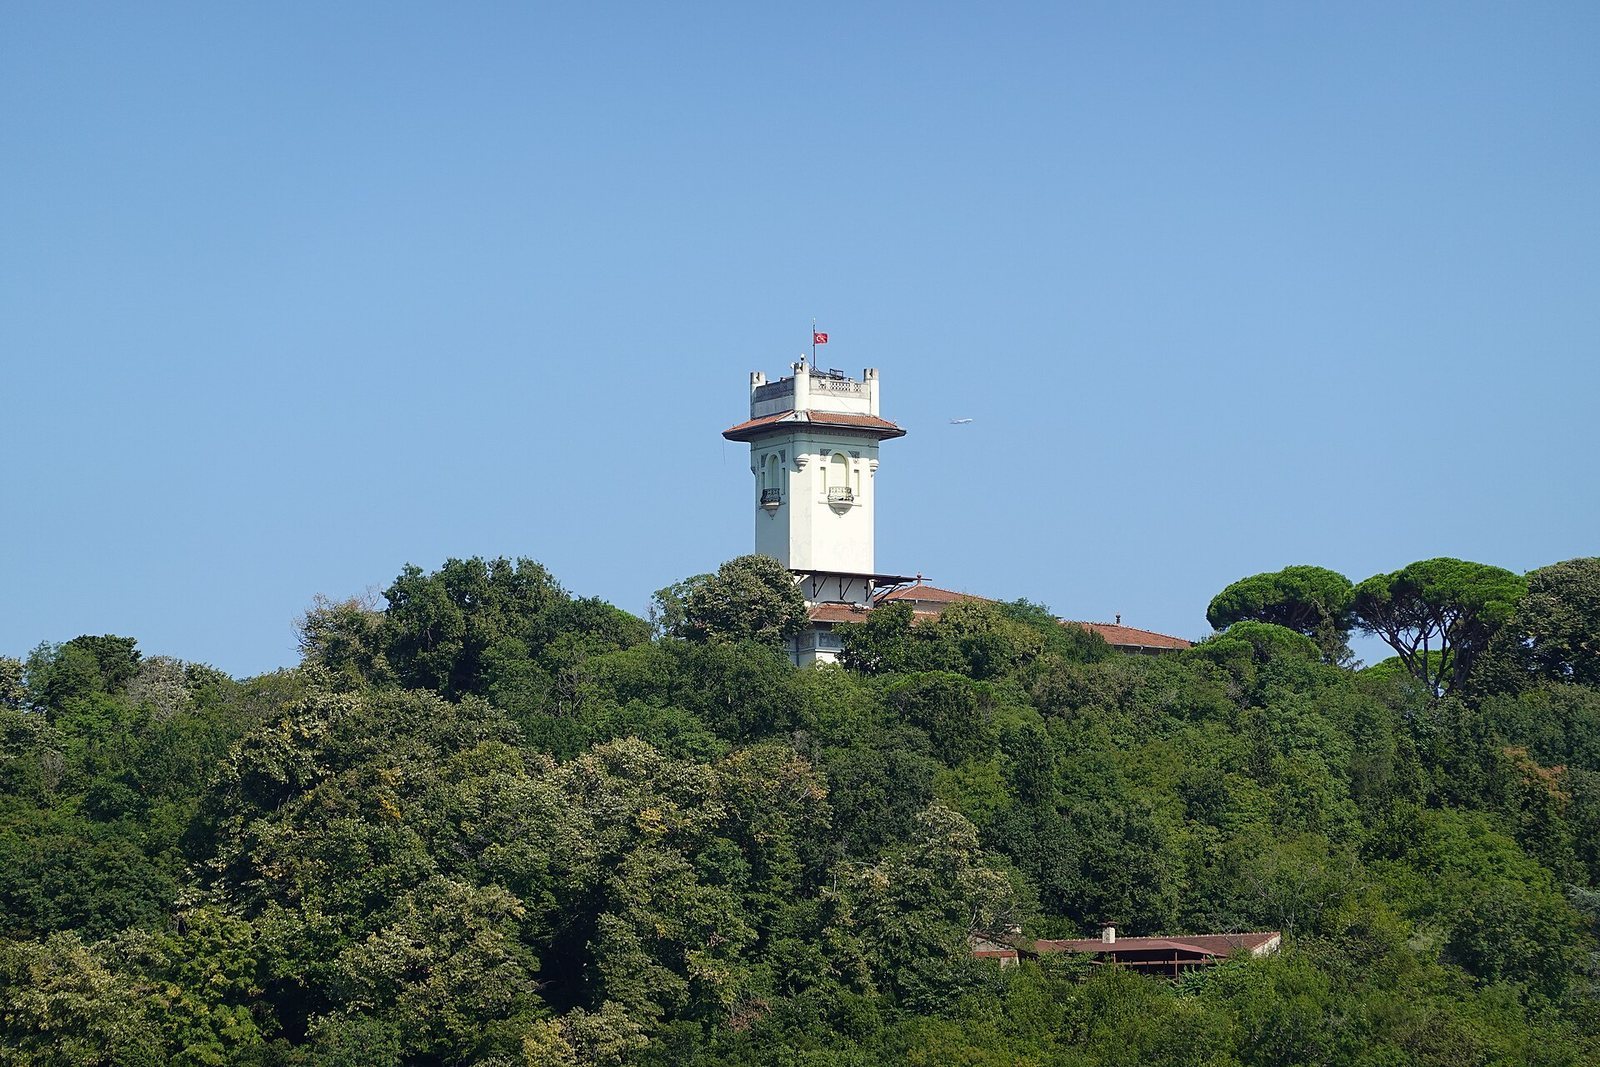
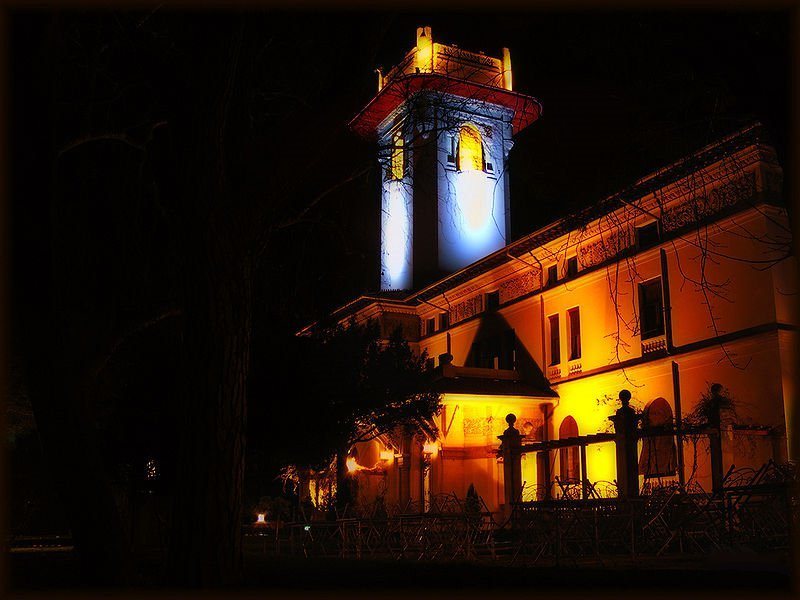
The three-storey palace stands on a hill above the Çubuklu neighbourhood, within a grove of about 110 hectares, and overlooks the Bosphorus. The building covers approximately 1,000 square metres and combines Art Nouveau, a style of flowing organic forms, with inspiration from Italian Renaissance villas and neoclassical Ottoman design, which revived classical forms.
Palace building
The east side of the building is square, while crescent-shaped porticoes, or column-supported porches, extend from its south and northwest sides. A tall square tower is visible from the opposite shore of the Bosphorus. Several ground-floor rooms are arranged around a central hall; a larger hall has a fireplace, and two bedrooms occupy the upper floor. Carved fruit, flowers, and hunting animals decorate many walls, ceilings, and marble capitals, while stained glass appears throughout. Inside the main entrance, a large fountain rises to the roof. A historic steam-powered elevator reaches the rooftop terrace, and gilded flowers decorate the gate.
Gardens and grounds
The grounds include fountains and pools, as well as a rose garden described as one of Istanbul’s largest. Javidan Hanım planned the gardens, including tree planting and winding paths through the woods.