Beylerbeyi Palace: An Ottoman Summer Residence and Reception Palace
Site at a Glance
- Rating
- 4.7
- Popularity
- Very High
- Country
- Turkey
- Primary era
- Modern
- External website
- Open
- Eras represented
- Modern
- Civilizations
- Ottoman
- Site type
- Domestic
- Remains
- Palace
On this page11 sections
History
Beylerbeyi Palace is an Ottoman summer residence and reception palace in Beylerbeyi, Istanbul, Türkiye. Sultan Abdülaziz commissioned it in 1861; construction was completed in 1864, and the palace officially opened in 1865. Its architectural character combines Ottoman traditions with Second Empire, a nineteenth-century French style associated with Napoleon III, and European influences including Neo-Baroque, a revival of Baroque forms.
The earlier palace and Abdülaziz’s commission
A wooden summer palace had occupied the site since 1832. Sultan Mahmud II commissioned it, and Sultan Abdülmecid was staying there when a fire broke out in 1851. The building was then regarded as ill-omened and left unused. Abdülaziz ordered its demolition in 1861 and commissioned the present palace as a summer residence and a place to host visiting heads of state.
The project spanned 1861–1865, while construction of the palace itself began on 6 August 1863. Sarkis Balyan designed the building, and Hagop Balyan is also credited as an architect. Work was finished in 1864; after furnishings had been selected, made, and installed, the palace opened on 21 April 1865.
A summer residence and diplomatic setting
Abdülaziz generally used the palace from late April each year. Following his tour of Europe, he received foreign leaders on reciprocal visits, as well as dignitaries making courtesy calls connected with the opening of the Suez Canal. Guests included French Empress Eugénie de Montijo and Franz Joseph I, emperor of Austria-Hungary, both in 1869; Nikola I, king of Montenegro, in 1874; Nasıreddin Shah of Iran; German Emperor Wilhelm II; and Edward VII and Alexandra of Denmark. Russian diplomat Nikolay Pavlovich Ignatyev also came to Istanbul in connection with the Treaty of San Stefano, which concluded the Russo-Turkish War of 1877–1878.
Wartime use and Abdülhamid II
During the Russo-Turkish War of 1877–1878, refugees were housed at the palace, followed by wounded veterans who received treatment there. Architect Vedat Tek repaired the building in 1909. After the Balkan Wars, Abdülhamid II was transferred from Alatini Mansion in Thessaloniki to Beylerbeyi Palace for security. He spent the final six years of his life under house arrest there and died on 10 February 1918.
National use and later changes
A 1925 cabinet decree placed the palace under the administration of the Directorate of National Palaces, the Turkish government body responsible for national palaces. In 1934, President Mustafa Kemal Atatürk hosted Iran’s Shah Reza Pahlavi there. The palace also held the Balkan Games festival in 1936, and Atatürk spent that night in the building.
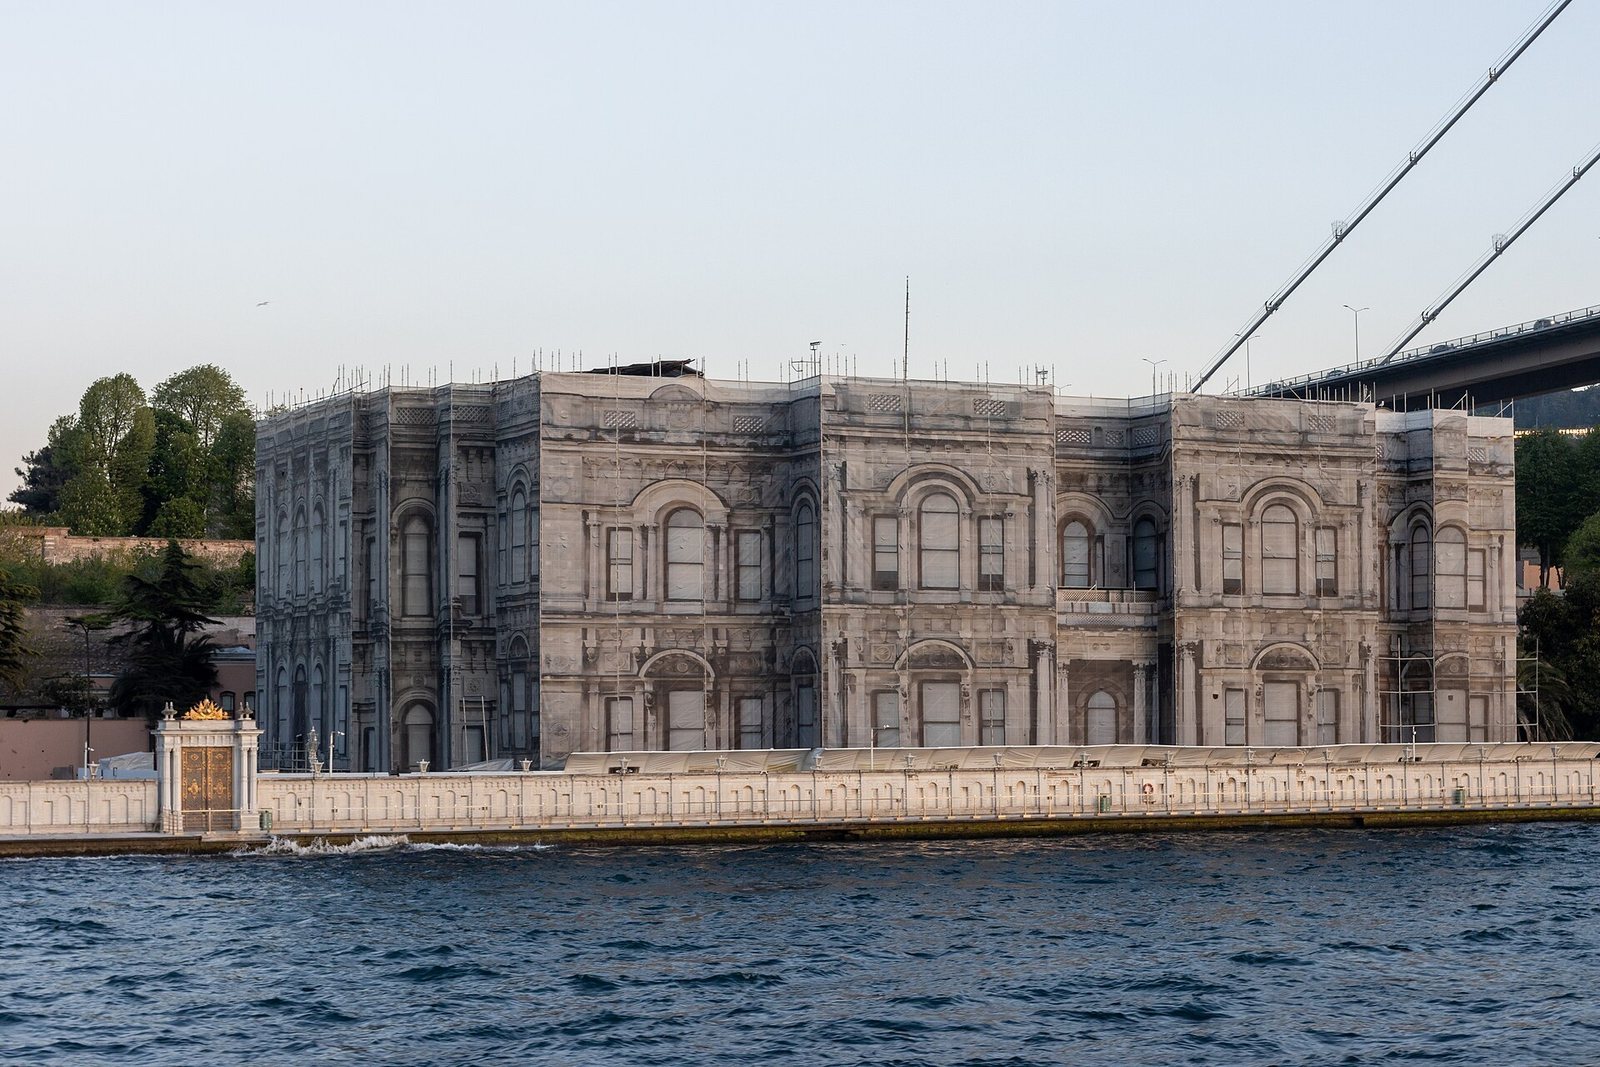
Parts of the large garden were assigned to the Highways administration and the Naval Petty Officers’ School. The nearby Bosphorus Bridge, built in 1973, and the use of palace buildings by various institutions impaired the complex’s integrity and original character. The palace is now a museum open to the public.
Remains
Layout and architectural character
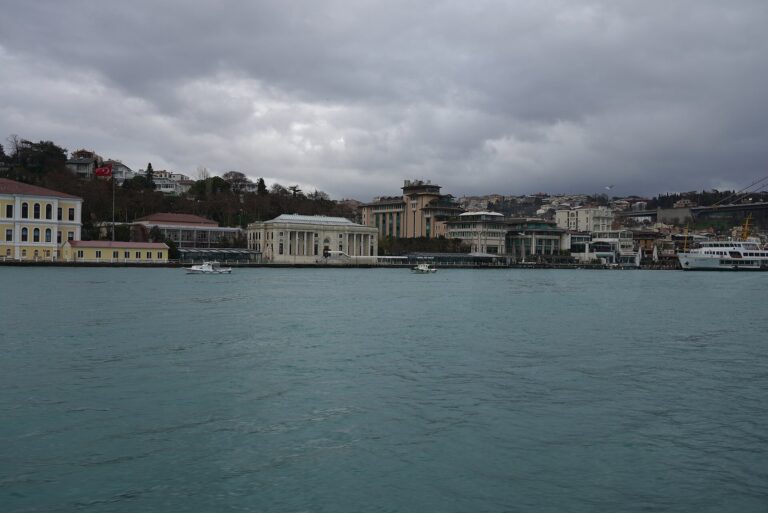
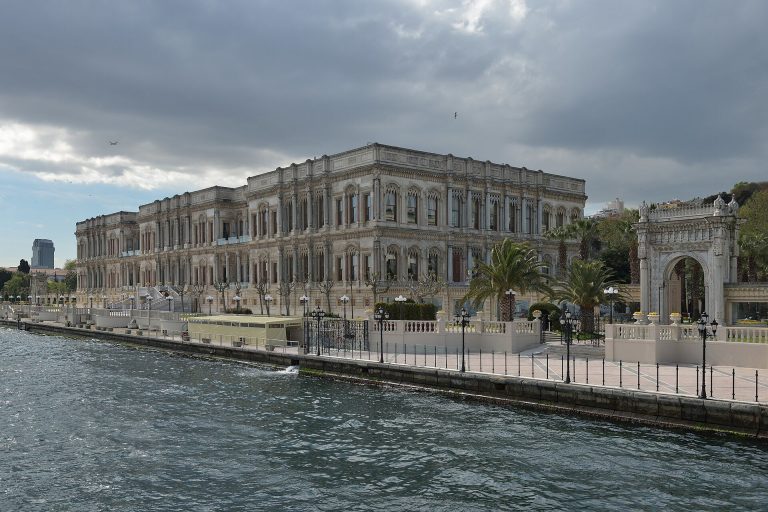
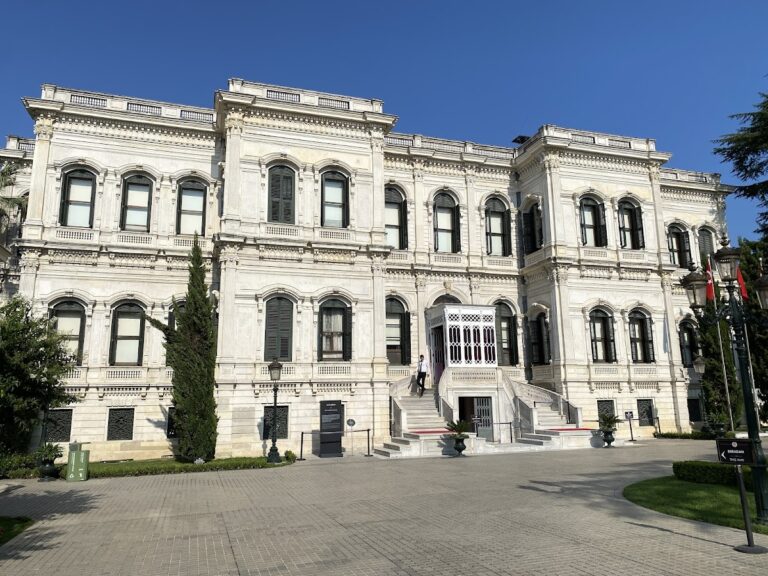
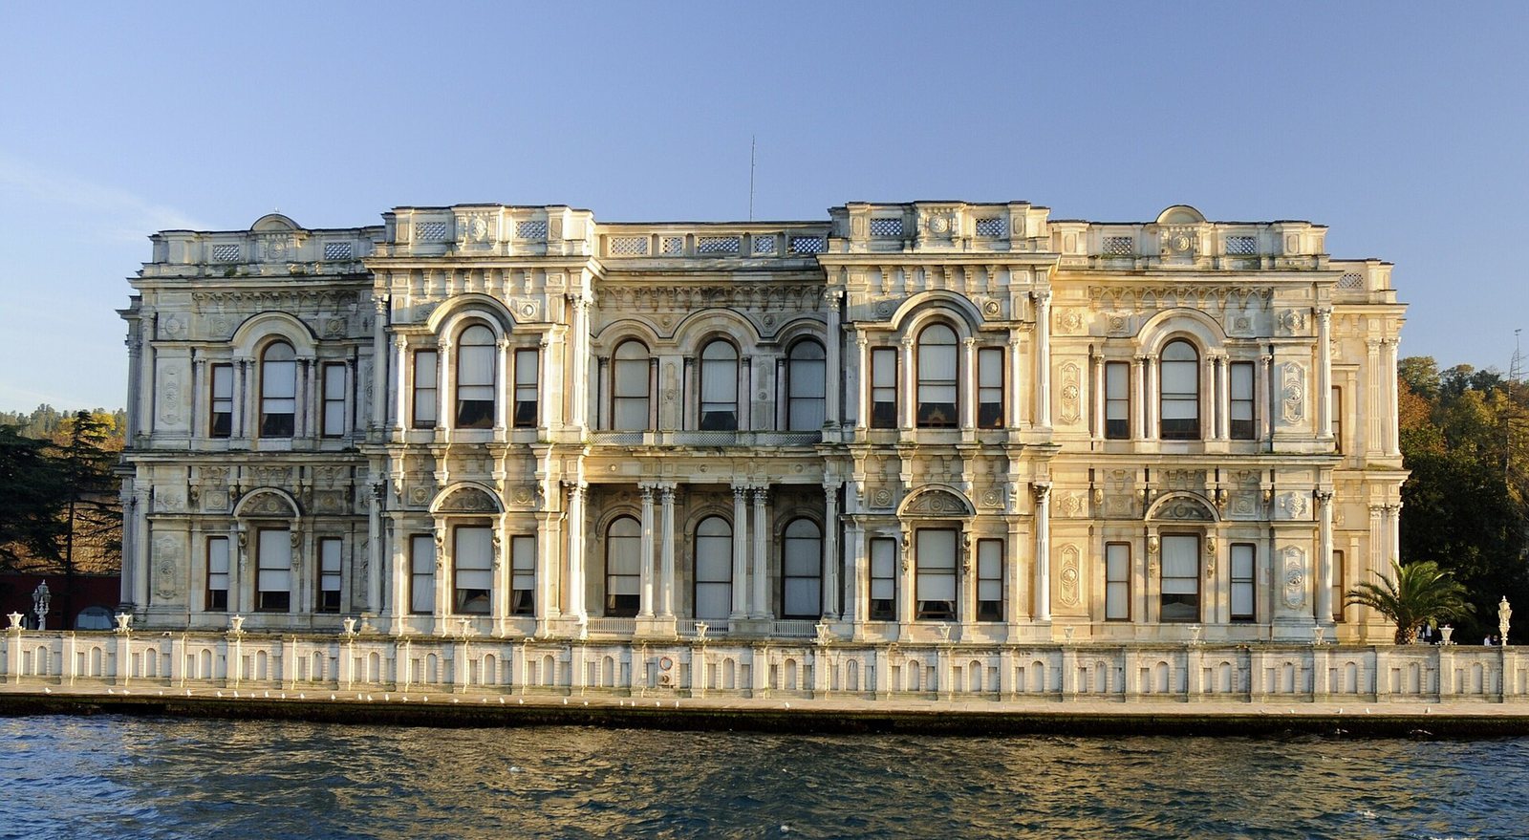
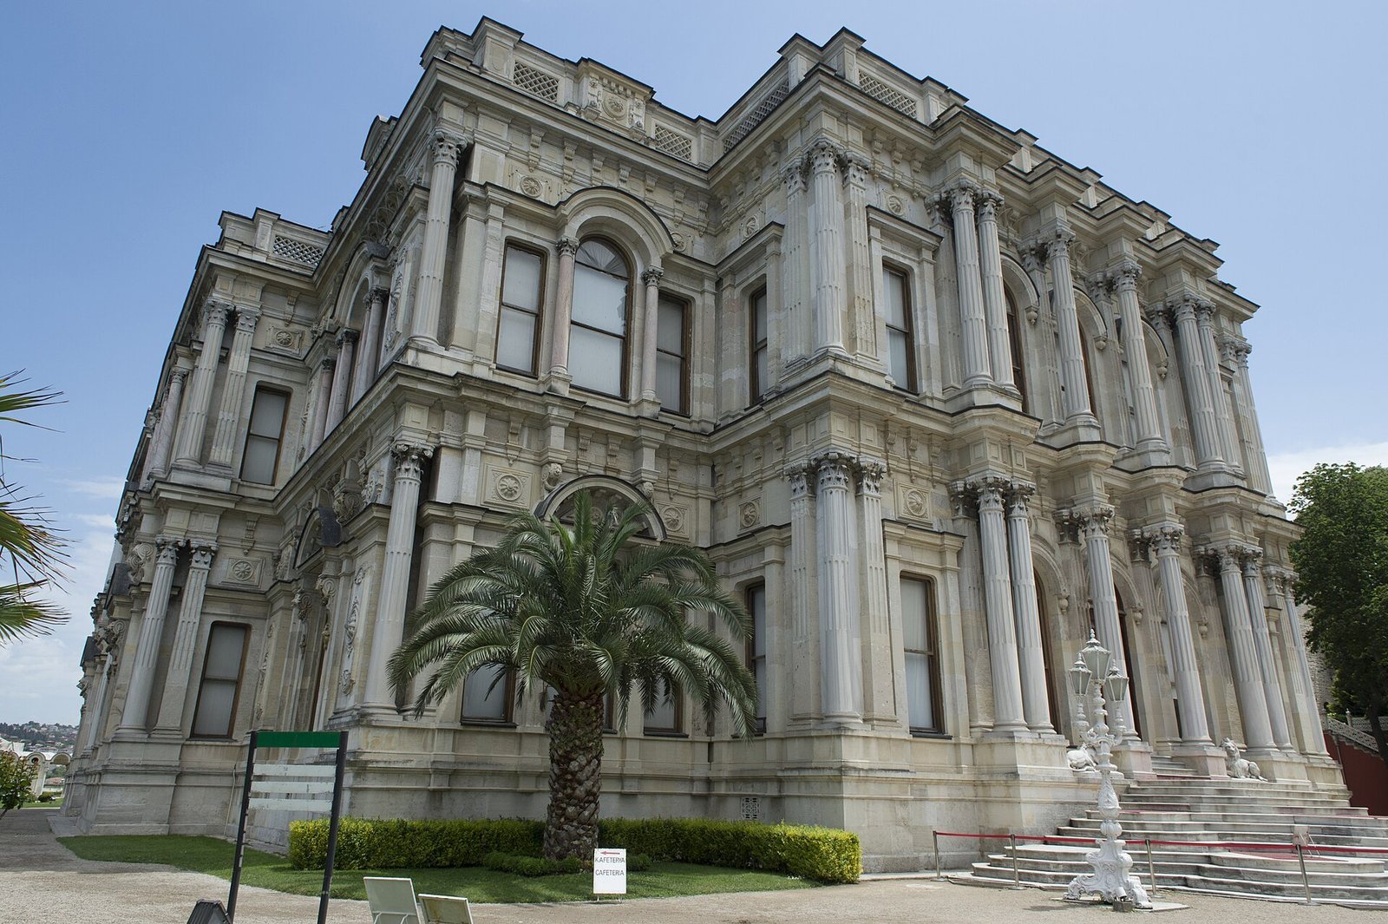
The complex includes a main palace, pavilions, and gardens, set on a quay beside the Bosphorus. The main palace is a rectangular masonry building, constructed with units such as stone or brick, and has a high basement and two floors above it. Marble finishes and marble-like stone, glass, carved wood, and decorative metalwork contribute to its varied interior and exterior surfaces.
Main palace
Three entrances are associated with the Harem (the women’s quarters), the Selamlık (the men’s and public-reception quarters), and side access. The Harem occupies the north section; the south contains the imperial apartments, or Mabeyn-i Hümayun. The two main floors are arranged around a large central hall. A reception hall is on the upper floor, along with two smaller halls and rooms facing the sea and the land.
On the ground floor, four rooms stand at the corners of the central hall. A glass-covered pool there receives water from the sea. A broad, double-flight staircase opposite the pool and a service staircase lead to the upper floor. The palace contains 24 rooms, six large halls, a Turkish bath, and a bathroom.
Bathing pavilions
Two separate bathing pavilions can be seen from the Bosphorus. One served the Harem and the other the Selamlık.
Outer walls and finishes
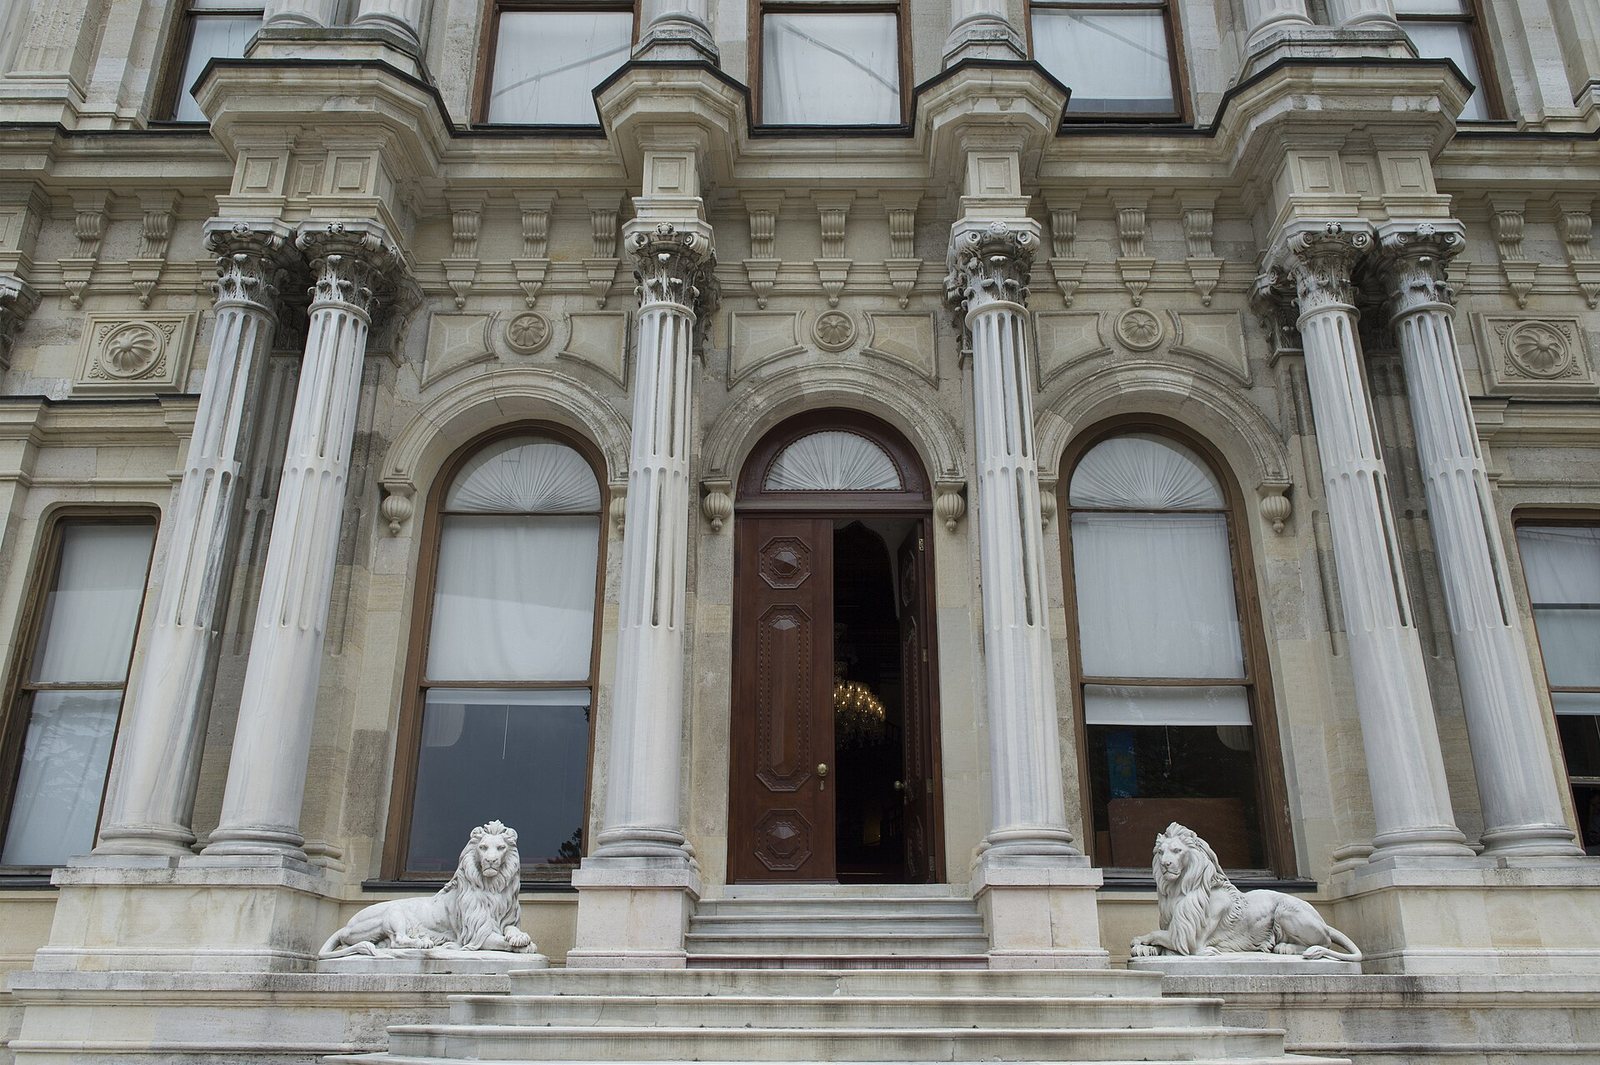
A balustrade screens the roof around the building, and a pronounced molding separates the ground and upper floors. The central sections of the seaward and side fronts project outward in three-part arrangements. Rectangular windows have arches, while single and paired columns stand between windows and at the corners of the walls. Marble finishes cover the ground floor, and marble-like stone finishes the upper floor. Egyptian straw mats cover the interior floors.
Decoration and furnishings
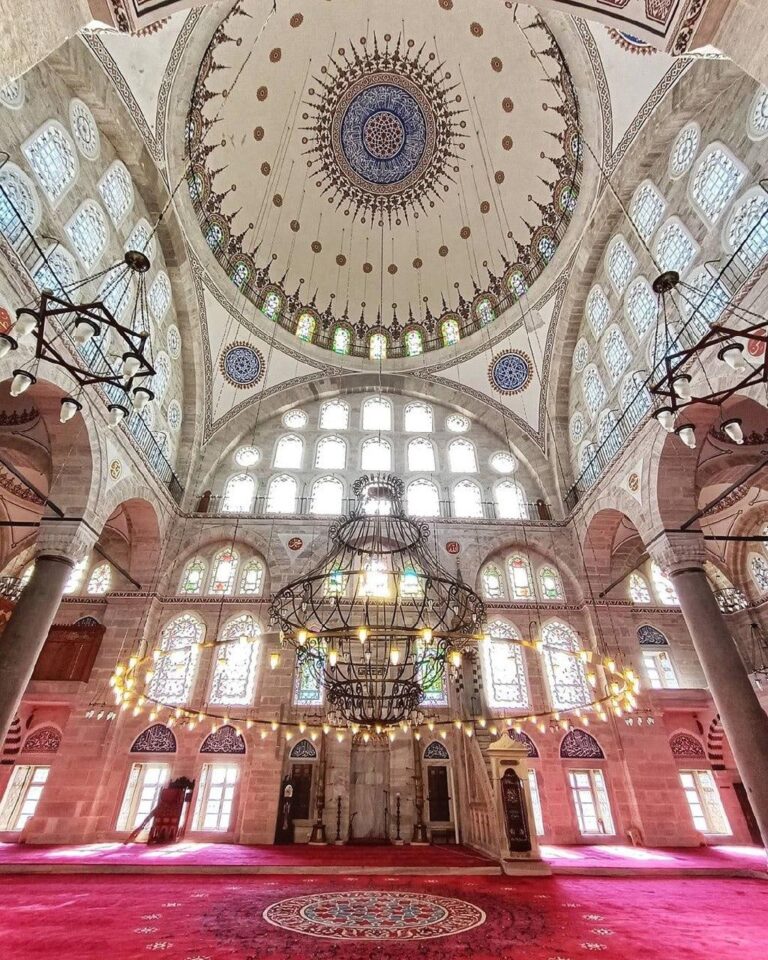
Interior decoration includes wood carving, gilded ornament, painting, and calligraphy. Sea and ship designs appear in ceiling frames and cartouches, ornamental framed panels, reflecting Abdülaziz’s interest in the sea. Verses are written in thuluth and ta’liq, styles of calligraphy used in Islamic artistic traditions. The palace’s design also combines Renaissance and Baroque elements with Eastern and Western influences, and is simpler than the designs of Dolmabahçe and Küçüksu palaces.
Rooms and halls contain Turkish Hereke carpets and French Baccarat crystal chandeliers. Their furnishings include clocks made at Istanbul’s Golden Horn Dockyard, clocks from England and France, and porcelain vases from China, Japan, France, Germany, and Turkey’s Yıldız region. A guest-room window provided the model for a copy made for Empress Eugénie’s bedroom at the Tuileries Palace in Paris.