Giraumont Gallery Grave: A Prehistoric Tomb in France
Site at a Glance
- Popularity
- Very Low
- Country
- France
- Primary era
- Stone Age
- Eras represented
- Stone Age
- Civilizations
- Unclassified
- Site type
- Burial
- Remains
- Tomb
On this page5 sections
History
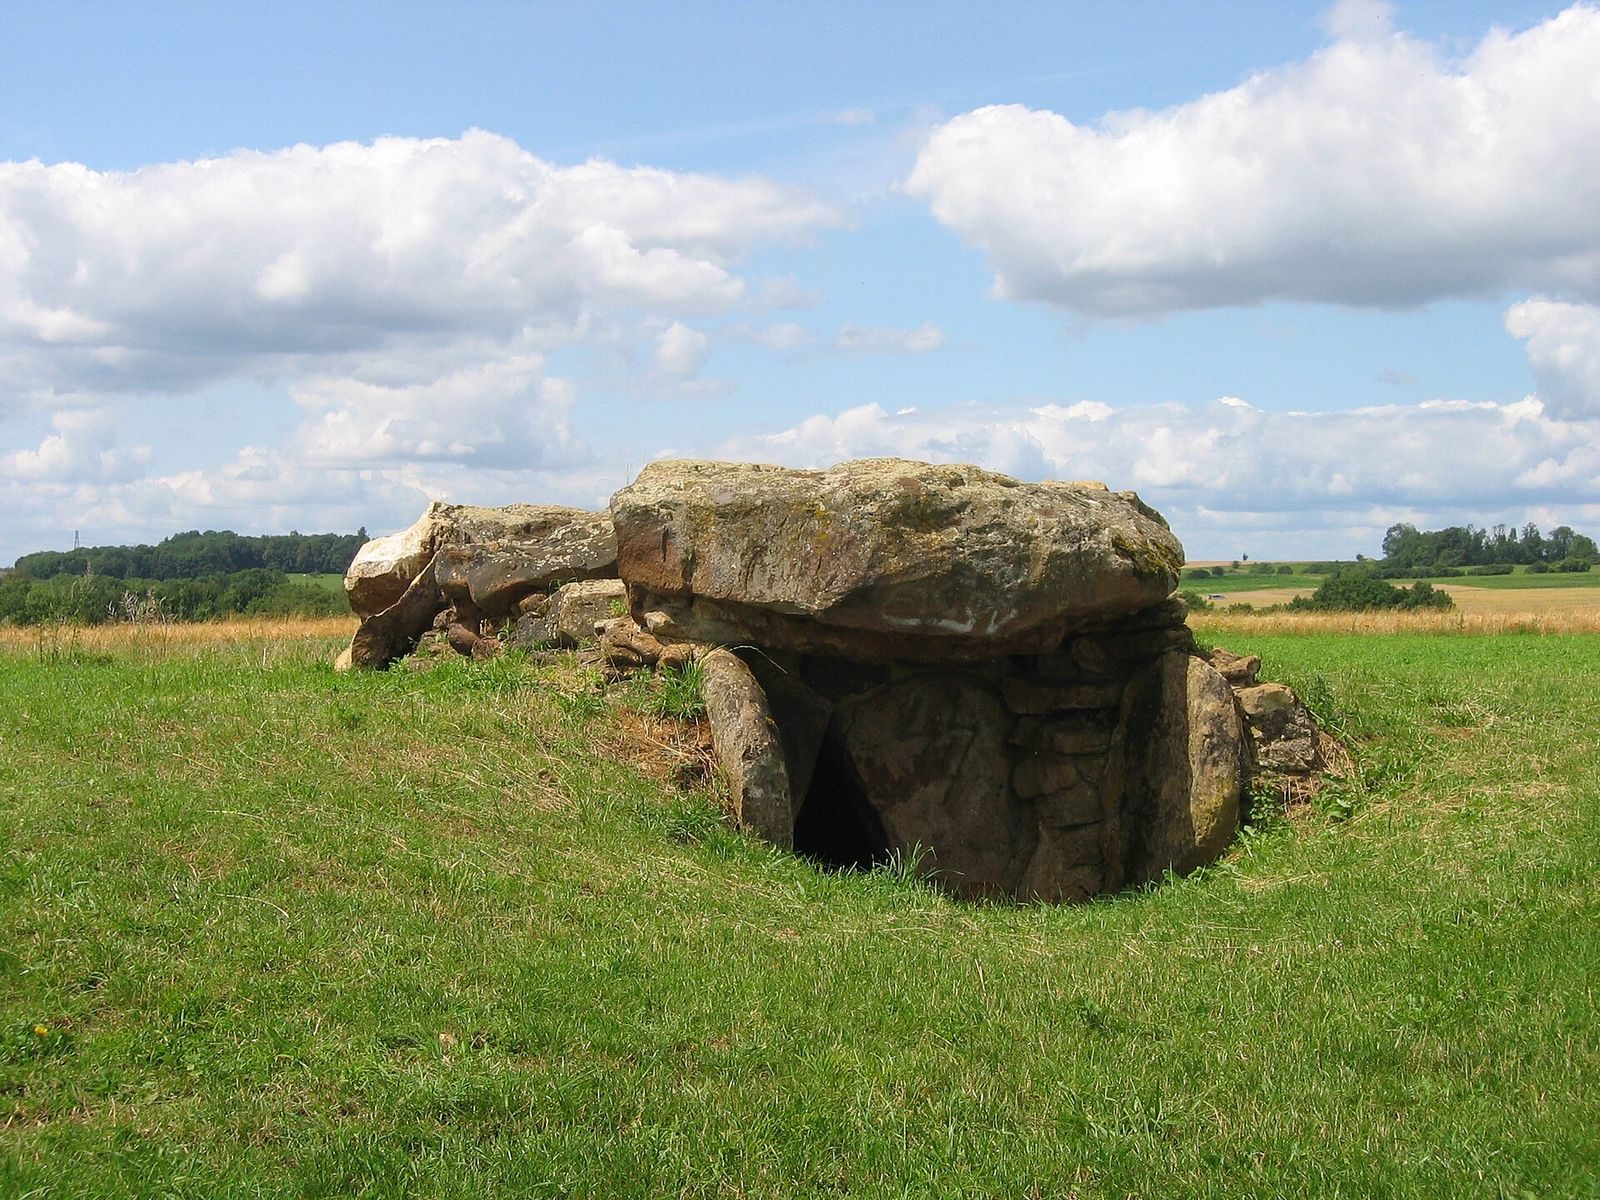
The Giraumont gallery grave is a prehistoric tomb with a long, roofed chamber at Saint-Marcel in the Ardennes, France. Its dimensions and plan associate it with funerary galleries of the Seine-Oise-Marne culture, a prehistoric culture linked to the Paris Basin and collective tombs.
The Rozoy family, assisted by residents of Giraumont, rediscovered the monument during excavations in 1958. It was the fourth megalithic monument identified in the commune; the first three had been uncovered in the early 1930s. The grave was classified as a historic monument in 1960.
Remains
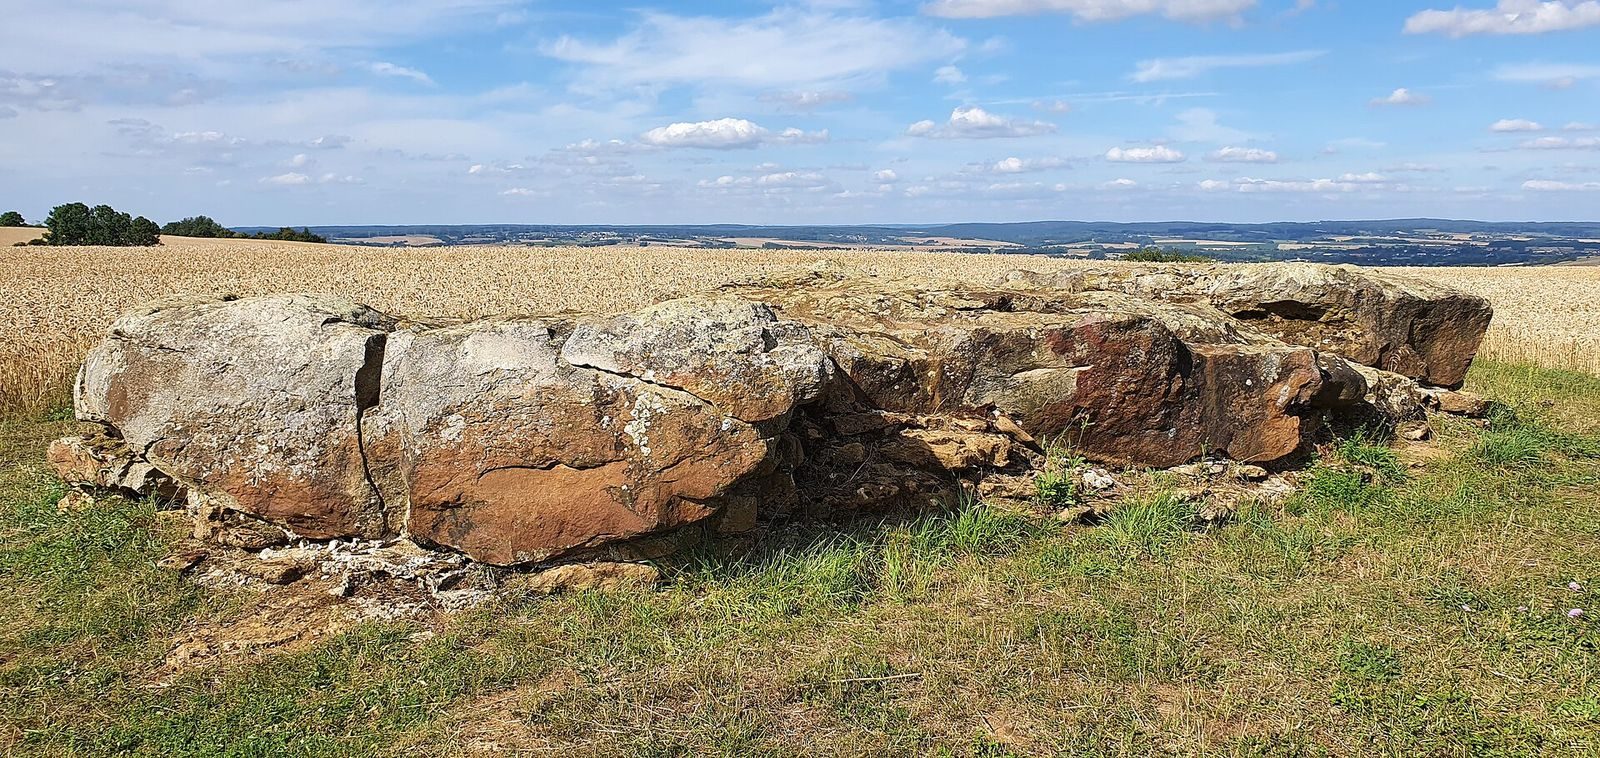
The tomb is 7.8 m long and aligned east–west, at 106 degrees from geographic north. Three large capstones of local silica-rich sandstone cover it. The monument stands at about 280 m above sea level on a limestone hill between Remilly-les-Pothées and Giraumont, overlooking the Thin valley near the Belgian border.
Entrance and antechamber
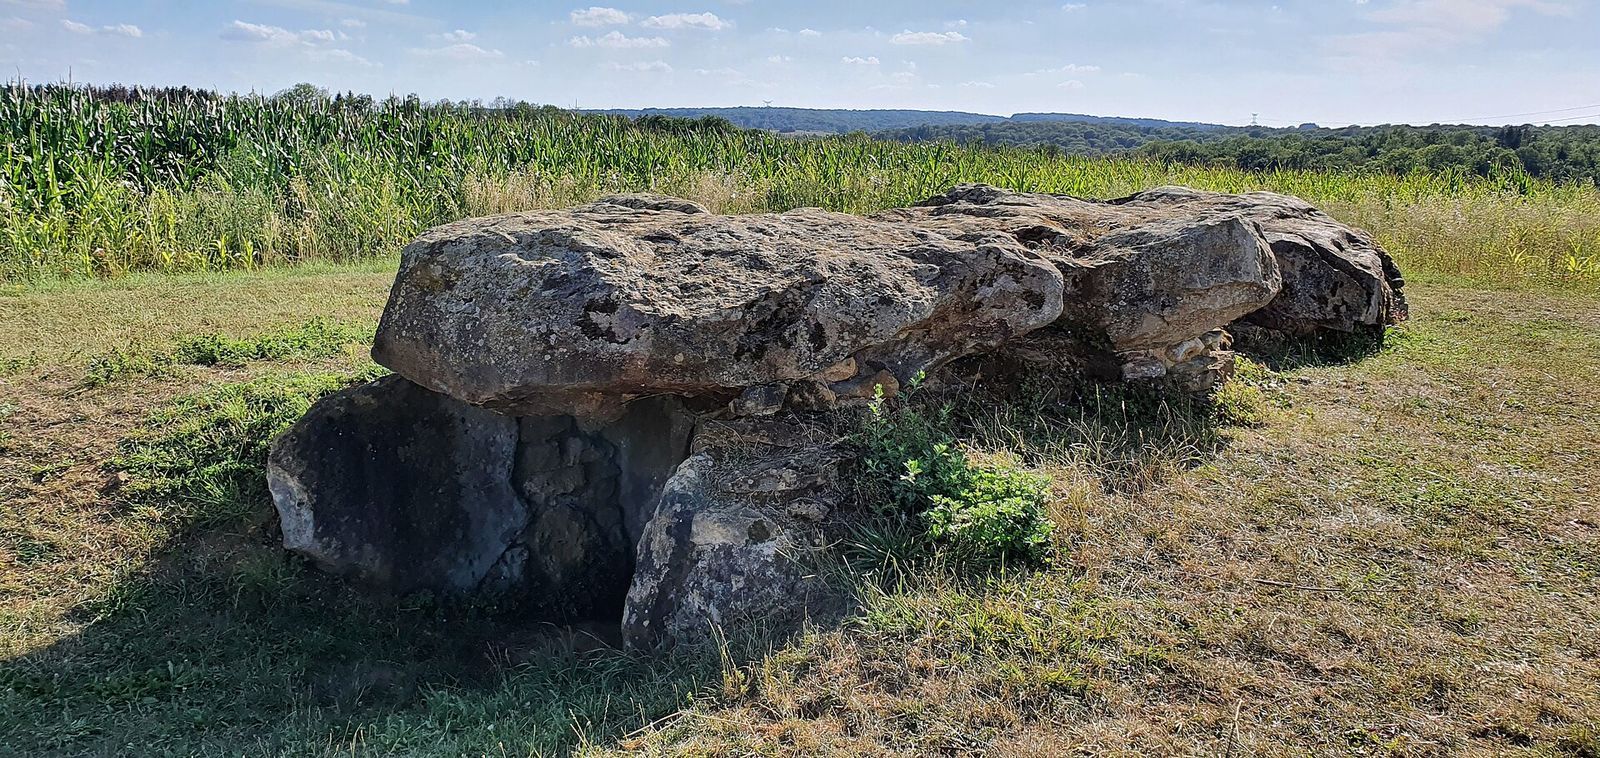
The entrance is at the eastern end and leads into an antechamber about 2 m long and 1.2 m wide. Its roof slab measures 3 by 2 m and is 0.6 m thick. Two supports set into the ground, each about 1 m square, are 0.25 m and 0.40 m thick; stone walls complete the support. Two upright blocks separate the antechamber from the main chamber, leaving a triangular opening about 1 m high and 0.6 m wide at its base.
Main chamber
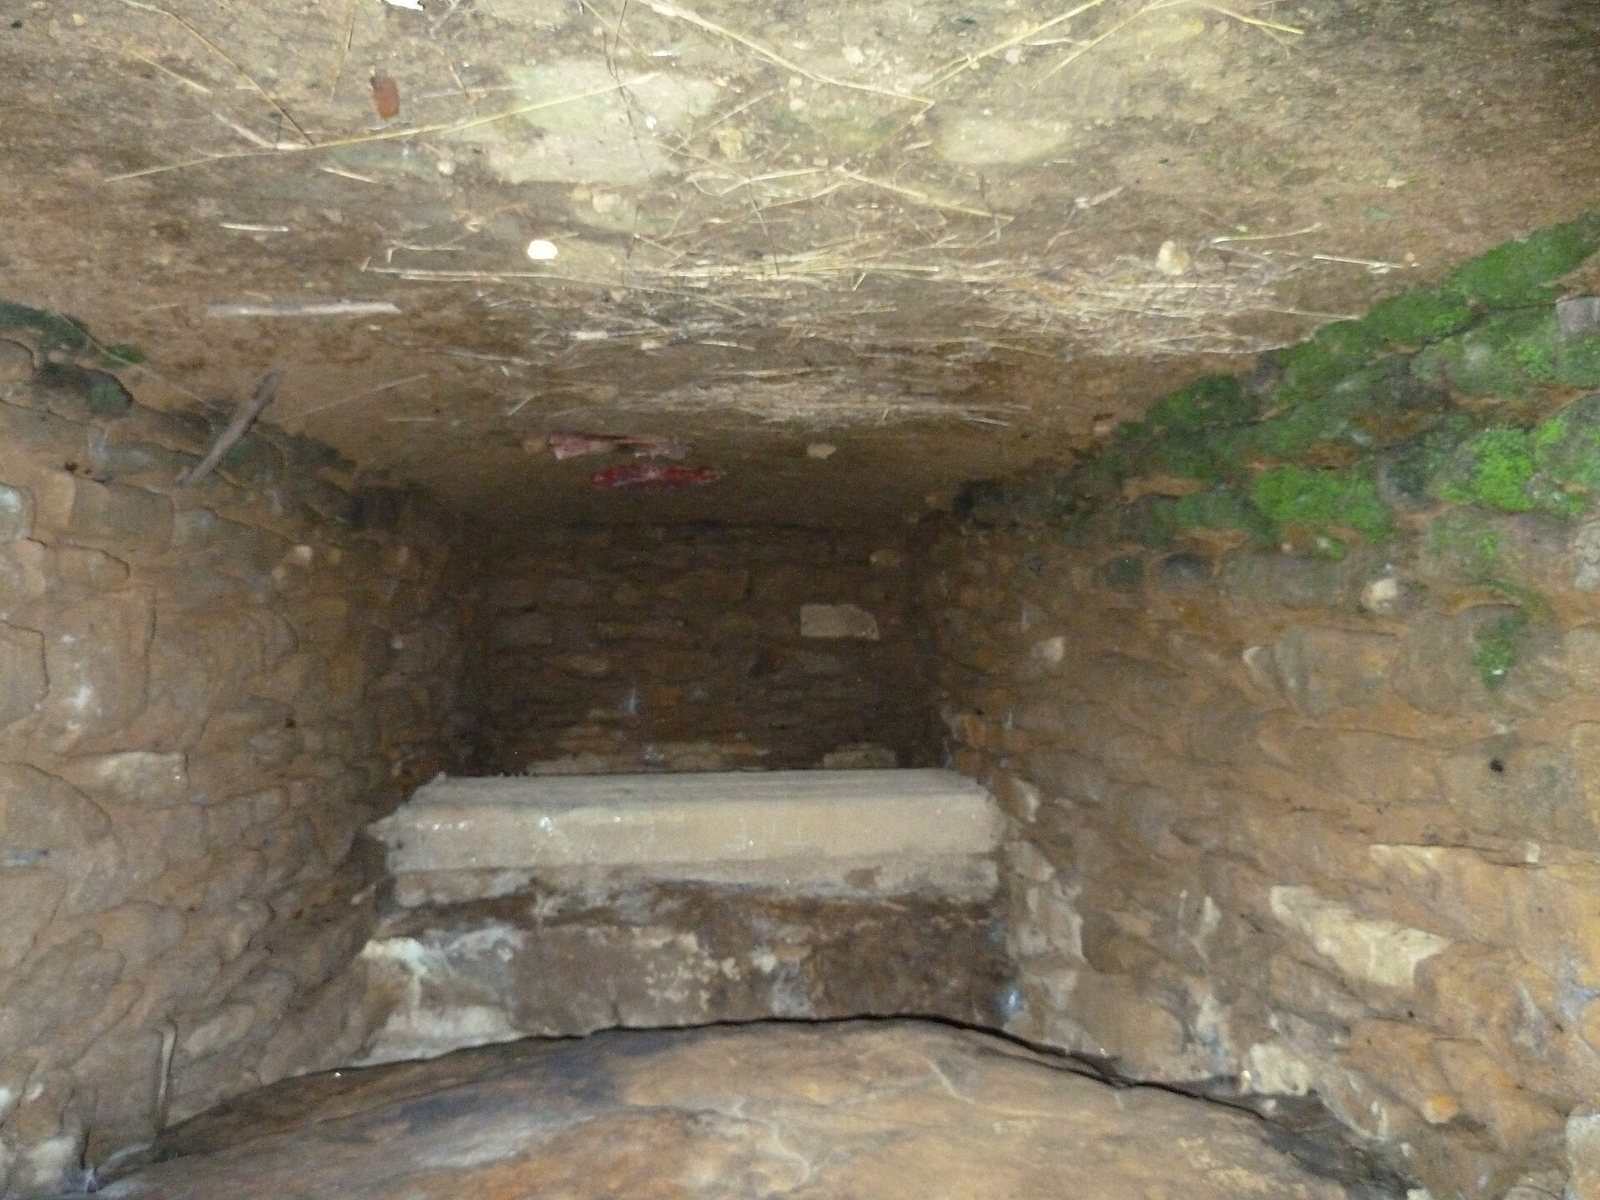
The main chamber is about 5 m long and 1.5 m wide. Two roof slabs, each more than 3 m long and 0.6 m thick, rest on three walls built from regularly arranged, cut stones. The stones measure about 0.30–0.60 m across and 0.10–0.20 m thick, and are bonded with yellow clay and black earth. This building method remained in use in the region for a long period.
Condition and surrounding ground
The upper parts of the walls have collapsed, and the western roof slab has sagged. The chamber originally stood 1.2 m high; it now reaches 0.8 m at the rear and 0.3 m at the center. A bench spans the full width at the rear. Yellow clay and brought-in stones form the floor and the ground around the tomb. More than 200 m to the northeast, an excavation appears to be the quarry from which the building stones were taken.