Ortenburg: A Historic Hilltop Castle in Bautzen, Germany


Site at a Glance
- Rating
- 4.6
- Popularity
- Low
- Country
- Germany
- Primary era
- Medieval
- External website
- Open
- Eras represented
- Medieval, Early Modern, Modern
- Civilizations
- German, Holy Roman Empire, Kingdom of Bohemia
- Site type
- Military
- Remains
- Castle
On this page18 sections
History
Ortenburg is a historic hilltop castle in Bautzen, Germany, whose principal late Gothic building was erected between 1483 and 1486 after an earlier fortress had occupied the site. The complex developed under East Frankish, Bohemian, and Saxon rulers on a rocky spur above the Spree, where river crossings and important west–east routes gave it lasting strategic value.
Early Stronghold and Territorial Centre
The spur was settled during the Bronze Age, and a first rampart was probably built during the Iron Age. Earlier prehistoric embankments and the idea that the Milceni, an early Sorbian people of Upper Lusatia, maintained a tribal stronghold here remain uncertain. The form and function of any prehistoric castle are not known.
After Henry I, king of the East Franks from 919 to 936, conquered the territory of the Milceni, a territorial castle was established for the new administrative district. Tradition attributes the construction of a ring wall to Henry and its completion to his son Otto I, who ruled from 936 to 973. Otto is also said to have built the castle on the steep right bank of the Spree. Under the Margraves of Meissen, Ortenburg became the political centre of the border district known as the Milceni land around the year 1000.
The fortress belonged legally to the territorial ruler. In 1018, the Peace of Bautzen between the Holy Roman Empire and Poland was concluded there. When Upper Lusatia became a Bohemian fief in 1158, the Castrum Budissin, meaning the fortified place of Bautzen, became the administrative centre of the territory.
Landvogts and the Bohemian Crown
From the twelfth century until the end of the seventeenth century, Ortenburg was the seat of the landvogts of Upper Lusatia. A landvogt was a governor who acted for the territorial sovereign. Upper Lusatia remained under the Bohemian Crown until it passed to Electoral Saxony in 1635, and the castle then housed the Electoral Saxon Upper Office into the nineteenth century.
The ministerial family of Baudissin was first associated with service at the castle in 1326. Ortenburg also accommodated the Upper Lusatian administrative government and later judicial authorities. From 1832 to 1932, it served as the seat of the district captain, the highest government authority in Saxon Upper Lusatia.
The first surviving written use of the name Ortenburg dates from 1405, when it appeared as castrum Orthenburg in Budissin. The name is interpreted as deriving from the medieval word ort or ert, referring to a projecting or forward position in the landscape.
Chapels and Religious Traditions
A Marian chapel probably stood within the earliest castle as a rotunda, a circular building. It may have been the oldest Christian institution in Upper Lusatia. Its rectorate belonged to the Diocese of Halberstadt, perhaps because of a marriage alliance involving Dobromir, a ruler of the Milceni, his wife, and Bishop Bernhard of Hadmersleben.
In 1327, Johannes, the chapel’s rector, surrendered his rights after Albert von Nostitz transferred its patronage to the Bautzen collegiate church. The chapel thereafter followed a history separate from that of the castle chapel of St George and was probably abandoned after later war damage. Its unusual form later encouraged the names “Jewish Temple” and “Idol Temple.” During the Reformation era, a legend recast it as a shrine dedicated to the fictional pagan deity called the Bautzen Venus.
Destruction and Renaissance Rebuilding
The Hussite sieges of Bautzen in 1429 and 1431, part of the religious and political conflicts associated with the Hussite movement in Bohemia, badly damaged the older castle. Repeated fires further weakened it and reduced its administrative usefulness.
After Matthias Corvinus, king of Hungary from 1458 to 1490, secured the Bohemian Crown lands, including Upper Lusatia, in 1479, he ordered his landvogt Georg von Stein to demolish most of the decayed buildings. The complex was rebuilt between 1483 and 1486. This campaign produced the principal late Gothic building, the Matthias Tower, and much of the surviving medieval fabric.
Swedish attacks during the Thirty Years’ War, a major European conflict fought from 1618 to 1648, caused severe destruction in 1621 and 1639. Reconstruction began in 1635 and continued after the war. It was completed in 1698 with the addition of three prominent Renaissance gables.
Electoral Saxon plans to make Ortenburg a regional residence were only partly realized. In 1657, the presence of Elector Johann Georg II in Bautzen for his homage as Margrave of Upper Lusatia probably prompted the creation of a representative chamber in the main building. Landvogt Curt Reinicke von Callenberg apparently financed the work, while Giovanni Cometa and Giulio Vanetti carried out the stucco decoration.
The hall’s nine historical scenes presented the Wettin dynasty’s claim to Upper Lusatia as extending from Charlemagne. They also asserted that the region’s earlier connection with the Bohemian Crown had not cancelled that claim. The programme is attributed to Benjamin Leuber, an Electoral Saxon chamber procurator concerned with the ruler’s fiscal and administrative interests. His explanatory poem was later published in 1754 under the name of Johann Gottfried Graf, known as Baron Schmiedel.
Administrative Continuity and Modern Use
Ortenburg continued to house government and judicial institutions after the end of its role as a princely residence. In April and May 1945, the local German Wehrmacht commander withdrew into the castle before the advancing Red Army. The Wehrmacht was the armed forces of Nazi Germany, while the Red Army was the armed force of the Soviet Union during the Second World War. Several parts of the complex were damaged during the fighting.
After 1945, company offices and two archives used the buildings. Reconstruction and renovation of the main building began in the 1990s after a period of neglect, and the work was completed in 2002 when the building was transferred to the Saxon Higher Administrative Court. The Sorbian Museum has occupied part of the complex since 1971. Ortenburg is protected as a heritage monument in Saxony.
Remains
Ortenburg occupies an enclosed rocky plateau about 20 metres above the Spree, which curves around the site on three sides. The surviving complex includes fortification walls, a castle courtyard, defensive towers, administrative buildings, and later institutional structures. The early layout is not known, while the visible medieval fabric is represented chiefly by the castle wall, the Matthias Tower, and the water tower. Most other buildings belong to rebuilding phases from the late fifteenth century onward.
Late Gothic Castle Core
Main Building
The principal building is a three-winged late Gothic structure with a gate tower. It was constructed between 1483 and 1486 after most of the earlier buildings had been demolished. Later plans for an Electoral Saxon residence brought alterations rather than a complete transformation into a prestigious court residence. The three large Renaissance gables were completed in 1698 to designs by Martin Pötzsch.
On the first floor, the former stucco or audience hall has a distinctive moulded-plaster ceiling with nine historical scenes. The imagery expresses the Wettin claim to Upper Lusatia and gives the room a representative political purpose. The hall remains within the building used by the court, so public access is restricted. The main building was restored during the 1990s for continued institutional use.
Matthias Tower
The Matthias Tower was built in late Gothic style between 1483 and 1486 on the foundations of the earlier Matthias Gate. The gate opened toward Schlossstrasse and remained the castle’s only entrance until the town walls were demolished in the eighteenth century.
The tower contains the former castle chapel of St George, which had been established on the second floor of the earlier gate before the present structure was erected. Fire destroyed the chapel’s interior in 1639, and it was not restored. On the town-facing side, a monumental sandstone relief of King Matthias by Briccius Gauske has stood since 1486. The passage also contains the princely arms of Sigismund Jagiello, who served as landvogt of Upper Lusatia from 1504 to 1506 and later became king of Poland.
The relief’s heraldic programme includes the arms of Hungary, Dalmatia, Bohemia, Moravia, Galicia, the Hunyady family, Luxembourg, Styria, Austria, Silesia, and Lower Lusatia. Replicas of the Matthias relief are located in Budapest, Szeged, and Kralova Lehota.
Defensive and Service Structures
Water Tower
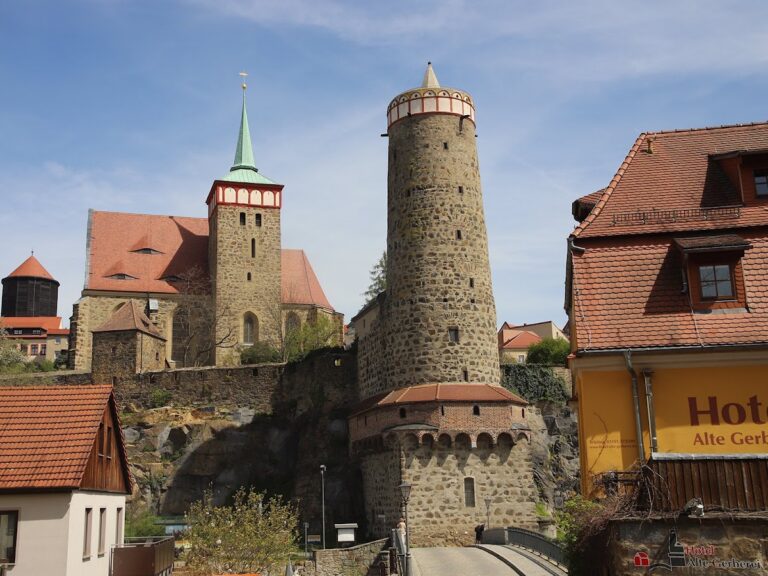
The water tower stands at the western edge of the plateau, projecting beyond the castle wall. It was a principal defensive bastion against attackers approaching from the Spree valley and the opposite Protschenberg. The building is a late-medieval artillery tower designed to accommodate firearms and is one of the few surviving examples of this type in Saxony.
The tower combined defence with water supply. A well was cut into its base, while the lower part probably dates from the early fourteenth century and the upper part from the fifteenth century. It is therefore the oldest surviving part of the castle complex. When the Spree was relocated in 1535, the tower lost its original importance as a water-related defence and thereafter served only as a defensive structure. Its interior and roof were destroyed in 1945, and the roof was reconstructed in 2000.
Prison and Court Judge’s House
A connecting building between the water tower and the courtyard served as a prison from 1740 until the castle prison was abolished around 1900. Johannes Karasek, known as a robber captain, was held there from 1800 to 1803. Wenzel Kummer, the leader of a Lusatian robber gang, was imprisoned there from 1813 to 1815.
The Hofrichterhaus, or court judge’s house, was completed in 1649 during reconstruction after the Thirty Years’ War. Beside it is a postern, a small gate used by defenders for sorties, created during the Swedish siege of 1639. The Osterweg begins at this point and follows the castle’s former guard path around the complex to the passage before the New Gate.
Courtyard Well and Castle Walls
A castle well approximately 16 metres deep was cut into the rock at the centre of the courtyard. It relied exclusively on collected water, which explains the importance of the separate water supply in the tower.
The castle ditch was filled in in 1782. A breach in the wall toward the former Burglehn created the New Gate, while the southern wall acquired a granary, a magazine building, and a salt house. The wall facing the town was partly demolished in 1907. The prison building, magazine, and granary suffered heavy damage in 1945.
Administrative Buildings and Later Additions
Salt House
The Salzhaus was built in 1782 as a salt magazine after an order issued in 1779 required a salt depot in Bautzen. The salt-selling operation moved to Bautzen Town Hall in 1834.
In 1835, the building accommodated the district administration, the Royal District Office, and the Royal Saxon Court of Appeal at Bautzen, the highest judicial authority in Upper Lusatia. It was rebuilt in 1869. After the court became the Bautzen Regional Court in 1879, the building was also known as the jury-court building. The regional court remained there until 1907.
The former courtroom retains Neoclassical wall paintings. During the Nazi period, the Gestapo used the building as a local headquarters. The Sorbian Museum was established there in 1971, and comprehensive restoration took place from 1986 to 1989.
Castle Theatre
The castle theatre, a puppet theatre belonging to the German-Sorbian State Theatre, was completed in 2003 on the site of the destroyed granary. A Rietschel gable, a sculptural architectural gable associated with the German sculptor Ernst Rietschel, is installed on the building.
Outer Settlement and Wall Features
East of the fortress lay the Burglehn, a settlement outside Bautzen’s town law. Nobles serving in the castle garrison originally lived there, and the territorial ruler granted its houses and plots as fiefs.
Two stone heads are embedded in the outer wall beneath a window beside the entrance courtyard. They were probably parts of two statues recovered from rubble during the rebuilding of 1483 to 1486. A local legend says that they commemorate a Franciscan monk from Bautzen and a nun from Prague who were walled up alive after their relationship was discovered. The story remains unverified.