Château d’Argy: A Medieval Fortress and Renaissance Residence in France

Site at a Glance
- Rating
- 4.3
- Popularity
- Low
- Country
- France
- Primary era
- Medieval
- External website
- Open
- Eras represented
- Medieval, Early Modern, Modern
- Civilizations
- French
- Site type
- Domestic
- Remains
- Castle
On this page13 sections
History
Château d’Argy is a medieval château in Argy, France, developed from a twelfth-century fortified manor into a Renaissance residence in the Louis XII style and later a bourgeois house. Located in the former Berry region of Centre-Val de Loire, the estate reflects the changing functions of a seigneurial complex, a territory governed by a lord under the feudal system, from medieval defence to domestic residence and agricultural management.
Medieval lordship and fortification
Lords of Argy appear in records from the eleventh century in connection with religious foundations and the establishment of a church or abbey. They depended on the lords of Buzançais, whose castle stood several kilometres away. Archambaud I of Argy is associated with the foundation of an abbey in 1115. By the twelfth century, Argy had developed into a fortified manor or castle.
In the thirteenth century, the lordship passed through marriage to a branch of the Brillac family, whose origins lay in Poitou and the Marche-Angoumois area. The Brillacs remained connected with Argy until the late sixteenth century. Guy de Brillac acquired the castle in 1444, establishing the family’s direct control during the period when the medieval fortress began to change into a more residential complex.
Brillac transformation and the Renaissance residence
Guy’s son Pierre de Brillac, a counsellor and ordinary steward of Louis XI, substantially remodelled the castle at the end of the fifteenth century. His son Charles de Brillac continued the work at the beginning of the sixteenth century. As a chamberlain and military companion of Charles VIII, Charles belonged to the royal circle, and the building campaign expressed the family’s ambitions during the early French Renaissance.
Charles de Brillac died at Milan in 1509 during the Italian Wars, a series of French and other European campaigns for control of territories in Italy. His death interrupted the development of the residence. With his second wife, Louise de Balzac, he had founded Landais Abbey in 1499. The château’s early sixteenth-century features belong to this period of family patronage and architectural change.
Changing ownership and eighteenth-century alterations
After the extinction of the male Brillac line, Argy passed among several owners, including members of the Balzac and Crevant families. Louis de Crevant’s son sold the land of Argy to Jean Phélypeaux on 30 July 1636 for 170,000 livres. Phélypeaux, lord of Buzançais, died in 1660. He and his wife, Isabeau Blondeau, were associated with the construction of at least part of the buildings in the lower court, the service and agricultural enclosure beside the principal fortified court.
The inheritance later passed to Léon Bouthillier de Chavigny and his family. On 7 August 1699, Argy changed hands by exchange to Paul de Beauvilliers, Duke of Saint-Aignan, and his wife Henriette Colbert. In 1766, the lordship was awarded to Claude Douet de La Boullaye, a fermier général, an official of the ancien régime tax-farming administration. Douet or his successor demolished the west wing and reorganized the seigneurial archives and property titles.
Nineteenth-century residence and estate
During the early nineteenth century, the estate passed to the La Motte Saint-Pierre family, who also owned Montpoupon. They took an active interest in Argy and lived at the château. A modern wing was probably built for them in place of an earlier residential building, while the southern wing was reconstructed around 1820, during the reign of Louis XVIII, on the ruins of the seigneurial residence destroyed in the eighteenth century.
The property changed hands repeatedly later in the nineteenth century. It was sold to a Belgian company in the 1850s and subsequently belonged to the Hourard, Verdier de Clion, and Mireveaux families. The Mireveaux period is associated with the restoration of a ruined dormer around 1890. The southern wing took on a domestic character associated with the French Second Empire, the reign of Napoleon III from 1852 to 1870.
Neglect, restoration, and protection
The château and estate eventually fell into neglect, including a period of abandonment during the Second World War. The Club du Vieux Manoir, a French organization dedicated to rescuing and restoring historic manor houses and monumental sites, acquired the château in 1966 and began its restoration. In 1975, it also acquired the park and surviving outbuildings, reuniting the wider estate.
The Club du Vieux Manoir sold the estate at the end of 2016, and Thomas and Alexia Henry-Gufflet purchased it on 29 July 2019. The three eastern towers and the two wings connecting them have been classified as French historic monuments since 14 May 1930. The estate now brings together the château, seventeenth-century outbuildings, and a park of about 40 hectares, presenting the site’s development from medieval plain fortress to Renaissance residence and nineteenth-century bourgeois house.
Remains
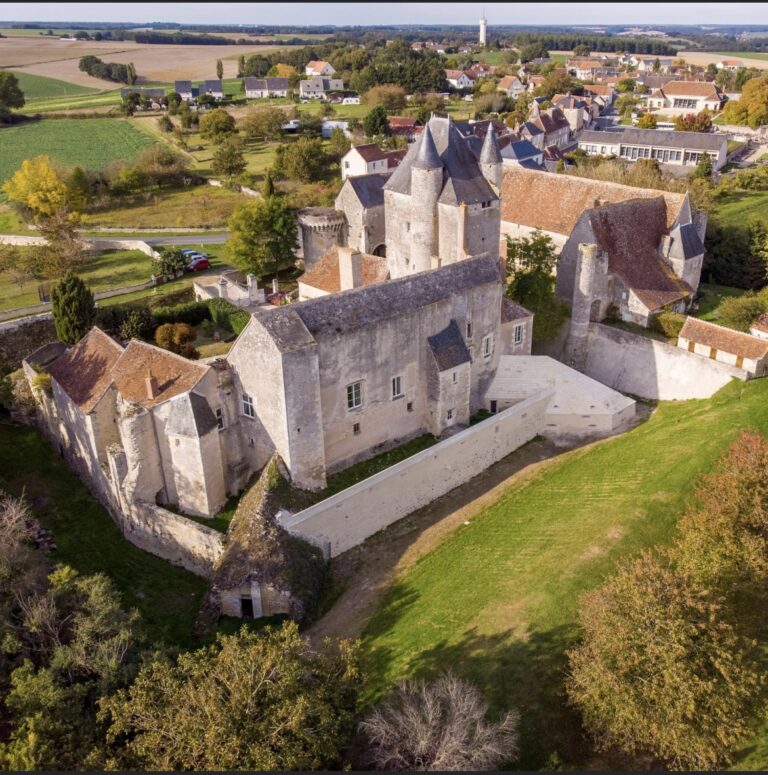

The château and its dependencies originally formed a quadrilateral divided into a high court, containing the principal fortified residence, and a lower court, containing the church and service buildings. The surviving main ensemble has three wings around a rectangular courtyard, with towers at the corners. The west wing that once closed the quadrilateral was demolished in 1766, while the southeast wing was replaced by a modern house. The southern wing extends for more than 80 metres between two smaller medieval round towers.
Medieval towers and defensive works
The twelfth-century fortress was protected by broad, deep moats, which were later filled. At the western side, the square donjon, the principal fortified tower of a medieval castle, rises through four levels to about 35 metres. It once held the entrance to the inner court, reached by a drawbridge across the moat. Nineteenth-century remodelling gave the tower its present pavilion-like appearance, including a polygonal stair turret on the courtyard side, small corbelled corner turrets on the west, and a conical roof.
At the northern corner of the outer quadrilateral stands the massive round Tour de Brillac. Its crown has machicolations, projecting openings in a parapet used by defenders against attackers below, and a polygonal stair turret faces the courtyard. The tower’s medieval defensive character contrasts with the more open Renaissance galleries attached to it.
Courtyard galleries
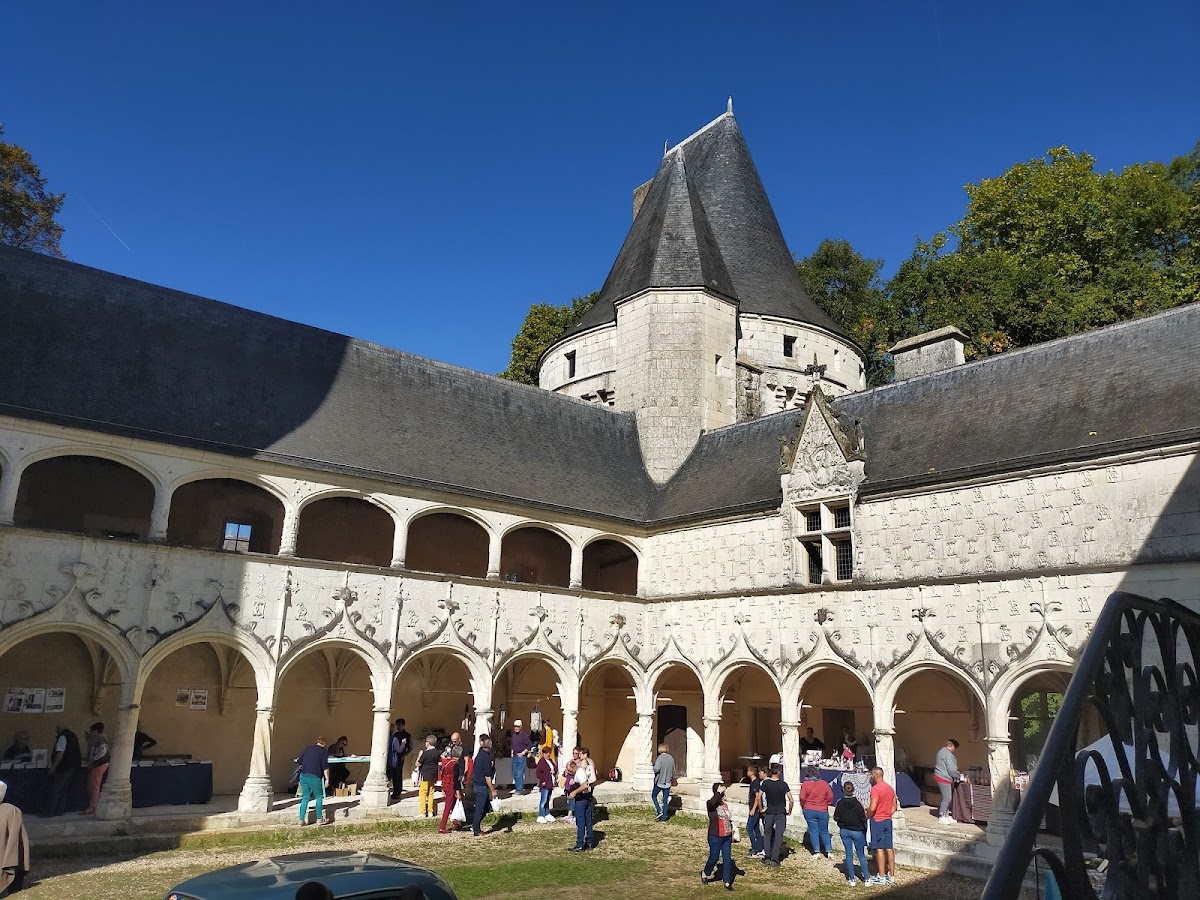
The north wing contains a double open gallery arranged as an Italian cortile, or inner courtyard surrounded by arcades, together with a private loggia, an open-sided gallery, above it. The east wing has an open lower gallery and an enclosed upper gallery. Their ribbed vaults required iron tie-rods because the vault supports met the columns at awkward angles.
The courtyard architecture combines late Gothic and early Renaissance elements associated with the Louis XII style. In the upper loggia, flamboyant Gothic masonry, lowered arches, and ribs merge into smooth cylindrical columns. The ground floor uses round arches, reintroduced capitals, twisted columns, and arcades divided into bays.
Decorative sculpture and heraldry
The north-wing arcades are topped by accolade-shaped gables separated by pinnacles. Their tympana carry ermine motifs associated with Anne of Brittany on one side and royal fleurs-de-lis on the other. The fleurs-de-lis were hammered away during the French Revolution. Low columns display lozenge-shaped and spiral patterns, while the walls carry relief inscriptions, heraldic devices, pilgrim shells, and intertwined initials.
The decoration also reflects Italian influence as interpreted by French master masons, together with Valencian Spanish influence. The east wing, partly destroyed in the eighteenth century, retains repeated initials linked to members of the Brillac family. These include K for Carolus, R for Renée, L for Louise, and J for Jacques. Intertwined-letter patterns form as many as five bands around the Tour de Brillac.
On the north side of the courtyard, five arcades survive. Later neoclassical construction replaced other sections. Around 1890, the partly ruined first-floor dormer of the east wing was reconstructed with a flat gable inspired by contemporary Breton examples. Its decoration includes the initials of Marie de Mireveaux and her son Charles, while two greyhound statues took the place of traditional pinnacles.
Oratory and domestic interiors
A small oratory retains glazed paving tiles associated with Louise de Balzac. The tiles display intertwined arabesques, medallions with Brillac arms or combined Brillac and Balzac arms, and Gothic lettering. Since Charles de Brillac died in 1509, this part of the château dates from before that year.
Several interiors illustrate the later pursuit of domestic comfort within the fortified complex. They include the Three-Arch Room in the donjon, the Great Circulation Hall, the first-floor loggia in the north wing, and rooms with fireplaces. Several tower fireplaces retain forms associated with the Louis XII style.
Reconstructed around 1820, the southern wing was planned as a family residence. Its surviving interior has a bourgeois character associated with the Second Empire. The nineteenth-century wing and its two towers replaced the earlier seigneurial residential building, adding a domestic phase to the château’s medieval and Renaissance fabric.
Lower court and watermill
The lower court contains fortified farm buildings constructed around 1630. Their rubble-stone and stone walls include through dormers characteristic of early seventeenth-century Mannerist work, a highly ornamental architectural style. A nineteenth-century barn housed machinery powered by the watermill.
By the nineteenth century, the château’s watermill had a hydroelectric mechanism. A pump supplied running water to every floor of the château, while the same mechanism generated electricity. These installations connected the older estate buildings with the practical technologies of the nineteenth-century residence.
Park and later estate features
The 40-hectare park was recreated from 1976 as an English-style landscape garden. Its layout includes flower beds, meadows, water features, winding paths, streams, basins, and a three-hectare pond. The park provides refuge for migratory and nesting birds.
The agricultural history of the seventeenth-century outbuildings is recalled by farmyard animals and wild animals characteristic of the surrounding countryside. The estate also includes a dovecote associated with the National Archives, dated 1862, and a regional museum devoted to life in nineteenth-century Berry.