Santa Maria della Consolazione: A Church of Consolation for the Condemned in Rome
Site at a Glance
- Popularity
- High
- Country
- Italy
- Primary era
- Early Modern
- Eras represented
- Medieval, Early Modern, Modern
- Civilizations
- Italian, Papal States
- Site type
- Religious
- Remains
- Church
On this page15 sections
History
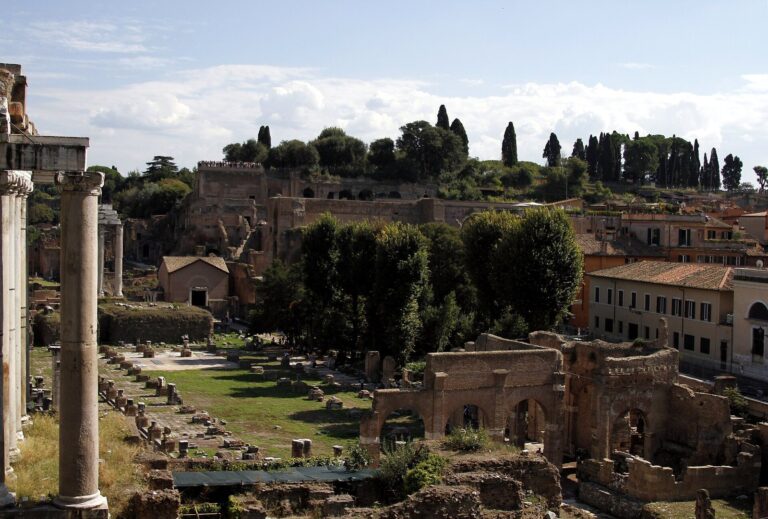
Santa Maria della Consolazione is a Roman Catholic church in Piazza della Consolazione, Rome, Italy, near the Roman Forum and the Tarpeian Rock. Rebuilt between 1585 and 1600 in the Baroque period, it follows the Counter-Reformation basilica type, shaped by the Catholic Church’s reform and renewal in response to the Protestant Reformation. Traditions link the church’s origins to a Marian image intended to console people condemned to death at the nearby cliff.
Foundation and charitable work
One tradition dates the commissioning of the image to 1385. It says the Roman nobleman Giordanello degli Alberini intended it to offer comfort to condemned people, and that his son Giacomo arranged for it to be painted on a granary wall where it could be seen from the execution site. In one telling, Giordanello left money for the work in his will.
Other stories associate the image with people who escaped execution. A legend set shortly before 1460 tells of a mother who prayed for her condemned son. The Virgin promised that he would survive, and he was said to have escaped hanging. The story says the confraternity of Santa Maria in Portico took charge of the image. Another legend concerns a young man condemned for murder in 1470, who survived hanging and credited the image with his escape. A chapel was soon built to house it. The church was consecrated on 3 November 1470, during the pontificate of Pope Paul II.
The church’s dedication reflected its association with consolation for the condemned. Executions took place at the Tarpeian Rock until 1550. By 1475, a hospital stood beside the church, managed by the lay confraternity of Santa Maria delle Grazie, a religious association with charitable and devotional duties. Its members included families of Rome’s hereditary elite, among them the Frangipane, Colonna, Boccamazza, Savelli, Santacroce, and Mattei. Independent of religious orders, the confraternity paid 20 priests to celebrate Mass each day, provided dowries for unmarried women, fed the poor, and operated the hospital. Trade guilds later joined; some received the use of chapels and access to the hospital.
Rebuilding and later history
In 1506, the confraternity of Santa Maria delle Grazie united with those of Santa Maria della Consolazione and Santa Maria in Portico. Pope Sixtus V formally recognized the association under the Marian title in 1585 and raised it to the status of an archconfraternity, an elevated form of confraternity, through the decree Licet ex Debito.
Cardinal Alessandro Riario began plans in 1583 to replace the original church with a larger building. Designed by Martino Longhi the Elder, the church was reconstructed from 1585 to 1600, incorporating parts of its predecessor. The Marian image was installed in the new church in 1585. Longhi died in 1591 before the façade was finished; Pasquale Belli completed its upper portion in 1827. Pope Urban VIII approved the venerated image, which Count Alessandro Sforza had promoted, and it was crowned by papal authority on 7 December 1634.
The confraternity ended its charitable work in 1897. Archaeological excavations at the Roman Forum later led to the partial demolition of the church complex. The lowering of the square in front of the church prompted construction of its broad entrance staircase in 1943. In 1948, the remaining complex was entrusted to the Capuchin Friars Minor, a branch of the Franciscan religious family. The church belongs to the parish of Santa Maria in Campitelli.
Remains
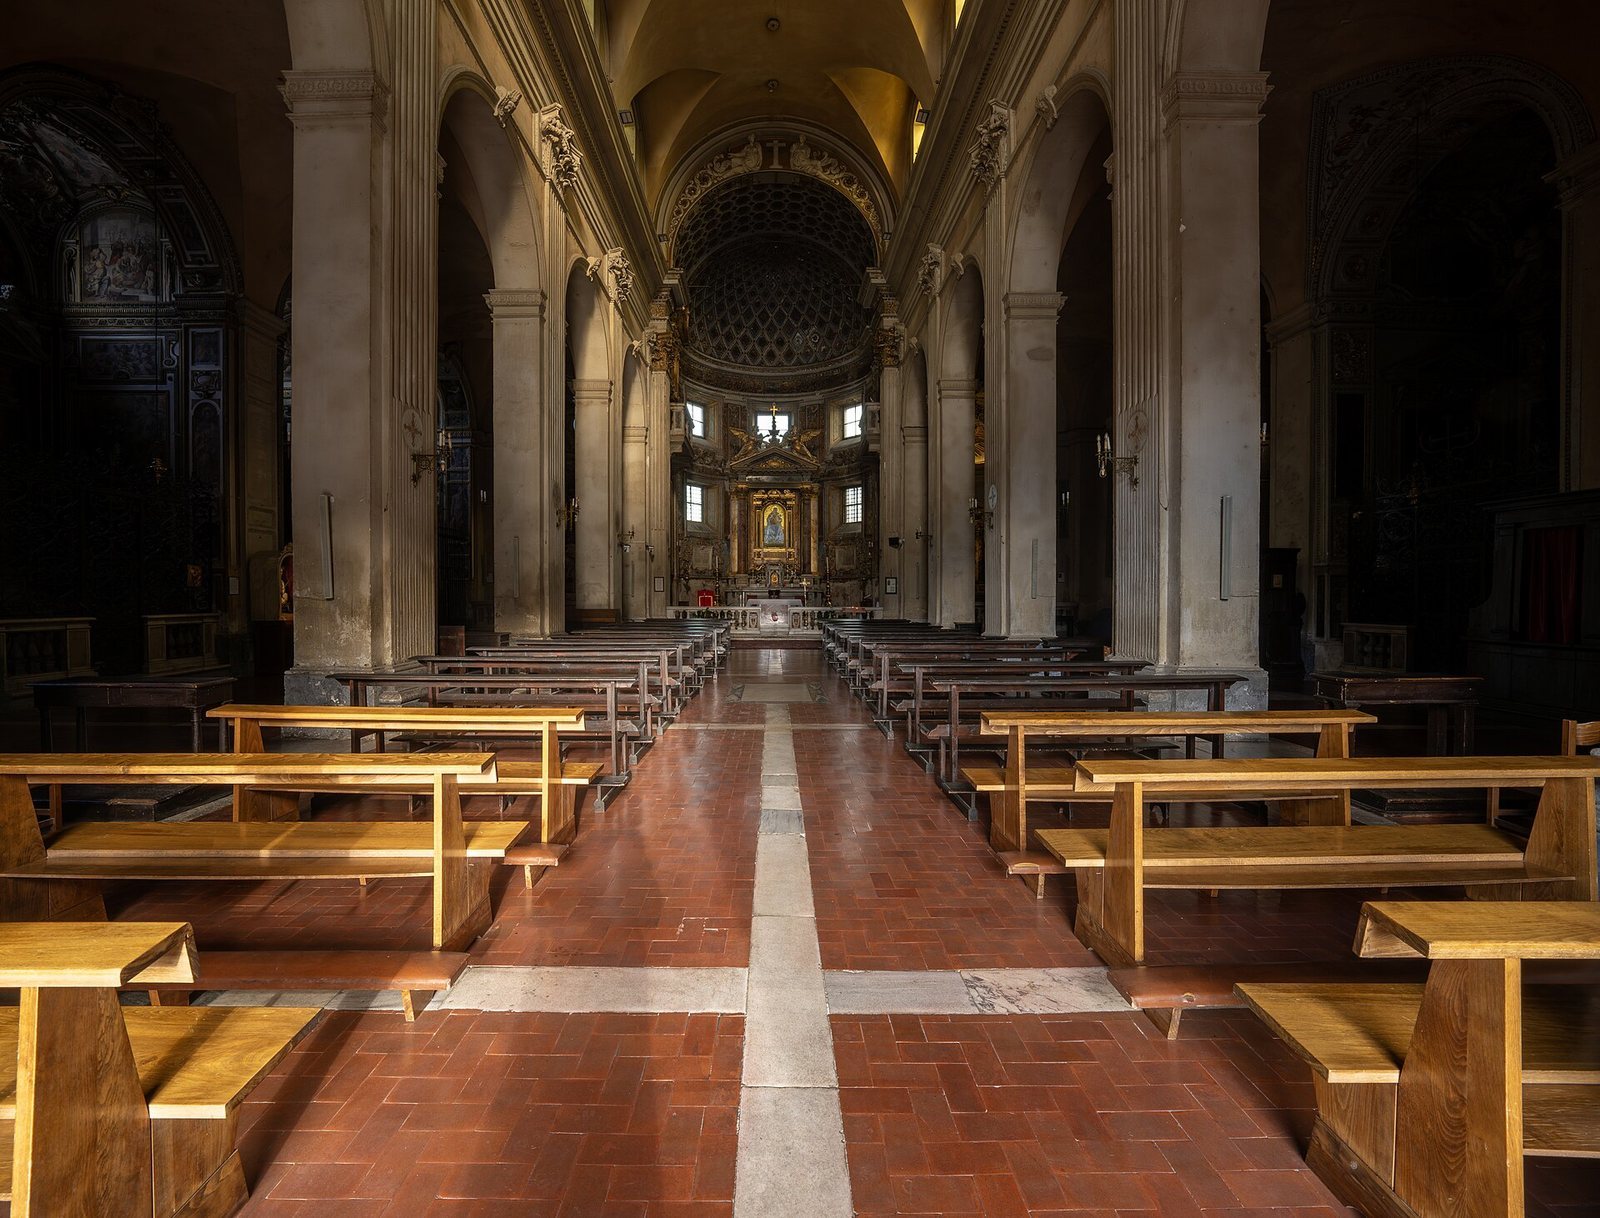
The rebuilt church has a hall-like plan with three aisles of equal height. Its symmetrical exterior combines a travertine façade facing the square with a rear façade and semicircular sanctuary end facing the Roman Forum. Inside, round arches, massive piers, vaulted ceilings, chapels, and painted works organize the space.
Exterior
Façade above the square
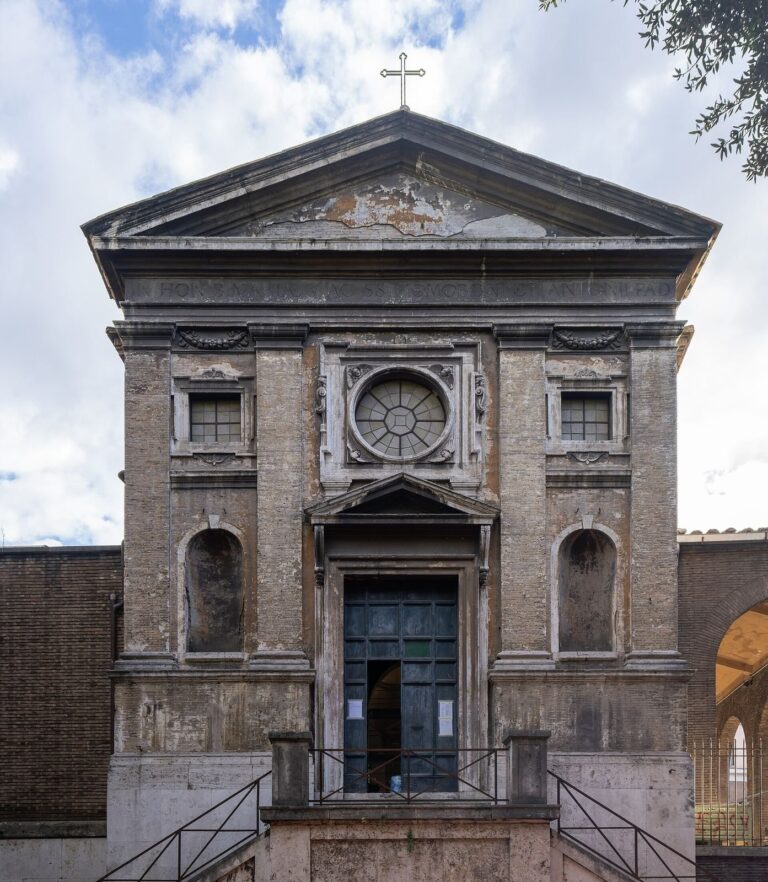
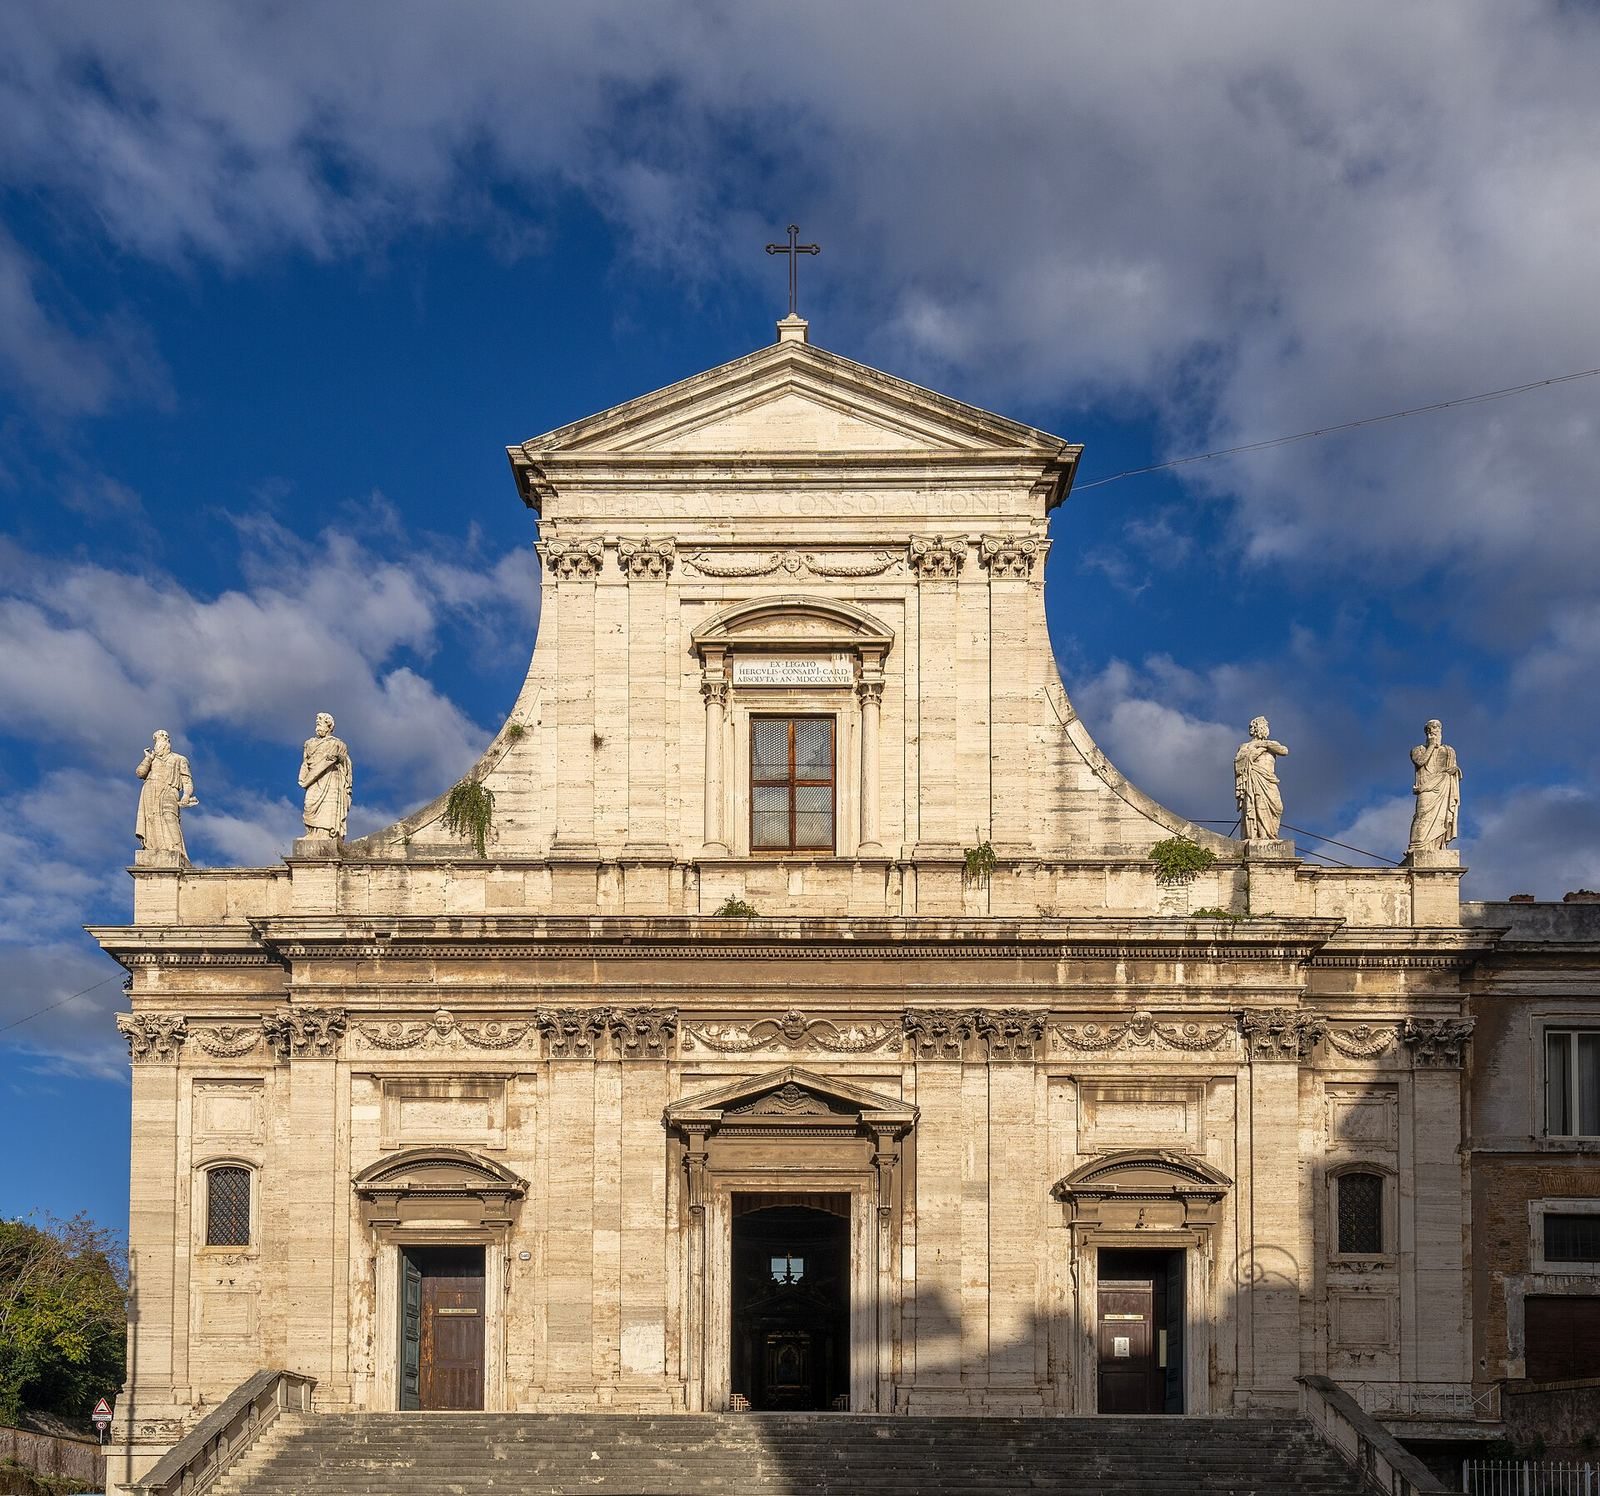
The Mannerist façade rises above a broad staircase and is built from travertine blocks. Its lower level has five sections divided by broad pilasters, shallow column-like features attached to a wall, with Corinthian detailing. Three portals open at this level, a central entrance and two smaller side entrances. The upper level has three sections and an attic bearing statues of the prophets Isaiah, Zechariah, Ezekiel, and Jeremiah. A triangular pediment crowns the front.
Rear façade and apse
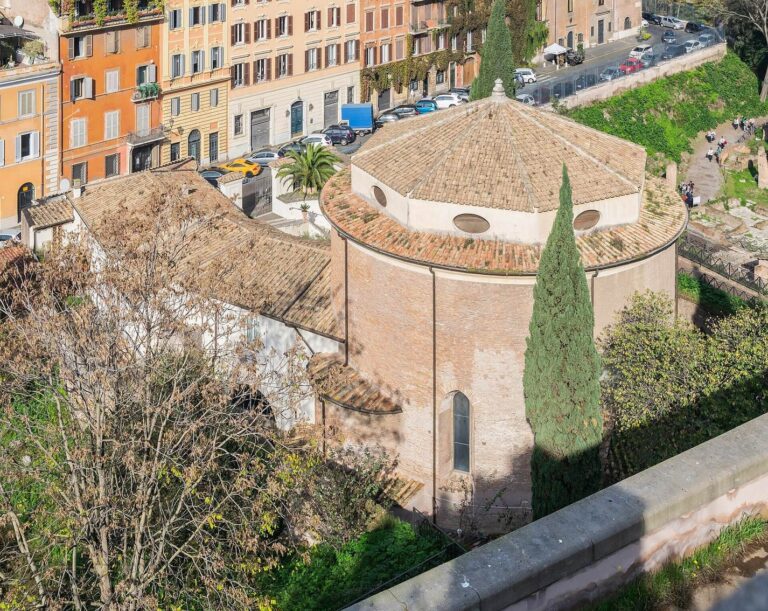
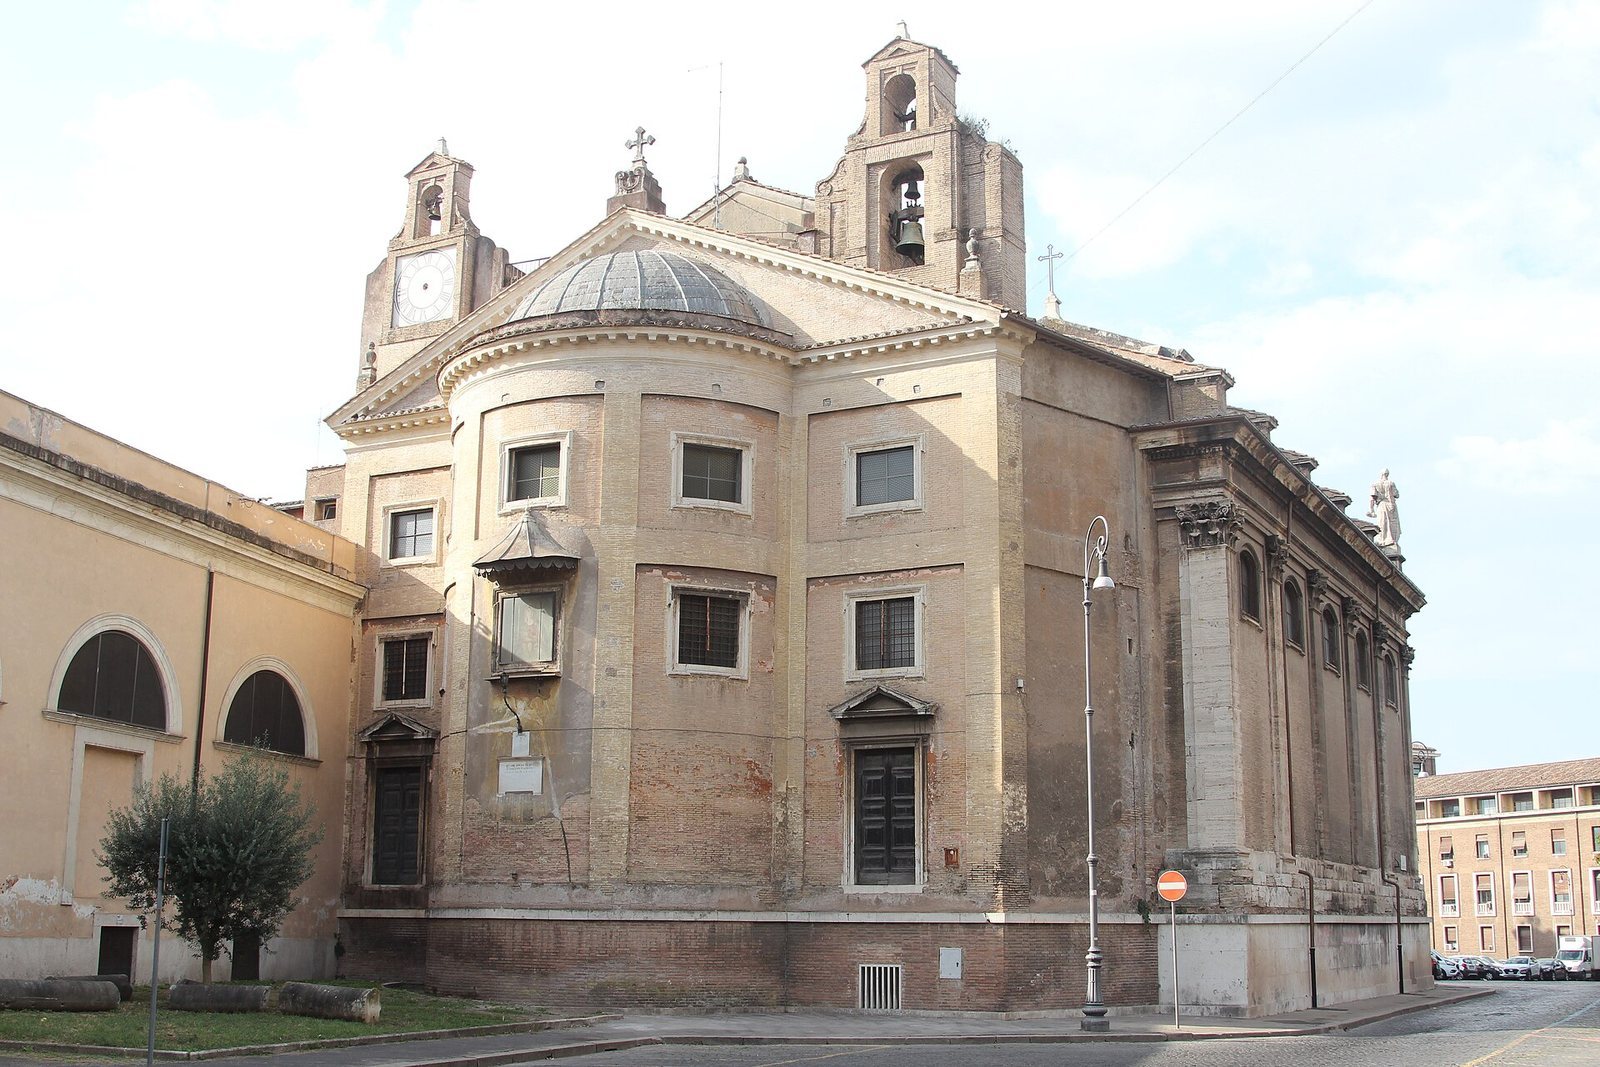
The rear façade faces the Roman Forum and ends in a semicircular apse, the rounded sanctuary end of the church, with two tiers of windows. At its center, an aedicule, a small shrine-like frame, holds an image of the Madonna delle Grazie painted by Niccolò Berrettoni in 1658. Two bell gables, raised wall structures for bells, stand above the pediment. One has two openings, one above the other; the second has a clock face. The two entrances beneath them are now walled up.
Interior and chapels
The three aisles are covered by barrel vaults, continuous arched ceilings. Five round arches on each side rest on large square piers. Along the central aisle, the piers carry tall, fluted Corinthian pilasters.
Chapels along the left aisle
The first chapel contains a marble relief by Raffaello da Montelupo, dated 1530, showing the Mystical Marriage of Saint Catherine of Alexandria, a scene of the saint’s symbolic union with Christ. An anonymous eighteenth-century painting of Saint Francis receiving the stigmata is in the second chapel. The third has Francesco Nappi’s paintings of 1575: the Assumption of the Virgin on the altar, the Nativity of Christ and the Adoration of the Magi on the side walls, and scenes from the Virgin’s life. Marzio Ganassini painted the life of Saint Andrew on the fourth chapel’s ceiling, which also contains a statue of Jesus of Nazareth. Antonio Circignani’s paintings in the fifth chapel depict episodes from the life of Christ; an anonymous seventeenth-century altar painting shows the Madonna and Child with Saint John the Baptist.
Chapels along the right aisle
The first chapel belongs to the Mattei family. Taddeo Zuccari’s 1556 paintings include a Crucifixion between prophets and sibyls on the altar wall, the Flagellation on one side wall, and Ecce Homo on the other; the ceiling shows scenes from the Passion and the Evangelists. In the second chapel, a 1575 painting by Livio Agresti depicts the Madonna and Child with Saint Joseph, angels, and a donor. Anonymous works there show the calling of Saint Peter and the martyrdom of Saint Andrew. Giovanni Baglione’s paintings in the third chapel portray the Adoration of the Magi on the altar, the Adoration of the Shepherds and the Presentation of the Virgin in the Temple on the side walls, and scenes from the Virgin’s life on the ceiling. Its iron grille bears the emblems of the Università degli Affidati, a corporate association.
Fourth chapel and sacristy
The fourth chapel on the right provides access to the sacristy. The sacristy contains a marble relief of the Crucifixion by Luigi Capponi, dating to about 1490, and a fresco by Antoniazzo Romano showing Christ in the tomb.
Chapels beside the apse
The chapel at the end of the right aisle is dedicated to the Madonna delle Grazie. Its medieval icon was stolen in 1960 and replaced by a copy. The chapel beside the apse on the left is dedicated to the Madonna del Portico and holds a copy of the icon venerated at Santa Maria in Portico in Campitelli.
Apse and furnishings
Choir and organ
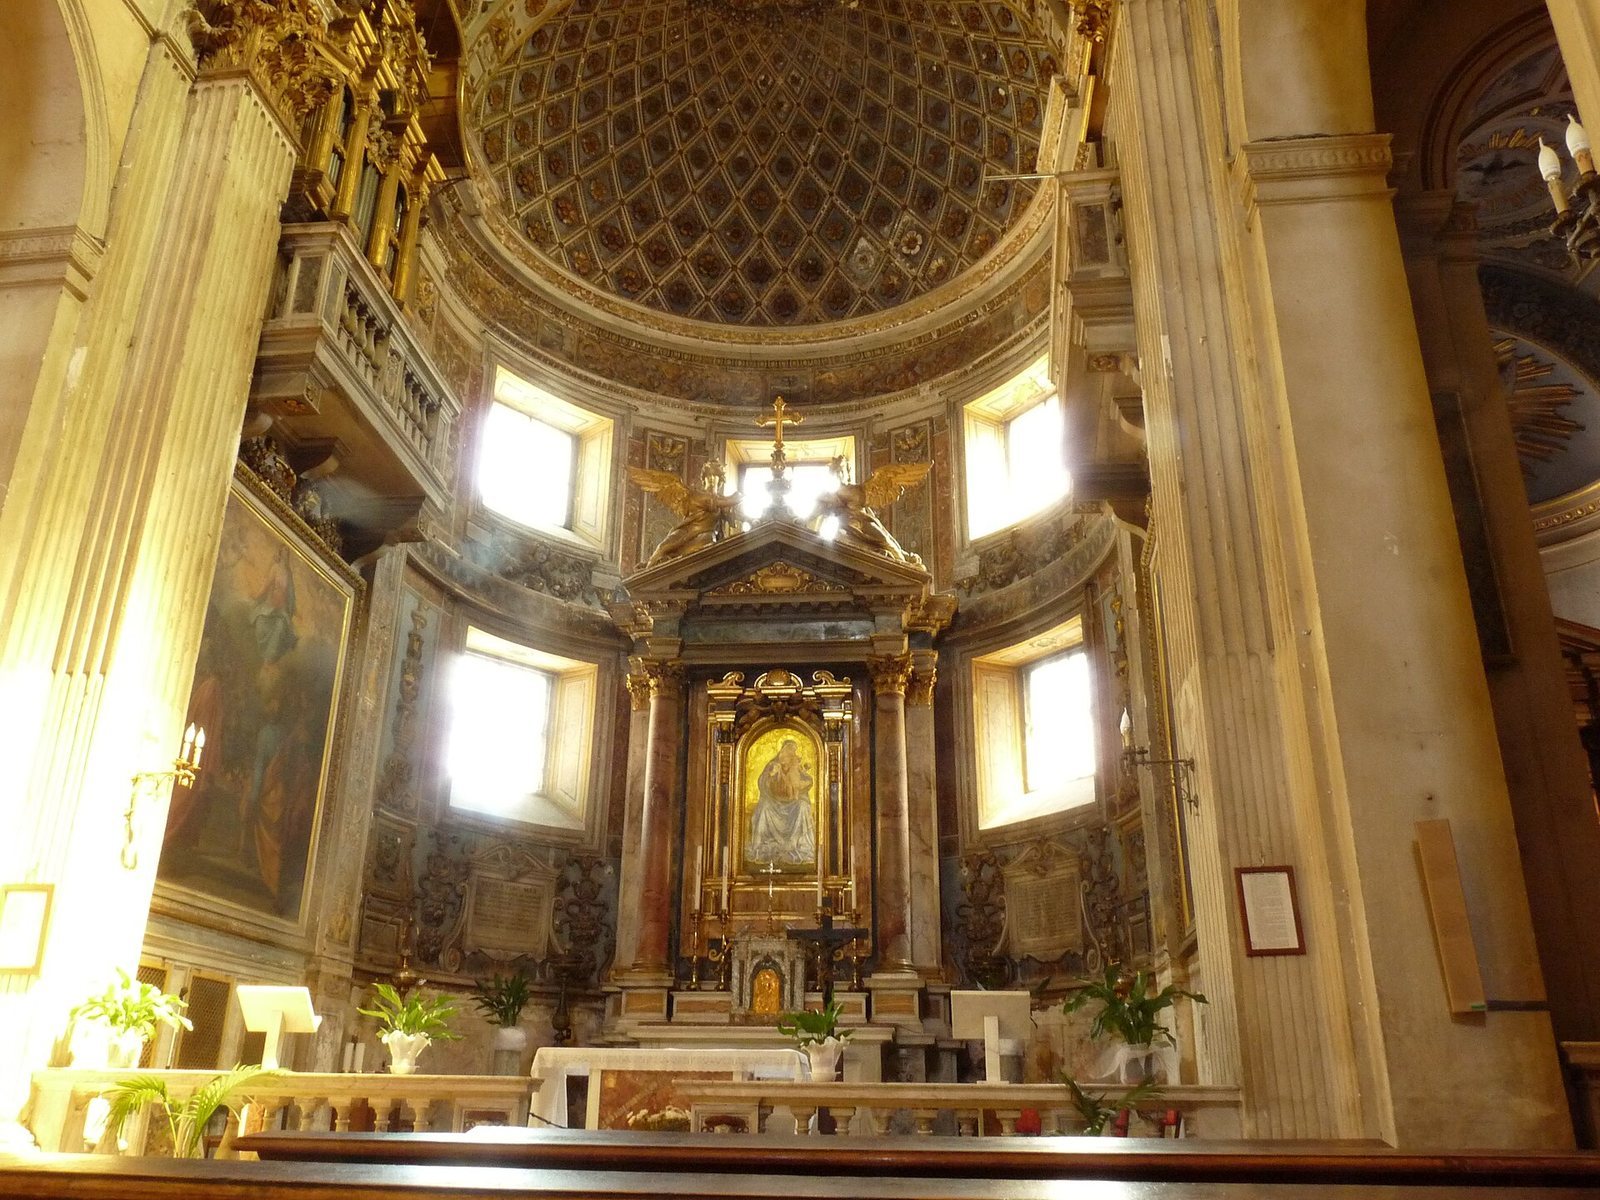
A rectangular section leads into the apse. Recessed panels decorate its barrel-vaulted ceiling and the half-dome above the apse. Beneath the marble choir lofts on the side walls are Cristoforo Roncalli’s paintings of the Nativity of the Virgin on the right and the Assumption on the left. Everardo Troncaro built the pipe organ in the left choir loft in 1646; it was enlarged in the nineteenth century. Its gilded wooden case has three compartments and twisted central pipes. The organ has ten stops, controls for selecting sounds, one keyboard, and a pedalboard, and is abandoned.
High altar and venerated images
Giacomo della Porta designed the Baroque high altar, which Martino Longhi the Elder completed. Its altarpiece holds the Marian image central to the church’s foundation traditions. Antoniazzo Romano extensively repainted the image between 1465 and 1470. To the right of the altar is a venerated Madonna of Tenderness, a Byzantine image type showing the Virgin and Child in close, affectionate contact. It is a copy of the icon known as Our Lady of Vladimir.