Castle of Ludwigstein: A Late-Medieval Hessian Administrative and Youth Castle
Site at a Glance
- Rating
- 4.4
- Popularity
- Low
- Country
- Germany
- Primary era
- Medieval
- External website
- Open
- Eras represented
- Medieval, Early Modern, Modern
- Civilizations
- Holy Roman Empire
- Site type
- Military
- Remains
- Castle
On this page16 sections
History
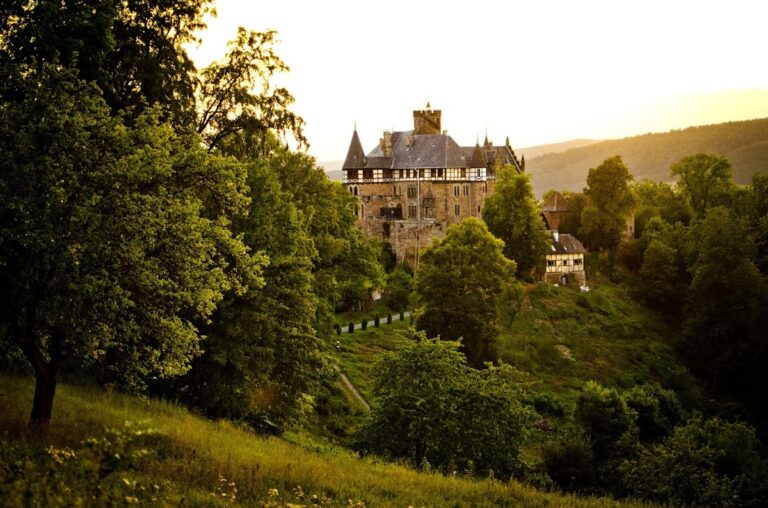
Castle of Ludwigstein is a late-medieval hill castle in Germany, near Werleshausen, whose construction began in 1415 under Ludwig I, Landgrave of Hesse. A landgrave was a territorial prince of the Holy Roman Empire. Built to protect a disputed Hessian frontier, the castle later became the administrative and judicial center of the Hessian Werra region before being transformed into a youth castle in the twentieth century.
Foundation and Hessian administration
Construction began in the summer of 1415 as Hesse defended its border against the Electorate of Mainz’s Eichsfeld territory and Hanstein Castle. An earlier fortification on the same hill has not been proven. On 28 April 1416, Hans von Dörnberg the Elder became the first Amtmann, an official who governed a district on behalf of a territorial ruler. From 1416 to 1664, Ludwigstein was the seat of the Amtmann and the center of regional administration and justice.
The district associated with the castle included land and revenues in Oberrieden, Wendershausen, Hilgershausen, Hundelshausen, Weißenbach, Roßbach, Kleinalmerode, Bischhausen, and Witzenhausen in 1466. During the sixteenth century, additional villages around Witzenhausen, Eichenberg, and Friedland were incorporated. Several Hessian noble families supplied successive Amtmänner, including the Berlepsch, Herda, Boyneburg, Buttlar, Diede, Hanstein, Meysenbug, and Steinberg families. Some of these officials also held the castle as a pledge. Hans von Dörnberg the Younger, son of the first official, later served as Hofmeister, a senior court office, for Wilhelm IV of Hesse-Kassel from 1462 to 1497.
Fief, territorial divisions, and changing functions
Between 1545 and 1574, Ludwigstein was a fief and an independent aristocratic court. In this arrangement, Landgrave Philipp of Hesse transferred the castle and its district to his chamber servant Christoph Hülsing and his descendants. The transfer was connected with provisions for relatives of Philipp’s bigamous second wife, Margarethe von der Saale. Philipp’s son, Wilhelm IV of Hesse-Kassel, eventually bought the property back after prolonged negotiations. Ludwigstein then again served as the seat of Hessian officials, most of them civil servants from outside the nobility.
In 1627, the castle and its administrative district became part of the Rotenburg Quarter. This was the portion of Landgrave Moritz of Hesse-Kassel’s territory assigned to his second wife, Juliane von Nassau-Dillenburg, and their children. Later divisions among the partly autonomous Hesse-Rotenburg lines led to repeated changes of ownership. Ludwigstein returned to the main Hesse-Kassel line in 1834, after the collateral lines had died out.
The union of the Amt of Ludwigstein with the Schultheißenamt of Witzenhausen in 1664 ended the castle’s role as the seat of a territorial district official. A Schultheiss headed a local administrative office. Agricultural tenants subsequently occupied the complex, while the domain administration moved to Wendershausen around 1830. The castle was then used for several practical purposes, including a brewery, sheepfold, and warehouse.
Decline and youth-movement revival
Demolition of the outer bailey began in 1862. After Ludwigstein was released from the domain’s maintenance obligations in 1882, the inner castle deteriorated and was largely ruined by the beginning of the twentieth century.
The abandoned castle attracted the Wandervogel, a German youth-movement tradition built around hiking, communal life, and cultural renewal. After the First World War, Enno Narten and other activists founded the Jugendburg Ludwigstein Association on 4 April 1920. The association acquired the ruin and began restoring it as a memorial to about 50,000 Wandervogel members killed between 1914 and 1918. It also developed Ludwigstein as a residential and educational center for a new youth movement. The term Jugendburg, meaning “youth castle,” referred to the use of a historic castle for communal life, education, and meetings.
The rebuilding was undertaken collectively. Young people carried stones by hand from the Werra valley up to the hilltop. During the inflation that followed the First World War, the castle issued emergency currency, including 25-pfennig and 2-mark notes dated 1921.
Nazi occupation and postwar renewal
In early 1933, Ludwigstein became the first regional leaders’ school of the Hitler Youth in Kurhessen. The Hitler Youth was the Nazi organization’s youth movement. From 1933, the castle served predominantly Nazi youth purposes, including a training camp. Its supporting association submitted to the Nazi Reich Youth Leadership and survived until it was finally prohibited on 17 September 1941. From that year, the castle served Nazi youth purposes exclusively. During the Second World War, it also housed children evacuated from cities threatened by air raids through the Kinderlandverschickung program, which moved children to safer rural locations.
After the war, Ludwigstein initially served as a refugee camp. The Jugendburg Ludwigstein Association was re-founded in 1945 and regained possession in 1946. The postwar youth movement then re-established itself at the castle. The travelling youth group Zugvogel was founded there in 1953 and became the first travelling youth association to declare a commitment to non-violence. In 1966, the Ring junger Bünde was formed at Ludwigstein.
Archive, education, and present role
The Archive of the German Youth Movement was re-established after the war. In 1970, the archive and castle were transferred to a foundation, and the archive became part of the Hessian State Archive. A youth education center was added in 1982. Ludwigstein now functions as a youth castle, educational center, hostel, and major meeting place for the Bündische Jugend, a milieu of independent youth associations and federations that includes scouting and travelling groups. The complex also houses the archive’s library and collections of personal papers, and its hostel facilities provide 174 beds.
A new building associated with the youth castle was begun on 10 January 2010, the thirty-seventh anniversary of Enno Narten’s death, and inaugurated on 15 September 2012. Its builders described it as Germany’s largest straw-bale building, and the project received designation as a UNESCO Decade Project for Education for Sustainable Development in early 2011. Ludwigstein has appeared on the coat of arms of the Werra-Meißner district and has served since 1989 as a regional cultural center for neighboring Eichsfeld in Thuringia and for Hesse. Together with Hanstein Castle, it also gave rise to the Two-Castle View initiative.
Remains
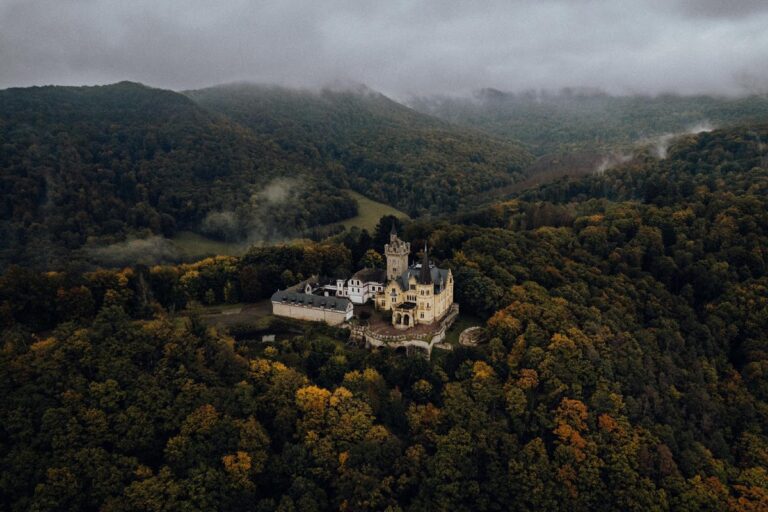
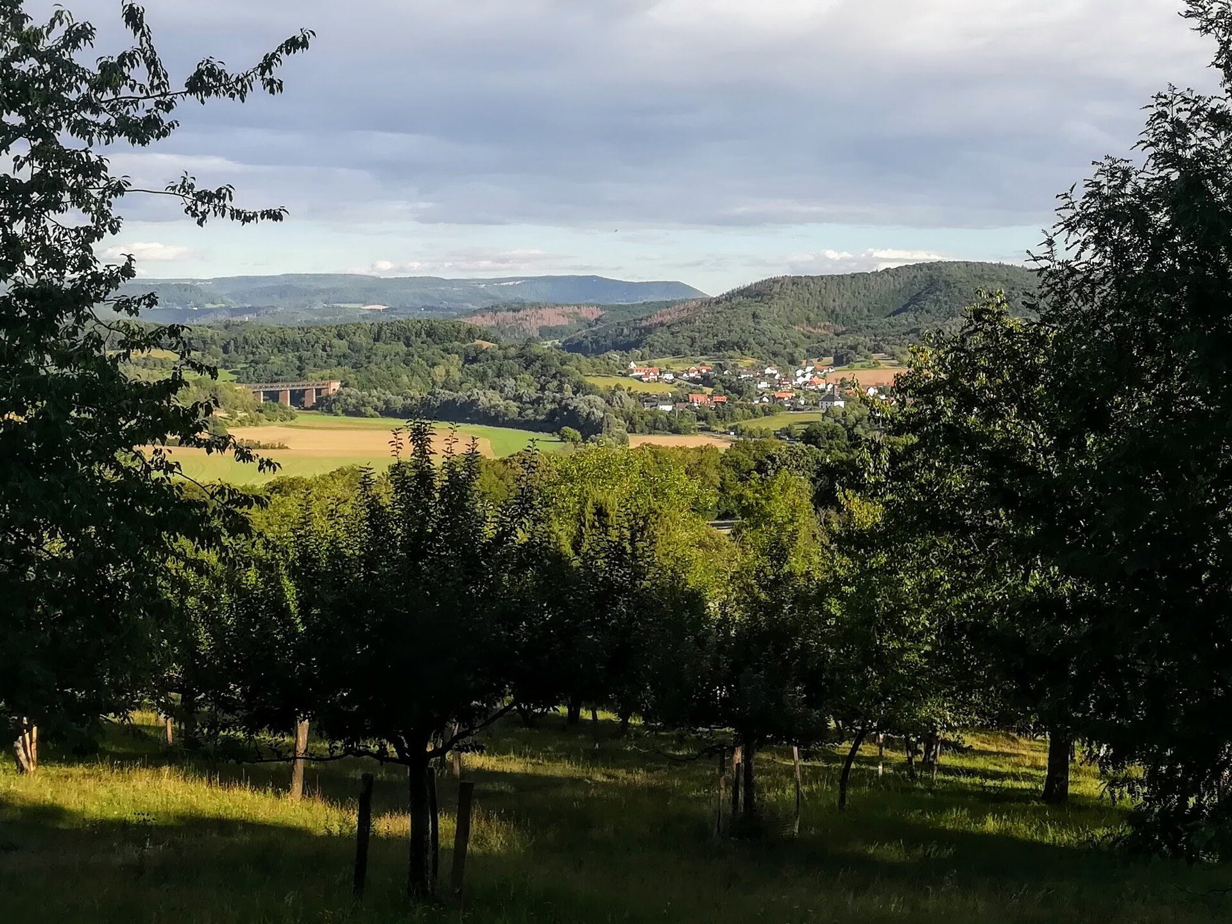
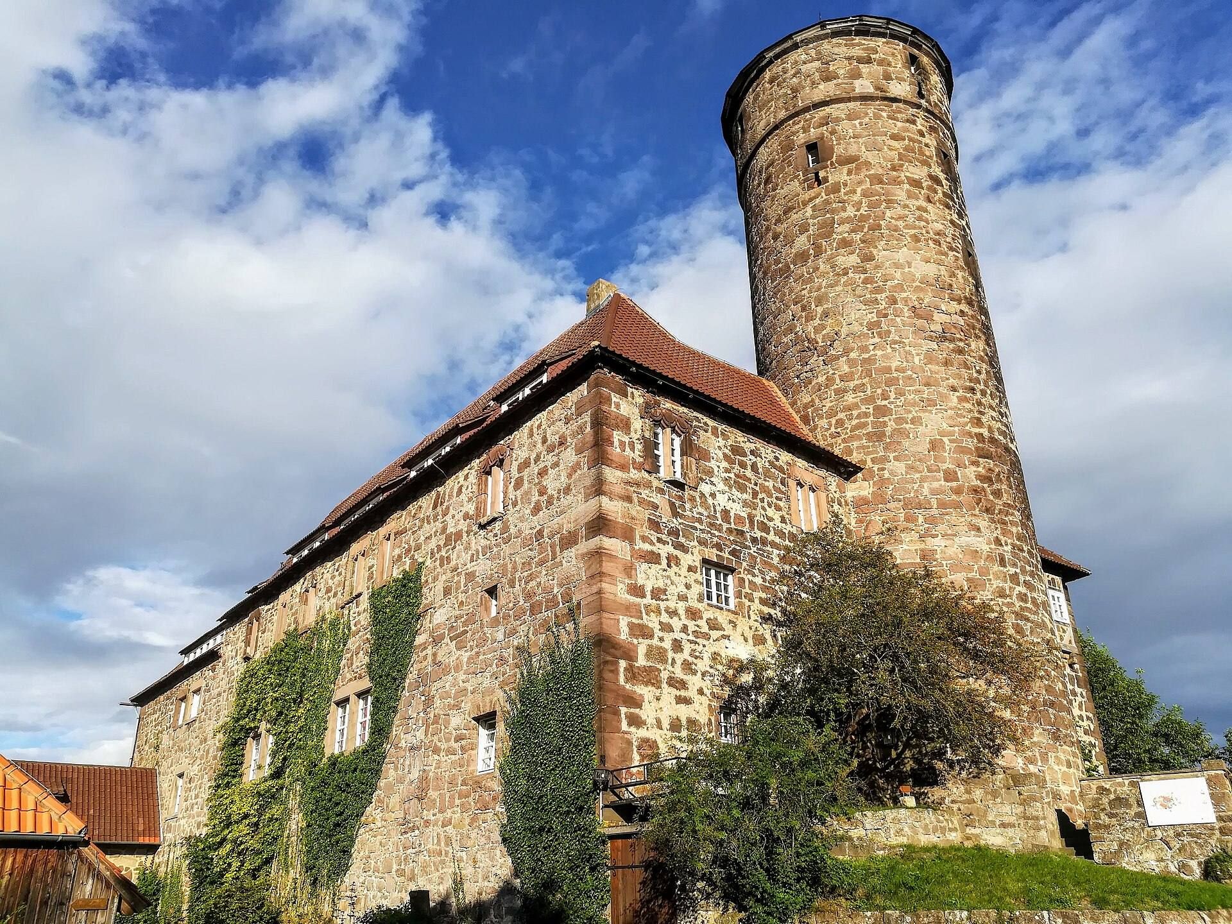
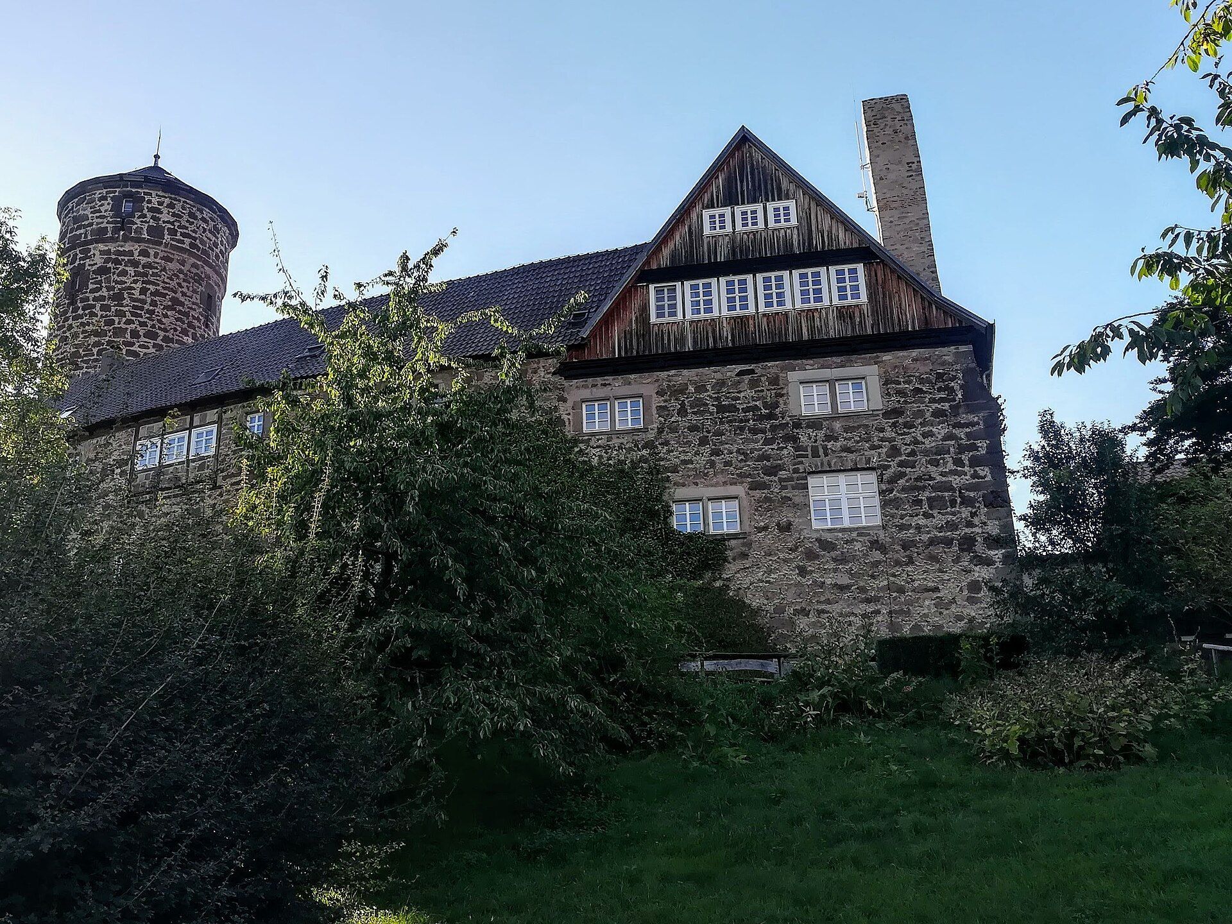
Castle of Ludwigstein occupies the summit of a conical hill about 236 metres above sea level near Werleshausen. The ground descends eastward, northward, and westward toward the Werra, which generally flows northwest in this area. Woodland surrounds the hilltop. The surviving core is a closed rectangular complex of four wings around a relatively narrow courtyard. Most of its rubble-stone masonry belongs to the original 1415 construction, and the enclosing defensive wall also forms the rear wall of the interior buildings.
Defensive structure and entrance
Keep
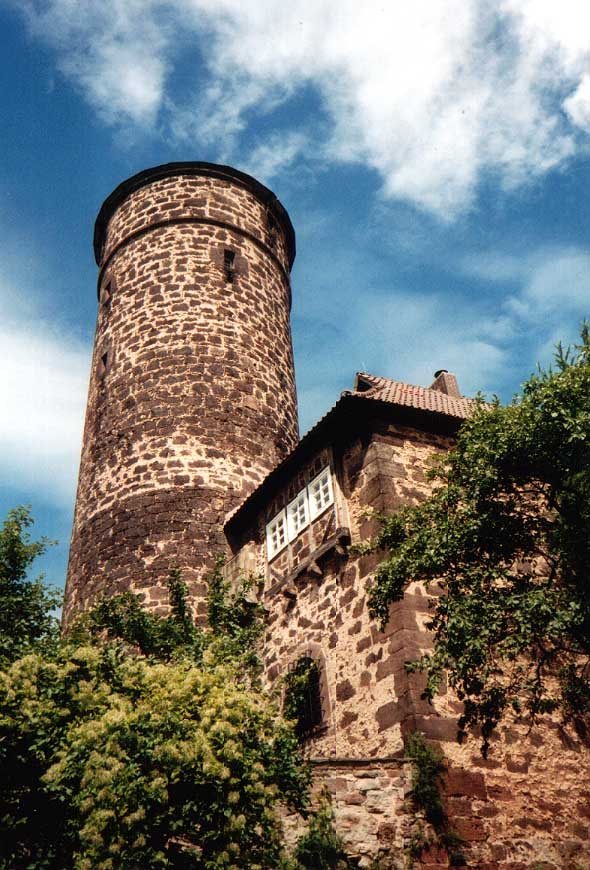
The round keep stands beside the entrance on the western short side of the complex. Its lower part contains two vaulted storeys, while three further storeys have flat wooden ceilings. The present pointed roof was added in 1857. The tower’s position beside the gate reflects the defensive organization of the original hill castle.
Courtyard entrance
A simple pointed-arched entrance leads into the courtyard at the level of the exterior ground. The approach was not equipped with a ditch. The gate is incorporated into the western side of the rectangular core, beside the keep.
Residential and administrative wings
East wing
The eastern short side is occupied by a former broad residential building with a steep roof. Its ground floor contained the kitchen, while residential rooms occupied the upper level. Garderobe projections, medieval latrine structures attached to the walls, and fireplaces formed part of this residential arrangement.
North wing
The north wing has two storeys. Before the conversion into a youth castle, its ground floor served as a stable. Five rooms occupied the upper floor, reached from a corridor that was probably created by dividing an originally large hall.
South wing
The south wing is also two storeys high, and residential rooms are considered likely to have occupied it. The north and south wings are narrower than the east and west sides, giving the courtyard its relatively confined shape.
Southeastern corner room
The room at the southeastern corner is the only section whose interior side is also made of rubble stone. Its fire-resistant construction may indicate that it was intended to protect an archive. This room preserves a more heavily enclosed form than the half-timbered inner sides introduced elsewhere.
Alterations and surviving details
Alterations carried out around 1560 to 1580 changed the character of the castle as it expanded for administrative use. The inner sides of the wings were built in half-timbering, in which a visible timber framework is filled with other materials. The original buildings are also thought to have included half-timbered construction. Windows in the rubble-stone walls, except those of the keep, were renewed during the sixteenth century. Their interiors include wall-integrated seats beside windows with curtain arches. A wooden gallery on the upper storey facing the courtyard dates to 1702.
The original complex reportedly included an outer bailey with service buildings. The surviving castle is therefore centered on the enclosed four-wing core, whose defensive masonry and later domestic and administrative alterations preserve the change from border stronghold to territorial seat. The modern Enno-Narten building, begun in 2010 and completed in 2012, extends the youth-castle complex with straw-bale construction.