Schloss Ermschwerd: A Renaissance Manor House in Germany
Site at a Glance
- Rating
- 4.3
- Popularity
- Very Low
- Country
- Germany
- Primary era
- Early Modern
- Eras represented
- Early Modern, Modern
- Civilizations
- German, Holy Roman Empire
- Site type
- Domestic
- Remains
- Castle
On this page15 sections
History
Schloss Ermschwerd is a former aristocratic residence and listed historic monument in Germany, situated in Ermschwerd, now a district of Witzenhausen in northern Hesse. The manor house developed mainly during the sixteenth century as a post-Gothic timber-framed residence for the Buttlar family, whose estate remained here until 1813.
Hessian rule and the Buttlar estate
Ermschwerd had belonged to the Hessian landgraves since 1361. A landgrave was a high-ranking territorial ruler in the Holy Roman Empire. In 1486, Landgrave Ludwig I transferred the village, together with the repeatedly pledged Ziegenberg Castle and its associated properties, to his court servant Georg von Buttlar as security for 1,900 gulden. In 1494, Georg’s son received Ziegenberg Castle and its dependencies as a male-line fief, an inherited estate generally restricted to male descendants in return for service and allegiance, after giving up the pledge sum.
Margarethe von Boineburg, also called von Honstein, commissioned the castle-like manor house. She was the widow of Erasmus, or Asmus, von Buttlar, who died in 1541, and intended the residence probably for her youngest son, Heimbrod von Buttlar. Heimbrod had been born only a few months before his father’s death. An inscription from 1551 names both Asmus and Margarethe, although Asmus had already died. The building was therefore probably rebuilt or largely reconstructed by Margarethe after a fire in 1551. Heimbrod’s brother Jost Oswald von Buttlar completed the main building in 1558.
Expansion under Heimbrod von Buttlar
Heimbrod inherited the Ermschwerd estate in March 1571, along with shares in the nearby Buttlar properties of Stiedenrode and Freudenthal and in Elberberg and Laubach. He became the founder of the Ermschwerd, or Elberberg, branch of the family. His elder brother Jost Oswald founded the Buttlar-Ziegenberg line, while their brother Oswald had died childless by the spring of 1571 at the latest.
Heimbrod enlarged the residence substantially in 1585 and 1586. The work added the northeastern wing, a stair tower, and the projecting front bay. He also built the structure known as the Marstall in 1596. A Marstall was a stable or stable-related building for horses. The Renaissance portal, created in 1616, belongs to the time of his son Dietrich Hermann von Buttlar. Its inscription probably referred to the earlier rebuilding.
From family residence to state property
The estate and manor stayed with the Ermschwerd branch of the Buttlar family until 1813. King Jérôme of Westphalia then compelled its sale to the state, officially to settle money owed to the Elector of Hesse-Kassel. Jérôme ruled the Kingdom of Westphalia, a Napoleonic kingdom that existed from 1807 to 1813. After the Electorate of Hesse was restored in 1813, Ermschwerd became a Hessian state domain, meaning property administered or leased by the state. Following Prussia’s annexation of Hesse-Kassel in 1866, it became Prussian property.
In 1935, the estate’s agricultural land was divided among three peasant holdings, while the manor house remained in state ownership. Until 1945, it served as a Landjahrheim. The institution housed boys who spent a year working in agriculture after finishing school and who also received paramilitary training and National Socialist political instruction.
Postwar housing and rehabilitation
After the Second World War, the Witzenhausen district took over the building and converted part of it into housing. The municipality of Ermschwerd bought the property, including its small park, in 1954 and created further apartments in response to the postwar housing shortage. More than 20 families lived in the castle complex during the 1960s. When Ermschwerd became part of Witzenhausen in the 1974 Hessian administrative reform, ownership passed to the town.
The building’s preservation value helped bring Ermschwerd into the Hessian village-renewal program in 1984. A renovation plan issued in 1987 provided for social housing, and the listed monument was subsequently extensively rehabilitated. Four modern apartments, a kindergarten, a large events hall, and communal rooms were installed. An elevator made the building accessible as a barrier-free House of Generations. The kindergarten moved into the building in 1997, and the castle has accommodated various events since October 2003.
Remains
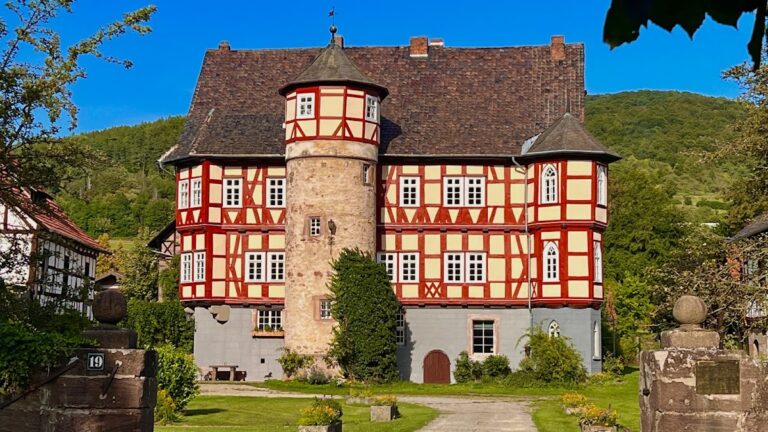
Schloss Ermschwerd stands at the eastern edge of the old village center, immediately west of the L 3238 and below the Burgberg. It occupies the former Buttlar estate courtyard, with residential and agricultural buildings around it and a small wooded park extending to the south and east. The main structure is a substantial three-storey building. Its massive basement and ground floor use red-sandstone rubble masonry with ashlar corner blocks, while the two upper storeys are timber-framed. This visible wooden framework, known in German building tradition as Fachwerk, is a characteristic example of post-Gothic construction in the region.
Main building
Front entrance and lower storey
A central two-flight outside staircase leads to the main entrance. The doorway is a round-arched Renaissance portal from 1616, set within a rectangular frame. The Renaissance was an architectural and artistic period that revived classical forms while retaining regional traditions. Parts of the frame, including the tracery on the pilasters and their bases, were renewed in a historicist Gothicizing style. Foliage fills the spandrels, and a small heraldic cartouche at the top carries the monogram MH, probably belonging to an unidentified master builder.
Above the portal, a rectangular strapwork panel displays the arms of the Buttlar and Boyneburg families, with the date 1616 between them. Its inscription bands name Asmus von Buttlar and Margarethe von Boyneburg, with the letters GH indicating the name von Honstein. The front entrance therefore brings together references to the earlier rebuilding and to the later creation of the portal.
Projecting bay and basement entrance
To the left of the portal are two pairs of curtain-arch windows with multiply moulded surrounds. They are followed by a single-storey projecting bay, built in 1585 and restored in 1795. The bay has two pairs of windows and a gabled roof, followed by another paired window. On the right side of the portal, the ground-floor facade contains two paired windows and a single window placed slightly higher.
At the far right, a rectangular entrance leads into the partly above-ground basement. Its lintel has a weathered inscription band, and its sides carry candelabrum ornament. The original corner blocks at the right-hand end remain visible. They have finely drafted margins and pointed central surfaces.
Timber-framed upper storeys
The two upper storeys project beyond the lower levels. Their timber framework is decorated with Saint Andrew’s crosses beneath the breast rails and with figures known as Wild Men. The surviving window lintels preserve the original arrangement and dimensions. Windows extended from the breast rail to the neck rail and filled the wall spaces between the braces in groups of three or four. This arrangement was reconstructed during the extensive renovation at the beginning of the twenty-first century. Four-pointed curtain arches stood above the windows, and some survive.
A two-storey, three-window oriel projects above the entrance portal and spans both upper floors. This enclosed projecting window bay forms part of the front elevation’s timber-framed composition.
Rear elevation and courtyard wings
Stair tower
On the park-facing rear side, a four-storey polygonal stair tower rises from the building. Constructed in 1586, it has a single-storey timber-framed upper section, a Baroque roof hood, and an exterior door. A Baroque roof hood is a domed or bulbous roof cap associated with Baroque architecture. Inside, a rectangular moulded doorway opens from the central ground-floor hall directly opposite the main entrance. A heraldic stone above it bears the date 1586 and names Heimbrod von Buttlar and Katharina von Oeynhausen. The hall has doors to individual rooms on both sides.
Northeastern wing
The three-storey northeastern wing projects several metres into the courtyard from the rear of the main building. It belongs to the 1586 expansion and has timber framing above a massive stone basement and ground floor. A further three-storey residential wing was added to the north in 1801 as an extension. That later wing was demolished during the second half of the twentieth century, while its ground-floor walls were retained to form a small courtyard.
During the comprehensive renovation at the beginning of the twenty-first century, the newly exposed northern facade of the surviving 1586 wing was altered by a concrete-and-timber addition. Its design was considered poorly harmonized with the older building.
Marstall
The single-storey masonry annex called the Marstall was added at the western end of the courtyard side in 1596. Its principal feature is a large round-arched gate, which identifies the building’s relationship to the former estate complex.
Park
The small park belonging to the former estate lies south and east of the manor house. Tree cover characterizes this surviving part of the grounds and forms the landscape setting for the rear elevation and stair tower.
Nearby sites