Church of Our Lady of Succour: A Baroque Augustinian Church in Palma
Site at a Glance
- Popularity
- Very Low
- Country
- Spain
- Primary era
- Early Modern
- Eras represented
- Early Modern, Modern
- Civilizations
- Crown of Aragon, Spanish
- Site type
- Religious
- Remains
- Church
On this page16 sections
History
The Church of Our Lady of Succour is a Catholic church in Palma, Spain, whose present Baroque building was begun around 1650. Baroque was a European artistic and architectural style that flourished from the late sixteenth to the eighteenth century. The church is associated with the Augustinian Order, a Catholic religious order following a rule linked to Augustine of Hippo, to whom the church is dedicated. Its construction marked the culmination of the order’s settlement in Palma.
Augustinian settlement in Mallorca
The Augustinian presence in Mallorca began around 1480, when the friar and reformer Joan Exarch arrived intending to establish a convent of the Observance, a movement within the order that sought stricter religious discipline. The community first lived in a hermitage on the road to Portopí. A donation later enabled the friars to move to a convent near Porta Pintada.
The convent there had a small oratory and, later, a larger church built entirely of local sandstone. Its position on a hill was considered vulnerable to a Turkish invasion. In 1544, Charles V, ruler of the Spanish kingdoms and Holy Roman Emperor, ordered the complex demolished. Its stone was reused in the bastion of Porta Pintada. The Augustinians then moved inside Palma’s walls, where the city provided houses beside the chapel of Our Lady of Grace. That chapel served as their convent church for more than a century.
Construction and expansion
As the community grew, the chapel could no longer meet its needs for worship and convent life. The Augustinians therefore began building a larger church around 1650. A burial vault beneath the presbytery was completed in 1665, and the church was blessed in 1669. A storm in 1679 destroyed the front façade and part of the interior, leading to rebuilding. The stone vault was not completed until 1695.
In the early eighteenth century, the church gained the chapel of Saint Nicholas of Tolentino, consecrated on 9 September 1707. At the ceremony, city authorities declared Nicholas a co-patron of Palma alongside Saint Sebastian.
Suppression and continued worship
The 1835 disentailment associated with Juan Álvarez Mendizábal, a government policy of confiscating and selling church and monastic property, brought the convent’s suppression. Its premises were put to military use, first as barracks and later as military plots. Bishop Rafael Manso and the former Augustinian friar Fernando Rotger helped secure the church and the neighboring chapel of Our Lady of the Forsaken, allowing worship to continue.
The church remained open and became a parish and a center of Marian devotion in Palma. The Augustinian community returned to Mallorca in 1890. Maintenance and conservation have continued since then, and the church remains an active parish under Augustinian care. It is one of a small number of churches of the order in Spain that predate the 1835 suppression.
Remains
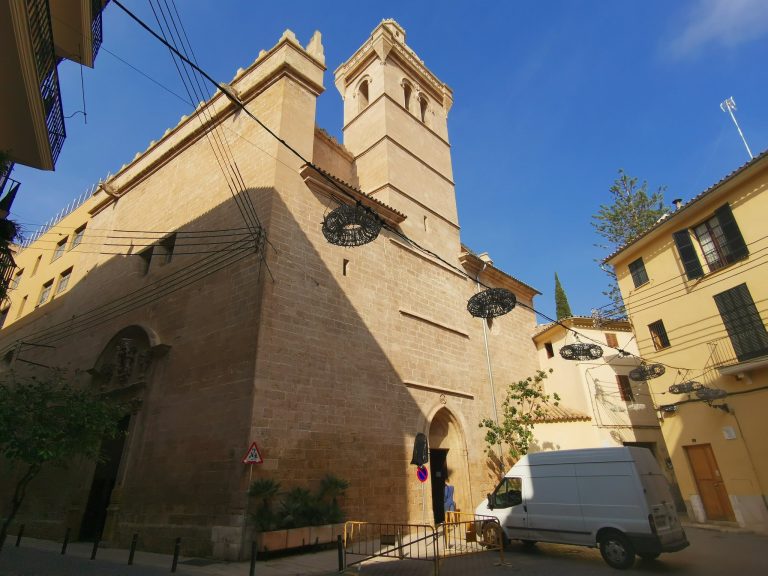
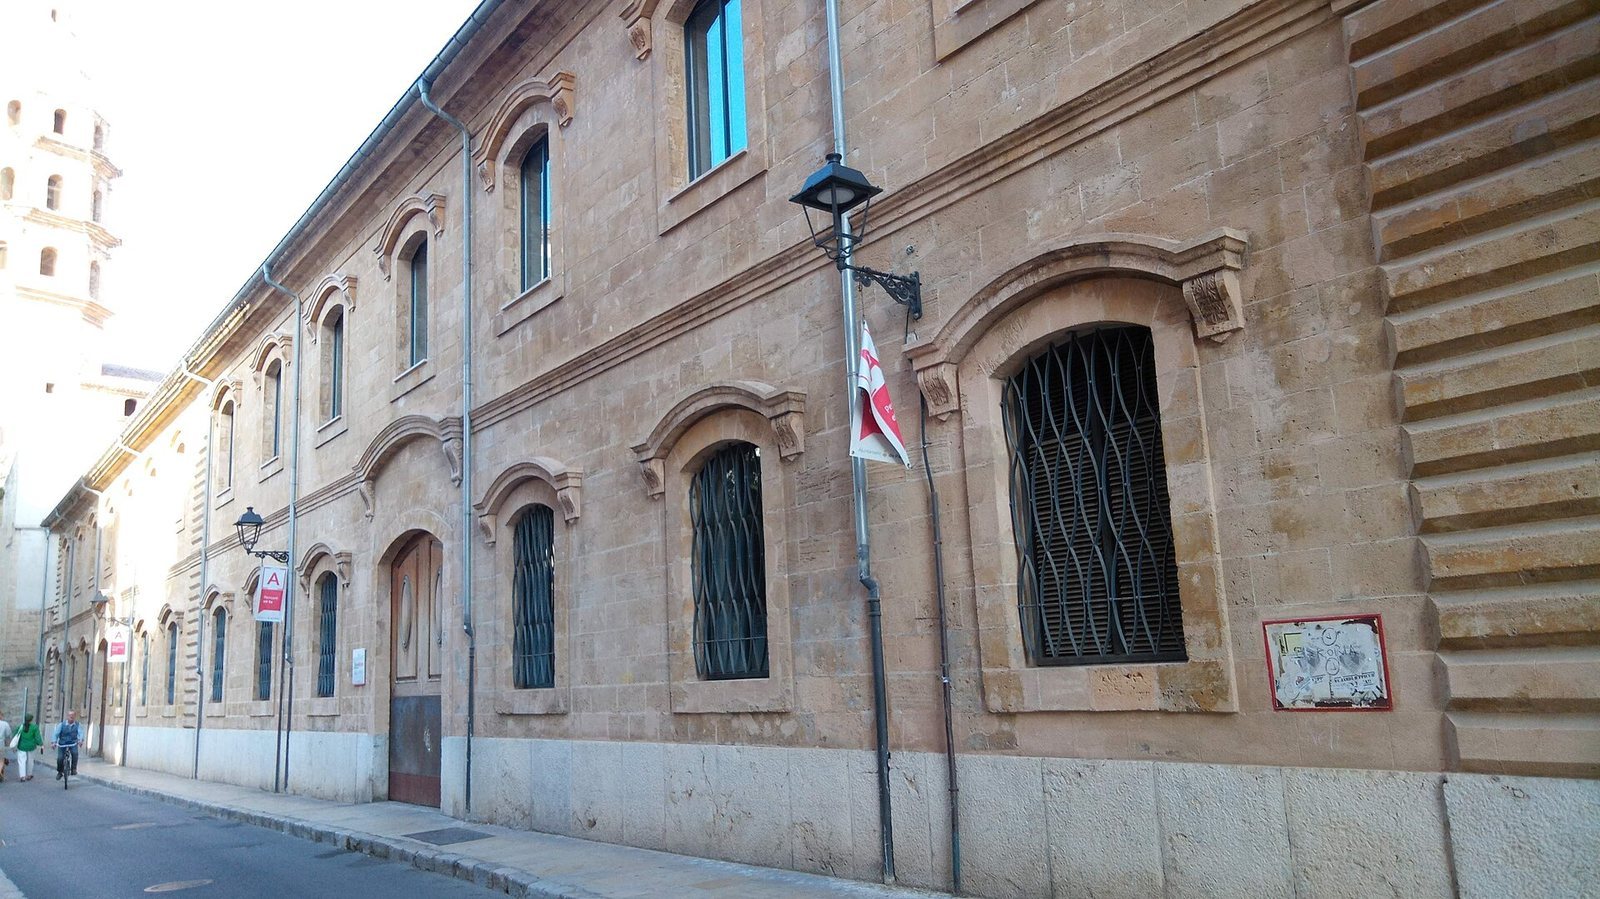
The church has a rectangular plan measuring 40 metres long by 13.5 metres wide. Built of marès, a local sandstone, it is a Baroque structure with a notably coherent design. Its main body is arranged around a single nave, with side chapels and upper galleries; the church stands beside the chapel now dedicated to Our Lady of the Forsaken.
Nave and interior
Nave and galleries
The nave, the church’s main interior space, has five side chapels on each side. Semicircular arches connect the chapels to the nave, while continuous galleries above them open toward it through pairs of arches. A barrel vault, a continuous arched ceiling, covers the nave and is divided into five sections by transverse arches. These rest on substantial pilasters, or shallow vertical projections from the walls, with Composite capitals that combine Ionic and Corinthian forms.
Presbytery and choir
A broad arch leads from the nave into the presbytery, the area around the main altar, narrowing and lowering the space before it opens beneath a shell-shaped half-dome. At the opposite end, the choir sits above a ribbed stone vault and a large supporting arch. Its stone balustrade survives.
Chapel of Saint Nicholas of Tolentino
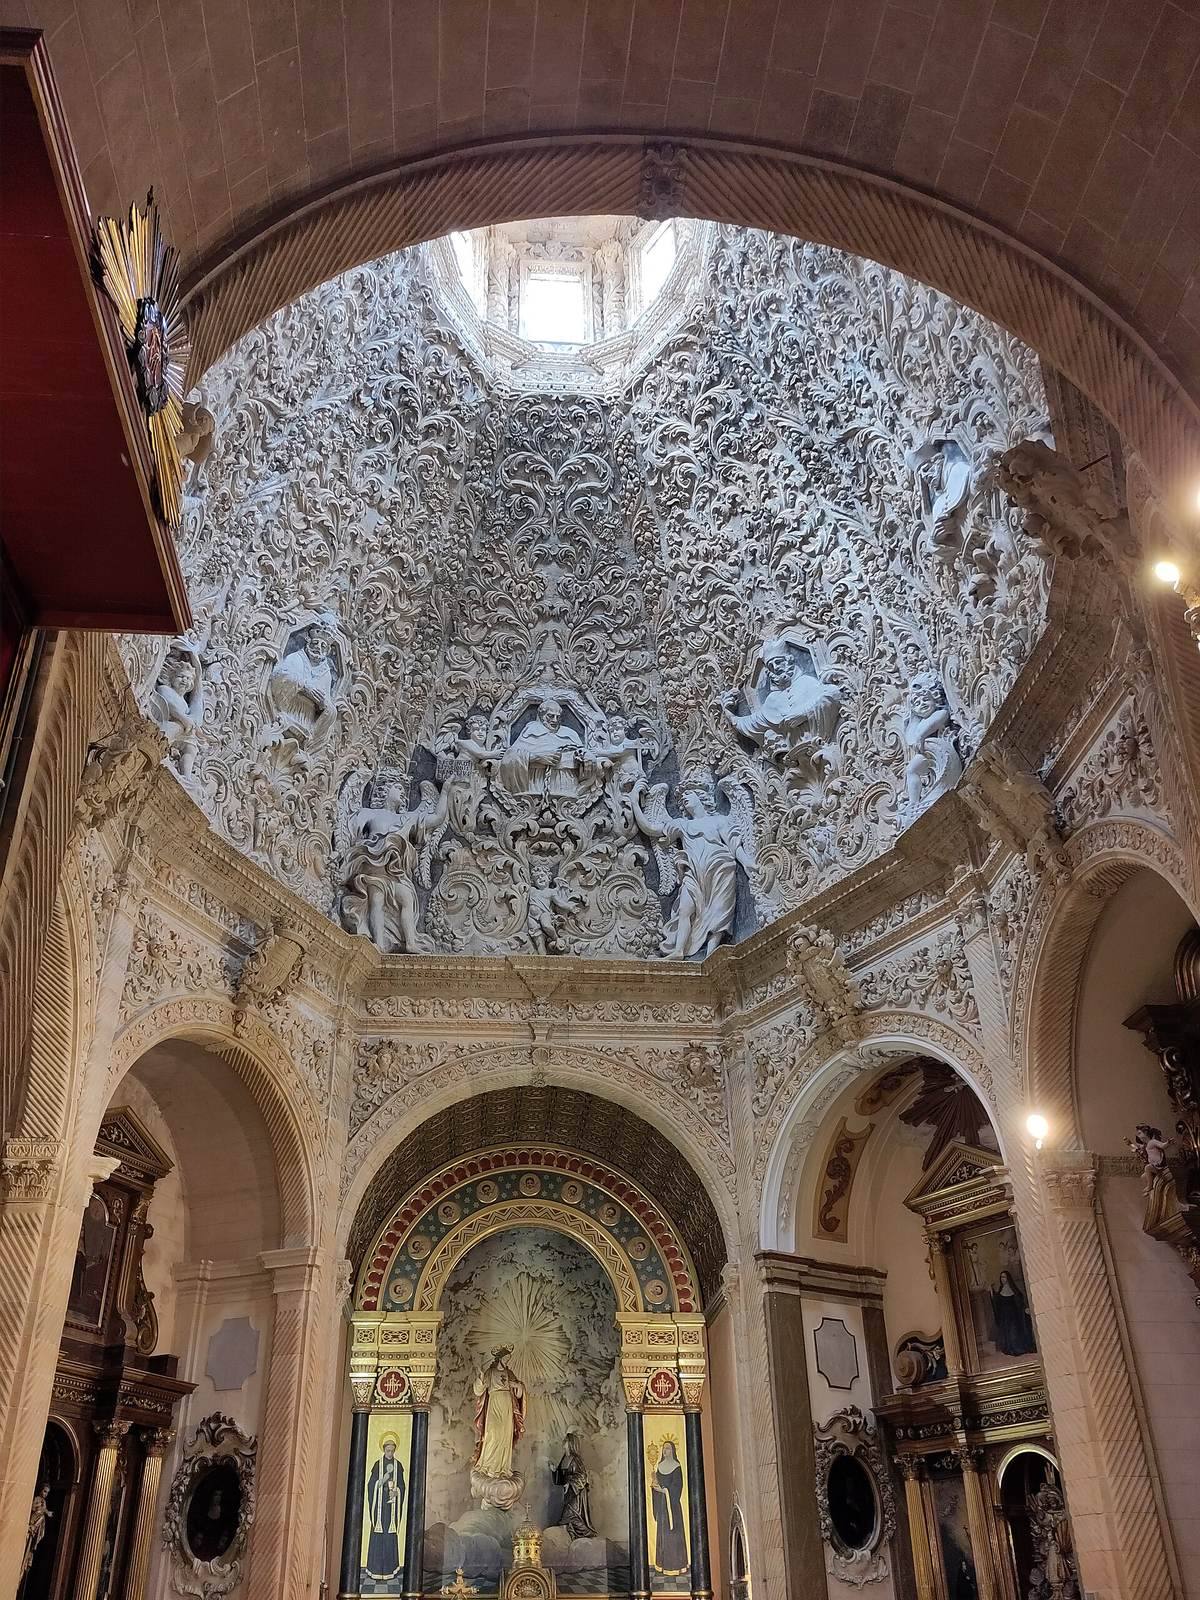
Also called the Chapel of the Seven Chapels, this space occupies the fourth section on the left side of the nave. Its central, eight-sided space fits within an oval plan and is covered by a raised dome. Reliefs of plants, small angels, and busts of Augustinian saints and popes decorate the dome, which is topped by a lantern that admits daylight. Seven small rectangular chapels connect around the central space. Garlands, angel figures, and Augustinian emblems ornament their walls and supporting piers, creating a more elaborate interior than the main church.
Façade and bell tower
Main façade
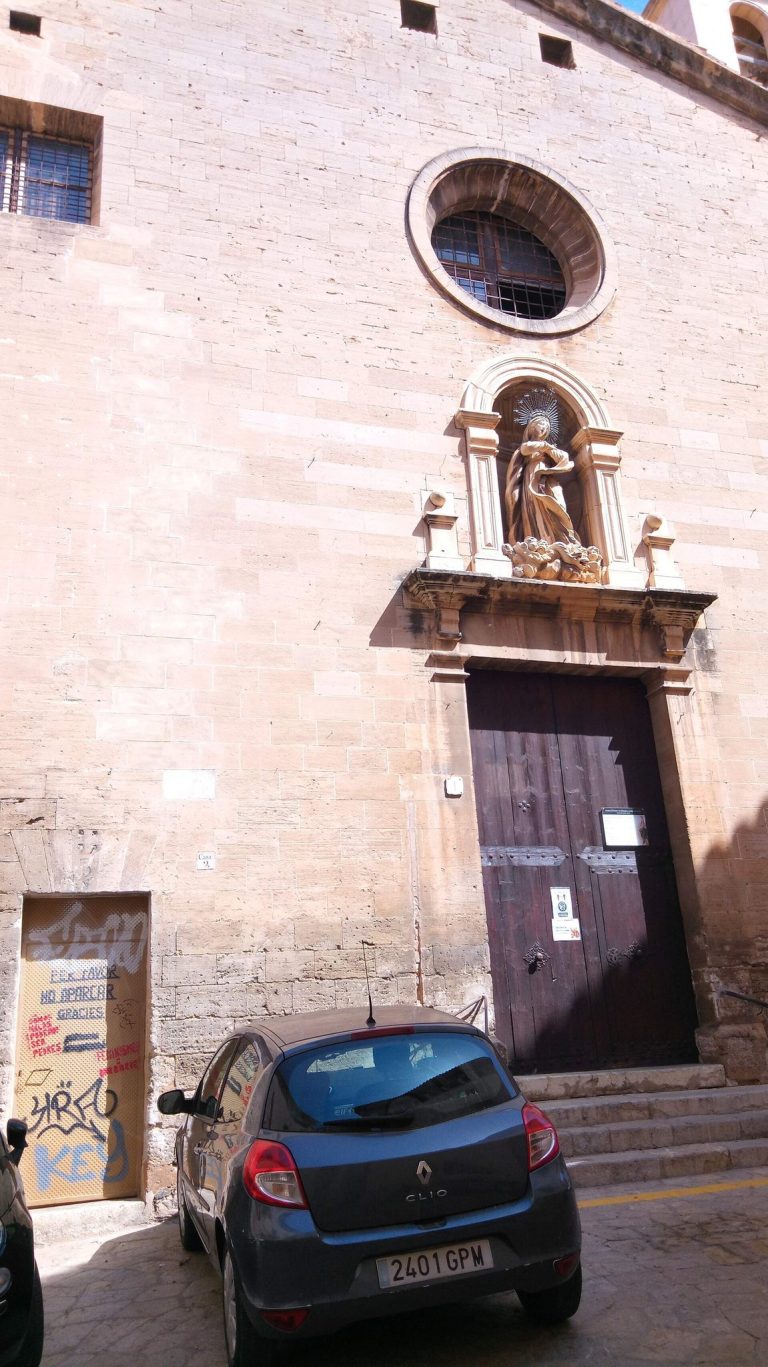
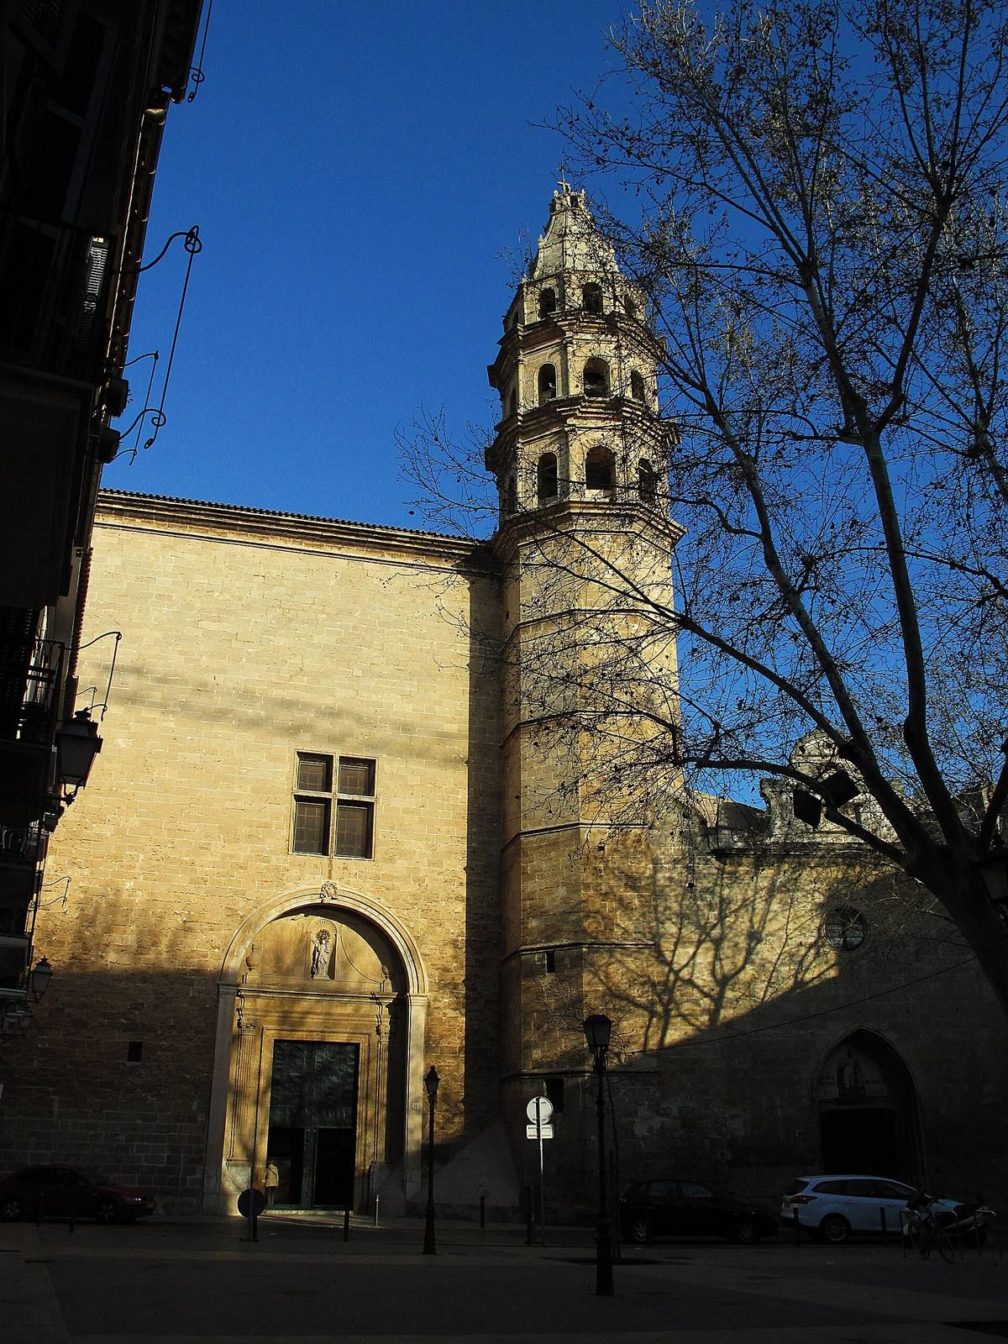
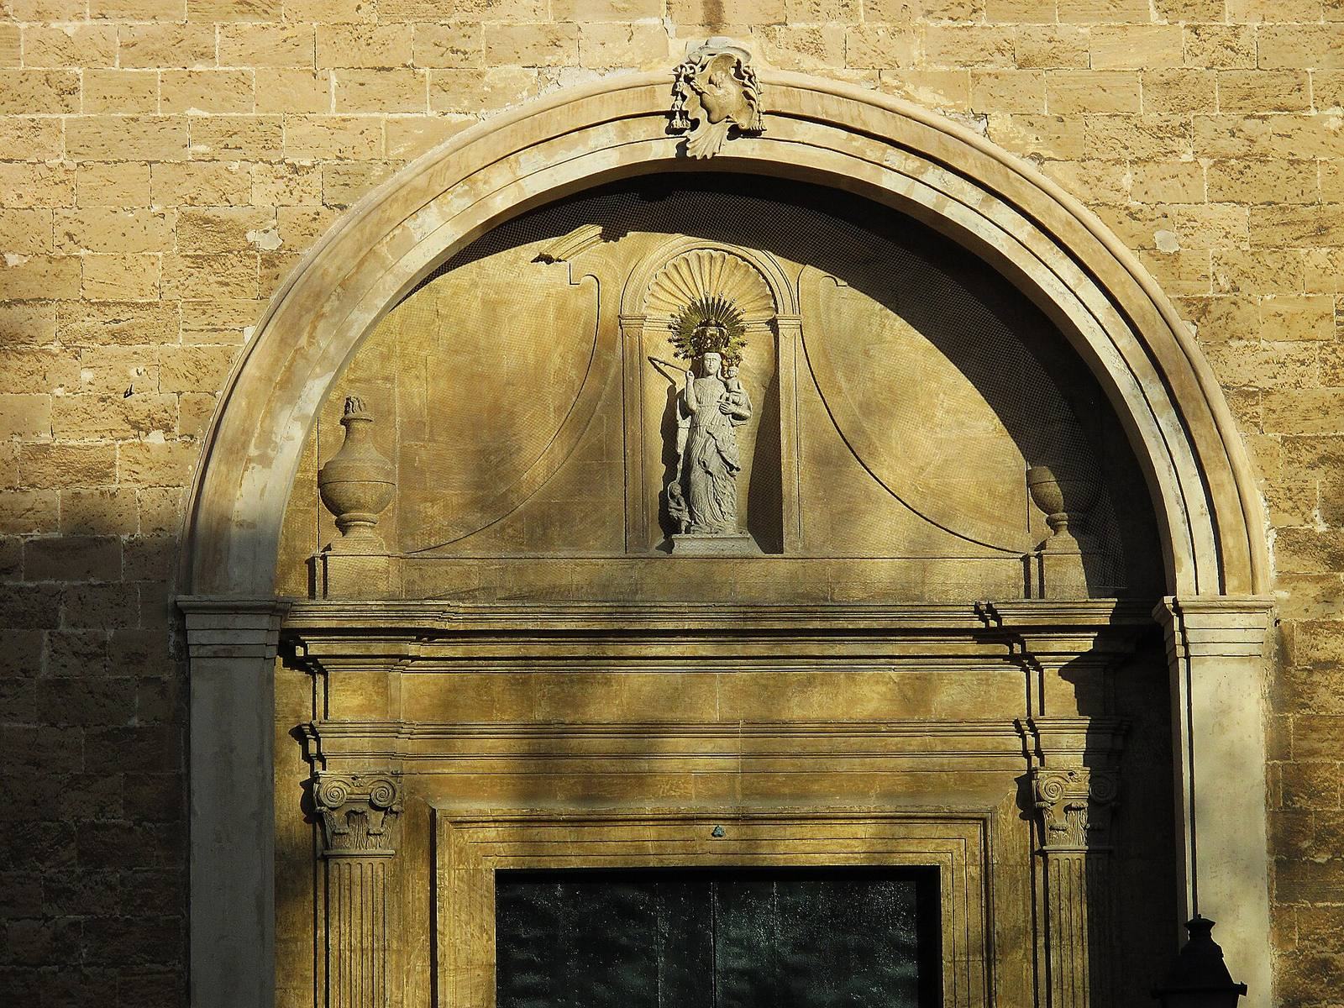
Completed in 1805, the main façade has a restrained Classicist design, drawing on forms associated with ancient Greece and Rome. Fluted pilasters with Composite capitals frame the semicircular-arched entrance and support an entablature. Above the portal, a central niche holds an image of Our Lady of Succour, with a rectangular window higher up admitting light to the nave. Rocaille ornament, formed from rock- and shell-like shapes, and the emblem of the Augustinian Order complete the façade.
Bell tower
An octagonal bell tower stands beside the façade. It rises 47 metres through eight stages and ends in a Baroque lantern. Completed during the first decades of the eighteenth century, it is among Palma’s tallest towers. Rebuilding and structural consolidation work was carried out in 1997.
Altarpieces and devotional images
Main altarpiece
The main altarpiece is attributed to Joan d’Aragó and master Gaspar Homs. Its two-niche design is arranged with a predella, the lower section, a central body, and an attic, the uppermost section, and draws on classical forms inspired by Italian models. Augustine and Our Lady of Succour occupy the central focus, accompanied by Saint Monica, Saint Clare of Montefalco, Saint John of Sahagún, Saint Perpetua, and the archangels Gabriel, Raphael, and Michael. Michael is shown defeating the devil.
The present work incorporates elements from an earlier altarpiece made around 1690, on which the Augustinian sculptor Sebastià Planes worked. These include an image of Saint Monica commissioned from Joan Antoni Oms in 1691.
Side altarpieces
Baroque side altarpieces are dedicated to Saint Rita, Saint Joseph, and Our Lady of Consolation. Between 2022 and 2023, restoration of the Saint Rita altarpiece included cleaning and treating the chapel’s sandstone and marble, addressing salt deposits caused by old leaks, and restoring the original painted finishes of its images and sculptural and decorative elements.
Chapel of Our Lady of the Forsaken
Beside the church is a Gothic chapel built around 1445, now dedicated to Our Lady of the Forsaken. It was originally known as the chapel of Our Lady of Grace.