The Old Town Hall of Ribe: From Medieval Houses to Civic Hall
Site at a Glance
- Popularity
- Very Low
- Country
- Denmark
- Primary era
- Medieval
- Eras represented
- Medieval, Modern
- Civilizations
- Danish
- Site type
- Civic
- Remains
- Town Hall
On this page6 sections
History
Medieval houses and changing ownership
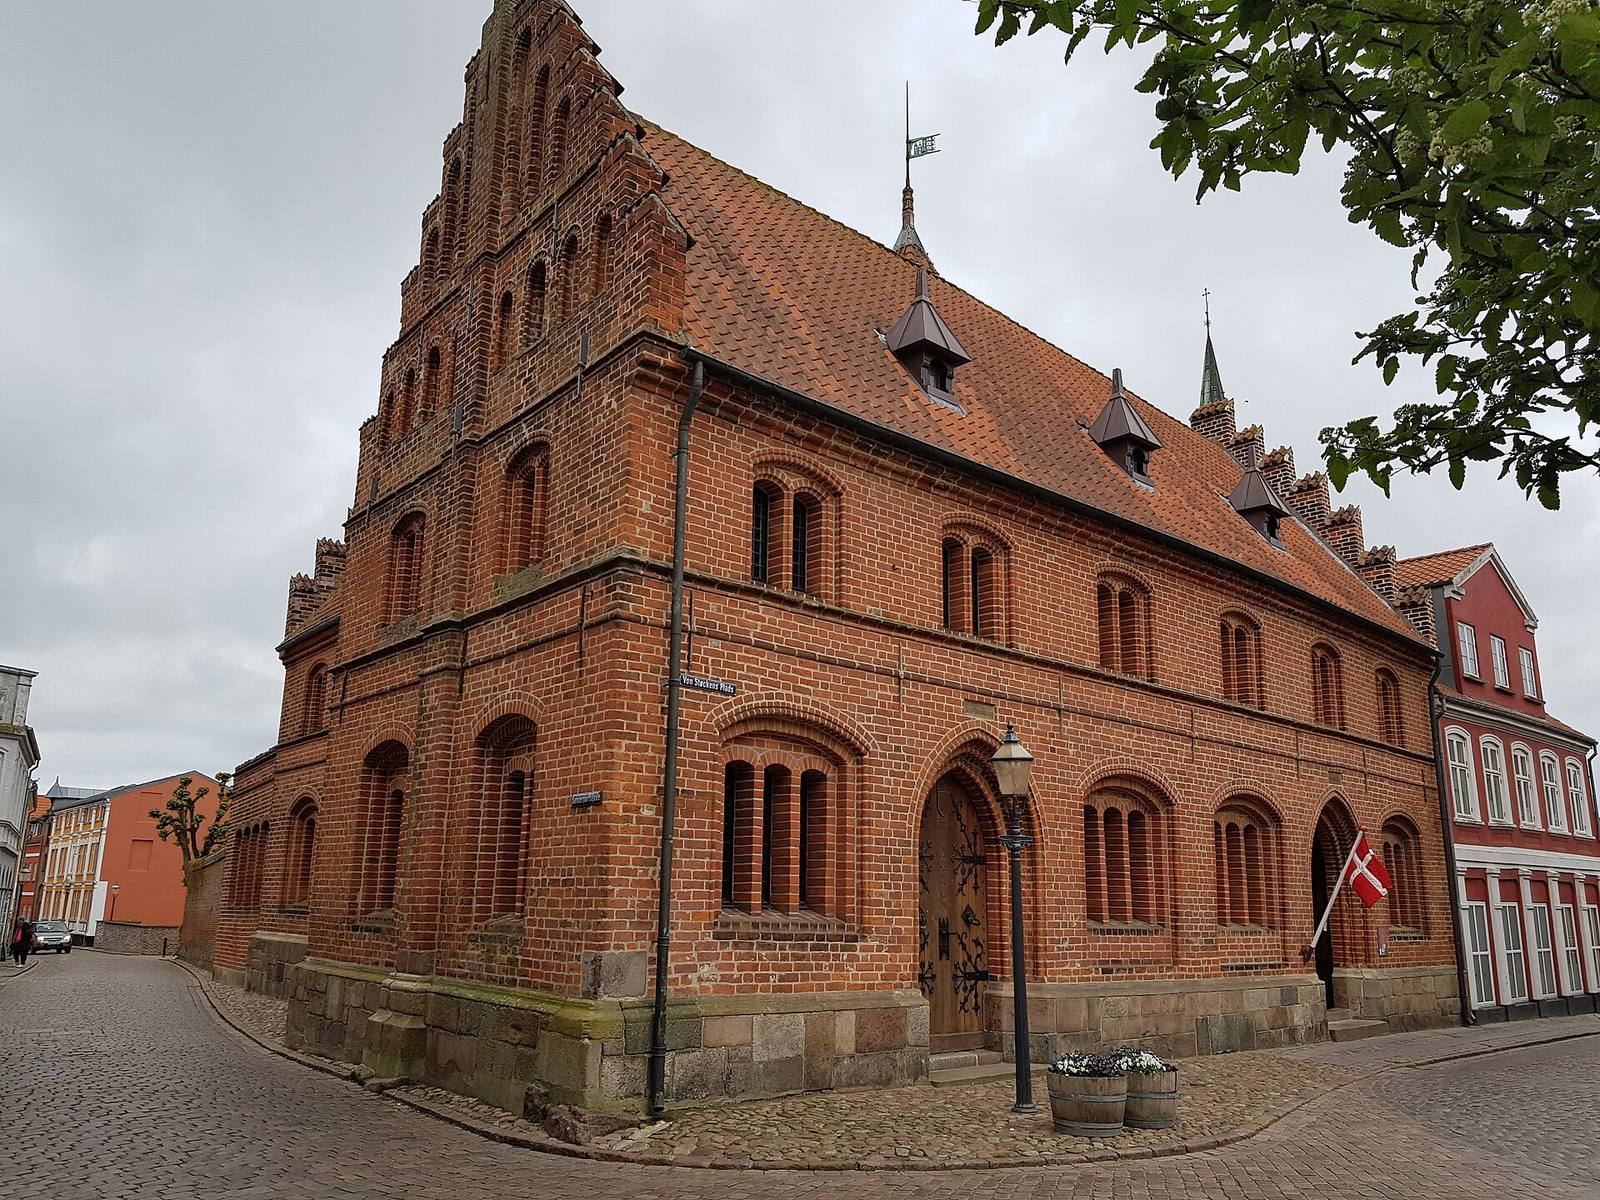
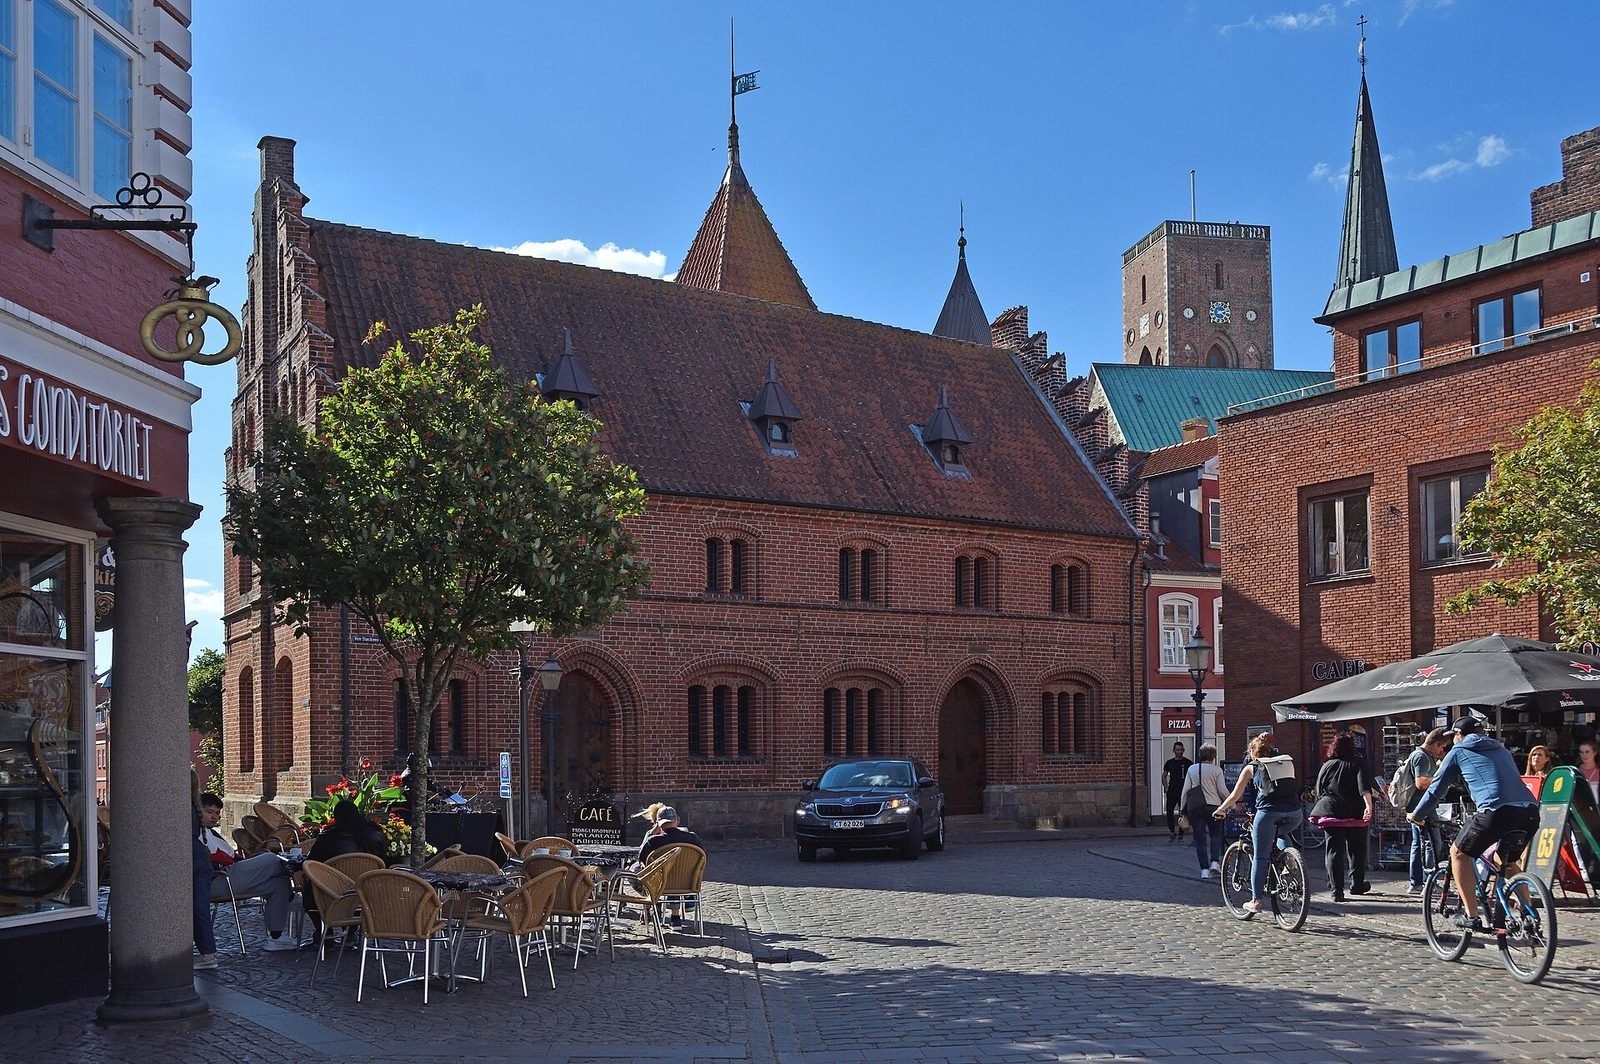
The Old Town Hall of Ribe is a Gothic building at Von Støckens Plads in Denmark, with origins in the late 15th century. By 1496, the property comprised two houses, and the building is now among Ribe’s few medieval structures. It is sometimes described as Denmark’s oldest town hall, but the old town hall in Næstved dates to around 1450, about half a century earlier.
In 1496, Karin Madsdatter, widow of Viborg mayor Povl Abildgaard, sold the corner property to Ribe resident Nis Ebsen. A claim followed in 1526, when Karin’s sister Anna, a nun at Gudum Monastery, a medieval religious house, asserted the monastery’s rights to the property. Nis sold his share to Hans Severinsen, a cleric in the cathedral chapter. After the claim was settled in 1528, Hans sold the house to fellow cathedral cleric Niels Torkildsen, who chose to unite the two dwellings.
The property was again described as two houses in 1591. That year, the widow of Oluf Nielsen sold a house to councilman Anders Sørensen while retaining one part. In 1618, Dr. Kristen Bording acquired and reunited the houses. The Danish poet Anders Bording was born there on 21 January 1619. In 1673, the property passed through the Bording heirs to councilman Niels Pedersen Terpager.
Town hall and later use
In 1708, Anne Terpager sold the property to the town for 386 rigsdaler, a historical Danish currency unit, so it could become the town hall. The previous hall, in Grønnegade, was considered too worn and outdated to justify renovation. The new town hall opened in 1709, providing space for the town council and its archive, as well as a debtors’ prison in the basement.
The prison moved to a newly built jail in 1891. A restoration in 1892–94 added a south wing along Søndersportsgade and a stair tower behind the main wing. In 1918, protection was applied to the main wing, but not to the tower or side wing. The side wing continued to accommodate a courtroom downstairs and a council chamber upstairs until 2007.
The building served as Ribe’s town hall until that function ended in 2006. A newer town hall had been built at Sanct Nicolai Gade, across the Ribe River, before Ribe and Bramming municipalities merged into Esbjerg in 2007. The old town hall is now used for ceremonies, including weddings, and also houses a museum.
Remains
Exterior and layout
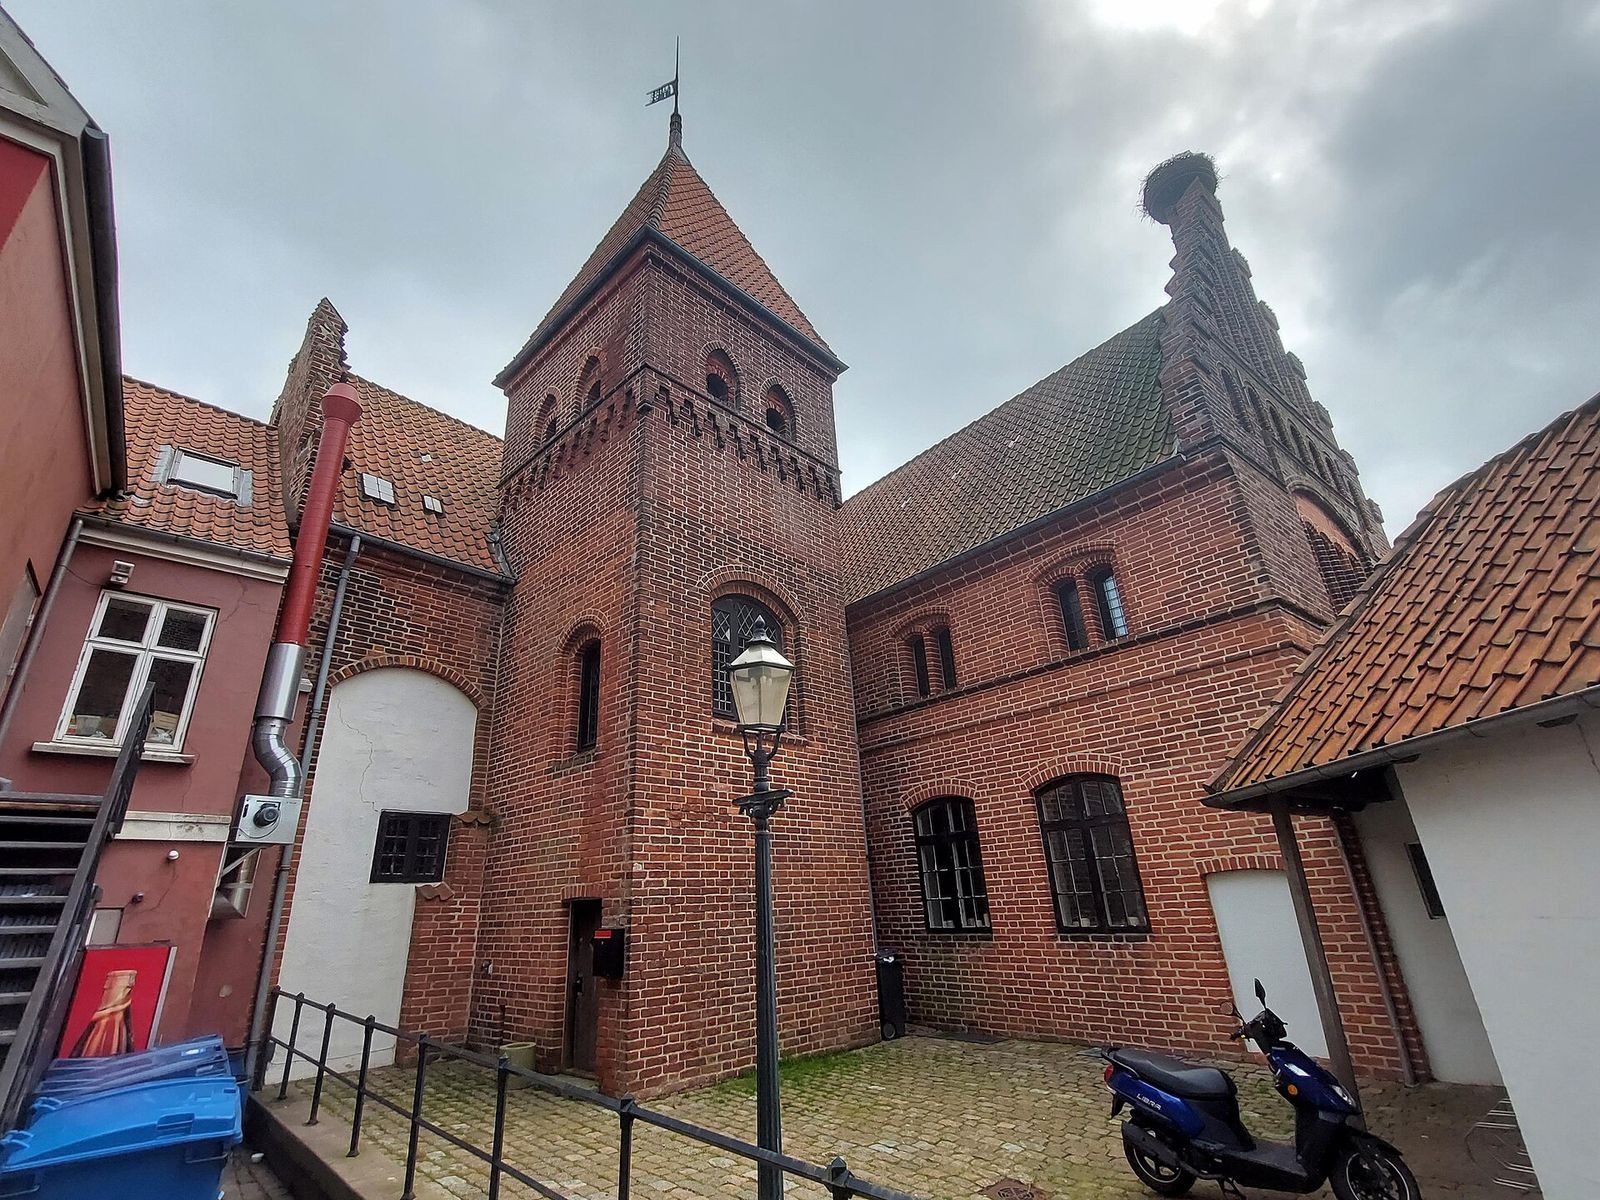
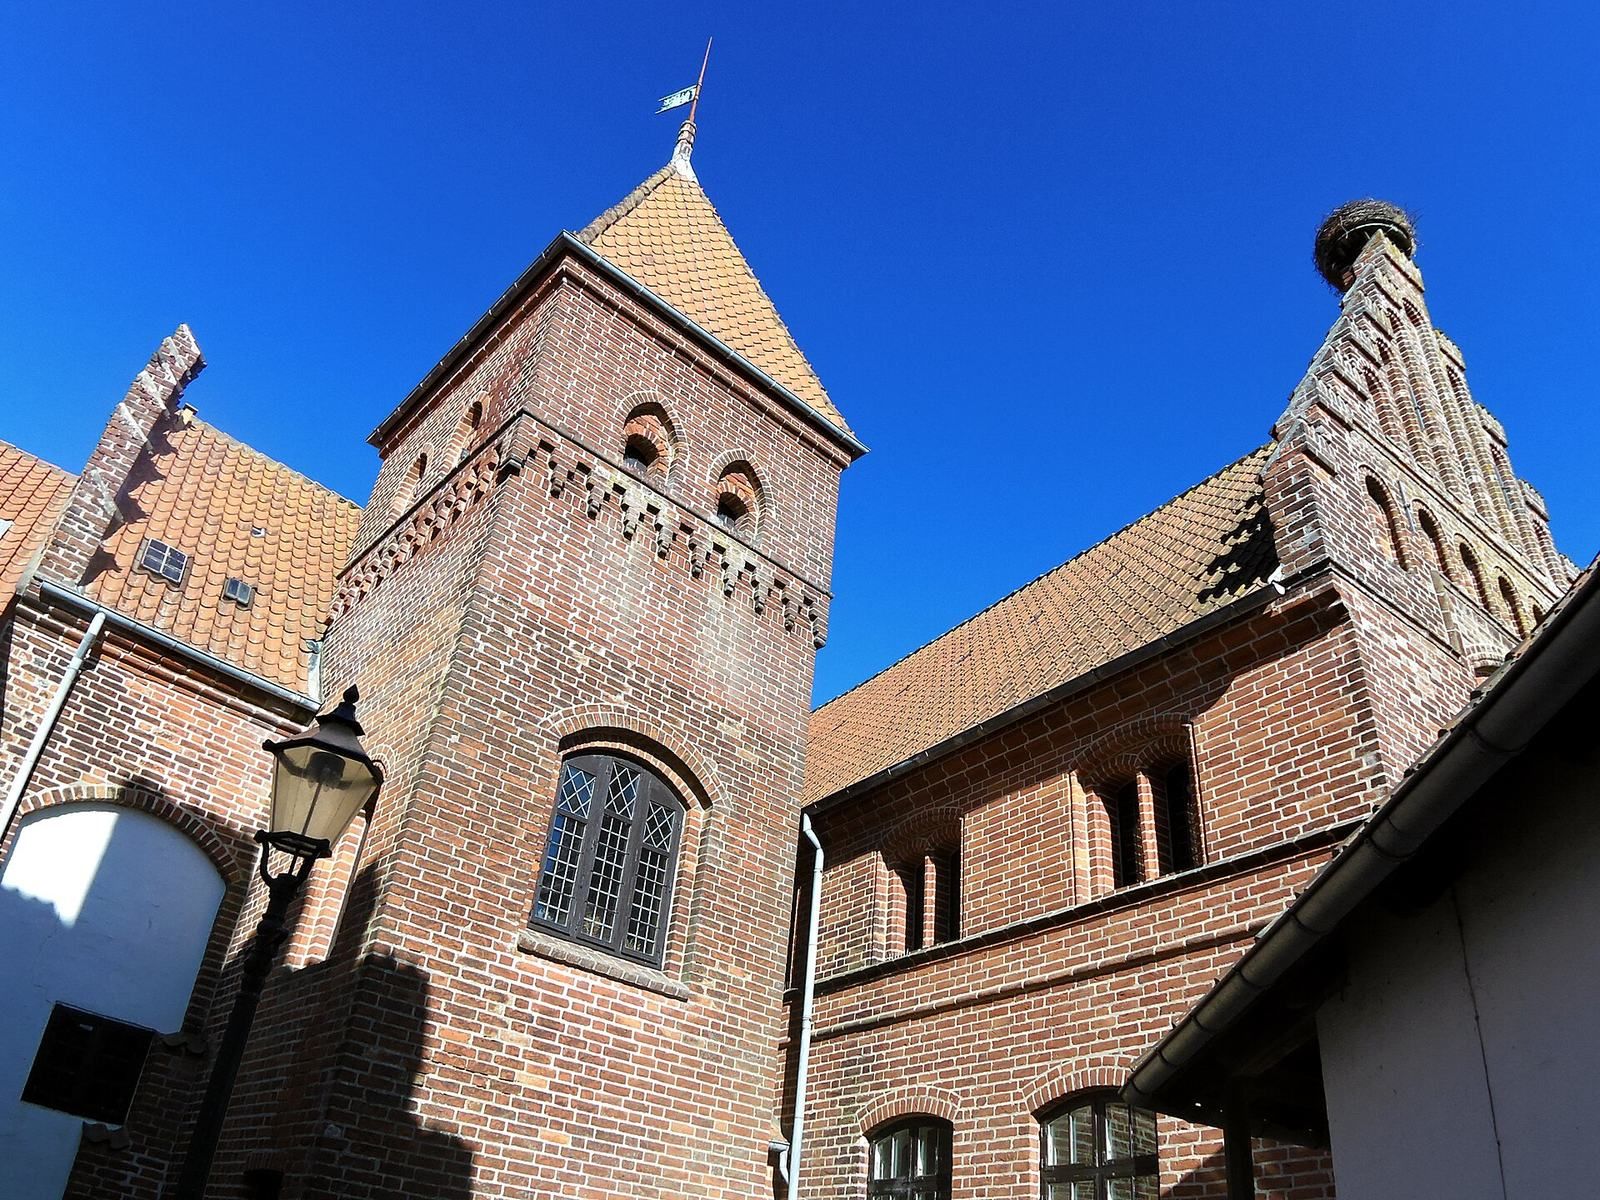
The Gothic complex has a two-storey main wing along Von Støckens Plads, a stair tower at the rear, and a side wing facing Søndersportsgade. Red, large-format medieval bricks rise from a base of squared granite blocks. The roof is tiled, and the gables have stepped outlines. The two original houses were staggered stone dwellings rented to occupants. In 1528, their street-facing facade was joined into a continuous front along Von Støckens Plads, and a stepped gable was built facing Søndersportsgade.
Two entrances facing the streets have richly moulded surrounds and sandstone inscriptions meaning “Christ reigns” and “Christ conquers.” In 1828, a small, single-storey timber-framed building stood against the north gable, with a gateway opening into the shared rear courtyard. The town hall is also known for Denmark’s best-known stork nest.
Interior
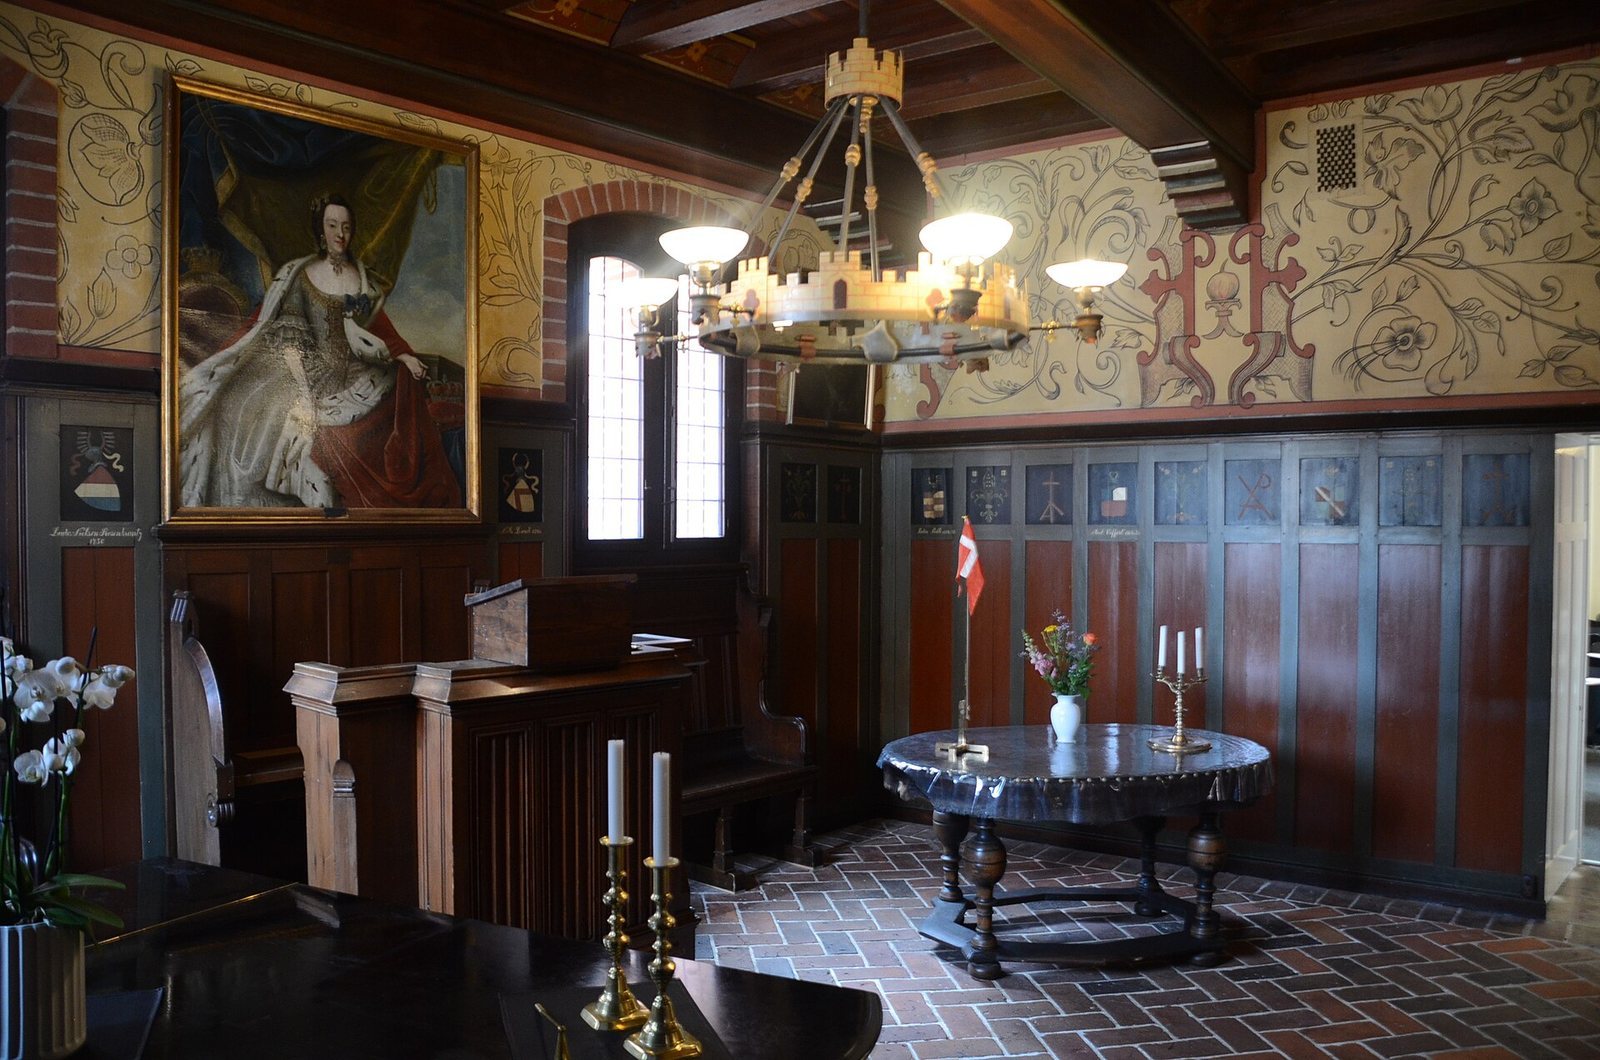
A passage through the ground floor forms the entrance hall. To its south is the large Citizens’ Hall, with tall panelling and painted walls. Several smaller rooms occupy the first floor, while the attic is unused. Exposed ceiling beams and boards remain visible on both storeys.