Dolmen des Trois Pierres: A Neolithic Covered Gallery in France
Site at a Glance
- Popularity
- Low
- Country
- France
- Primary era
- Stone Age
- Eras represented
- Stone Age
- Civilizations
- Unclassified
- Site type
- Burial
- Remains
- Tomb
On this page6 sections
History
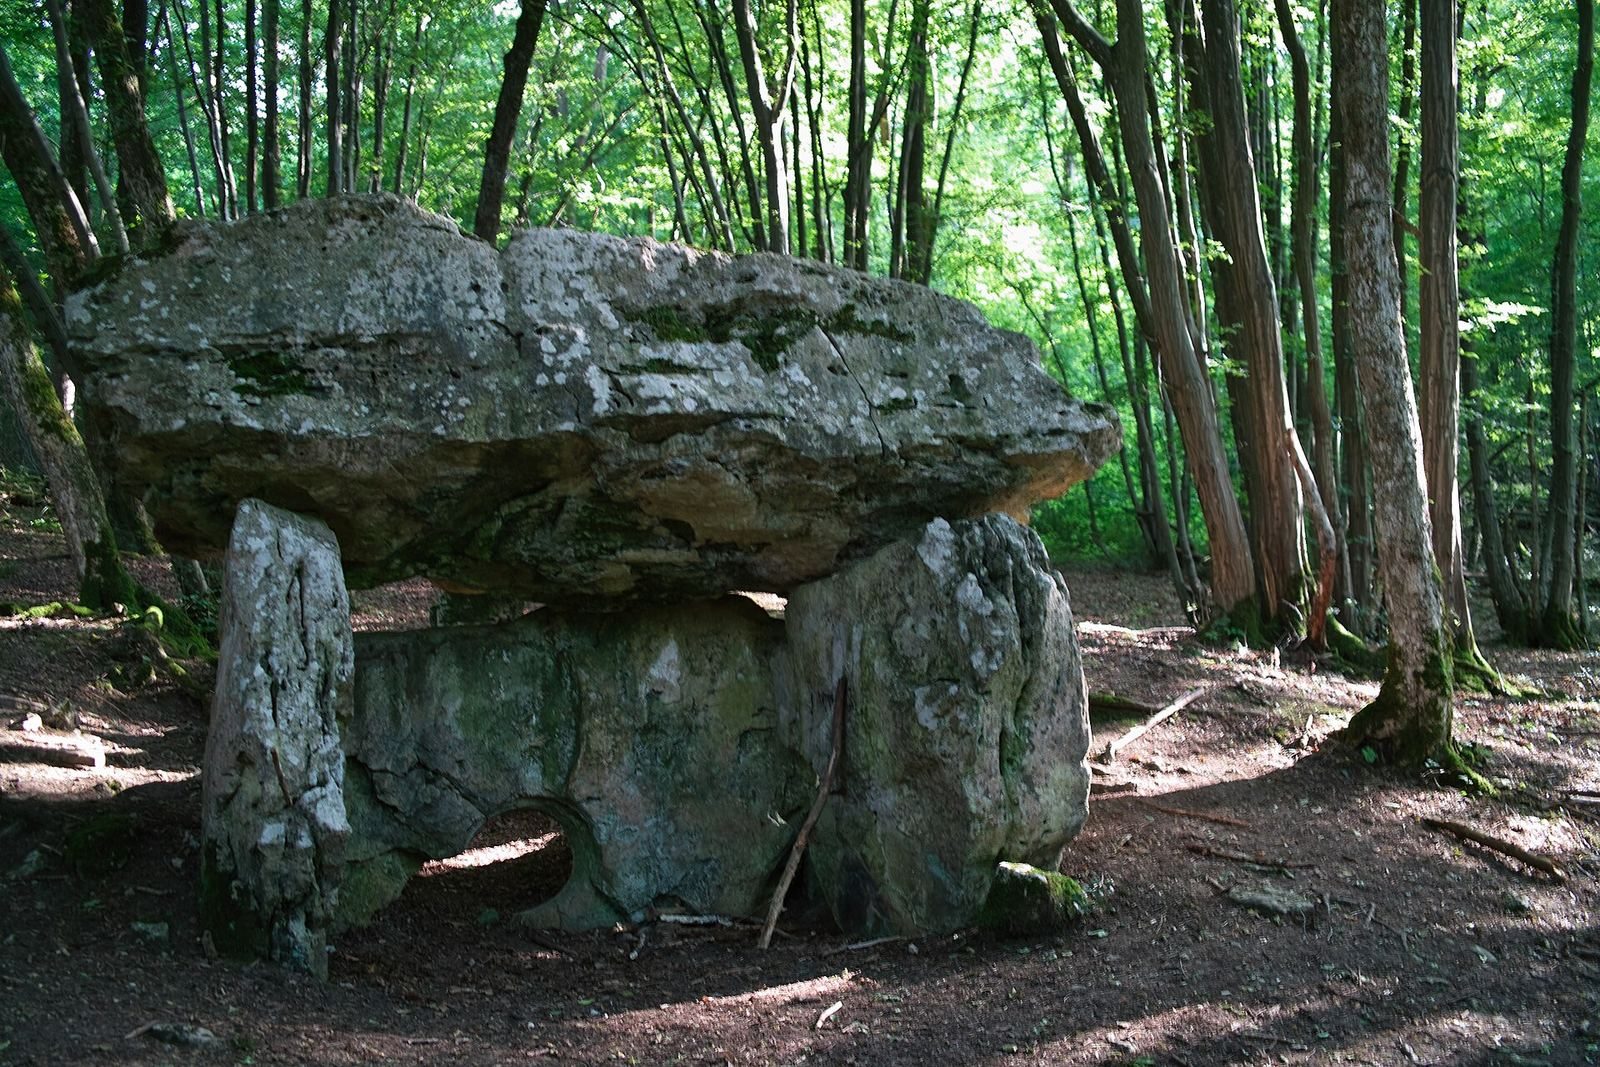
The Dolmen des Trois Pierres is the remnant of a covered gallery built during the Neolithic, the later Stone Age associated with farming and polished-stone tools, at Trie-Château, France. It belongs to the Seine-Oise-Marne culture, a Neolithic archaeological culture associated with the Paris Basin and nearby parts of northern France.
The monument was first mentioned in 1763 and appears in an engraving from the early nineteenth century. An excavation may have taken place in 1836. During the nineteenth century, specialists and scholarly societies visited and described the site, and several plans were drawn. In 1876, Léon de Vesly and Alfred Fitan excavated it. Their work yielded few finds and badly damaged the monument. It received protected historic-monument status in France in 1862, among the first five dolmens to receive this designation.
Other names include Pierre Percée, or Pierced Stone, Pierre Trouée, or Holed Stone, Pierre des Druides, or Druids’ Stone, and Autel des Druides, or Druids’ Altar. Local stories credited fairies with carrying the stones in their aprons, while another tale said the monument had sprung from the earth like a plant.
Remains
The gallery stands on a hillside overlooking the Troësme River, in the Bois de la Garenne. It is aligned from north-northeast to south-southwest. Its plan comprises a short entrance vestibule, about 2 m by 1 m, and a narrow chamber measuring about 7 to 8 m long and 1.10 to 1.20 m wide. The vestibule is very short in relation to the chamber. The Menhir of Bois de la Garenne, a large upright standing stone, is about 200 m to the northeast.
Stone structure
Supports and floor
The surviving remains include two upright supports. Nineteenth-century plans differ in their count, though they suggest that seven supports may once have lined the west side. All the slabs are limestone, which also outcrops along the ridge above the hillside. De Vesly and Fitan described the floor as paved with irregularly shaped stones.
Entrance and capstone
An entrance slab divides the vestibule from the chamber. Its badly damaged circular opening, about 40 to 45 cm across, is known as the soul hole. A single surviving capstone, or roof slab, covers the vestibule and measures about 3.80 m at its greatest length. Local healing traditions centered on the opening: weak or ailing children were passed through it, and newborns were placed on the capstone.
Burial finds
Human bones lay on the paved floor near the chamber entrance. Funerary objects included a small polished flint axe, a second unpolished axe, and fragments of coarse pottery. Pieces of Roman tile and a small fragment of bronze may have entered the tomb during an earlier disturbance or been carried there by rainwater. A polished stone axe was found a short distance from the gallery in the second half of the twentieth century, and several Neolithic sites lie within a few kilometres.