Beckov Castle: A Medieval Fortress and Noble Residence in Slovakia


Site at a Glance
- Rating
- 4.7
- Popularity
- Medium
- Country
- Slovakia
- Primary era
- Medieval
- External website
- Open
- Eras represented
- Medieval, Early Modern
- Civilizations
- Habsburg, Hungarian
- Site type
- Military
- Remains
- Castle
On this page18 sections
History
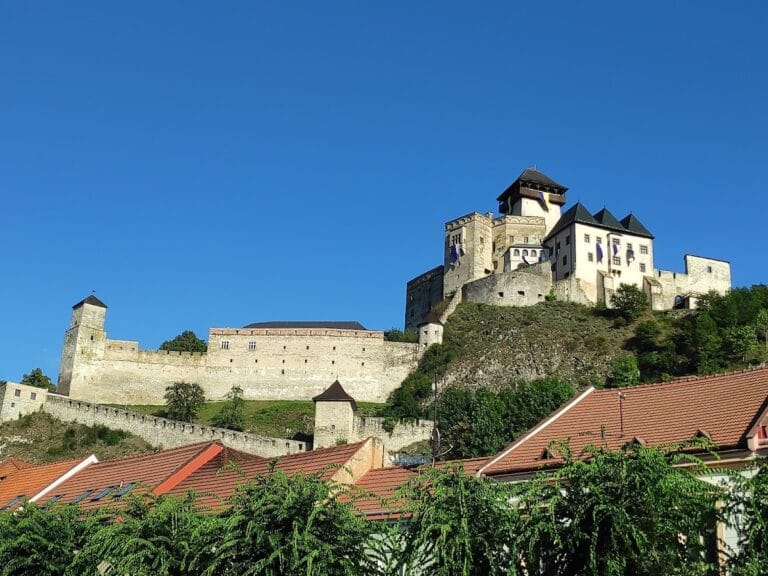
Beckov Castle is a medieval fortress and noble residence in Slovakia, built by the Kingdom of Hungary on a steep cliff above the Váh River. A strategic outpost occupied the site during Great Moravia, the medieval Slavic polity centered in Moravia and parts of present-day Slovakia before the consolidation of Hungary, and a stone castle was established there in the twelfth century to protect the kingdom’s borders. The castle later developed through Gothic and Renaissance phases and became the center of extensive noble estates.
Early stronghold and medieval rule
Archaeological research places occupation of the cliff as early as the transition between the ancient era and the Common Era. A twelfth-century chronicle attributed to Anonymous also refers to Beckov as an old stronghold. The castle’s original Latin name was Blundix, also recorded as Blundus or Bolondos. It was associated with a Slavic term for a maze or difficult, confusing terrain. The name Beckov was adopted later from the neighboring settlement.
A stone castle consisting of a tower, protective wall, and adjoining palace stood on the cliff by the twelfth century. Around the turn of the thirteenth and fourteenth centuries, the powerful Hungarian magnate Matthew III Csák acquired Beckov and strengthened it during his rule. After his death in 1321, castellans administered the castle.
The Stibor period
In 1379, Louis I of Hungary granted Beckov to Miklós Bánffy as a reward for military service in the Balkans and Italy. In 1388, Sigismund, king of Hungary, granted the castle to Stibor of Stiboricz, a Polish-born lord of the Ostoja clan and one of the king’s most influential advisers. Stibor selected Beckov as his residence and family seat, rebuilding it in the Gothic style and employing artists from Venice, Poland, Germany, and Bohemia.
Under Stibor, the castle became the center of his extensive estates. He also fortified the settlement below and connected its walls with the castle’s defenses. His son, Stibor Stiboric of Beckov, succeeded him in 1414. Since Stibor Stiboric had no son, his daughter Katarína inherited the family claim, although the royal council restricted her inheritance to one quarter of the paternal property and paid the remainder in cash. In 1437, Sigismund granted Beckov to Pál Bánffy, probably on the condition that he marry Katarína. The marriage took place, returning the castle to the Bánffy family.
Renaissance fortress and later decline
Following the Hungarian defeat at the Battle of Mohács in 1526, a battle that weakened the medieval Hungarian kingdom and opened the way for expanding Ottoman power, the Bánffys rebuilt Beckov as a Renaissance fortress and noble residence. Further defenses were added in the mid-sixteenth century. The lower courtyard received a cannon tower, and the perimeter walls were raised.
János Bánffy was killed fighting the Turks in 1595. Four years later, Beckov resisted a Tatar siege. The Bánffy family retained the castle until Kristóf Bánffy, its last member, died in 1646. The property and estate were then divided among successors, who maintained them less carefully. Beckov gradually deteriorated and was converted into a prison and barracks.
A fire in the late 1720s destroyed most of the buildings, interiors, and roofs. The castle was later abandoned and became a ruin. It was proclaimed a national cultural monument in 1970. Renovation and reconstruction, especially during the last quarter of the twentieth century and between 1996 and 2002, rescued parts of the upper castle and shaped its present reconstructed-ruin appearance. Further work took place in 2010. The Beckov Museum documents the castle’s history, while the complex also accommodates a museum exhibition and cultural performances.
Legend and historical memory
A popular legend attributes the castle’s foundation and name to Becko, the jester of Stibor, and tells of Stibor’s death after a servant’s curse. The story conflicts with the historical sequence: Stibor entered royal service only after the castle had already been built, and linguistic analysis does not derive the name Beckov from the jester. The legend may have confused Stibor with his son, whom medieval documents portray as vicious. Stibor himself is described as a patron who founded hospitals and monasteries and pleaded for mercy for criminals.
The Jewish cemetery
An old Jewish cemetery beside the road approaching the castle reflects the history of Beckov’s Jewish community. Jews settled in the settlement after coming from Uherský Brod at the end of the seventeenth century and acquired the cemetery land from Count János Esterházy in 1734. The road divides the cemetery into an older eastern section and a newer western section beside the castle entrance. More than 100 tombstones remain, with the oldest dating from 1739 to 1749 and most belonging to the first half of the nineteenth century. Hebrew inscriptions outnumber German ones. The cemetery has been listed among Slovak cultural monuments since 1991.
Remains
Beckov is a reconstructed ruin on an approximately 60-meter-high limestone cliff above the Váh River. The cliff is a geological klippe, an isolated block of rock left above the surrounding terrain by geological processes. The complex is divided into upper and lower castles and includes palaces, domestic and agricultural buildings, courtyards, defensive walls, gates, towers, and terraces. Its construction and layout reflect the castle’s successive medieval and Renaissance transformations.
Approach and lower castle
Gate defenses
The sixteenth-century main entrance was approached across a moat by a drawbridge and a barbican, an outer defensive structure protecting a gate. These defenses were later replaced by a wooden bridge. A fourteenth-century guard tower protected the gateway to the first ward, and its building now contains the castle ticket shop. Fourteenth-century walls associated with the Stibor period are attached to the tower. The high stone walls and the sheer cliff helped the castle withstand attacks by Tatar and Turkish forces.
Lower courtyard
The first ward leads to the lower courtyard through a Gothic entrance gate with a pointed arch. Medieval craftsmen’s and servants’ houses once stood there, protected on the east by a fourteenth-century fortification wall. The courtyard also contained a kitchen, bread oven, smithy, stables, and storage for fodder and straw. Its present structures include an amphitheater with a stage and performer facilities, a museum exhibition, visitor toilets, and a souvenir shop.
Cannon Bastion and well
On the northern side, the fortification wall protected a well that supplied the castle’s inhabitants. Above the lower courtyard stands the large Cannon Bastion, an unusual defensive work with a huge open-ended semicircular wall attached to the castle rock and extending toward the upper castle. It remains an unfinished structure.
Upper castle
The upper castle occupied the summit of the rock as a separate defensive unit. It contained the lord’s accommodation and reception rooms, while servants’ dwellings and farm buildings were concentrated in the lower courtyard. A gate with a drawbridge separated the two areas, and several southern terraces and fortifications formed a defensive maze.
Central courtyard and western buildings
The regularly bounded central courtyard was formerly reached through a passageway and is surrounded by remains of palace structures and the former entrance facade of the chapel. Behind the upper-castle entrance stands the Renaissance Western Palace. During the Bánffy reconstruction, it served as a winter garden, and it now houses the castle café. The Western Defense Bastion adjoins the palace to the north.
A service building and a water tank helped the upper castle function as a self-sufficient unit. The tank occupied a pit excavated near the summit of the rock. Only ruins remain of the service building and the Cross Entry Palace, which was built during the Stibor period.
Northern Palace
The Northern Palace formed part of the Gothic castle and occupied the most inaccessible section of the rock. Its three storeys dominated the central courtyard and the castle as a whole. The palace contained the principal reception hall, known as the Knights’ Hall. Gothic windows illuminated the hall and were protected at different periods by oiled parchment or cloth, wooden shutters, and, during the Sigismund and Stibor periods, glass.
Chapel
The chapel was built during the Stibor period and connected with the living quarters of the Northern Palace. Its portal had a stone tympanum, the sculpted surface above an entrance, bearing the Stibor family coat of arms. Fragments of the original painted decoration survive. The stone portal is now held by the Beckov Museum on the lower courtyard. The Gothic sculpture known as the Beckov Madonna is in Koryčany in Moravia rather than at the castle.
Interior decoration and cemetery
Interior finishes
The representational rooms were painted green, a color described as noble, and enriched with painted decoration. Service and agricultural spaces were whitewashed, while defensive sections were painted brick pink. These surviving descriptions distinguish the visual treatment of the castle’s residential, working, and military areas.
Jewish cemetery
The Jewish cemetery beside the approach road is divided by the road into an older eastern section and a newer western section directly beside the castle entrance. More than 100 tombstones remain, mostly dating from the first half of the nineteenth century, with inscriptions mainly in Hebrew and German.