Zuvačov: A Gothic Bergfried Castle in Czechia


Site at a Glance
- Rating
- 4.5
- Popularity
- Very Low
- Country
- Czechia
- Primary era
- Medieval
- External website
- Open
- Eras represented
- Medieval
- Civilizations
- Holy Roman Empire, Margraviate of Moravia
- Site type
- Military
- Remains
- Castle
On this page11 sections
History
Zuvačov is a Gothic castle in Czechia, near Komňa in eastern Moravia, founded in the second half of the thirteenth century. Its prominent defensive tower, known as a bergfried, served mainly as a lookout and refuge rather than as the principal residence. Archaeological finds indicate that construction began shortly after the middle of the thirteenth century, although the exact date is unknown.
Foundation and medieval lordship
The castle’s strength suggests that it may have been a royal stronghold within a network of feudal fortifications in this part of Moravia. During the fourteenth century, under circumstances that are no longer known, Zuvačov became part of the Světlov estate associated with the Sternberk family.
Destruction and later ownership
The first written reference to Zuvačov dates from 1448. In that year, Zdenek of Sternberk transferred Komňa and a fortress to Miroslav of Cimburk as part of a settlement concerning a property dispute. The document shows that the castle had already been demolished and was no longer occupied.
Archaeological evidence places the end of occupation in the first half of the fifteenth century, probably during the Hussite Wars. These were religious and political conflicts in Bohemia and Moravia connected with the followers of Jan Hus. Some historians link the destruction of Zuvačov with the Hussite Orphan Union’s campaign into Hungary in 1431, but that attribution remains uncertain.
In 1481, Kunka of Cimburk sold Komňa and the abandoned castle back to Ctibor of Landstein, then the owner of the Světlov estate. Zuvačov was mentioned for the last time in 1517, when it was included among the possessions transferred with the estate to Burian of Vlcnov. The castle later disappeared from records of subsequent transfers of the Světlov estate.
Legend and conservation
A local legend places a story of hidden treasure at the time of the Hussite Wars. According to the tradition, the castle’s knight secretly moved his wealth to hiding places near Bojkovice and elsewhere in the region before Zuvačov was destroyed. The castle was said to have been plundered and burned, while a black dog guarded the buried treasure.
The ruins are protected as a cultural monument. Restoration and conservation work in 2010 removed encroaching shrubs, improved access, cleaned exposed masonry, applied a protective layer to the tower’s original stonework, and conserved the site as a whole.
Remains
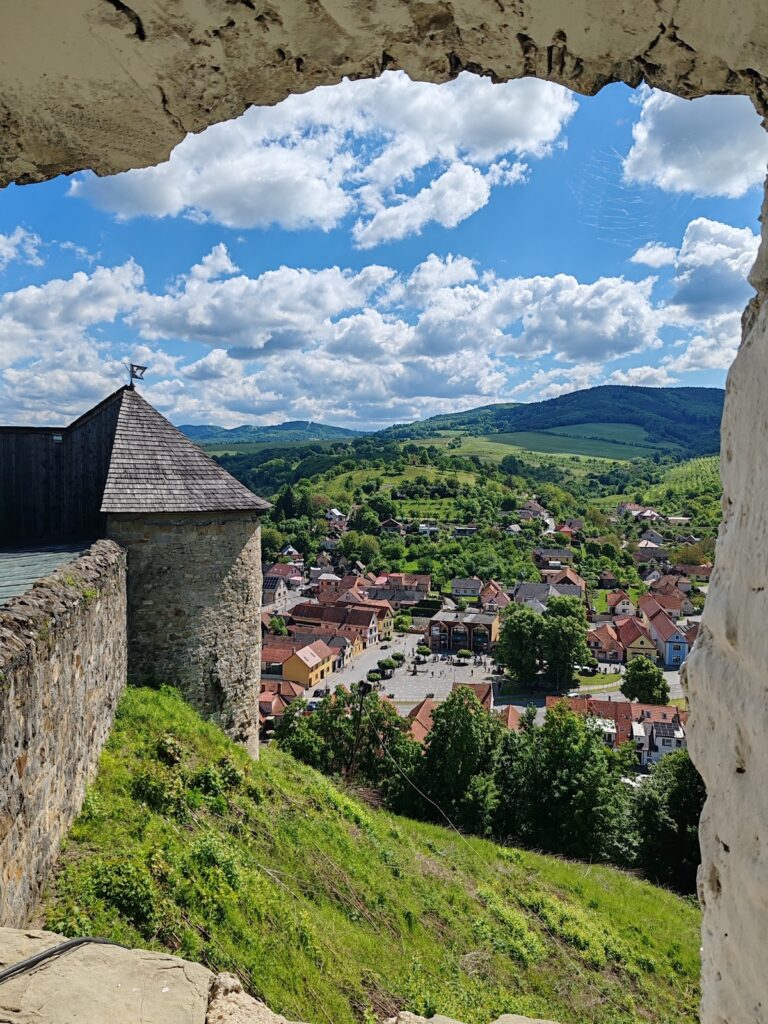
Zuvačov occupies the outer end of the Hrádek promontory, about 1 kilometre southwest of Komňa, at an elevation of 501 metres. The promontory projects from a mountain ridge extending from Mikulčin Hill through the central White Carpathians toward Bojkovice. Its position gave the castle control over a valley leading toward Bojkovice and over the road to the Starý Hrozenkov Pass.
Castle core
Round tower and palace
The main castle covered a relatively regular oval more than 90 metres across and was built chiefly from stone quarried nearby. In the western part of the core, a raised rounded mound supported a massive circular tower. The tower had an external diameter of approximately 12.5 metres and an internal diameter of about 6.1 metres. It may have contained ribs, and its size placed it among the three largest towers of its period in Moravia.
The tower belonged to a palace that has not survived. That palace was built as a half-timbered brick structure. The mound beneath the tower is the only part of the castle where remains of the former stone masonry survive. A plane tree with unusual branching grows in the middle of the tower remains. It is described as approximately 200 years old and has two trunks, one with a circumference of 160 centimetres and the other with a circumference of 450 centimetres.
Ditch, rampart, and entrance
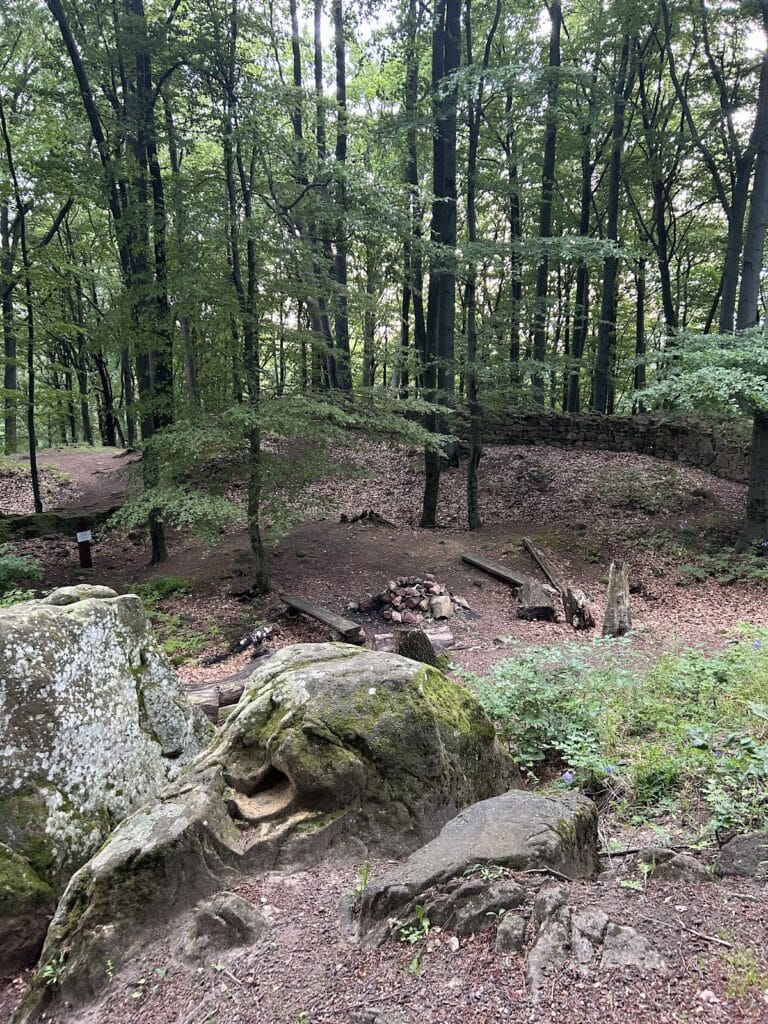
A ditch nearly 12 metres wide and more than 3 metres deep enclosed the central castle. It was formerly accompanied by a perimeter wall built entirely of stone. An outer rampart surrounded the ditch. This survives as a step-like rise in the northeast and reaches almost 3.5 metres in the southwest. The entrance was through a gate north of the tower, although the gate itself has disappeared.
Foreburg and outer defenses
Western foreburg
A small trapezoidal foreburg extended west of the castle core, with its long axis running from west to east. The precise form of its defenses is unknown, although they may have been a modest stone wall or a simple dry-stone wall. A building 7 metres wide stood in the northern part, while timber-and-clay structures occupied the southwest. The surrounding ditch is most clearly preserved on the northwest side.
Forward fortification and approach ditch
About 30 metres before the fortification rampart, in the direction of approach, are the remains of a circular forward fortification with a ditch on its western side. Recent stone extraction badly damaged this feature, leaving its western and southwestern parts. The neck of the promontory in front of the fortification was formerly crossed by a ditch 18 metres wide and 3.5 metres deep.
Today the site consists chiefly of limited stone masonry and distinctive earthworks. A simple wooden staircase made from round logs improved movement within the ruins, and stones were laid around the pedestrian path.