Château de Mehun-sur-Yèvre: A Medieval Fortress and Valois Residence
Site at a Glance
- Rating
- 4.4
- Popularity
- Low
- Country
- France
- Primary era
- Medieval
- External website
- Open
- Eras represented
- Medieval
- Civilizations
- French
- Site type
- Military
- Remains
- Castle
On this page16 sections
History
Château de Mehun-sur-Yèvre is a former medieval fortress in France, developed from an early defensive site into a luxurious Gothic residence under the Valois dynasty. A fortified settlement, or oppidum, occupied the rocky eminence before a defensive castle probably existed there by the ninth century. The fortress overlooked the confluence of the Yèvre and Annain rivers and protected the population around which the medieval town grew.
Medieval Lords and Expansion
The castle passed through the families of Mehun, Vierzon in the eleventh century, Courtenay-Champignelles in the twelfth century, and Artois. These transfers occurred through marriages and inheritances rather than conquest, allowing successive owners to enlarge and embellish the complex. Under the Vierzon and Courtenay families, the castle was rebuilt and strengthened during the twelfth and thirteenth centuries. It served both as a defensive refuge during feudal conflicts and as a residence for its lords.
Before the later ducal rebuilding, Béatrix de Mehun converted an earlier wooden-and-stone castle into a residence. Mahaut de Mehun, the wife of Robert I of Courtenay-Champignelles, continued its development in the thirteenth century, followed by her granddaughter Amicie de Mehun-Courtenay. Their work helped establish the castle as a cultural center as well as a fortified seat.
Return to the Crown and the Valois Rebuilding
After Robert III of Artois lost his possessions in 1332, Mehun-sur-Yèvre returned to the French Crown and the Valois royal family. The Valois were the dynasty that succeeded the direct Capetian line and ruled France during the castle’s major royal development. The castle was temporarily granted to John of Luxembourg, king of Bohemia, before returning to the Valois through the marriage of his daughter Bonne to John II of France, heir of Philip VI.
In 1360, Mehun-sur-Yèvre became an appanage of Jean de France, Duke of Berry. An appanage was a territorial grant to a member of a ruling dynasty, providing income and authority while keeping the territory connected to the Crown. After returning from English captivity, Jean de Berry began a major rebuilding campaign in 1367. He commissioned Guy de Dammartin, a French architect and master of works, to transform the defensive castle into a luxurious late-Gothic residence.
The building program continued for about fifty years, until Jean de Berry’s death in 1416, although it was not complete during his lifetime. Most of the visible remains belong to alterations made between 1367 and 1390. The project was among the duke’s earliest major architectural programs at Mehun-sur-Yèvre and turned the castle into an important courtly and cultural center. Its sculpture and architectural decoration were produced by workshops associated with André Beauneveu and Jean de Cambrai.
Royal Residence during the Hundred Years’ War
During the Hundred Years’ War, the prolonged conflict between England and France and their allies, Charles VII used Mehun-sur-Yèvre as a pleasure residence and directed military strategies there, including the reconquest of Orléans. Joan of Arc stayed at the castle with him in 1429. The residence attracted a substantial courtly society that included Jacques Coeur, a prominent merchant and royal financier, and Marie of Anjou, queen consort of France. Jean de Berry’s patronage also brought literary, political, and cultural figures to Mehun-sur-Yèvre, making it a center of French and European cultural exchange in the early fifteenth century.
The castle continued to shelter powerful figures during fifteenth-century feudal conflicts, including the Duke of Guyenne, the younger brother of Louis XI. Charles VII died at Mehun-sur-Yèvre on 22 July 1461. After his reign, royal interest shifted toward the residences of the Loire Valley, and the castle gradually lost its place at the center of royal life.
Damage, Ruin, and Preservation
A fire damaged part of the castle in the sixteenth century. Further destruction occurred during the Wars of Religion, the conflicts between Catholics and Protestants that affected France from 1562 to 1598. Neglect and looting followed. During the seventeenth and eighteenth centuries, the lands, lordship, and castellany were pledged to the Pot family, including Charles Pot, lord of Menetou and grand master of the ceremonies of France. His daughter Marie-Louise-Charlotte married the Marshal of Mérode in 1713.
The castle was largely ruined by the eighteenth century. The French Revolution and its aftermath, especially from 1789 to 1794, led to further destruction and partial dismantling, with stone reused in local houses. During the Restoration, prefect Pons-Louis-François de Villeneuve-Hauterive encouraged the commune to purchase the ruins. The municipality acquired the castle in March and April 1817, and it was classified as a French historic monument in 1840.
Archaeological excavations conducted over approximately twenty years have brought buried rooms back to light and helped safeguard the surviving ruins. The site is municipally owned and houses a museum devoted to Charles VII and his reign. Collections connected with the history of Mehun-sur-Yèvre and Berry are also presented at the Pôle de la Porcelaine.
Remains
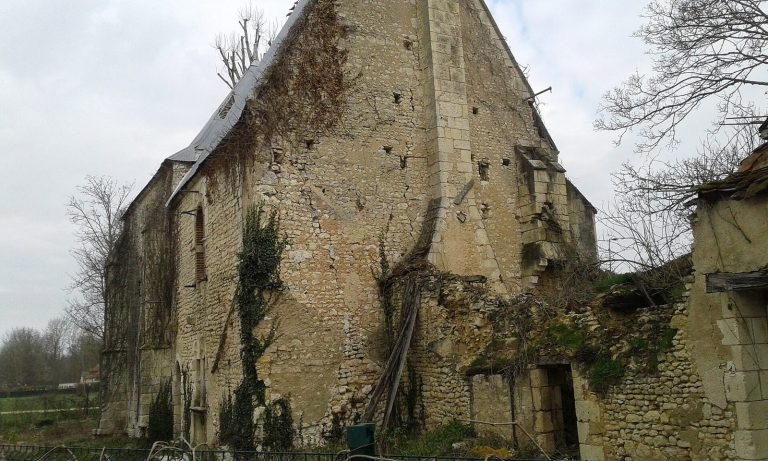
Château de Mehun-sur-Yèvre occupies a rocky height above the meeting of the Yèvre and Annain rivers. Its remains combine the arrangement of a medieval fortress with the elaborate treatment of a late-Gothic residence. More than ten successive defensive foundations lie beneath the Valois complex, ranging from early wooden structures to substantial stone bases. Several foundations from before the fourteenth century were incorporated into Jean de Berry’s reconstruction.
Fortifications and Towers
Defensive Foundations and Moats
From the ninth through the fourteenth century, the castle followed the typical plan of a fortified stronghold. Four towers, including the keep, were retained during the rebuilding. The keep served as the lord’s command post and principal residence. Deep moats also remained part of the defensive system. Rectangular flanking works were added during the twelfth and thirteenth centuries, while circular towers formed part of later fortification changes.
Cylindrical Towers
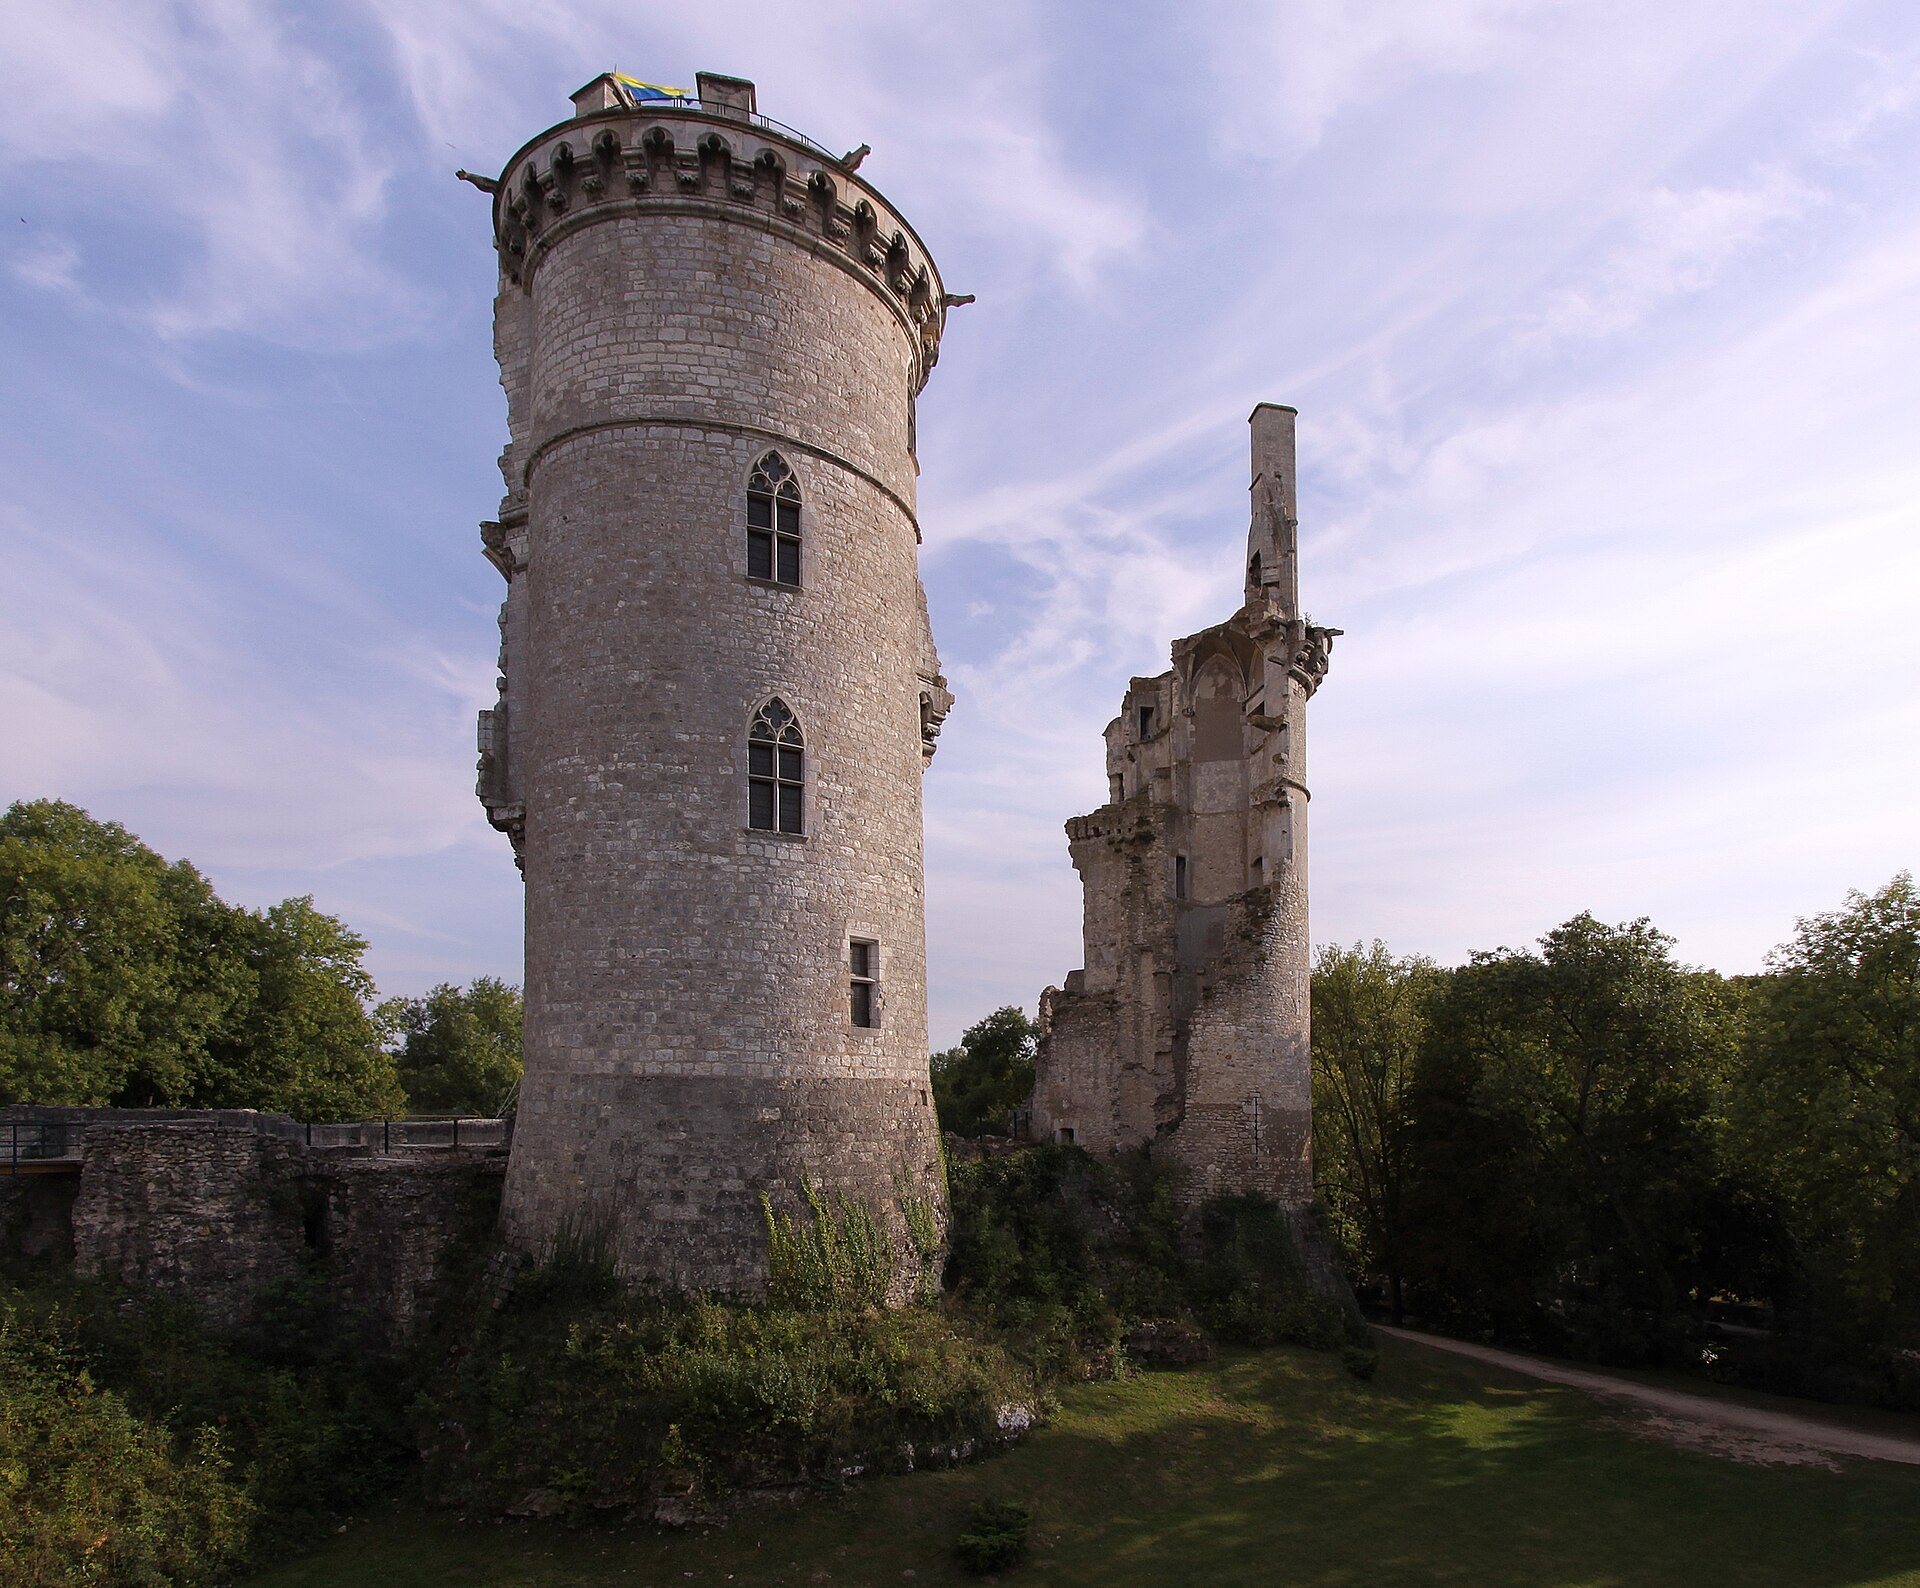
The four high cylindrical towers had double crowns and polygonal upper sections. Their upper levels contained elaborate window tracery, gables, and pinnacles, combining forms associated with Rayonnant and Flamboyant Gothic. White tuff, slate, wood, iron, and gold were used throughout the complex. Sculptural fragments from the workshops associated with André Beauneveu and Jean de Cambrai remain visible on parts of the tower walls.
Keep, Bathhouse, and Observatory Towers
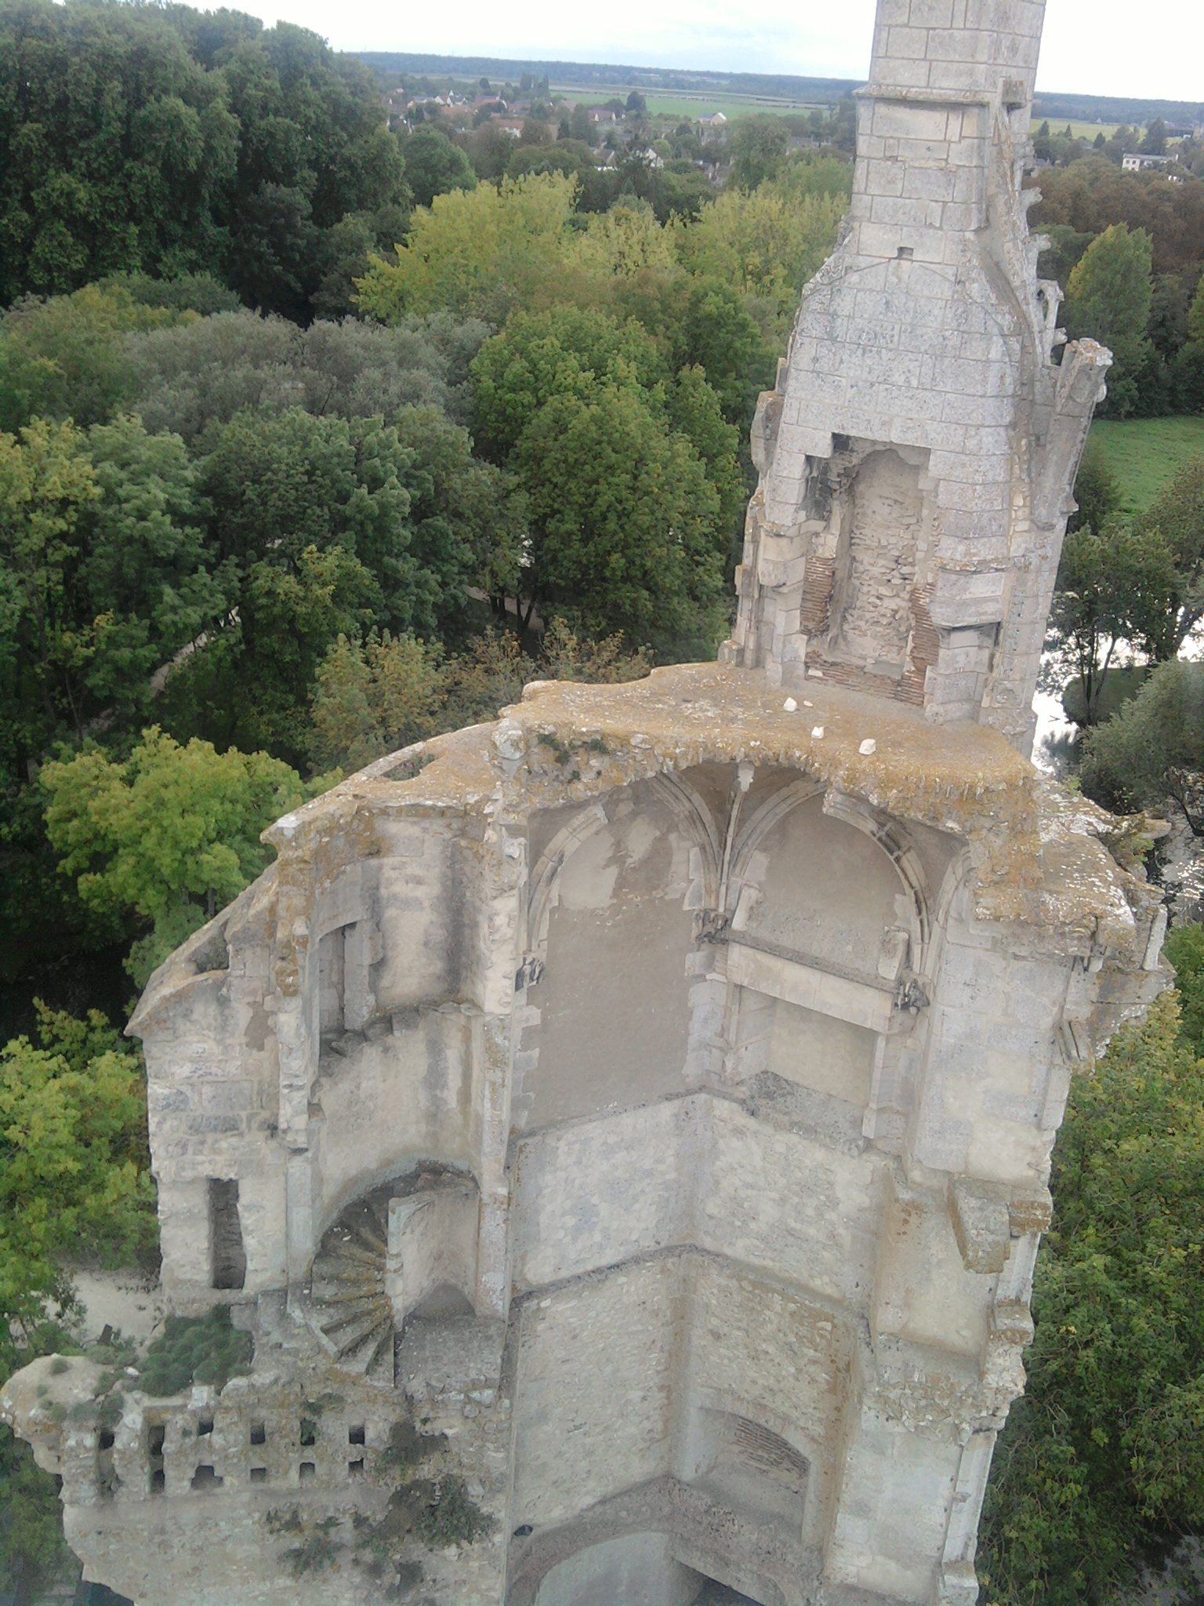
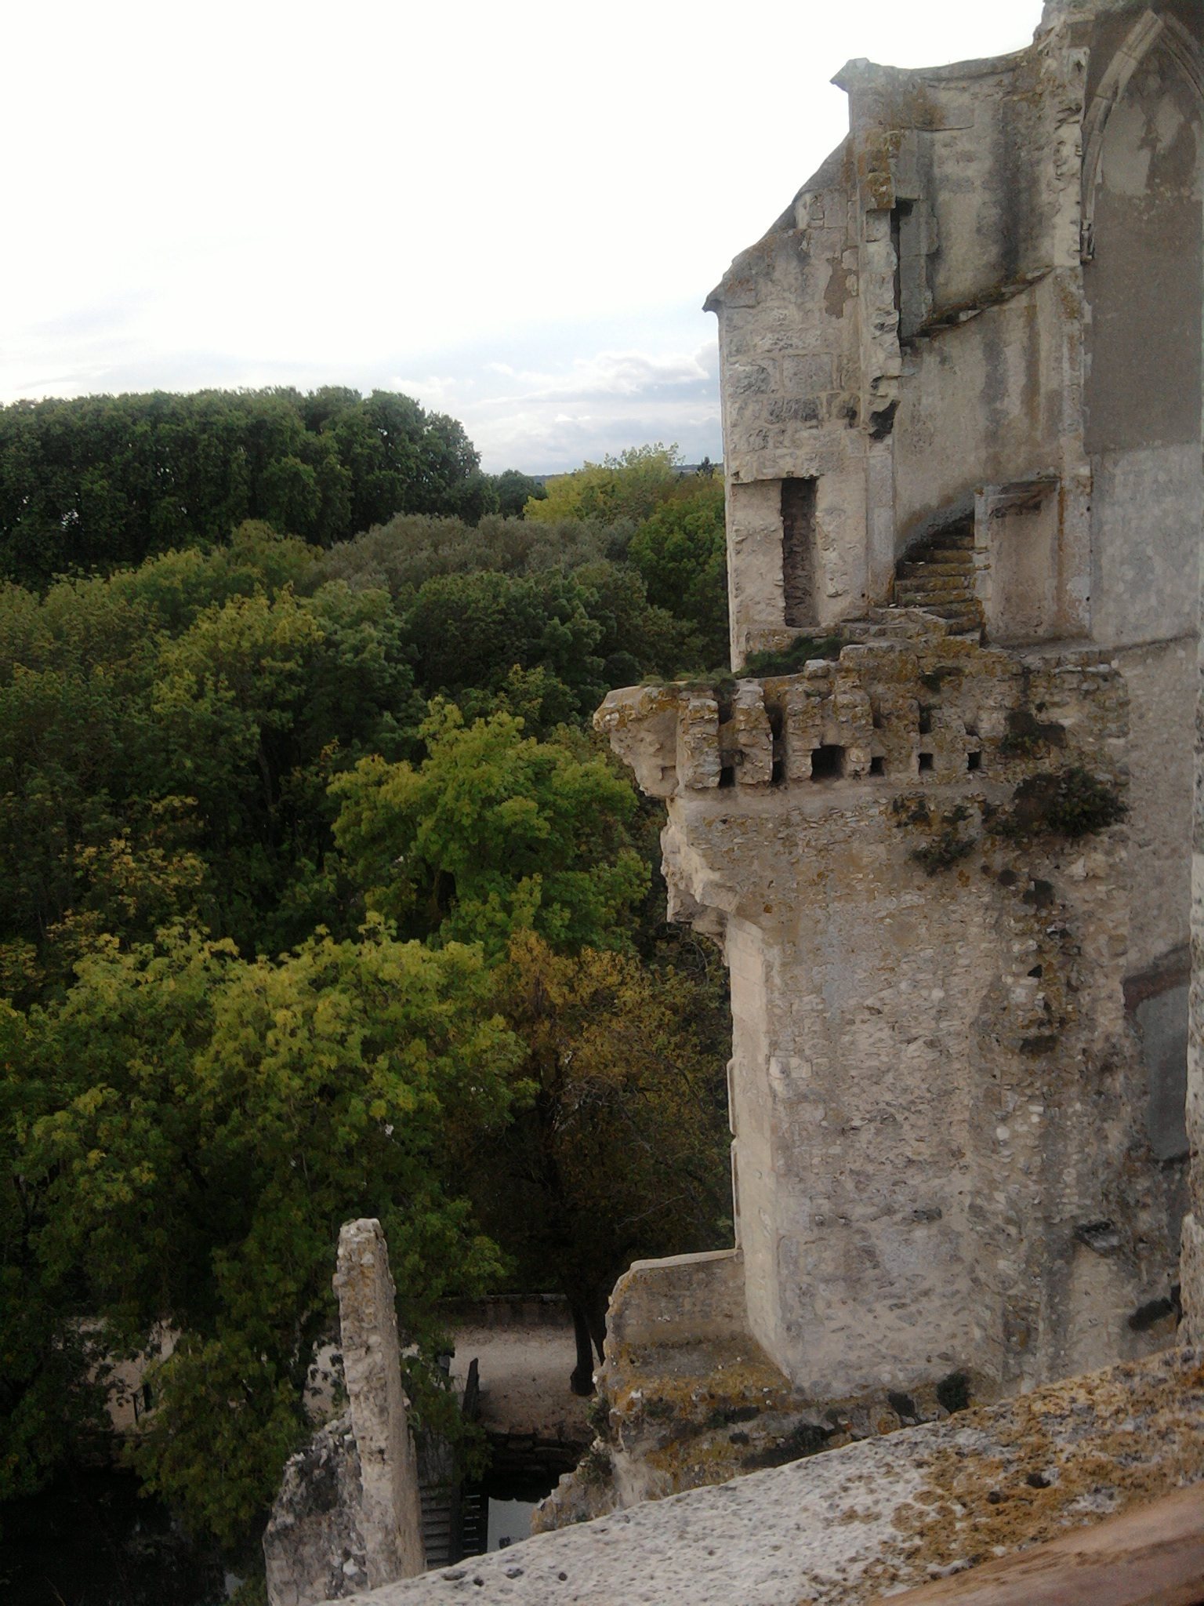
The surviving remains include the keep, the bathhouse tower, the base of the observatory tower, and the western tower. Portions of the towers and façade stand above the earlier foundations, while ground-level traces mark divisions between rooms. The castle was adapted for artillery during the fifteenth century, adding a later military phase to the remains.
Entrance and Chapel
Fortified Entrance
The entrance was reached through a crenellated drawbridge structure equipped with machicolations, projecting openings through which defenders could attack people below the walls. Small projecting watch structures stood above the entrance. The fortified gateway is also represented in a miniature of the castle made around 1411 to 1414.
Chapel
Above the entrance stood the eastern end of a chapel, designed in a style matching the upper parts of the towers. The chapel itself has been destroyed, but the springing of a vault, a console, and the jamb of an opening survive as architectural evidence of its position and form.
Residential Features and Collections
Ceremonial Hall and Gardens
The ruins include the former ceremonial hall and the gardens associated with the Duke of Berry. The surviving garden landscape indicates the residential character of the complex alongside its defensive purpose. The castle’s appearance around 1420 is portrayed in a miniature of the Temptation of Christ in the Book of Hours known as The Très Riches Heures of the Duke of Berry. Attributed to the Limbourg brothers and dated approximately 1411 to 1414, the image shows the four crowned cylindrical towers, the fortified entrance, and the chapel’s eastern end.
Charles VII Museum
The principal tower contains the Charles VII Museum. Its archaeological collections include paving tiles, sculptures, ceramics, and other material associated with the castle. These objects complement the surviving masonry and help represent the complex as both a fortified seat and a richly furnished royal residence.