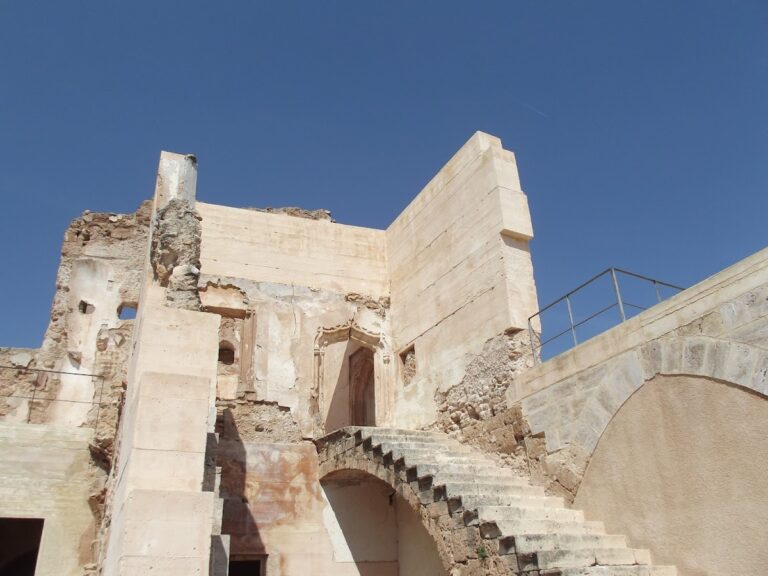
Castle of Montesa: A Gothic Military-Monastic Fortress in Spain


Site at a Glance
- Rating
- 4.4
- Popularity
- Low
- Country
- Spain
- Primary era
- Medieval
- External website
- Open
- Eras represented
- Medieval
- Civilizations
- Crown of Aragon
- Site type
- Military
- Remains
- Castle
On this page16 sections
History
Castle of Montesa is a Gothic Valencian military-monastic complex in Spain, built above the town of Montesa as a fortress and institutional center for the Order of Montesa during the fourteenth century. Its hill controlled a route toward Castile that had been used since the Iberian period by the Via Heraclea and later by the Roman Via Augusta. Together with Xàtiva Castle and a watchtower at Moixent, it formed part of a wider defensive network in the La Costera region.
Ancient and Islamic foundations
Human activity around the hill reaches back to antiquity. Iberian and Roman materials were found in the area, including a funerary slab bearing the name “CLODIA PERPETUA.” Roman villas throughout the Canyoles, or Montesa, valley indicate substantial settlement along the route.
During the Islamic period, Montesa belonged to Sharq al-Andalus and was subordinate to Xàtiva, the regional center. The earlier Muslim fortress, or hisn, guarded the communications corridor as part of Xàtiva’s defensive belt. Its upper walled enclosure, bent entrance, outer fortified area, and other structures influenced the later castle. An older tower also remained part of the complex’s development.
Conquest and the formation of the order
After James I captured Xàtiva in 1244, Montesa Castle was exchanged for Xàtiva and Vallada under an arrangement intended to respect Muslim possessions, customs, and practices. The fortress later became a center and refuge for Muslim insurgents. Peter III of Aragon captured it by assault in April 1277 and incorporated it into the Crown of Aragon, the composite medieval monarchy ruled by the kings of Aragon and including Valencia. In 1289, Bernat de Bellvis granted a settlement charter to about 120 residents.
James II of Aragon later donated the town and castle to the newly established Order of Montesa. This medieval military-religious order was founded to protect the Kingdom of Valencia after the suppression of the Templars. Pope John XXII created it by papal bull on 10 June 1317, and Montesa became its mother house and convent, formally named the Sacred and Royal Convent of the Order of Saint Mary of Montesa and Saint George of Alfama.
The order inherited former Templar possessions in Valencia and Hospitaller properties throughout the kingdom. A Hospitaller was a member of the Order of the Hospital, another medieval military-religious order. Although the papal bull envisaged affiliation with the Order of Calatrava, that arrangement was not implemented. Instead, the convent followed the Cistercian tradition, a monastic system emphasizing communal discipline and restrained decoration. Abbots of Santes Creus or Valldigna oversaw the community’s formation and the election of its prior, while the pope reserved the appointment of the first master.
Guillem d’Erill, a Hospitaller, became the first master of Montesa through the delegation of the abbot of Santes Creus. James II ordered the justiciar, a judicial and administrative official, and the inhabitants of Montesa to swear allegiance and pay homage to him as their new lord. The foundation was formally completed at the royal palace in Barcelona in the presence of the king and his court. During the second master’s administration, the order received its definitive allocation of former Templar properties.
The fourteenth-century convent and fortress
The castle was rebuilt and enlarged to serve both military and monastic purposes. It housed the convent, church, master’s palace, military quarters, and other facilities, while the monk-knights followed the Rule of Saint Benedict, a monastic code governing prayer, discipline, work, and obedience. In 1347, the order purchased numerous towns and castles from Peter IV of Aragon and became lord of the Maestrazgo, a territory associated with military-order domains in the eastern Iberian Peninsula.
The late fourteenth-century cloister was built during the mastership of Berenguer March. Later additions continued to shape the complex. During the mastership of Francesc Llançol de Romaní, elected in 1537, a richly carved Renaissance doorway was made for the upper cloister’s chapter room, library, and archive.
Decline, destruction, and dispersal
The castle’s strategic importance declined before its destruction. During the sixteenth century, the Order of Montesa was incorporated into the Crown. The Catholic Monarchs had incorporated the masterships of Santiago, Calatrava, and Alcantara into the Crown to reduce their political power, but the master of Montesa retained substantial honors and privileges and continued to act independently for a time.
Two earthquakes brought the institutional life of the castle to an end. The earthquake of 23 March 1748 caused much of the complex to collapse. A second earthquake on 1 November 1755 caused panic among clergy and worshippers during the Eucharist in the castle church. The complex was then abandoned and was not rebuilt.
After the 1748 disaster, Ferdinand VI, acting as grand master of the order, ordered the surviving contents to be salvaged. Ornaments, sacred vessels, artworks, and documents were taken to the former master’s palace in Valencia, while objects useful for worship were transferred to Montesa’s parish church. Architectural elements were also removed, and local inhabitants reused stone from the ruins in nearby houses.
The order moved to Valencia and built a new headquarters, the Temple Palace, over its former master’s house between 1761 and 1780. The complex was designed by the Madrid architect Miguel Fernandez and incorporated architectural pieces from Montesa Castle, including the Renaissance doorway.
Archaeology and conservation
In 1926, the Directorate-General of Fine Arts declared the castle a historic-artistic monument to help prevent further ruin. Clearing and debris removal began during the first half of the twentieth century. Between 1945 and 1955, the University of Valencia organized archaeological investigations directed by Manuel Ballesteros Gaibrois with José Alcina Franch and Helmut Schlunk. The work exposed the square plan of the chapter house and several dependencies in the parade ground. Further investigations in 1948 examined the vestibule, church, and cloister, with later campaigns in 1955 and 1957.
The recovered architectural materials included ribs, gargoyles, capitals, column shafts, two basins, and a Gothic stone angel. They were exhibited in the Golden Hall of the Palace of the Generalitat in late 1948, alongside lectures about the investigations. In the 1980s, the Directorate-General of Heritage commissioned Salvador Vila Ferrer to prepare a recovery and rehabilitation project. The project identified an outer enclosure, two advanced towers, and the access route to the town, while reassessing the prison tower and keep.
Consolidation, restoration, archaeological investigation, and partial reconstruction continued from the late twentieth century into the early twenty-first. Work in 1996–1998 consolidated the remains and rehabilitated the access and main gate. Emergency measures in 1999–2000 countered erosion, and the outer circuit of the walls was restored. Excavations continued in 2005–2006, followed by reconstruction of the chapter house in 2007–2008. The castle is protected in Spain as a Site of Cultural Interest under code RI-51-0000318.
Remains
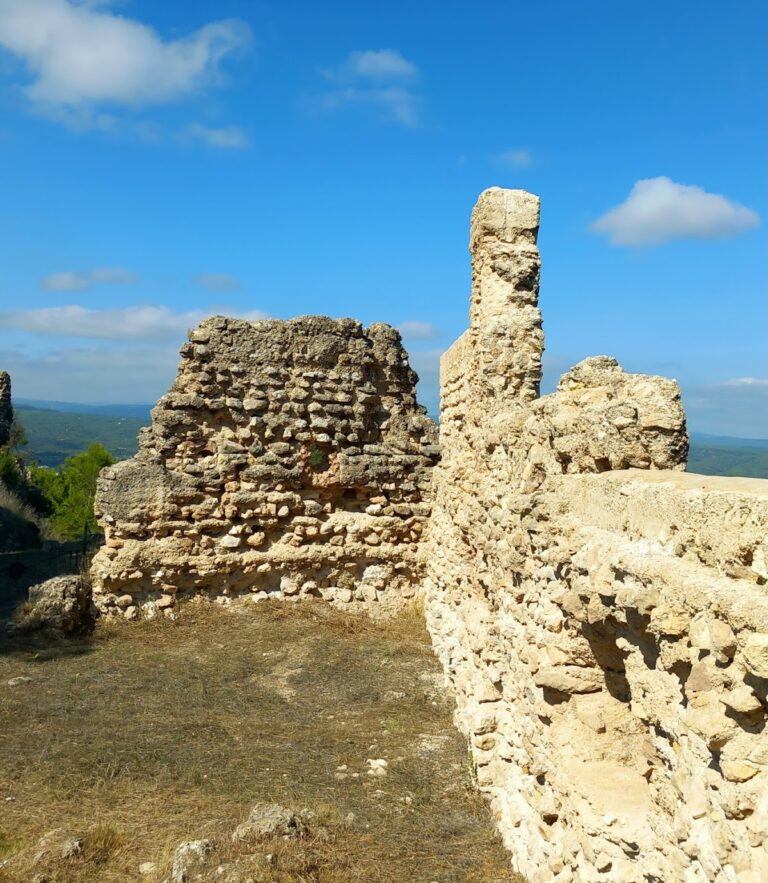
The surviving castle occupies a large rocky outcrop above Montesa. Its remains combine Islamic fortification, Gothic Valencian military construction, and Cistercian monastic architecture. Rammed earth and masonry belong to earlier and defensive work, while later phases used dressed stone. The complex was organized around a fortified enclosure, a large parade ground, and conventual buildings that joined religious, residential, administrative, and military functions.
Fortifications and approach
Outer enclosure and entrance
The earlier Islamic arrangement included an upper walled enclosure with a bent entrance, an albacar, or outer fortified enclosure, and a fortified settlement area. The later approach crossed a moat approximately thirty spans wide by means of a drawbridge and entered the fortified enclosure through the main gate. Archaeological work identified the route of an outer enclosure, two advanced towers, and the access path leading toward the town. The main gate, access, and outer walls have undergone consolidation and restoration.
Prison tower and keep
An eighteenth-century plan identifies the prison tower as probably an albarrana tower, a detached or projecting defensive tower linked to a fortress by a wall or bridge, of Islamic origin. Investigation also established that the keep, the castle’s principal fortified tower, stood at the western rather than the eastern end of the fortress. It formed part of the fourteenth-century military complex built under Master Pere de Tous and occupied the site of an earlier Islamic tower.
Parade ground and military buildings
Beyond the drawbridge lay the spacious parade ground, which was considered capable of accommodating as many as 2,000 men. The oven, stables, and hostel stood on its right, while the entrance to the church was south of the cloister. The fourteenth-century works consolidated the former Muslim fortress and added an oven, a refectory, and sections of the outer walls.
A possible Islamic tower stood in the parade ground. Its outer face was later covered with dressed stone, and the side toward the town carried three coats of arms belonging to the Order of Montesa, the Crown of Aragon, and the patron of the work. Archaeological clearance exposed several structures in the parade ground and recovered ribs, gargoyles, capitals, column shafts, two basins, and a Gothic stone angel.
Church and conventual buildings
Church and sacristy
The church was a single-nave building of dressed stone. Its exterior wall also served as part of the defensive wall, and the structure had no buttresses. Inside were a high altar, a lower choir, and a sacristy and chapel on either side. The chapel held the books, while paintings of order-associated saints, including Saint George and Saint James, decorated the interior walls.
The choir stalls were made from cedar obtained from the order’s lands at Cervera. Side chapels were dedicated to Saint Lucy, the Souls, the Coronation, the Most Holy Christ, the Entombment, Saint George, and Saint John. The square sacristy had one door opening onto the church and another onto the cloister. A silver cabinet held worship objects made of silver, gold, and other precious materials.
Chapter house
The chapter house stood north of and opposite the church, facing the eastern side of the cloister. A chapter house was the room where a religious community met for governance, discipline, and readings. This room was square, with thick walls, stepped seating, restrained Cistercian decoration, and a ribbed vault supported by a central keystone bearing the order’s cross. It also contained a small altar and a cupboard for reliquaries. Archaeological clearance exposed its square plan, and the chapter house was reconstructed in 2007–2008.
Cloister and refectory
The rectangular cloister had radial paths edged by stone curbs that converged on a central rotunda. Its galleries included pentagonal pillar bases and some cylindrical shafts. Three altars were dedicated to Saint Anne, Saint Michael, and the Holy Cross. The refectory occupied the upper level south of the cloister. It had large windows, a wooden pulpit, and six large tables for the community, with the kitchen and storeroom beside it.
Upper cloister and Renaissance doorway
The upper cloister contained a rectangular chapter room with a wooden ceiling and pavement of Buixcarró marble, together with the library and archive. Its Renaissance doorway, probably made in 1537, used marble, Ionic pilasters on pedestals, a tripartite entablature, consoles aligned with the pilasters, and a triangular pediment. Grotesques, Italianate trophies, armor, ovals, darts, dentils, ribbons, and figures holding cornucopias enriched its decoration. An inscription beneath the pediment names Francesc Llançol de Romaní as master of Montesa.
The doorway was removed from the castle to the Temple Palace and is now kept in the Palace of the Generalitat in Valencia. The castle itself remains in a ruined condition, although the principal gate, access, outer walls, and other surviving structures have been consolidated and restored. Archaeological work continues to reveal buried or altered parts of the former military and monastic complex.