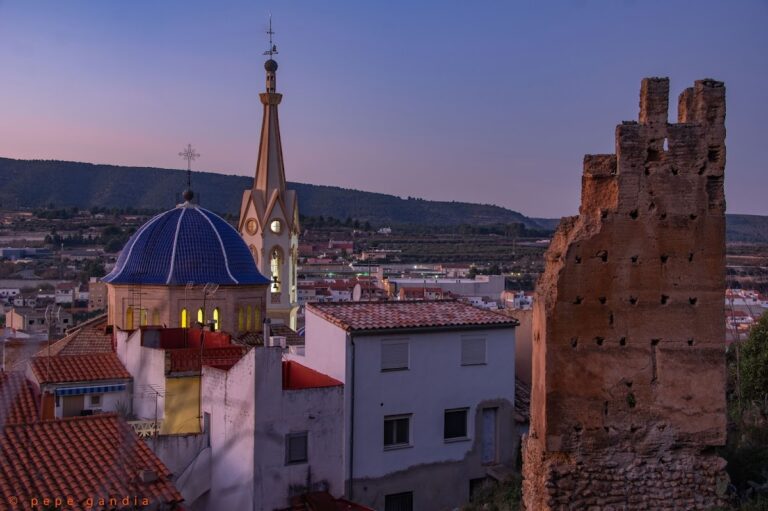
Palacio de los Condes de Cervellón: A Baroque Palace in Anna, Spain


Site at a Glance
- Rating
- 4.6
- Popularity
- Medium
- Country
- Spain
- Primary era
- Early Modern
- External website
- Open
- Eras represented
- Medieval, Early Modern
- Civilizations
- Crown of Aragon, Spanish
- Site type
- Domestic
- Remains
- Elite Residence
On this page12 sections
History
The Palacio de los Condes de Cervellón is a Baroque palace in Anna, Spain, built over the site of a medieval castle that already existed in the twelfth century. Its earliest foundation phase dates to approximately the twelfth or thirteenth century, while the building later became the residence of the Counts of Anna and, after extensive adaptation, a public building.
Medieval Castle and the Order of Santiago
The former Castle of Anna is first mentioned on 4 September 1244. On that date, James I of Aragon, the medieval king associated with the Christian conquest and territorial expansion of the Crown of Aragon, granted the castle and the villas of Anna and Enguera to the Order of Santiago. This military-religious order held and administered territories in the Iberian Peninsula under its master, Pelayo Pedro Correa.
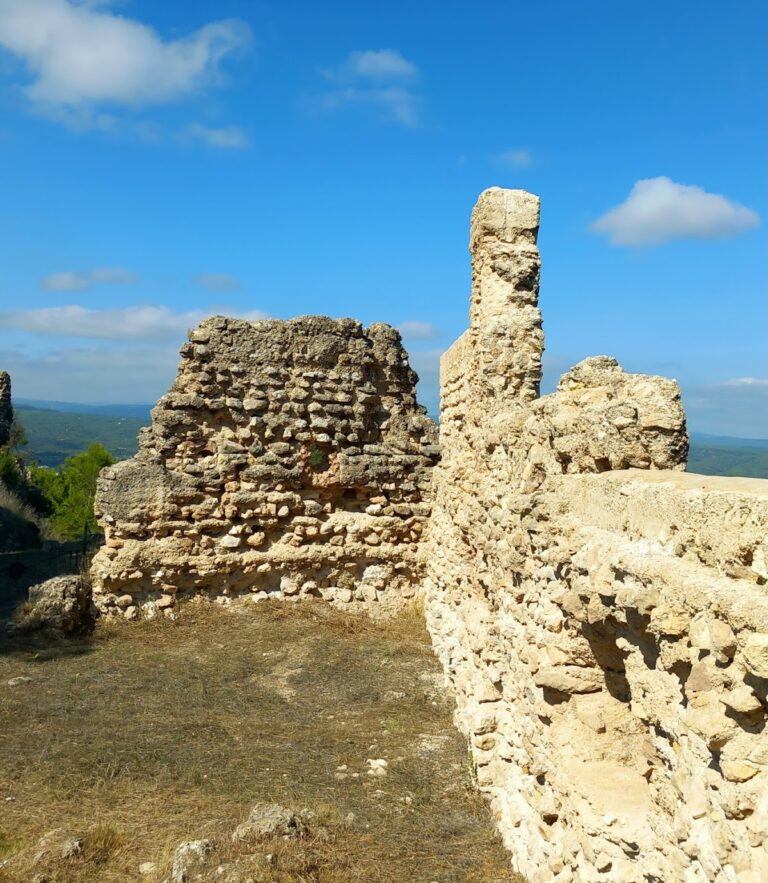
The earliest fabric of the later palace belongs to the period of the castle’s foundation. The surviving remains from this phase are the foundations at the rear of the building, preserving part of the site’s medieval origin beneath its later residential form.
From Castle to Noble Residence
On 3 May 1604, Philip III, king of Spain from 1598 to 1621, established Anna as a county and granted it to Fernando Pujades de Borja. Fernando and his wife, Francisca Alapont Relleu, Lady of Relleu, became the first Counts of Anna and assumed responsibility for the former castle.
During this period, the Counts of Cervellón began remodeling the building so that it could function as a family residence. The transformation gave the former fortified site the character of a noble palace while retaining elements associated with its earlier defensive history.
Earthquake, Restoration, and Changing Ownership
The earthquake of 1748 caused the church vaults to collapse and led to prolonged restoration work. Parish worship and the Blessed Sacrament were first transferred to a shop in Álamos Square, then to the palace garden, and finally to the palace oratory. The oratory served the entire population until repairs to the church ended on 16 January 1750.
Important restoration work followed in 1885, financed by Cruz Navarro Sarrión. Around 1890, the Counts sold their properties to Ricardo de Trenor Bucelli and his wife, Josefa Isabel Palavicino Ibarrola. The couple spent long periods in the building on Álamos Square.
Public Adaptation and Protection
Negotiations for Anna Town Hall to acquire the palace began in the late 1980s. Adaptation works for public uses started around 1995 and were completed in 2007 during the mayoral term of Fernando Sarrión Ramos. The palace has been declared an Asset of Cultural Interest since 2001.
Remains
Palace Layout and Earlier Defensive Features
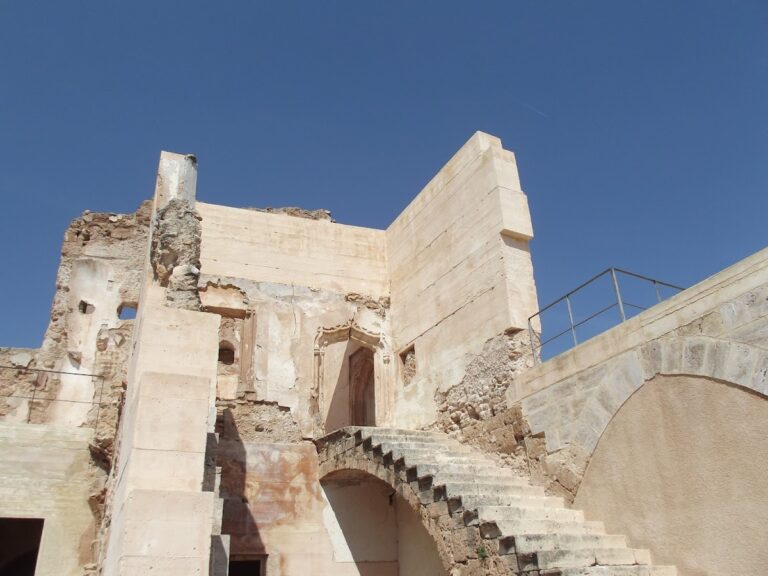
The palace stands on the Alameda promenade and is arranged in a principal section facing the Alameda together with three additional sections. The rear section extends eastward above the Sellent River. This arrangement combines the formal orientation of a Baroque residence with the irregular inheritance of the earlier castle site.
Courtyard and Underground Area
The interior included a courtyard with a prominent fountain at its center. Its enclosing walls were crowned with small battlements, raised defensive sections along the wall tops, and projecting loopholes, narrow openings intended for observation or weapons. The walls also contained Gothic-style windows that were later modified. At one end of the courtyard, a ramp led to an underground area.
Main Entrance and Entrance Hall
The main entrance is in the principal section. One end of this section projects outward and probably formed a tower during an earlier phase. Inside, the entrance hall has a vaulted ceiling, pointed arches, and windows of the same type, linking the entrance area to the building’s medieval architectural inheritance.
Chapel and Riverward Setting
Chapel of Saint Anne
The Chapel of Saint Anne is attached to the palace and opens onto Alameda Square. Its windows face toward Nero and overlook the Sellent River and the vegetation below. The chapel formed part of the palace complex and provided the oratory used for parish worship during the church restoration after the 1748 earthquake.
Painting Associated with the 1885 Restoration
An oil painting connected with the 1885 restoration depicts Saint Vincent Ferrer, a Valencian Dominican preacher and saint, beside the palace under scaffolding. Saint Anne and Saint Barbara appear at the bottom. The inscription gives the date 1855 and names Cruz Navarro Sarrión, although the work is associated with the restoration carried out in 1885. The painting was preserved in the sacristy of the parish church of Benetúser.