Bolbaite Castle: A Sixteenth-Century Castle-Palace in Spain

Site at a Glance
- Rating
- 3.6
- Popularity
- Very Low
- Country
- Spain
- Primary era
- Early Modern
- External website
- Open
- Eras represented
- Medieval, Early Modern
- Civilizations
- Crown of Aragon, Spanish
- Site type
- Domestic
- Remains
- Castle
On this page9 sections
History
Bolbaite Castle is a sixteenth-century castle-palace in Bolbaite, Spain, built by the Pardo de la Casta family over an earlier Islamic fortress. The lords of Bolbaite transformed it into both their residence and a visible centre of authority. Its surviving architectural details include late Flamboyant Gothic, a late Gothic style known for elaborate and highly ornamental forms, alongside Renaissance elements.
The Pardo de la Casta Lordship
By 1644, the castle belonged to the Marquis of Manfredi, a descendant of the Pardo de la Casta family who also held the lordship of Alaquàs. The building therefore remained connected to the political and territorial power of the noble families who controlled Bolbaite.
The War of the Spanish Succession
During the War of the Spanish Succession, the early-eighteenth-century conflict over the Spanish monarchy, Lluís Pardo de la Casta supported Archduke Charles of Austria. He swore to respect and defend the Valencian Furs, the historic laws and privileges of the Kingdom of Valencia. After Valencia surrendered to Philip V in 1707, the Pardo de la Casta family fled to Flanders.
Their descendants, from the Fernández de Córdoba, Lanti Della Rovere, and Manfredi families, subsequently abandoned the building. Between 1875 and 1896, parts of the castle were demolished to recover timber and other materials. In 1849 it was described as partly ruined, and around 1920 it was considerably more damaged. The property was put up for auction in 1964.
Protection and Municipal Ownership
Bolbaite Castle is listed as an Asset of Cultural Interest in the Valencian and Spanish heritage registers under reference RI-51-0010758. The municipality acquired it in 2007 and has studied its recovery and rehabilitation.
Remains
Enclosure and Towers
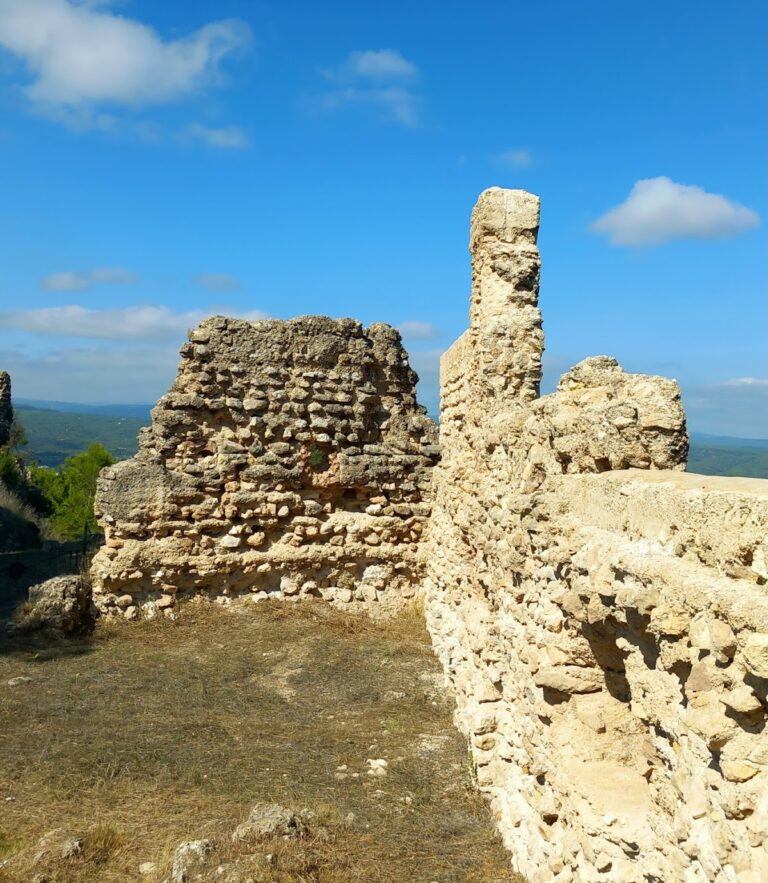
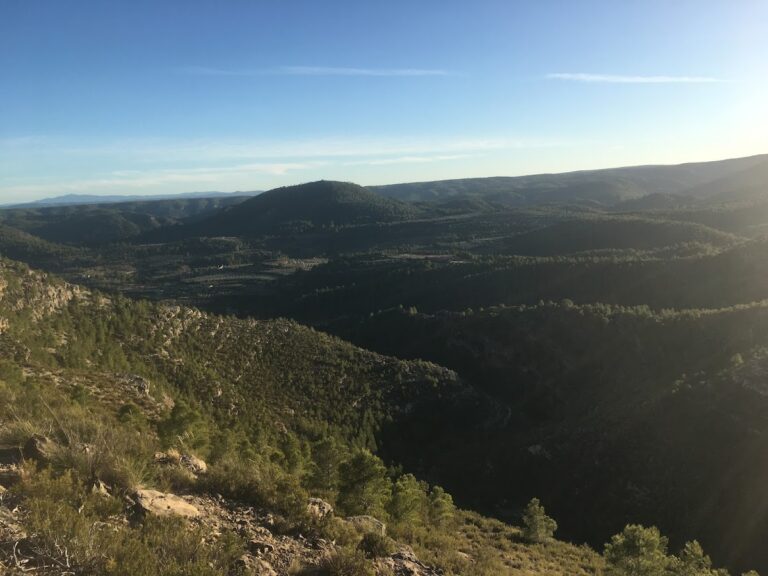
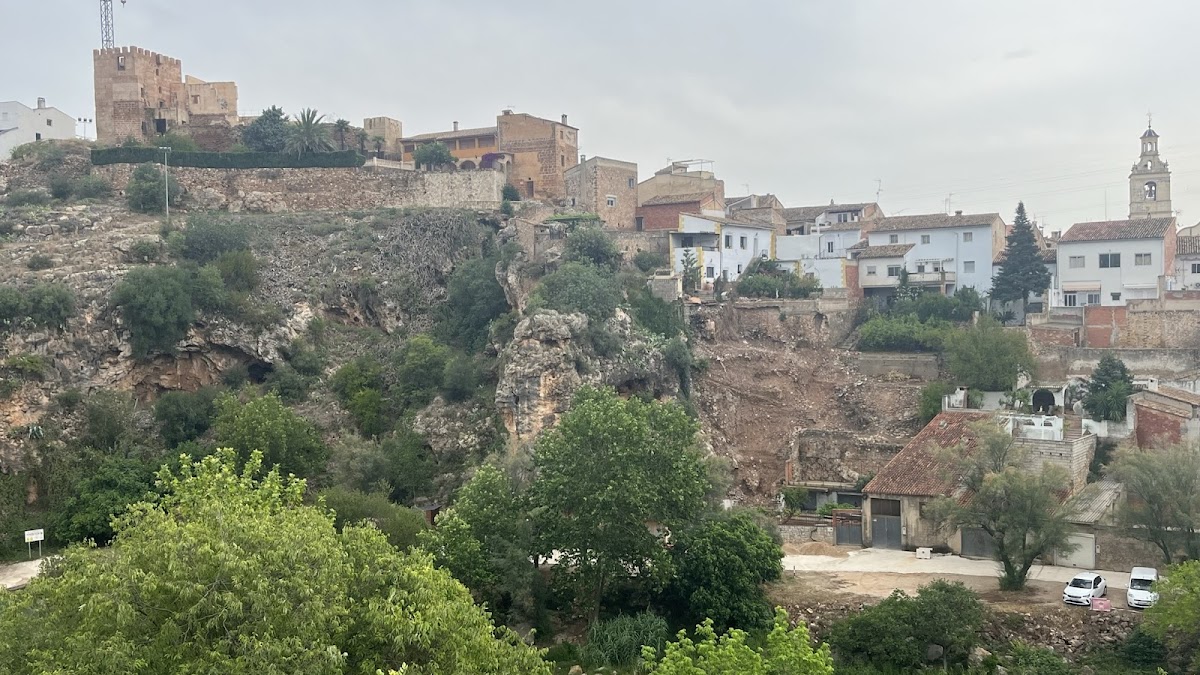
The ruins occupy 568 square metres on a hill above Bolbaite’s historic town, on the steep bank of the Sellent River. The castle formed part of the urban fabric and overlooked the settlement. Two square towers stand on the northern side of the main enclosure. One is a Christian-period structure made of dressed stone, while the other belongs to the Islamic period and uses rammed earth, earth compacted within temporary formwork, together with rubble masonry made from irregular stones set in a binding material.
Gothic and Renaissance Details
Substantial remains of late Flamboyant Gothic architecture survive within the ruins. High-quality plasterwork remains around doorways, windows, and passage openings. The interior also preserves parts of a Renaissance cornice and a frieze decorated with vein-like patterns.
Staircases and Courtyard Spaces
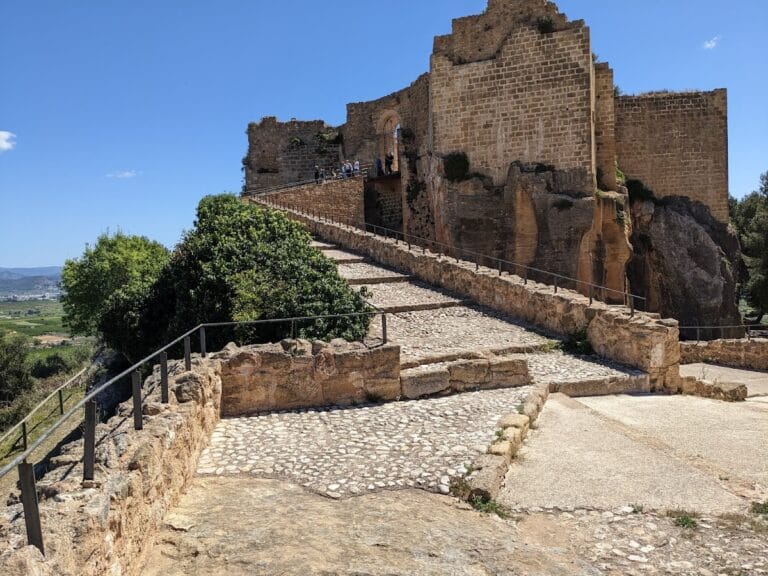
Traditional stone-carved spiral staircases survive in the castle. A Gothic entrance staircase, constructed from carefully made stone slabs throughout its flight, remains standing. In the late nineteenth century, the ground floor contained a well beside a chapel or private oratory belonging to the lords. The chapel had held a single altar, and a small room opposite it was considered to have served as the sacristy. These spaces stood on the left side of the courtyard when entering.
On the right side, opposite the main entrance, a staircase led to the upper rooms. It had a stone handrail and twenty dressed-stone steps. The first floor contained several rooms with large iron grilles. Their windows faced the Sellent River and the Hoya, an orchard or cultivated area.
Upper Rooms and Later Collapse
A very narrow spiral staircase led to the second floor, where additional smaller rooms had windows toward the road to Navarrés and much of the surrounding sierra. Other windows faced the river and the Hoya. Further spiral stairs led to a third floor evidently intended for servants’ accommodation.
By 1896, extensive dismantling had reduced the building to four walls. Those remaining walls later collapsed during the first rains, leaving the castle in its present ruined condition.