Burg Ziesar: A Medieval Episcopal Residence in Germany



Site at a Glance
- Rating
- 4.4
- Popularity
- Low
- Country
- Germany
- Primary era
- Medieval
- External website
- Open
- Eras represented
- Medieval, Early Modern
- Civilizations
- Holy Roman Empire
- Site type
- Military
- Remains
- Castle
On this page15 sections
History
Burg Ziesar is a medieval episcopal castle in Germany, located at Ziesar, whose surviving complex grew from a marsh castle into a Gothic and later Baroque residence of the Brandenburg bishops. It is one of the few surviving episcopal residences in Brandenburg and preserves evidence of the close relationship between church authority and territorial rule.
Foundation and episcopal rule
Ziesar was first recorded in 948, when Otto I, the German king and emperor also known as Otto the Great, transferred Ziesar, Pritzerbe, and the surrounding lands to the newly established Diocese of Brandenburg. The diocese was the church institution, while the Brandenburg High Diocese was the territorial principality governed by its bishops.
A Slavic revolt in 983 caused Brandenburg and the surrounding territories, including Ziesar, to be lost to pagan Slavic forces. The Brandenburg bishops maintained formal continuity as titular bishops, meaning that they retained the title without governing the territory, but lived in exile in Magdeburg for almost two centuries.
After Albrecht the Bear reconquered Brandenburg in 1157, Ziesar became a secondary residence of the Brandenburg bishops. From 1213, Bishop Balduin began transforming the marsh castle south of the town into a brick-built residence. Brandenburg an der Havel, Pritzerbe, and Ziesar served as changing residences of the prince-bishops, who exercised both ecclesiastical authority and territorial political power. Ziesar and the other episcopal centres belonged to the church-administered territory of the Brandenburg High Diocese rather than to the Margraviate of Brandenburg.
Permanent residence and medieval rebuilding
Under Bishop Ludwig Schenk von Neindorf, the castle was expanded. Its position on the important Brandenburg-Magdeburg trade and military route added to its administrative and strategic value. After 1327, Ziesar became the permanent residence of the Brandenburg bishops and the administrative centre of both the Diocese of Brandenburg and the Brandenburg High Diocese.
Bishop Dietrich IV, who held office from 1459 to 1472, directed the castle’s most substantial medieval rebuilding. During his tenure, the Chapel of St. Peter and Paul was completed and consecrated in 1470. The residential buildings were also transformed into more palatial structures, giving the complex a more formal representative character.
Reformation and secularization
Around 1535, Bishop Matthias von Jagow added a “bishop’s cap” to the keep. This summit guardroom expressed the bishop’s ecclesiastical sovereignty over the castle. In 1539, Joachim II, the Hohenzollern elector of Brandenburg, introduced the Reformation in the Electorate of Brandenburg. The secularization of 1560 then transferred the castle and much of the bishopric’s church property to the elector.
After this change, the complex served as a widow’s residence for members of the Brandenburg electoral family and as the seat of the newly established Ziesar Electoral Domain Office. The castle therefore continued to have an administrative function after its role as the permanent residence of the bishops had ended.
Huguenot worship and later changes
The Edict of Potsdam of 1685 offered refuge in Brandenburg to persecuted French Protestants. From 1691, French Huguenot Calvinist refugees settled in the Ziesar area and used the castle chapel for worship. They covered the medieval wall paintings with whitewash, unintentionally protecting them for centuries. When the Calvinists moved their services to the town church of St. Crucis in 1830, the chapel was temporarily used for storage.
The castle was sold to private owners in 1819. In 1829, the badly damaged buildings of the outer bailey were demolished. The Stork Tower and a small secondary gate belonging to the original entrance survived this change.
Twentieth-century uses and conservation
Paul Schneider acquired the castle and its surrounding lands from the estate owner Sachsenberg in 1917 and operated the property as an agricultural estate. The Soviet Military Administration expropriated it in 1945. After the Second World War, refugees were housed in the complex, and from 1955 to 1993 the buildings accommodated a boarding school for Ziesar’s extended secondary school.
The chapel also gained a new religious role after the war. A Catholic congregation was established in Ziesar in 1946 as the arrival and expulsion of Germans from Central and Eastern Europe increased the Catholic population of the formerly Protestant town. The congregation initially worshipped in the Protestant St. Crucis Church. Following renovation of the castle chapel in 1951 and 1952, an altar was consecrated there on 28 September 1952. The Catholic curacy became a branch parish in 1956 and was incorporated into the Genthin parish in 2010. The chapel remains a functioning Catholic branch church and is used for regular services.
By the time of German reunification, years without adequate repairs had left the castle and its associated buildings in very poor condition. The boarding school continued temporarily in the deteriorating complex, but after its closure the rooms were placed at the disposal of the Ziesar administrative authority. Restoration work from 2002 to 2008 uncovered the medieval paintings in the chapel beneath the limewash.
The Museum of Brandenburg Medieval Church and Cultural History opened in the castle in May 2005 after five years of renovation. Its displays examine the relationship between medieval Christianization, the formation of political authority, and the development of territorial rule. The castle also contains a specialist library founded in 1953 as a theological and church-history library for training pastors in the former German Democratic Republic. It now holds more than 50,000 books.
Remains
Burg Ziesar is a lowland castle on the southern edge of Ziesar, on the eastern bank of the Kobser Bach. Its principal complex occupies a marshy area and is arranged around an upper courtyard and a lower courtyard, with surviving elements of a former outer bailey. Fieldstone and brick are the principal building materials. The keep, palas, chapel, adjoining wing, former administrative building, farm structures, and remnants of the outer entrance still express the development of the residence and its associated working areas.
Upper courtyard and residential buildings
Castle tower
The 35-metre-high castle tower, or Burgfried, stands in the southeastern part of the complex. Built of fieldstone, it has a segmental-arched entrance opening from the courtyard and five narrow rectangular or pointed-arched windows following the stairway. At the summit is the guardroom known as the “bishop’s cap,” added around 1535 under Bishop Matthias von Jagow. The battlements of the earlier parapet remain visible in front of the tower, which can be climbed as a lookout tower.
Palas and adjoining wing
The three-storey palas, the principal residential and representational building of a medieval castle, stands beside the chapel. Its courtyard elevation preserves several generations of windows. The lower two storeys have segmental-arched openings that incorporate earlier pointed-arched forms, while the upper storey has rectangular windows with recognizable segmental-arched predecessors. The unrendered courtyard wall exposes masonry made from both fieldstone and brick.
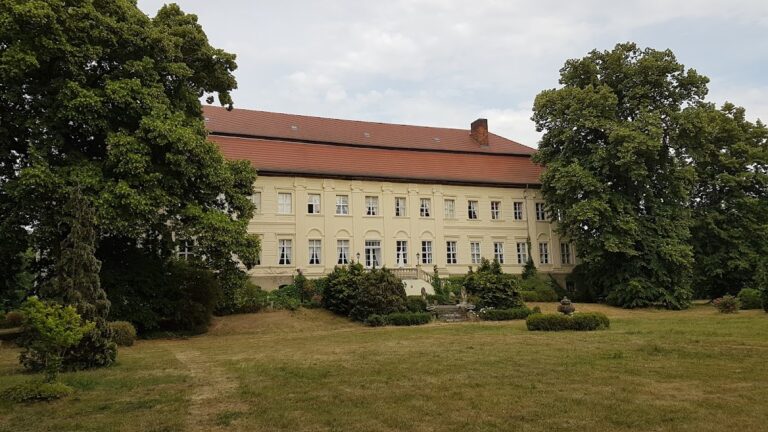
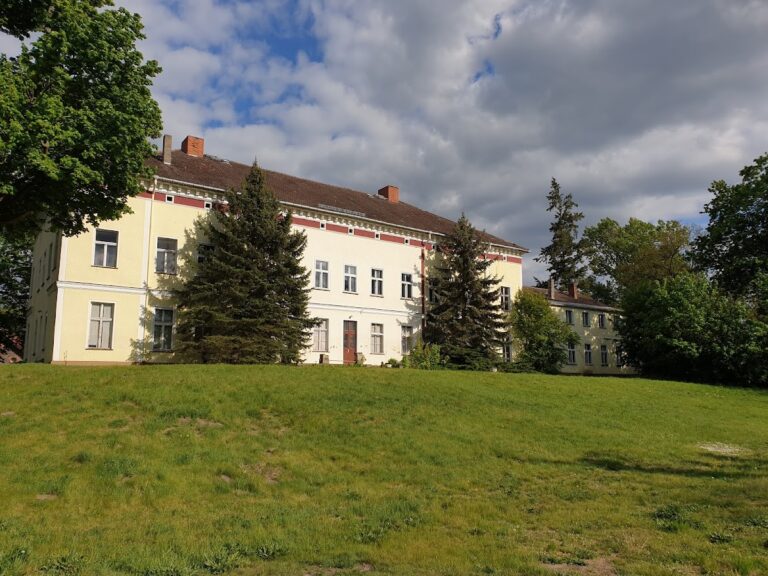
After rebuilding in 1728, the palas received a Baroque exterior. Its rendered facade, restored in a yellowish tone, is articulated by two decorated side projections. An adjoining two-storey wing to the east remains unrendered inside and out and contains both fieldstone and brick. Each side of its attic has a bat dormer, while the terminal gable contains timber framing. A modern glass structure connects this wing with the castle tower.
Administrative and agricultural buildings
A former administrative building forms the southern boundary of the upper courtyard. It has been renovated, retains visible areas of its original masonry, and has acquired a modern south wing. Partially converted stable and farm buildings survive in the lower courtyard, preserving the connection between the former episcopal residence and the estate’s agricultural functions.
Chapel of St. Peter and Paul
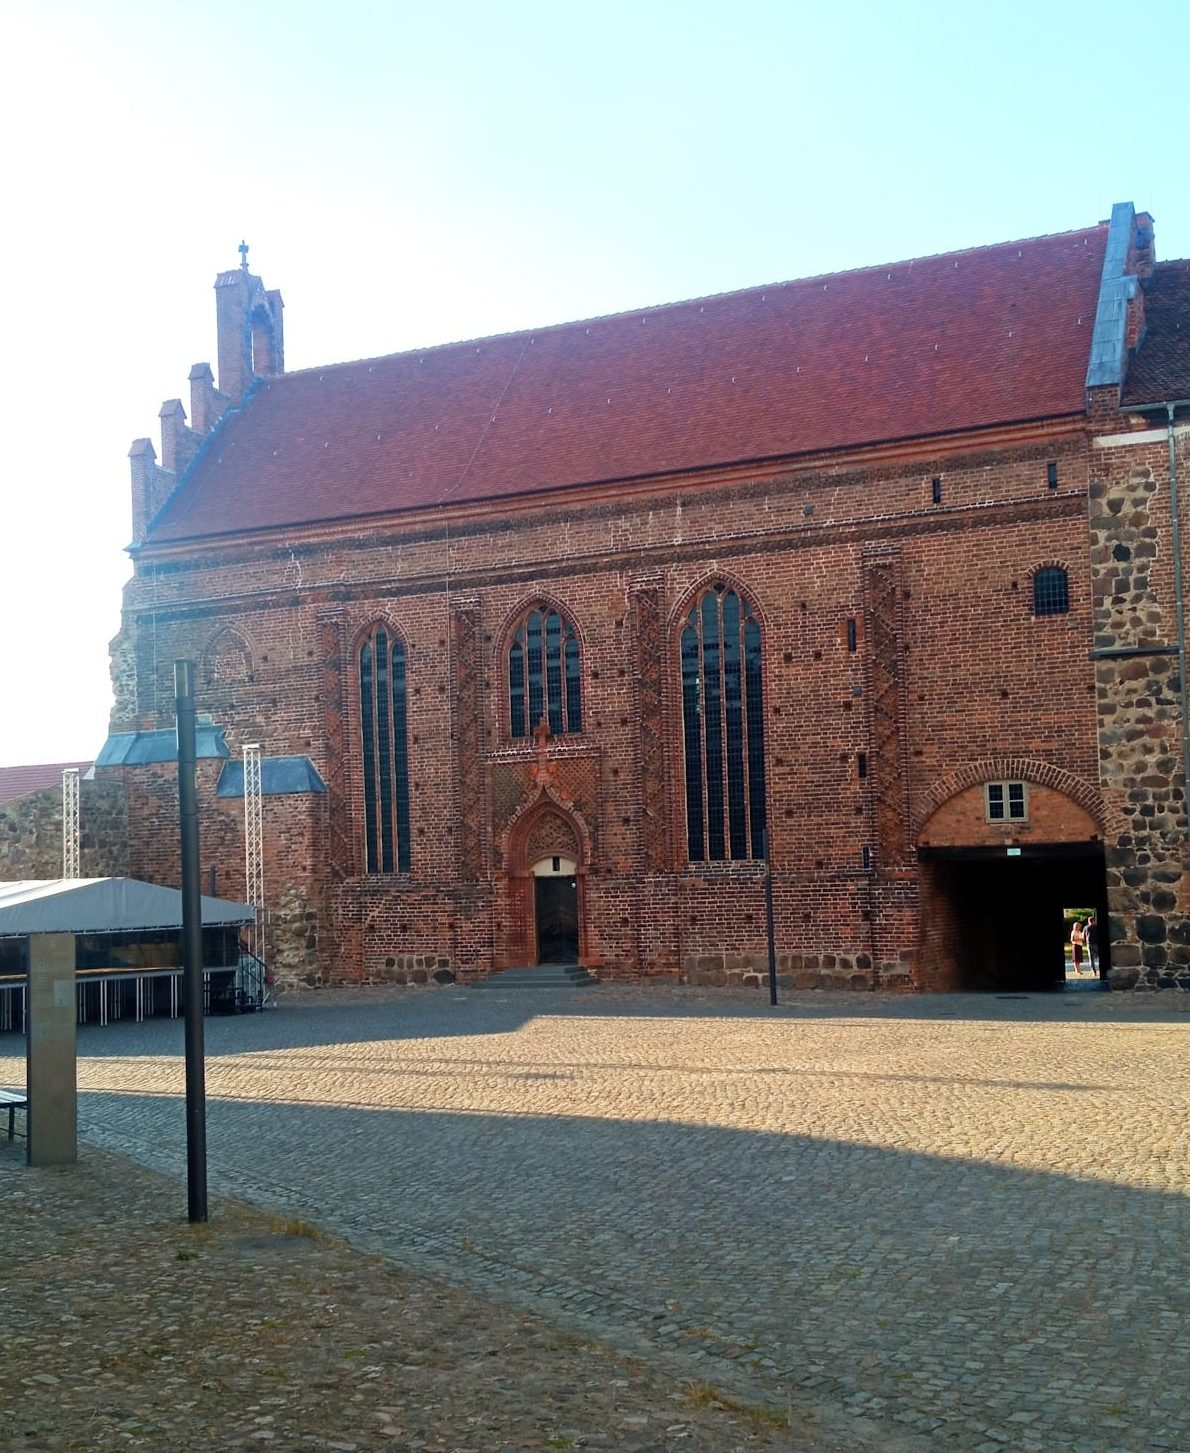
The Chapel of St. Peter and Paul forms the western part of the upper courtyard’s northern boundary, immediately beside the main entrance. Built in the Gothic style from red brick, it has a prominent southern stepped portal. The inner portal opening is pointed-arched, while the upper section contains a tympanum, the enclosed surface within a portal, whose lower edge forms a segmental arch. The doorway beneath was partly infilled, leaving the double-leaf door within a rectangular opening. The outermost arch is a keel arch with a prominent finial.
Above the portal is a four-part pointed-arched window. A second tall four-part pointed-arched window stands to its right, and the window to the left of the entrance is divided into three pointed-arched sections. Vertical ornamental elements resembling pilasters decorate the wall between and beside the windows. At the western end, the roof terminates in a stepped gable.
Inside, a masonry altar stands before a relief of saints. Rich painted decoration covers the walls and pointed-arched vaulted ceiling, including tracery ornaments, roses, and fish-bladder patterns. The medieval wall and vault paintings are almost completely preserved and have been described as an artwork of European significance. Their survival owes much to the whitewash applied by the Huguenots, which concealed and protected the paintings until the chapel interior was restored between 2002 and 2008.
A masonry gallery runs along the west side of the chapel and rests on round arches along the north side. The west wall contains two segmental-arched blind recesses. A description from the 1930s also recorded leaded window glazing and a narrow wooden cross as part of the chapel’s older interior.
Outer bailey and surviving defensive features
Stork Tower and secondary gate
The Stork Tower is a medieval brick defensive tower standing about 30 metres from the passage into the inner courtyard, within the park surrounding the castle. Built in the fifteenth century, it is the last surviving part of the former outer bailey. A small secondary gate from the original outer-bailey entrance also remains, recalling the arrangement that was partly demolished in 1829.
Guard figures
A guard figure stands before the main gate below the chapel choir, while a second stands beside the Stork Tower. Both were made in the studio of Alexander Calandrelli. Paul Schneider acquired four such figures in the 1920s and placed them at the castle entrance; two remain at Burg Ziesar.