Visconti Castle: A Medieval Hunting Residence in Cusago, Italy



Site at a Glance
- Rating
- 3.9
- Popularity
- Low
- Country
- Italy
- Primary era
- Medieval
- Eras represented
- Medieval, Early Modern
- Civilizations
- Duchy of Milan
- Site type
- Domestic
- Remains
- Castle
On this page12 sections
History
Visconti Castle is a medieval country and hunting residence in Cusago, Italy, built for Bernabò Visconti between 1360 and 1369 over the remains of an earlier Lombard fortification. Connected with the Visconti hunting reserve between Milan and Vigevano, it served as a residence, a courtly retreat, and a place associated with the government of Milan.
The Visconti residence
Bernabò Visconti, lord of Milan from 1354 to 1385, used Cusago frequently and issued numerous letters there during the final days of his rule. After his dethronement, the castle passed to his nephew Gian Galeazzo Visconti, who became the first duke of Milan. Gian Galeazzo protected the surrounding hunting reserve by prohibiting hunting throughout the estate from 1386. In 1398, his wife Caterina Visconti took refuge at Cusago while plague spread across Lombardy.
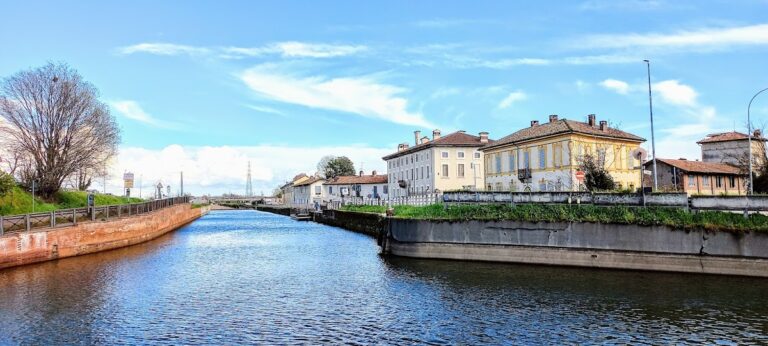
The residence remained closely linked to courtly hunting. Rolando Gatto was recorded as custodian of the Cusago countryside and hunts in 1380, while Francesco I Gonzaga sent falcons for hunting activities in 1382. Between 1425 and 1440, Filippo Maria Visconti substantially embellished the medieval fortification with reception rooms. He also improved its connection with the Naviglio Grande, the historic navigable canal serving the Milan area, by excavating the Naviglietto, a smaller branch canal. A first enclosure was created for the ducal hunting ground, together with a private road reserved for the duke and his court.
During Filippo Maria Visconti’s reign, his mistress Agnese del Maino occasionally lived at Cusago. After Filippo Maria’s death, the Ambrosian Republic, the short-lived republican government established in Milan from 1447 to 1450, made the former ducal residence available to the population and poor people. The castle was also used as a lazaretto, an establishment for isolating people affected by, or suspected of carrying, contagious disease. This facility was later moved to the nearby Cascina Palazzina and eventually closed.
The Sforza period
After the Ambrosian Republic, the castle was abandoned and some of its land was sold. Ludovico il Moro, the Sforza ruler of Milan, later restored Cusago’s function as a country villa for hunting, festivities, and courtly meetings. He also undertook further Renaissance improvements. In 1496, he hosted Holy Roman Emperor Maximilian I at the castle. Ludovico’s wife, Beatrice d’Este, visited frequently and liked to stay there. The court poet Gian Alberto Bossi celebrated the landscape and villa in the Latin poem Silva de amoenitate Cusagii.
Ownership later passed to Lucia Marliani, a mistress of Ludovico’s deceased brother Galeazzo Maria Sforza. After her death, the castle returned to the dukes of Milan, who paid little attention to it during the political upheavals of the duchy, including the period of French domination. In 1525, Duke Francesco II Sforza sold Cusago to Count Massimiliano Stampa to raise money and settle debts. In 1535, Stampa hosted Princess Christina of Denmark while she travelled to Milan for her marriage to Francesco II Sforza.
The Stampa family generally made few changes to the castle. After Anna Moroni, Massimiliano Stampa’s wife, died, the building increasingly served as an administrative residence for supervising the family’s local properties rather than solely as a country residence. Following the incorporation of the Duchy of Milan into imperial possessions, some ducal insignia were removed from the capitals and facade. During the eighteenth century, the spread of silkworm cultivation led to the partial use of the lower rooms for sericulture and for collecting agricultural products from the surrounding land.
Agricultural use and modern ownership
By the twentieth century, the castle served as an agricultural warehouse and housed farm workers. By 1973, it had deteriorated and had been converted into a large agricultural complex inhabited by about thirty families. That year, Marchioness Anna Maria Casati Stampa di Soncino sold the castle and approximately 246 hectares of surrounding land as a single property to Coriasco Immobiliare. The land and castle later passed to Cantieri Riuniti Milanesi and then into the orbit of Silvio Berlusconi’s Edilnord, managed by his brother Paolo.
An urban-planning agreement signed by the Municipality of Cusago and the property company on 15 November 1989 led to the construction of the Milano Visconti neighborhood on part of the former Casati estate. The castle itself was sold in 2003 to Il Castello di Cusago s.r.l., which proposed a horticultural school connected with the South Milan Agricultural Park, but the project did not proceed. A proposed sale to Kreiamo s.r.l. in 2008 also failed because of legal proceedings involving the company. In February 2016, the municipality announced the sale of the castle to Finscott Immobiliare of Vincenzo Emilio Scotti, after which restoration work began. The property is privately owned and is currently neglected or abandoned. Its former strategic function had ended in the fourteenth century.
Remains
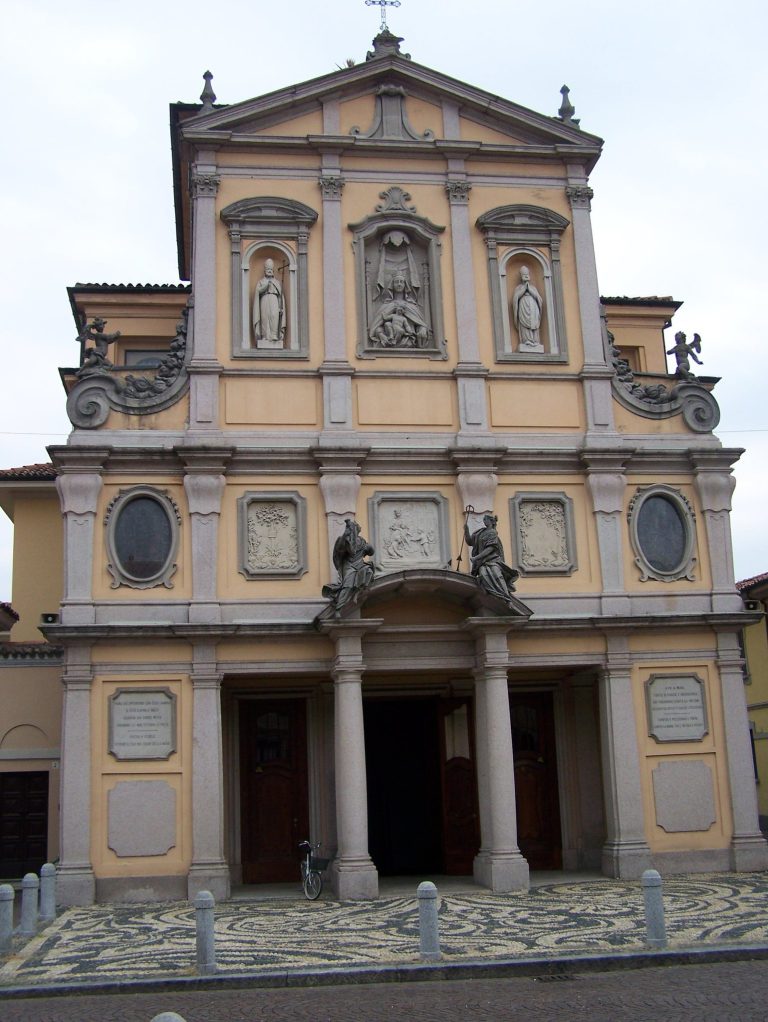
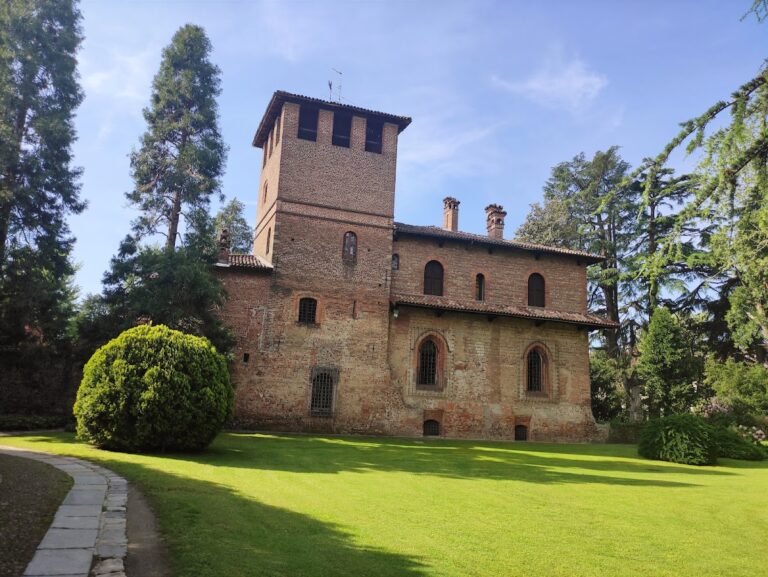
Visconti Castle has a quadrilateral plan built of brick and stone. Its longest side measures approximately 96 metres, and the building rises two storeys. The entrance is on the east side, while the principal facade includes a loggia, an open-sided architectural gallery or porch, that turns onto the northern side. The castle stands beside Cusago’s central square, with the Church of Saints Firmus and Rusticus facing it from across the square.
Exterior and entrance
Entrance tower

A crenellated tower rises above the eastern entrance, with a smaller turret above it. Its principal role appears to have been prestigious and decorative rather than that of a major defensive structure. During the Stampa period, the entrance tower was raised and given a more refined upper turret. The overlapping volumes of this composition later influenced the reconstruction of the Filarete Tower at Milan’s Sforza Castle.
A monumental marble plaque commemorating Massimiliano Stampa’s work remains beneath the tower’s central window. Bass-reliefs that once decorated the entrance were removed by Stampa and transferred to his Milan palace. The facades have pointed-arch windows on the upper storey and segmental-arched windows on the lower storey. Their arrangement is asymmetrical. The south and north sides each have seven windows, although the northern openings are more closely spaced to leave room for the loggia. Many external windows have been walled up or reduced to smaller openings, while most remain substantially intact.
Loggia
The loggia occupies the right end of the principal facade and continues along the northern side through thirteen intercolumniations, the spaces between its columns. Its slender columns are ringed at mid-height, and their capitals carry shields on all four sides. Ducal insignia appear only on the outward-facing sides. The loggia was placed in the more shaded corner of the building, helping protect it from summer heat.
Its windows, no longer visible, were originally decorated with floral motifs alternating with diamond-shaped wall graffiti. Beneath the gallery was a brightly colored frieze with white and black strips and elongated arches, attributed to the period of Ludovico il Moro. The external loggia was opened when its enclosing wall was removed in the nineteenth century and was later walled up again. It is now enclosed.
Courtyard and decoration
Portico and capitals
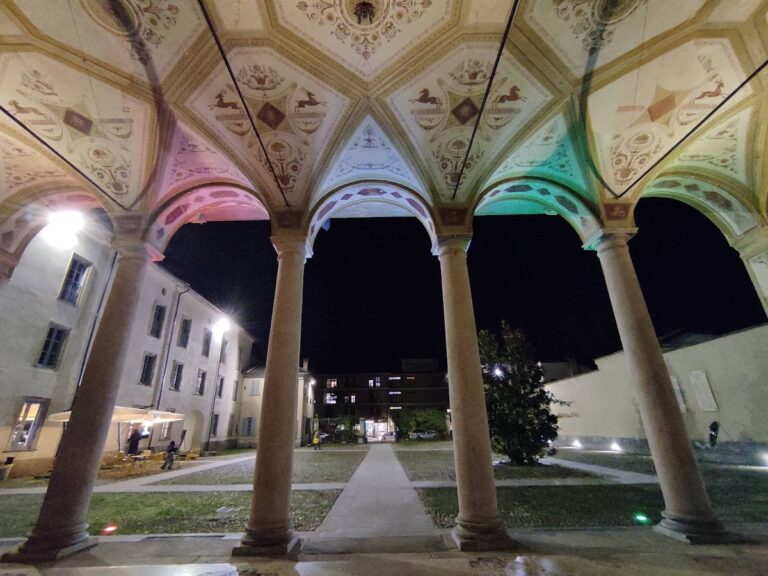
The courtyard’s two front sides measure approximately 38 to 40 metres, while the other two measure about 53 metres. On the eastern side, corresponding to the entrance, a portico more than five metres wide contains eight bays. The fifth bay holds the main doorway. Its capitals feature horse-front designs, although their heraldic insignia were lost over the centuries. Other surviving hanging capitals support the vaults and bear medallions depicting Roman emperors.
Courtyard windows and sgraffito
The courtyard windows correspond in shape and size to those on the exterior and retain traces of red-and-white two-colour decoration. Their number increases clockwise, with five on the south side, six on the west, seven on the north, and eight on the east. Nearly all the courtyard facades preserve diamond-patterned sgraffito, a decoration made by scratching through one surface layer to expose a contrasting layer beneath. Extensive areas of the external facades retain the same treatment, while the interior has been largely stripped of its former decoration.
Lost and traditional features
No trace currently remains of the oratory that occupied the upper storey. A separate Oratory of Saint Anthony near the parish church was demolished in the eighteenth century. Local tradition describes an underground tunnel beginning beneath the castle and running toward Santa Maria Rossa, Baggio, and Milan, with another route allegedly intersecting a network extending toward the Certosa of Pavia. The tradition remains unverified. An entrance on the right side of the building was reportedly walled up around the mid-1960s. The alleged passage is described as approximately 4 to 5 metres wide and about 2.5 metres high, with a brick vault, dimensions said to have allowed horse-drawn carriages and possibly provided an escape route for the lords of Milan.