Dívčí kámen: A Gothic Rožmberk Castle Ruin in Czechia

Site at a Glance
- Rating
- 4.6
- Popularity
- Medium
- Country
- Czechia
- Primary era
- Medieval
- External website
- Open
- Eras represented
- Bronze Age, Medieval
- Civilizations
- Holy Roman Empire, Kingdom of Bohemia
- Site type
- Military
- Remains
- Castle
On this page11 sections
History
Prehistoric stronghold and Rožmberk foundation
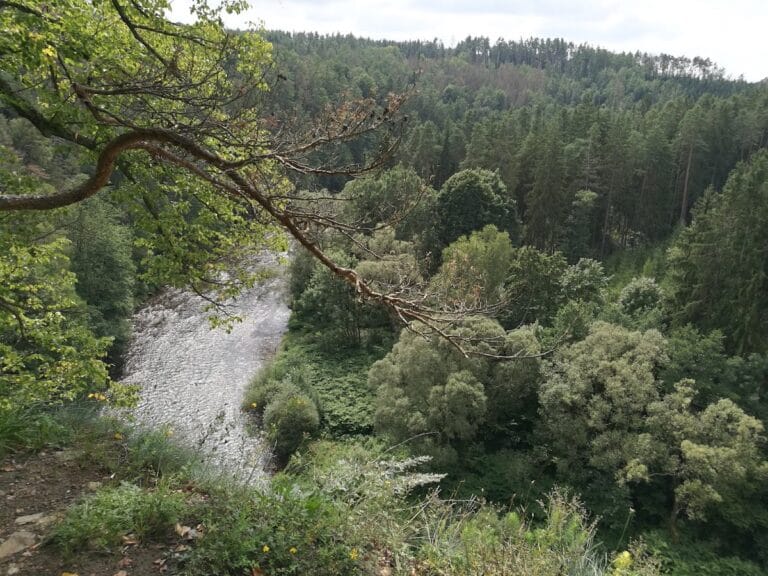
Dívčí kámen is a Gothic castle ruin in Czechia near Křemže, built by the Rožmberk family around 1350–1360 on a rocky promontory above the confluence of the Vltava and Křemžský Creek. The site had been occupied since prehistory, and its position allowed movement along the Vltava and the routes beside it to be controlled.
The promontory was first settled during the Eneolithic, or Copper Age, the period between the Neolithic and Bronze Age. A fortified settlement of the Únětice culture occupied it in the Early Bronze Age. After several centuries of abandonment, the hill was settled again during the Hallstatt and La Tène periods. Its prehistoric fortifications and settlements established the strategic importance later used by the medieval castle.
In 1349, King Charles IV, King of Bohemia and Holy Roman Emperor, authorized Jošt, Petr, Jan, and Oldřich of Rožmberk to build the castle. Construction followed during the next decade. A document from 1383 confirms that the castle was standing by that time, and its chapel is also mentioned in that year. A thirteenth-century Rožmberk predecessor fortress has been associated with the site, but the legal authorization for the present castle dates to 1349.
The castle belonged to the Rožmberks, a powerful South Bohemian noble family whose possessions included castles, estates, and administrative centers. In German, Dívčí kámen was known as Maidstein, with related forms such as Menštein, Maldštajn, and Meidštejn. The name Dívčí kámen probably predates the castle and may originally have described the rocky promontory. One tradition connects it with Jošt of Rožmberk founding the castle for his five daughters, while another associates it with the hill’s use as a lookout.
Administrative center and military stronghold
Dívčí kámen served mainly as a military and administrative center, although its two palaces were also planned as a substantial and comfortable aristocratic residence. In the second half of the fourteenth century, its estate included settlements such as Třísov, Vrabče, Planá, Homole, Kroclov, Holubov, Krasetín, Opalice, Záluží, Čertyně, and Jamné, together with other villages and farmsteads. By 1483, the estate comprised a larger group of settlements and lands. In 1546, it was incorporated into the Český Krumlov estate.
The castle was administered by a burgrave, the official responsible for managing the castle and commonly commanding its garrison. Jindřich Kocovec of Svržno was the first recorded burgrave, in 1384. Other burgraves included Vojtěch of Kraselov, Matěj “Višňa” of Větřní, Vilém of Potštejn, Erazim of Mihnice, Petr of Mikovice and Pernštejnce, Oldřich Roubík of Hlavatce, Kunaš of Machovice, Augustin Štiger, Karel of Mladějovice, Varlejch of Bubna, and Jindřich Vírek of Říženberk, whose terms or appearances are recorded between 1384 and 1506.
In 1394, Jindřich III of Rožmberk, a prominent member of the aristocratic opposition, held King Wenceslaus IV at Dívčí kámen for a short time. The king was then transferred to Austria. After Jindřich III died in 1412, the castle passed to Oldřich II of Rožmberk. At the beginning of the Hussite Wars, the religious and political conflicts in Bohemia that began in the early fifteenth century, Oldřich is said to have transferred the castle to Vilém of Potštejn. The transfer remains uncertain, and Vilém may instead have served as burgrave. Oldřich had regained control by 1424.
In 1420, an army commanded by Jan Žižka besieged Dívčí kámen and destroyed the settlement below the castle, while the castle itself resisted the attack. The unsettled conditions of the later fifteenth century led to stronger defenses. Under Burgrave Kunaš of Machovice, the garrison numbered 24 men around 1470 and possessed artillery, firearms, ammunition, bows, arrows, gunpowder, and pavises, which were large shields used by infantry and missile troops.
Abandonment and modern protection
Oldřich II spent the final years of his life at Dívčí kámen, approximately from late 1457 until the summer of 1461, and carried out routine repairs. Petr of Rožmberk undertook the castle’s last repairs in 1506. He then stopped maintaining it for reasons of economy, dismissed the final burgrave, and moved the movable furnishings to Český Krumlov. The castle was abandoned and was recorded as deserted in 1541. By then it had begun to deteriorate and was described as the ruined Meidštejn Castle.
From approximately the eighteenth century, the ruin belonged to the Hluboká–Český Krumlov branch of the Schwarzenberg family. Adolf Schwarzenberg leased it in 1936 for use by the České Budějovice branch of the Czechoslovak Tourist Club. The property was nationalized in the late 1940s as part of the Schwarzenberg holdings, and administration passed to the forestry authorities.
The Czechoslovak Tourist Club began to take an interest in the ruin in 1924. In 1935–1936, Karel Tannich surveyed the remains and recommended that the club receive responsibility for their repair and protection. On 30 June 1936, the ruin was placed under the club’s care. A nature reserve around the castle was established in 1951. In 2005, ownership passed from the state forests to the municipality of Křemže. Dívčí kámen is protected as a cultural monument.
Remains
Castle layout and defenses
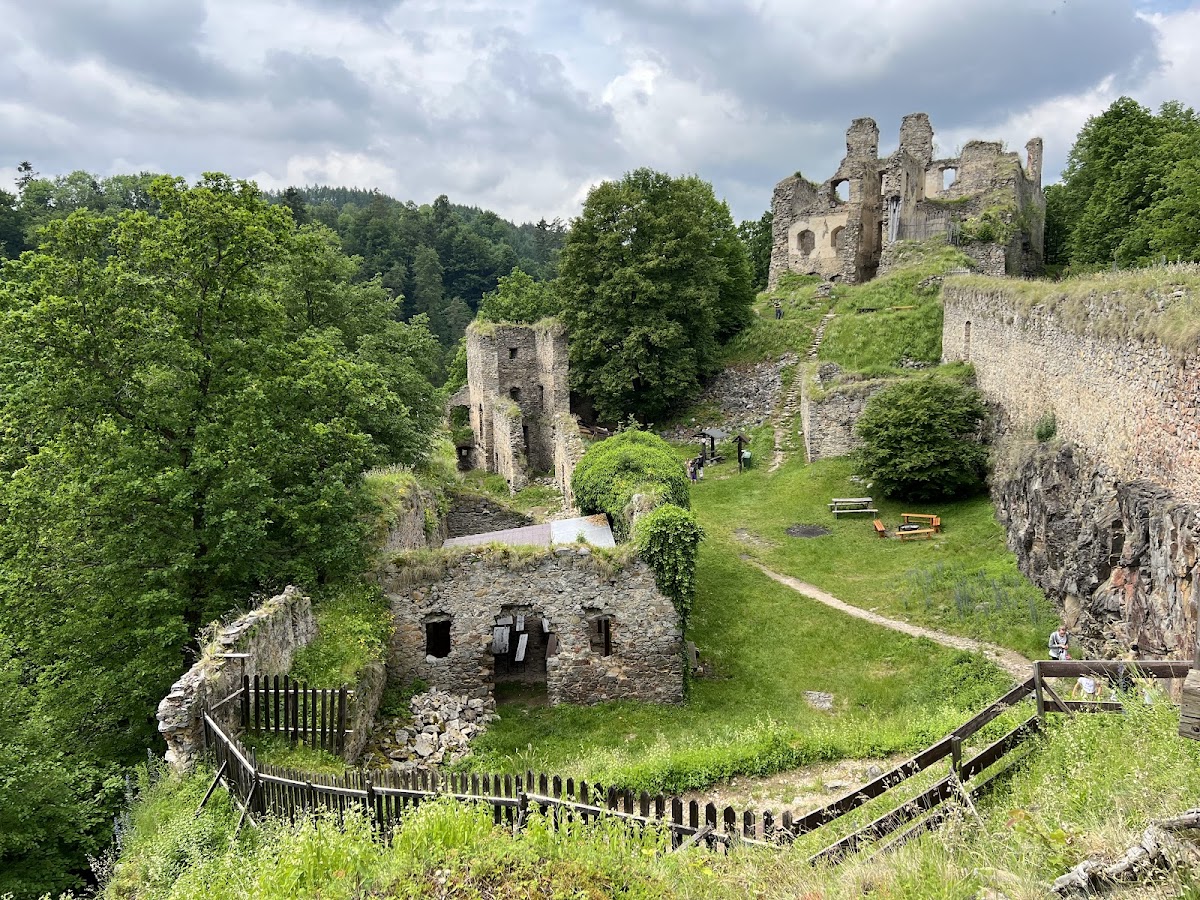
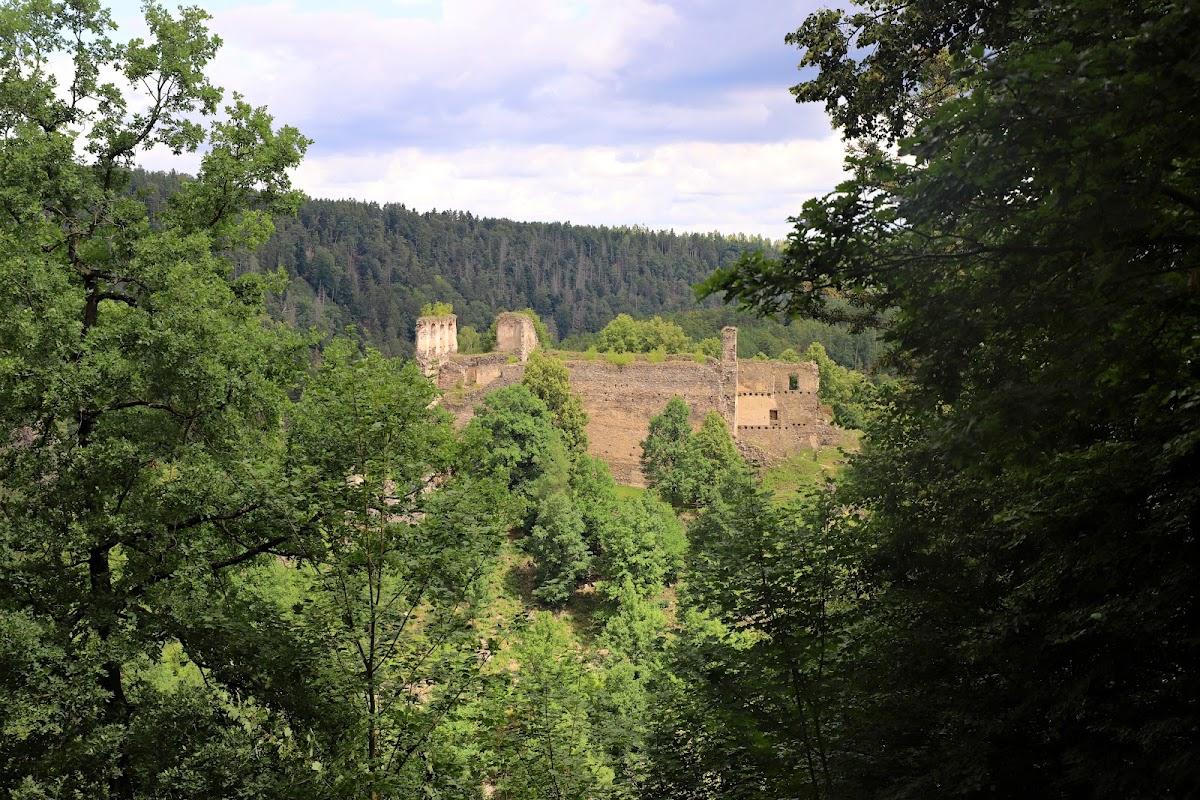
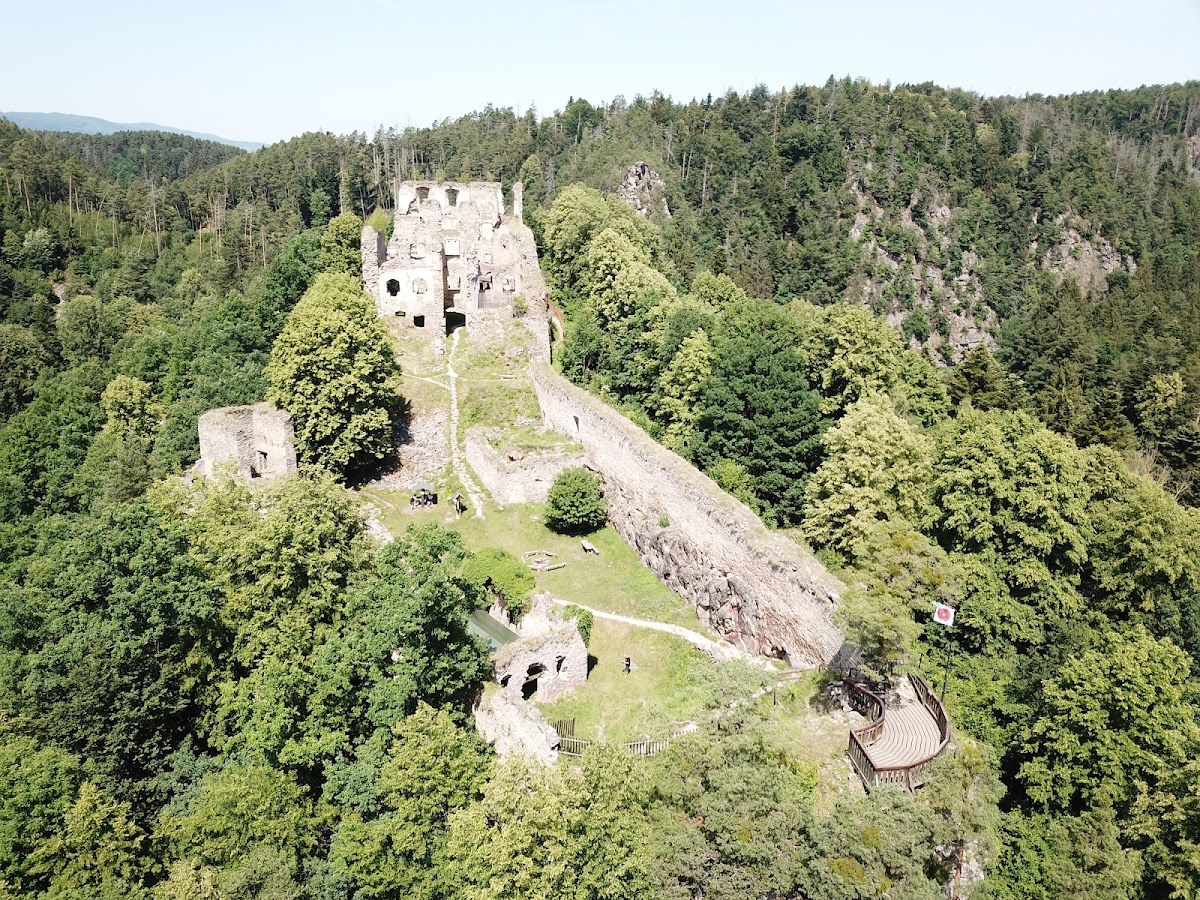
The castle occupies the highest part of a rocky promontory at approximately 470 metres above sea level. Křemžský Creek surrounds it on three sides before meeting the Vltava. The complex consisted of a rectangular inner castle with two palaces, an economic outer bailey, extensive outer defenses, and a latrán, a settlement or service area connected with the castle’s economic and administrative functions.
Inner castle
The two palaces of the inner castle enclosed a central courtyard. Entry was through a vaulted passage in the middle of the eastern palace. Each palace had three storeys, with three flat-ceilinged rooms on every floor. Large windows lit the interiors, while windows on the lower levels generally faced the courtyard for defensive reasons. A small bay chapel with a ribbed vault projected from the courtyard side of the western palace’s third floor. An enclosed defensive space, or zwinger, surrounded the inner castle on every side except the entrance side. Its arrangement was comparable to the Rožmberk design at Helfenburk.
Outer bailey and approach
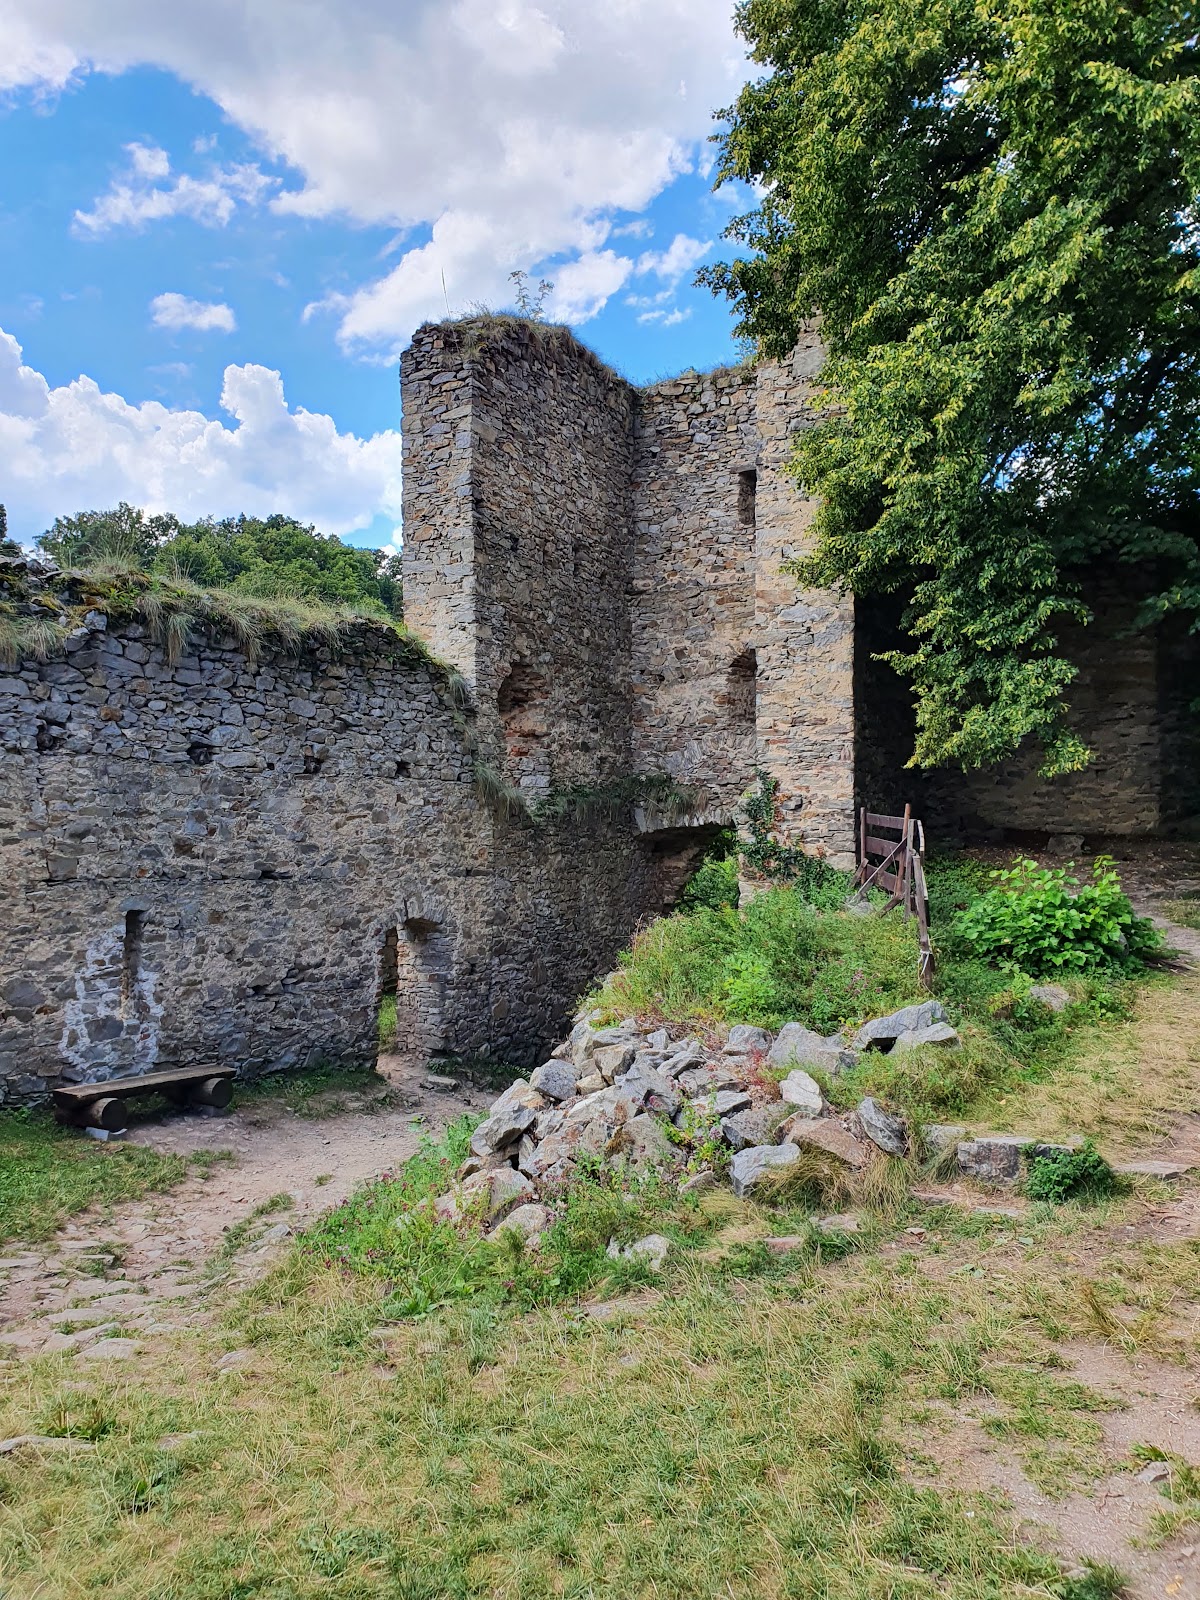
A roughly triangular outer bailey lay below the inner castle. A round tower stood on a rock at its eastern tip. The approach formed a fortified route protected by two gates, the first incorporated into a gate tower, while a third gate tower gave access to the outer bailey. The first gate was linked by a wall to the zwinger wall around the inner castle. This defensive line continued into the wall of the latrán, which enclosed the entire castle hill. Much of that wall survives, while the arrangement of the former settlement remains uncertain.
Artillery defenses
Between approximately the end of the Hussite Wars and the middle of the fifteenth century, the defenses were adapted to artillery. Two rectangular artillery bastions were built on the northern side of the zwinger, and a third was added south of the third gate tower. The arrangement represents an early effort to protect the castle from artillery fire and had parallels at the Rožmberk castles of Choustník and Zvíkov.
Prehistoric fortification and finds
The prehistoric fortification included a stone core made from dry-laid stones within the earthwork ridge of the earlier rampart. A concentration of material in the northeastern part of the promontory marks the presumed gate. Stones along the outer edge of the rampart may represent the foundations of huts. Archaeological research led by Josef Poláček of the South Bohemian Museum from 1962 to 1975 examined the prehistoric fortification, settlement, and presumed access route, while also recording the structure of the former rampart and possible gate and dwelling remains.
Numerous crucibles, a fragment of a metal ingot, and slag show that metalworking took place at the prehistoric settlement. Other finds include raw graphite, small bronze objects, chipped-stone tools, and two hoards of bronze objects discovered in 1946 and 1960. The hoards contained bronze axes, a bracelet indicating contact with the Straubing culture, two further bracelets, and a small jug holding 250 amber beads. Pottery forms place the fortified settlement between the beginning of the Early Bronze Age and the Únětice–Věteřov phase. The settlement ended abruptly when the Tumulus cultures became established.
Surviving masonry
After abandonment, local inhabitants gradually dismantled the castle and reused its stones in residential and agricultural buildings. The surviving remains consequently combine substantial masonry with heavy ruin. The preserved walls, palaces, defensive structures, and prehistoric rampart provide the physical evidence for the site’s long development from an early fortified settlement to a Rožmberk military and administrative center.