Viljandi Castle: A Medieval Military-Order Fortress in Estonia
Site at a Glance
- Rating
- 4.9
- Popularity
- Low
- Country
- Estonia
- Primary era
- Medieval
- External website
- Open
- Eras represented
- Medieval, Early Modern, Modern
- Civilizations
- Crusader, Livonian Brothers of the Sword, Livonian Order
- Site type
- Military
- Remains
- Castle
On this page15 sections
History
Viljandi Castle is a medieval fortress complex in Estonia, in the city of Viljandi, begun by German military orders in 1224 on the site of an earlier Estonian hillfort. It developed into a major stronghold of the Sword Brothers and the Livonian Order, and its castle and settlement formed an important political and administrative centre in medieval Sakala.
The hillfort and the Sword Brothers
The hillfort at Viljandi existed by no later than the Viking Age and was the principal centre of the Sakala region in the early thirteenth century. Henry of Livonia, a medieval cleric and chronicler of the Christian conquest of the eastern Baltic, first recorded Viljandi as Viliende. His chronicle describes sieges in 1211 and 1223.
In early 1211, forces serving the bishop of Riga, together with the Sword Brothers, Latgalians, and Livs, besieged the hillfort but failed to take it. The Sakalans agreed to provide hostages and promised to accept Christianity. Firmer control over Sakala followed the Battle of St. Matthew’s Day in 1217.
Members of the Sword Brothers probably began living in the hillfort alongside local inhabitants around 1220. By early 1223, they had built a church there. On 29 January 1223, a local Sakalan revolt killed or imprisoned the order brothers and other Germans in the castle and seized their property. The rebels secured military support from Rus princes, but Riga’s forces withdrew after an unsuccessful clash in March. A two-week siege in August then forced the defenders to surrender.
Construction of the first stone castle began in 1224, reportedly on the initiative of Volquin, master of the Sword Brothers. This early phase included an enclosing wall and at least one building that preceded the later convent castle, a regularised plan arranged around a central courtyard for residential, administrative, religious, and defensive use. The precise form of the first stone complex remains uncertain.
The Livonian Order and the medieval town
A commander of Viljandi resided at the castle from 1234. At the turn of the thirteenth and fourteenth centuries, work began on the convent castle, probably reaching completion by the middle of the fourteenth century. The castle later became the centre of the Viljandi commandery, an administrative district of the Livonian Order headed by a commander.
From 1297 to 1340, Viljandi served as the residence and administrative centre of the masters of the Livonian Order after Riga Castle was destroyed during the Livonian civil war. The Livonian Order was a German military-religious order that controlled territories in medieval Livonia. A settlement grew beside the fortress, and in 1283 the order master granted it town rights. Viljandi subsequently joined the Hanseatic League, a medieval commercial alliance of towns and merchant communities in northern Europe.
The convent castle was raised by one storey during the fifteenth century. The forecourts probably took shape during the fourteenth and fifteenth centuries, while a major reconstruction in the middle of the fifteenth century added a firing platform for light cannon along the tops of the outer walls.
War, destruction, and abandonment
Russian forces besieged Viljandi in 1481 but did not capture the castle, as the defenders paid the demanded sum. During the Livonian War, a conflict over control of Livonia in the sixteenth century, a four-week siege in 1560 ended with the capture and destruction of the castle and town. The fall was partly attributed to the treachery of mercenaries. Wilhelm von Fürstenberg, a former master of the Livonian Order, was taken prisoner and transported to Russia, where he died in captivity.
Under the 1582 Treaty of Jam Zapolski, Viljandi Castle passed to Poland. Repairs were undertaken during the period of Polish control, including wooden defensive works, and an inspection commissioned in 1599 survives in written form. Sweden captured the castle in 1600, after which it changed hands repeatedly during the Polish-Swedish wars.
A Polish-Lithuanian army commanded by Grand Hetman Jan Zamoyski, a senior military commander, destroyed the fortress defences during a siege in spring 1602. The castle was not restored afterwards and stood in ruins by 1611. During the eighteenth century, the ruins supplied stone for the developing town.
Excavation and conservation
In the late eighteenth or early nineteenth century, Viljandi Manor built a granary and drying house in the third forecourt. The building survives. Large-scale archaeological investigation began in 1878 and 1879 under Theodor Schiemann. The work cleared the main castle and part of the first forecourt from rubble, in places reaching nine metres deep. The excavation committee developed into the Viljandi Literary Society in 1881.
Armin Tuulse directed an investigation of the Villu cellar in 1939. Smaller architectural-historical studies followed in 1971 and 1972 under Kaur Alttoa and Udo Tiirmaa. Excavations resumed in 1998 and 1999 under Andres Tvauri and continued from 2000 to 2004 under Arvi Haak. These investigations formed part of municipal work to clear and conserve the surviving walls on Kaevumägi and make the medieval spatial arrangement legible.
In 2006, Haak discovered a cellar more than 500 years old, probably built in the late Middle Ages and used until 1560–1570. Its function remains uncertain. Conservation of the Clergy Building walls began in 2022. Removing rubble revealed foundations that may belong to a very large hypocaust furnace, a heating system circulating hot air beneath or through a floor, or to the base of a mantel chimney. The same work exposed the mouth of a standard medieval hypocaust furnace, and further investigation of the building’s central room was planned for 2023.
The ruins and surrounding castle park became a recreation area after the nineteenth-century excavations. The site was placed under state protection as a built monument, and the ruins and moat entered Estonia’s Register of Cultural Monuments in 1998.
Remains
Viljandi Castle consisted of a main castle built around a convent-castle plan and three forecourts. The main castle and surrounding first forecourt are known as Kaevumägi, the second forecourt as Second Kirsimägi, and the third as First Kirsimägi. Medieval Viljandi itself effectively formed a fourth forecourt. The complex was enclosed by defensive works and connected to a moat approximately 13 metres deep.
The main castle
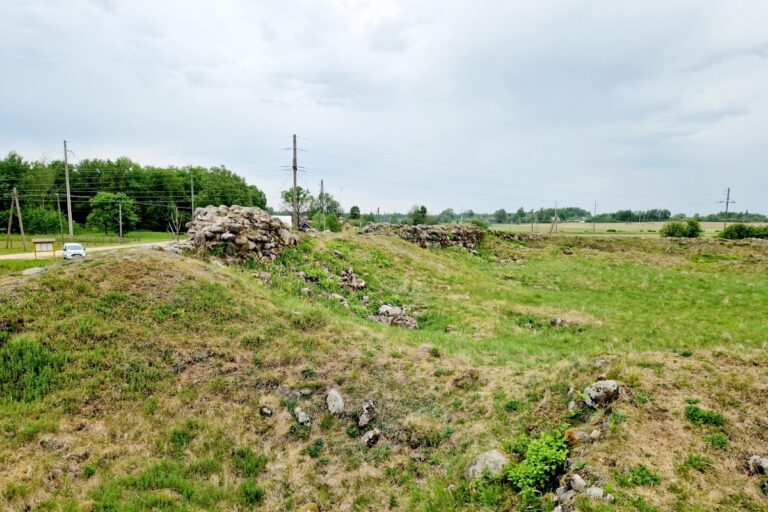
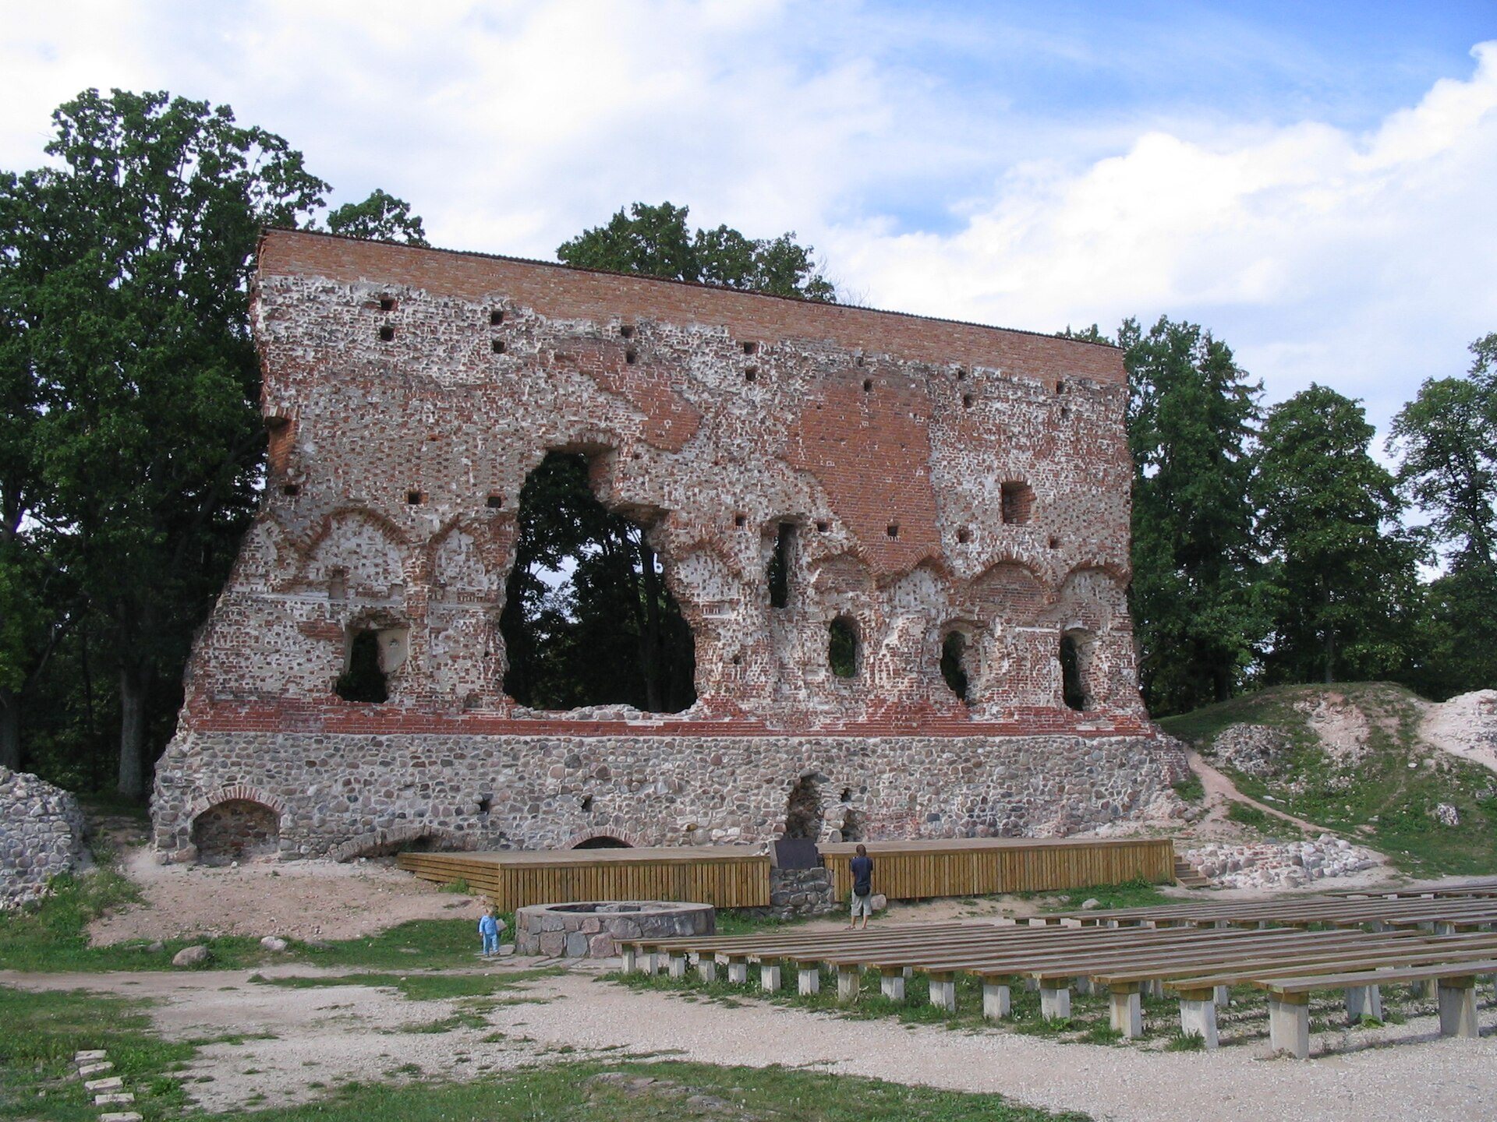
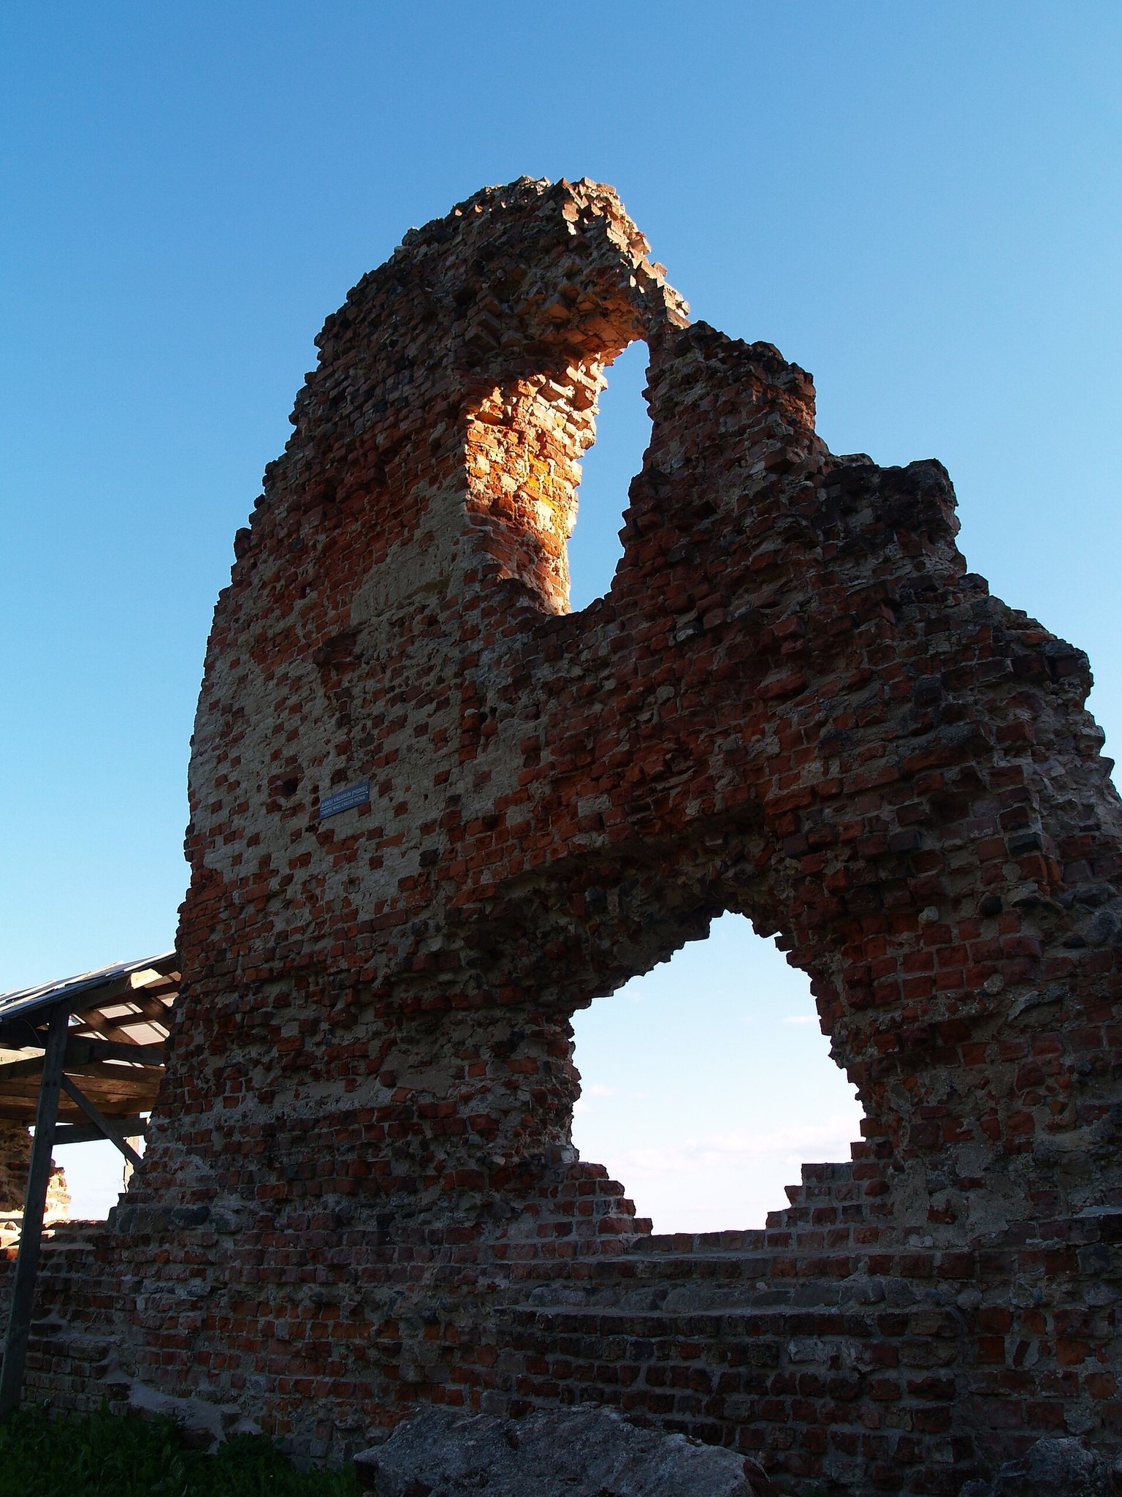
The main convent castle formed a roughly 55-metre-sided complex and was originally two storeys high, with its principal floor above a basement. A defensive passage with a parapet ran along the upper part of the building. Much of the surviving main castle consists of the outer wall of the western wing, while fragments of other walls and foundations preserve evidence of earlier structures incorporated into the later complex.
Gates and Long Hermann
Two gates stood in the third forecourt. The principal gate opened westward, while another lay on the line of present-day Lossi Street and provided access towards the town. A northern gatehouse led to the town and the main road through the forecourt, and a western side gate opened towards St. Catherine’s Chapel.
Near the main gate, the north-west corner contained Long Hermann, a square brick tower of seven storeys. Its corners had strongly projecting, plastered square sections faced with limestone, and its lower level contained a high-vaulted room. The structural relationship between the tower and the convent castle remains uncertain, as does the tower’s date.
Religious and residential wings
The northern wing contained a two-bay chapter hall, where members of the order met for official business, and a two-bay chapel. Both rooms had richer decoration than the other known spaces. A narrow archive space originally stood between them and was removed during a later rebuilding phase. The chapel had a projecting square choir and a tower, giving it the external appearance of a separate church. The northern wing may have preceded the completion of the full convent-castle plan.
The southern wing contained two two-part rooms, including the refectory. The dormitory probably occupied the eastern wing, while the commander’s quarters were probably situated in the western wing. The courtyard was enclosed on at least three sides.
Forecourts and defensive works
The first forecourt
The first forecourt contained an eastern building probably erected in the fifteenth century for numerous officials of the order. Known as the Officials’ House, it resembled a barracks and included small cell-like living rooms and a chapel. The surviving or traceable masonry includes the gate of the first forecourt and buildings along its northern and eastern sides.
The southern structures
In the southern part of the complex, the Villu cellar forms a cylindrical-vaulted foundation for an earthen structure resembling a tower. Nearby earth and brick walls extended almost to the bottom of the moat and belonged to a later dansker, a projecting latrine structure positioned beside the water. The structure could also be used to direct fire along the moat. A small round artillery tower was probably added in the south-west corner of the forecourt during the sixteenth century.
The northern forecourts
The northern forecourts probably came into use as early as the thirteenth century and reached their final form in later centuries. Service buildings occupied these areas, including a large stable capable of holding more than 100 horses. Other reconstructed elements include a granary, a second stable, servants’ rooms, clergy rooms, dining rooms, and a former commander’s residence later converted into a granary.
On the eastern side of the forecourt, a narrow yard resembled a zwinger, a defensive space between an inner fortification and an outer enclosure. It was enclosed partly by buildings and partly by a ring wall. The surviving perimeter of the convent castle and the northern wall of the second forecourt help define the relationship between the principal fortress and its outer areas.
Landscape and surviving archaeological evidence
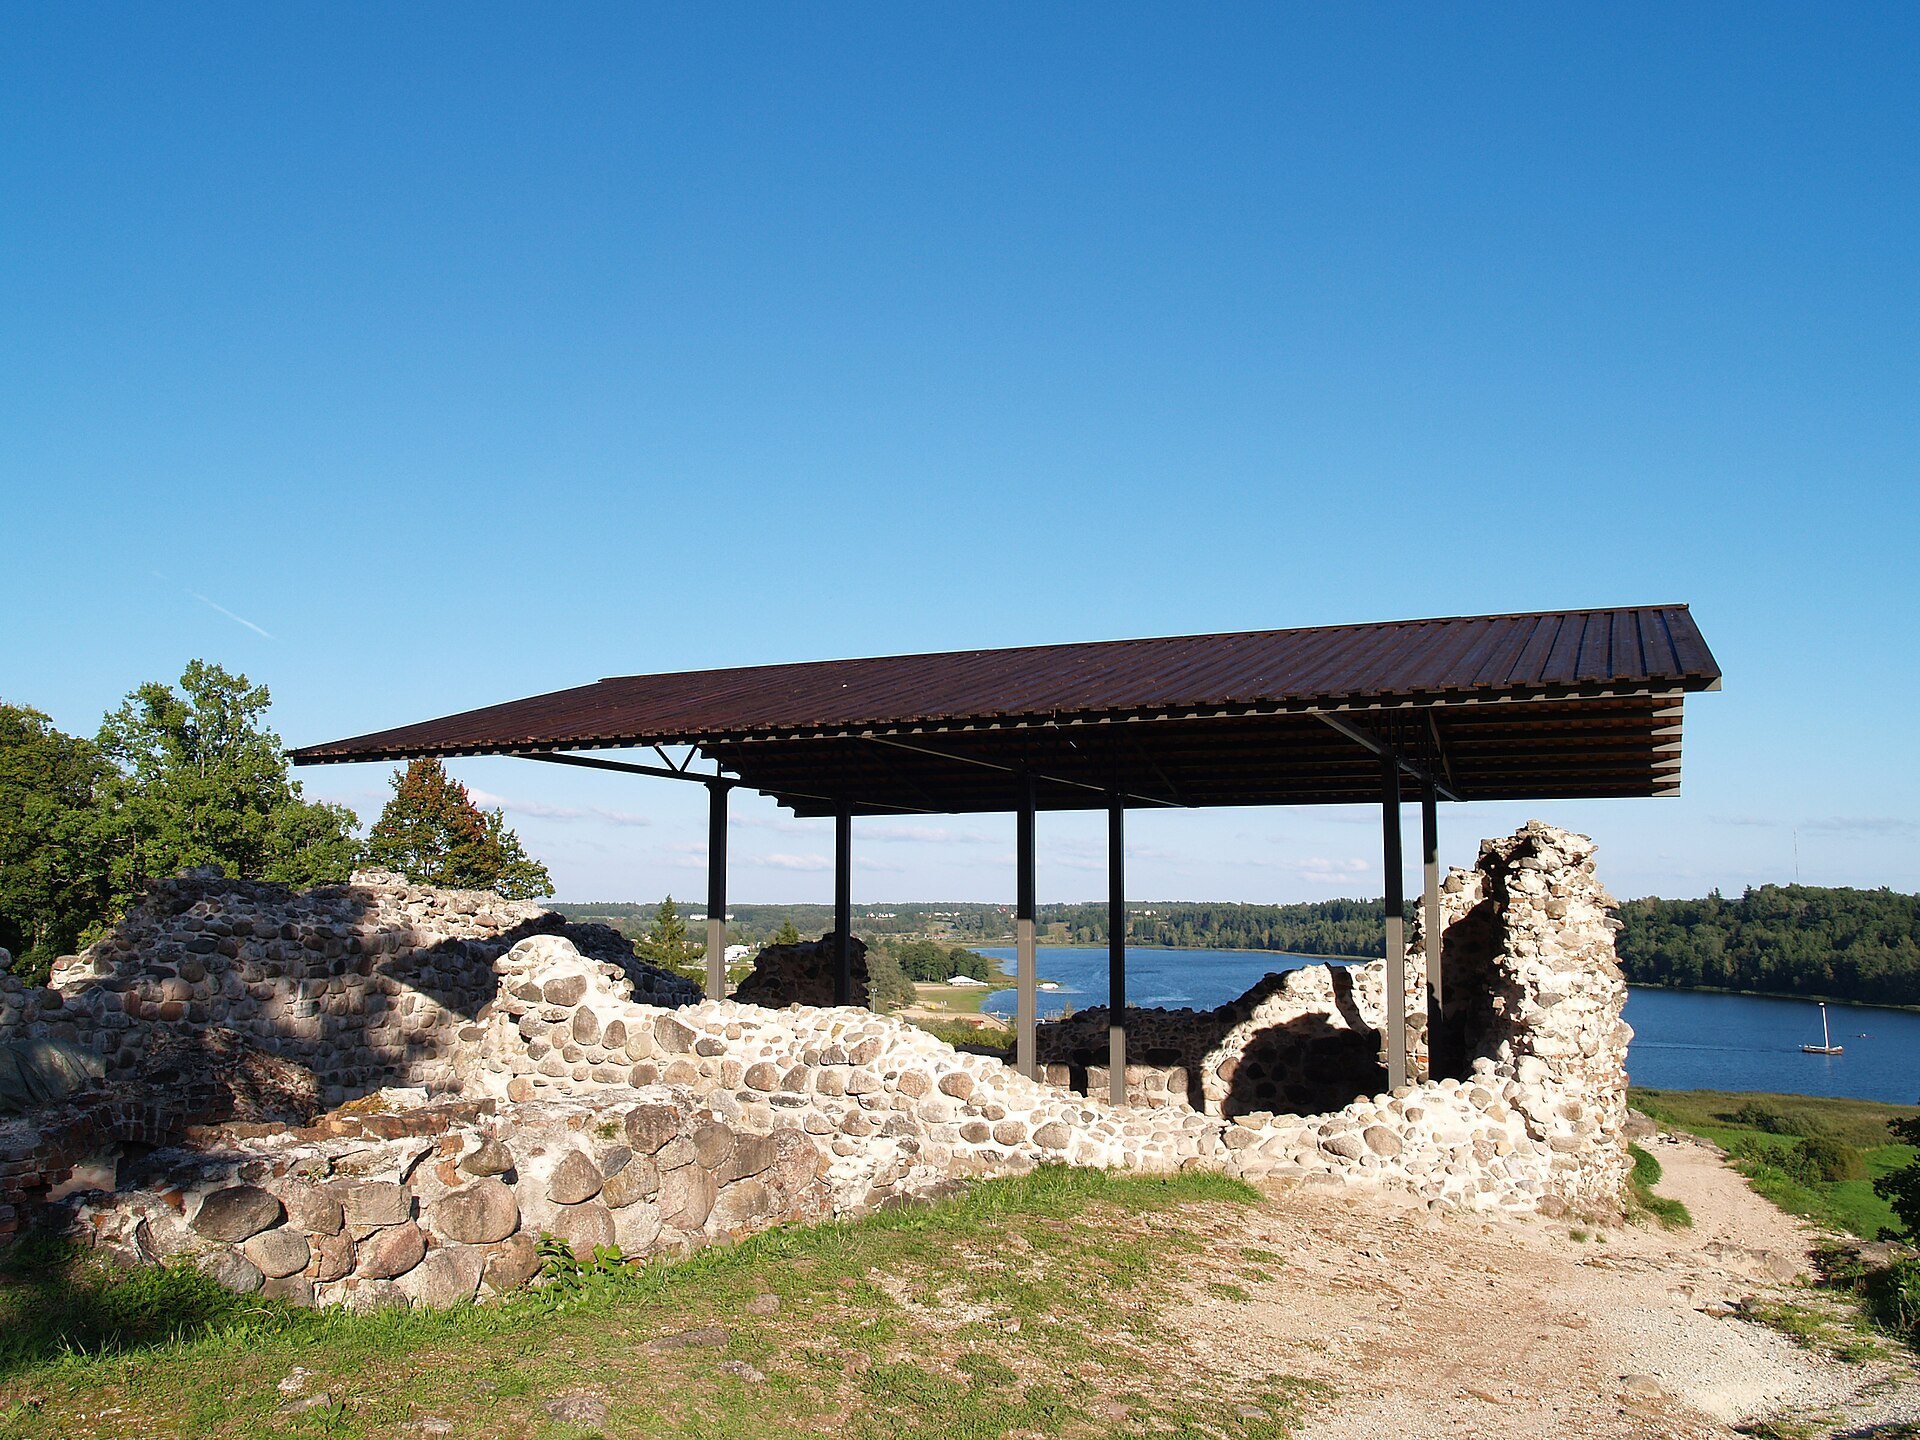
Musumägi, one of the elevations among the castle hills, was built up by human activity around 1223 and is artificial rather than natural. A suspension bridge installed in 1931 crosses the moat between Kaevumägi and the hillfort area. The present ruins include a performance stage and a museum, and the landscape extends towards Lake Viljandi.
Carved stone and medieval interiors
Excavations in 1878 and 1879 recovered numerous carved architectural fragments, especially column capitals, around the convent castle. Made from Saaremaa dolomite, the capitals probably came from the chapter hall and chapel, although their distribution around the complex has also led to the proposal that some belonged to other spaces. The Viljandi Museum preserves the capitals, carved stones, window surrounds, and portal surrounds, and the capitals are also exhibited at the Estonian Traditional Music Centre.
The chapel vault reportedly rested on two columns and the chapter-hall vault on three. This arrangement has led to the interpretation that some capitals came from those columns, while paired capitals may have belonged to window arcades. Their decoration includes plants, human figures, and animals, including a fox-and-crane tale, boxing goats, and wrestling peasants.
Several plant designs appear on the capitals, including stylised buds, bead-string patterns, oak leaves, and meadow-rue leaves. Their style combines early Gothic features with Romanesque elements. Other capitals show naturalistic vine leaves arranged in bunches resembling bouquets. One vine branch projects through a hole in the carved surface, an unusual treatment that has no known parallel. This capital may have come from the cloister rather than the chapter hall.
The dating and attribution of the capitals remain debated. Armin Tuulse regarded them as the work of one master from northern Germany and dated them approximately to the first quarter of the fourteenth century, comparing them with churches in Saaremaa and mainland Estonia. Kaur Alttoa dated most of the bud capitals earlier, to the 1250s and 1260s. He proposed that some might originally have been made for another building, possibly a grand representative structure at Viljandi or a cathedral and monastery at Old Pärnu, before being transferred to Viljandi after Old Pärnu was destroyed by the Lithuanians in 1263.