Rõngu Castle: A Bishopric Fortress in Estonia


Site at a Glance
- Rating
- 4.5
- Popularity
- Very Low
- Country
- Estonia
- Primary era
- Medieval
- External website
- Open
- Eras represented
- Medieval
- Civilizations
- Crusader
- Site type
- Military
- Remains
- Castle
On this page8 sections
History
Rõngu Castle is a fourteenth-century hilltop fortress in Rõngu, Estonia, built as a vassal castle of the Bishopric of Dorpat, the medieval ecclesiastical territory centered on present-day Tartu. Construction took place during the first half of the fourteenth century, probably around 1340, and the castle is first mentioned in 1335. It protected the bishopric’s southwestern territory and stood at a major road junction, where the route from Dorpat divided toward Viljandi and Riga and met the road between Rannu and Otepää.
A Southwestern Defensive Stronghold
Rõngu formed part of the bishopric’s southwestern defensive system alongside Kawelecht, Randen, and Kongota. The castle’s religious importance is reflected in a papal indulgence granted in 1413 to visitors and supporters of its Holy Cross Chapel. An indulgence was a grant reducing the religious penalties associated with sin, often connected with support for or pilgrimage to a church or chapel. The Rõngu parish is repeatedly mentioned from 1449.
From the late fifteenth century, the Tödwen, a noble family of medieval Livonia, are recorded as the castle’s owners. Their association continued during a period when the fortress remained part of the local political and administrative landscape.
War, Destruction, and Later Ownership
The Livonian War, fought from 1558 to 1583 among Muscovite Russia, the Livonian Order, Poland–Lithuania, Sweden, and Denmark for control of Livonia, brought the castle into direct military action. Muscovite troops advancing from the direction of Pskov occupied Rõngu in 1558 under Pjotr Shuisky, a commander holding the title of voivode, an administrative and military office. Later that year, troops led by Gotthard Kettler, the Livonian Order’s coadjutor, captured the castle after a five-week siege in the autumn. The fortress was destroyed after the capture.
From 1583, the ruined castle was used by the Jesuit Order, a Catholic religious order that became active in territories governed by the Polish–Lithuanian Commonwealth. When Swedish rule arrived in 1625, the Jesuits blew up the remaining castle. After the Livonian War, the former castle estate belonged to the Dorpat Voivodeship, an administrative province of the Polish–Lithuanian Commonwealth centered on Dorpat. Dmitri Wolkow received the estate in 1759 and sold it to Count Manteuffel in 1766. Gotthard Count Manteuffel sold it to Richard von Loewis of Menar in 1874, and Loewis of Menar sold it to Conrad von Anrep in 1875.
A manor house in the early Classical style was built about 100 metres east of the castle ruins at the end of the eighteenth century. The manor burned down in 1917, leaving the castle ruins as the principal surviving reminder of the site’s earlier fortified history.
Remains
Rõngu Castle stood near the village of Lossimäe, north of Rõngu, on the northern bank of the Rõngu River. It occupied the southern end of the north–south-oriented oval Lossimäe hill, about 12 metres above the river and approximately 73 metres above sea level. The castle area covered about 180 by 180 metres. At its centre was a roughly 30-metre-square main castle, set with its corners toward the cardinal directions because of the form of the hill’s southern tip.
Fortified Enclosure
The fortress was organized in castell form, with a fortified central enclosure or courtyard surrounded by buildings and defensive walls. A forecourt was added later, although its position is unknown. The rectangular courtyard was enclosed by wings belonging to the main building, of which only one fragment survives beside the principal gate.
Entrance and Surviving Walls
Gate Complex
The main entrance included a large gate building with a high vaulted room above it. A projecting gate structure was added later, and its second storey contained the Holy Cross Chapel associated with the 1413 indulgence. One tower guarded the principal entrance.
Northeastern Wall
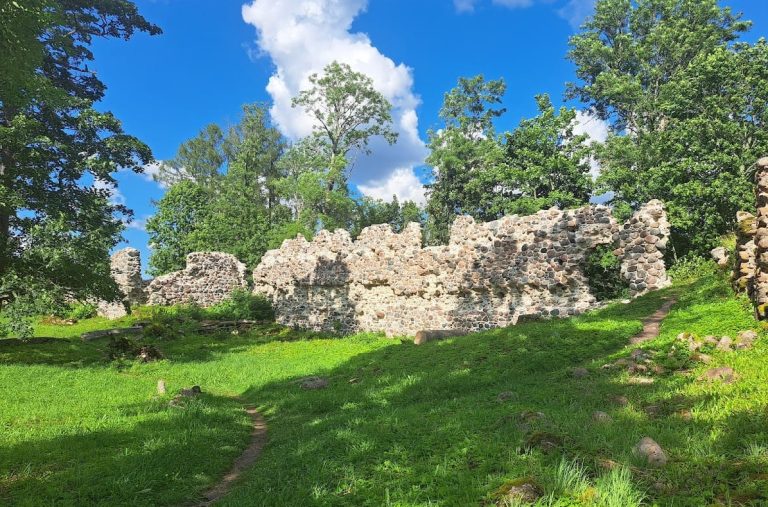
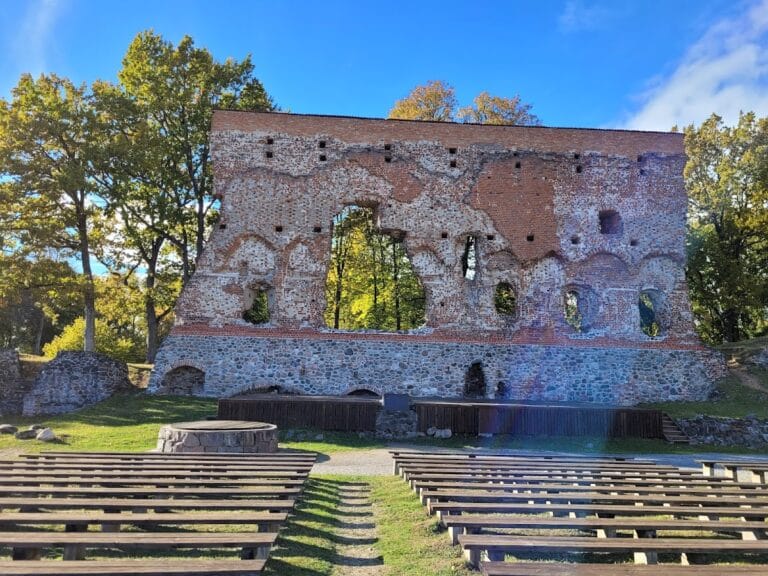
Only a fragment of the main castle’s northeastern wall survives. The remaining masonry is a brick-built wall fragment, preserving part of the enclosure that once formed the core of the hilltop fortress.
Nearby sites