Castello dei Vicari: A Medieval-Renaissance Administrative Fortress in Italy
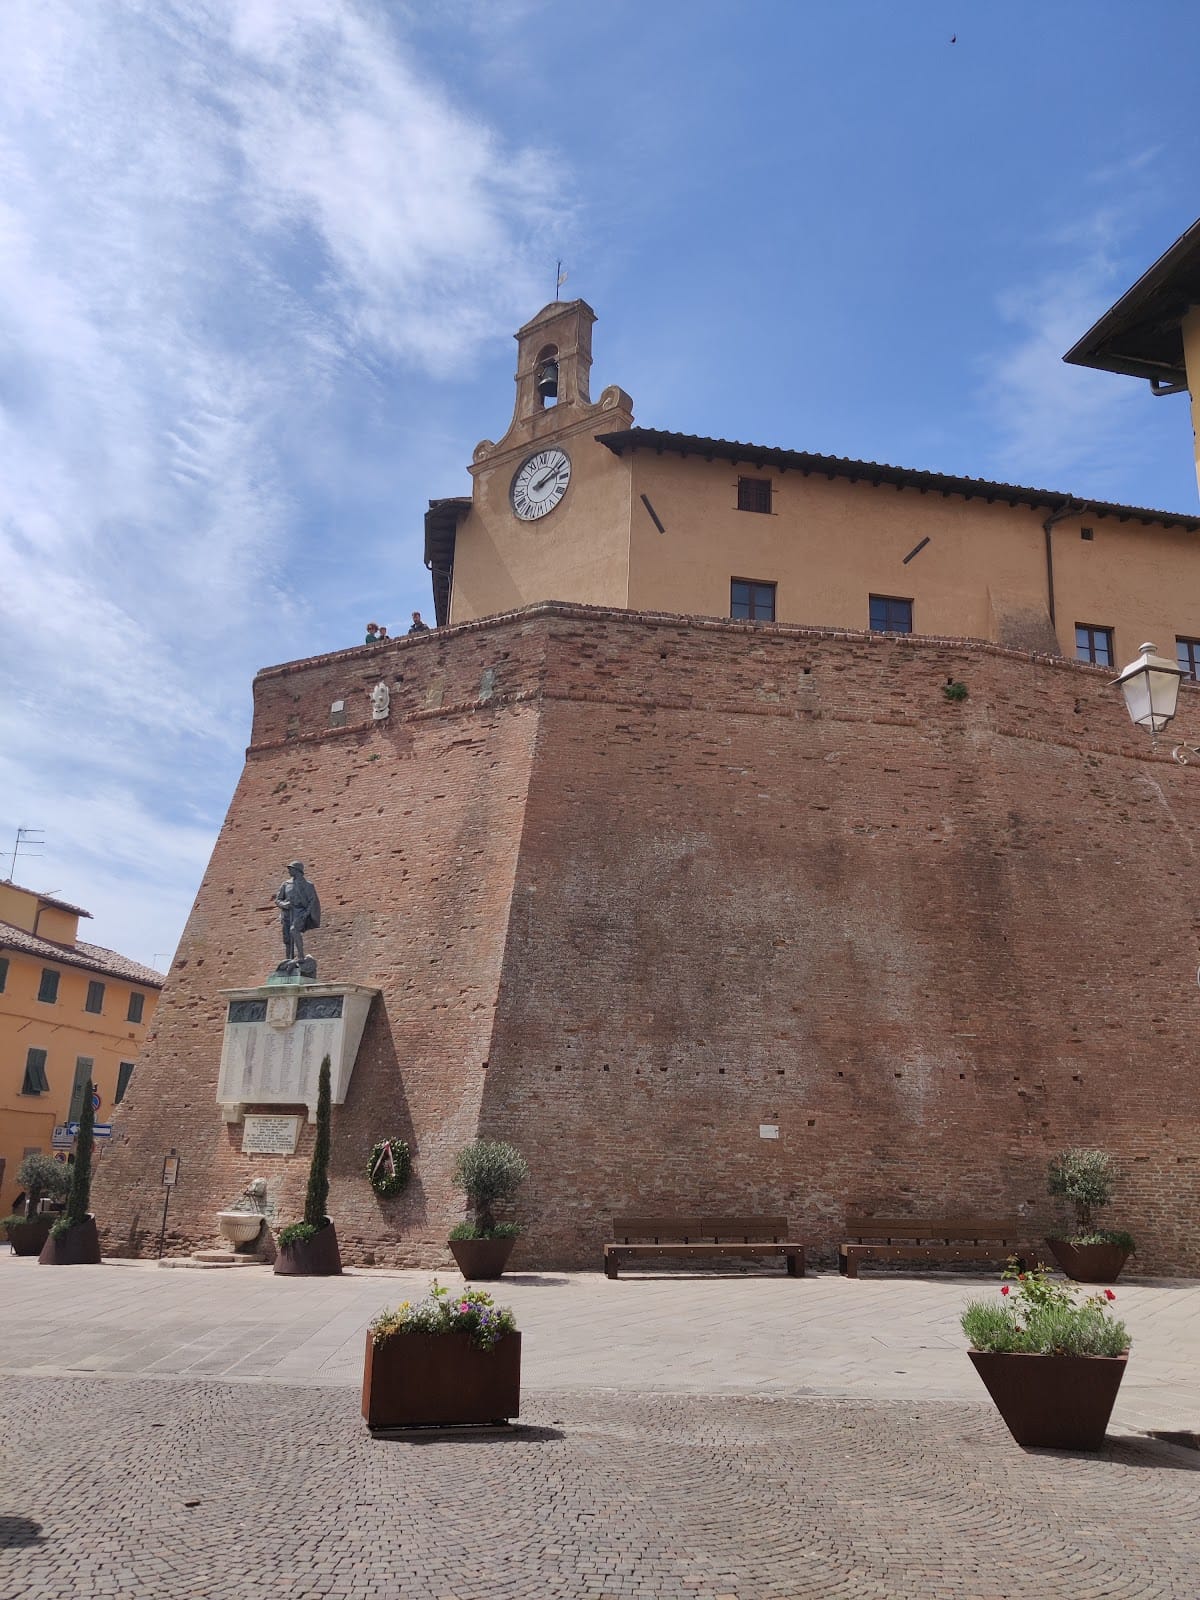
Site at a Glance
- Rating
- 4.6
- Popularity
- Medium
- Country
- Italy
- Primary era
- Early Modern
- External website
- Open
- Eras represented
- Medieval, Early Modern
- Civilizations
- Republic of Florence, Republic of Pisa
- Site type
- Military
- Remains
- Castle
On this page18 sections
History
Castello dei Vicari is a medieval-Renaissance castle in Italy, occupying the summit of the historic settlement of Lari. Its present form developed through several building phases under Florentine rule, while the site served Pisan, Florentine, Tuscan, and later Italian administrative and judicial institutions. The complex also hosted witchcraft trials directed by the Roman Inquisition, the Catholic institution that investigated suspected religious offenses, including alleged witchcraft.
Early fortress and Pisan control
The hill had already been inhabited in antiquity, and a fortress may have stood there as early as the Lombard period. The Lombards were a Germanic people who established a kingdom in Italy from the sixth century, but the medieval origins and construction sequence of the castle remain partly uncertain.
The earlier Rocca di Lari was reportedly destroyed by the Pisans in 1164. The Upezzinghi, a powerful family of Lombard origin and heirs of the Cadolingi lineage, rebuilt it between 1230 and 1287 after rebelling against the Commune of Pisa. The family was later brought back under the authority of the maritime Republic of Pisa. In 1289, through the intervention of Guido da Montefeltro, a medieval Italian nobleman and military commander, the castle returned to Pisan control.
Part of the castle then passed to the Archbishops of Pisa through donation and part through purchase. For many years, the archbishops received annual rent and gifts from the governors of the vicariate, a territorial jurisdiction administered by a vicar. Archbishop Guidi formally acknowledged the archbishopric’s ownership rights in 1734, and the vicar of Lari was still recalling those rights in 1746.
Florentine rebuilding
The Florentine government undertook a major renovation during the sixteenth century, strengthening defenses weakened by warfare that had affected Lari at the end of the previous century. After repeated warnings about the complex’s vulnerability, reconstruction began in 1523. Iacopo di Bongiovanni Gianfigliazzi, then vicar of Lari, was required to finance part of the work.
Further construction continued during the vicariate of Bartolomeo Capponi in 1525 and 1526. Around 1530, additional repairs were proposed but could not be carried out because the Community of Lari lacked funds. Francesco da San Gallo prepared the project, although its precise attribution is uncertain because two members of the San Gallo family were engaged in fortification work at the time.
Cosimo I, the Medici ruler who became Grand Duke of Tuscany, granted a request to extend the vicars’ terms by six months and to devote one month’s salary to repairs. On 15 June 1559, he sent the engineer David Fortini to Lari. Fortini found that shop cellars excavated beneath the castle were weakening the structure. Although the project received approval on 10 September 1559, the work advanced slowly, and about 60 metres of wall later collapsed. Cosimo decided that the walls did not need to be rebuilt, but he prohibited the removal of their materials. Further work took place in 1581.
Eighteenth-century damage and later administration
A landslide in 1725 killed the vicar’s son and destroyed the exterior part of the Palazzo dei Vicari. Restoration was estimated at 3,000 scudi. The proposal to rebuild the entire complex was rejected because the Archbishop of Pisa, who continued to claim property rights, vetoed it. Work completed in 1775 was therefore restricted to rebuilding the destroyed sections.
By 1890, the complex contained a magistrate’s court, accommodation for court personnel, and a prison described as spacious and adapted to contemporary penitentiary systems. The Lari court was suppressed in 1923, after which the castle ceased to function as an administrative and judicial headquarters. In 1924, the former court rooms were leased to the Fascist organization in Lari and later, until 1990, to families who converted them into dwellings.
The residential use altered the complex substantially. Corridors and large rooms were divided, new floors were installed, and bars and gates were removed. During the postwar period, the Municipality of Lari transferred the archives of the Vicariate and Podesteria of Lari to the State Archives of Pisa. A podesteria was a comparable territorial jurisdiction administered by a podestà, often with judicial responsibilities. The transferred records became one of the State Archives’ most important collections.
Restoration and museum use
Attempts to revive the castle began in the 1970s and 1980s. In the early 1990s, the volunteer association Il Castello, supported by mayor Giovanni Bacci, began restoring a complex that had long been closed and had deteriorated through the loss of many gutters, frames, windows, doors, and panes.
In 1993, Il Castello reopened the courtyard and several ground-floor rooms, including the prisons and courtroom, and began regular guided visits. Other rooms followed gradually. Exhibitions, lectures, and conferences accompanied the revival, while historical studies and investigations identified painted cycles, Etruscan pottery, and Roman archaeological material. Plans were developed for a local history and art museum, including works transferred by heritage authorities to the Museo Nazionale di San Matteo in Pisa.
In 1996, the displayed collections were formally named the Filippo Baldinucci Museum. Baldinucci was a seventeenth-century Italian art historian and cultural organizer who served as governor, or vicar, of the Pisan Hills and Valdera. Between 1996 and 2007, the entire complex was restored, including its coats of arms and Gothic, Renaissance, and Baroque frescoes.
The Municipality of Lari owns the castle, which now houses an educational museum devoted to the history of the Tuscan territory as well as the Filippo Baldinucci art and archaeology collection. The complex is described as possibly the only still-inhabitable medieval-Renaissance castle in the Province of Pisa. It has Italian national heritage status. In 2014, it received an icon of Saint Constantine, the Roman emperor, painted by a local icon painter through a popular subscription launched in 2013 to commemorate the 1,700th anniversary of the Edict of Milan of AD 313, the imperial policy that granted toleration to Christianity within the Roman Empire.
Remains
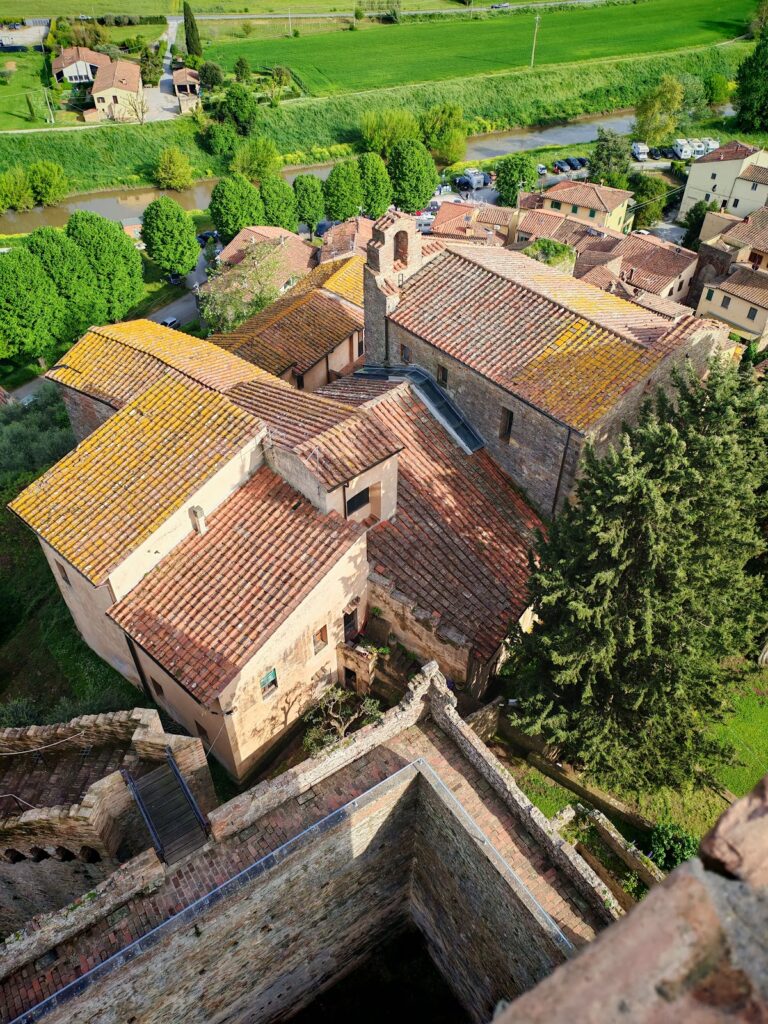
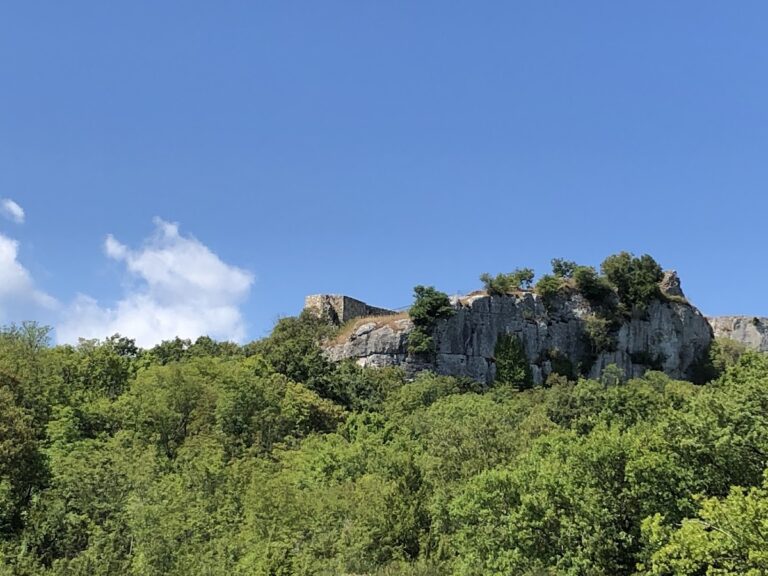

The castle occupies the summit of Lari’s historic settlement and combines surviving medieval and Renaissance fabric. Its physical layout is organized around a courtyard reached by an access staircase. The courtyard is framed by the castle church, former prison rooms, the central Palazzo dei Cancellieri, and the Palazzo dei Vicari. A cistern in the center gathers rainwater from the roofs, while a remaining stretch of Pisan-period fortification survives on the southwest side near the castle garden.
Fortifications and courtyard
Pisan-period wall
Only a section of the Pisan-period defenses survives, forming a stretch of wall on the southwest side near the castle garden. The west-side staircase and defensive structures associated with the sixteenth-century project attributed uncertainly to Francesco da San Gallo have been demolished. The surviving wall therefore represents one part of the earlier fortification system within the later complex.
Courtyard cistern
A cistern stands at the center of the courtyard and collects rainwater from the roofs of the castle buildings. Its position provides the courtyard with a shared water-collection feature connected to the surrounding structures.
Buildings around the courtyard
Castle church
The access staircase leads into the courtyard, with the castle church on the right. The former west wing of the fortification stood behind it. The church forms part of the surviving arrangement of buildings around the central open space.
Palazzo dei Cancellieri
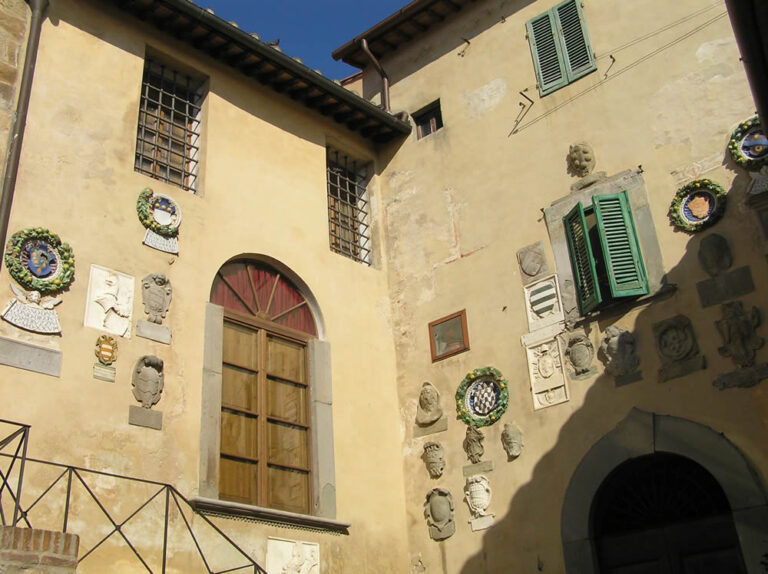
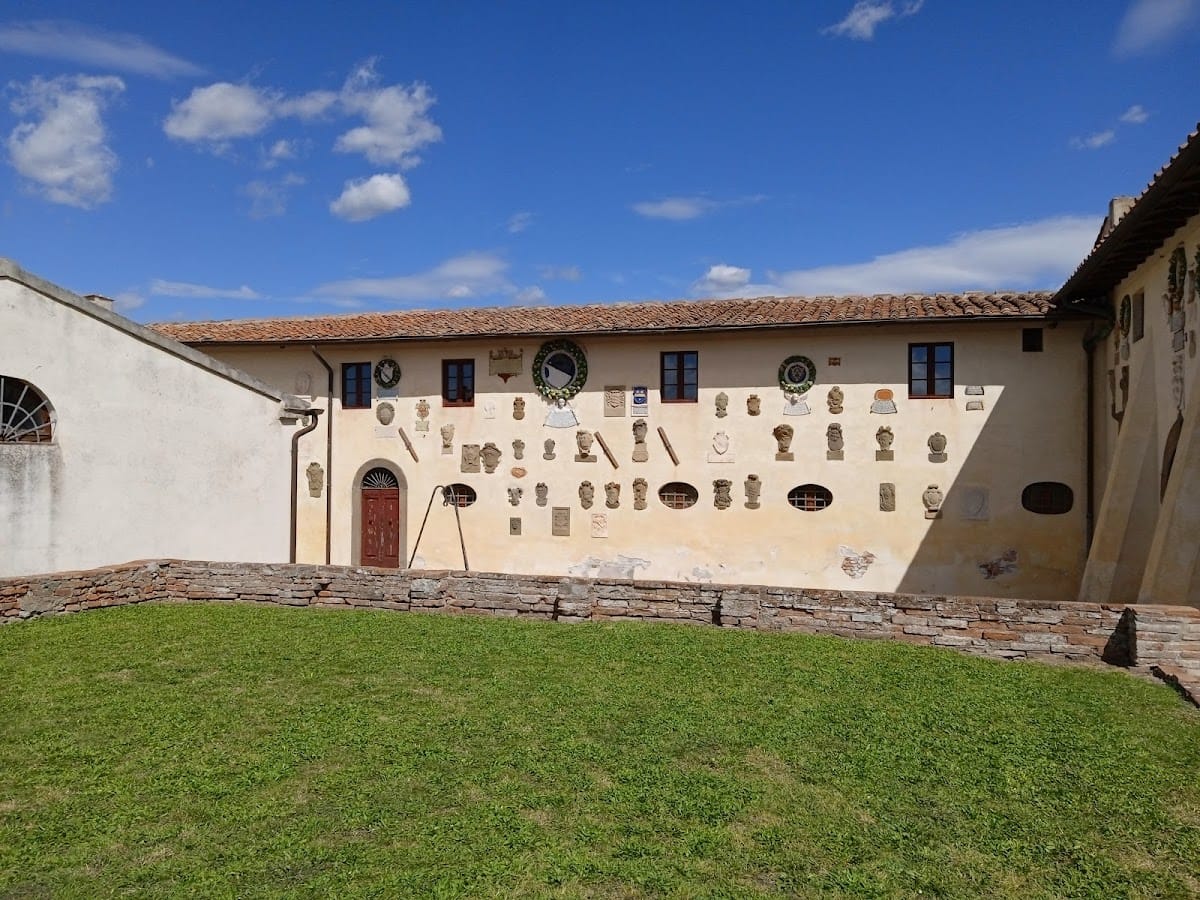
The central block begins opposite the courtyard entrance and is known as the Palazzo dei Cancellieri. Its facade is covered with the coats of arms of Lari’s vicars, linking the building’s visible decoration with the administrative office that governed the territory.
Palazzo dei Vicari
The Palazzo dei Vicari stands at the far end of the courtyard. Its monumental facade is decorated with coats of arms. The exterior portion destroyed by the 1725 landslide was reconstructed by 1775, leaving the building as part of the complex’s later restored form.
Prisons and courtroom
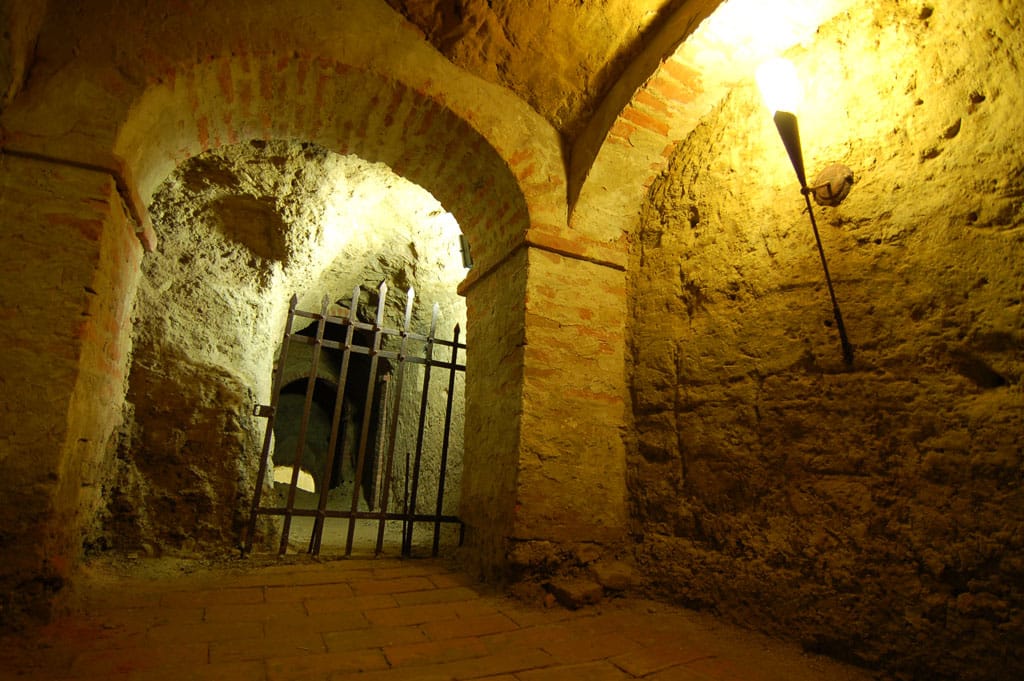
The former prisons and courtroom occupy rooms on the ground floor. Later residential adaptations subdivided corridors and large rooms, added floors, and removed bars and gates. Restoration subsequently recovered and repaired parts of these spaces, which remain among the rooms associated with the castle’s administrative and judicial history.
Paintings and archaeological collections
Painted decoration
The restored complex contains coats of arms and painted cycles in Gothic, Renaissance, and Baroque styles. These works form part of the architectural decoration preserved within the castle and were included in the restoration carried out between 1996 and 2007.
Archaeological material
Excavations and investigations in the castle produced Etruscan pottery and a Roman marble torso from a large draped statue. Giovanni Ranieri Fascetti found the torso in 1997. The castle’s collections also include archaeological material assembled for the Filippo Baldinucci Museum.
Artworks and Saint Constantine
The museum collection was assembled with works of art and archaeology, including a notable polyptych by Lippo Memmi, a multi-panel painted altarpiece by the fourteenth-century Sienese painter associated with the Gothic tradition. Heritage authorities transferred the polyptych to the Museo Nazionale di San Matteo in Pisa. The castle also contains the 2014 icon of Saint Constantine, a sacred Christian image made by a local icon painter.