Rocca di Pietracassia: A Medieval Fortress in Italy



Site at a Glance
- Rating
- 4.5
- Popularity
- Low
- Country
- Italy
- Primary era
- Medieval
- External website
- Open
- Eras represented
- Medieval
- Civilizations
- Unclassified
- Site type
- Military
- Remains
- Castle
On this page9 sections
History
Rocca di Pietracassia is a ruined medieval castle in Italy, in the municipality of Lajatico, overlooking the Val di Sterza. Its construction date is unknown, although some interpretations place its origins in the Lombard period, when the Germanic Lombards ruled much of Italy from the sixth to the eighth century. The earliest documented reference dates to 1028, when the fortress was an important boundary point between the Diocese of Volterra, an ecclesiastical district governed by a bishop, and the territory of Pisa.
Border fortress and ecclesiastical possession
The fortress appears to have been established to monitor the commercial route leading to Montecatini. Its position also allowed communication by sight with towers at Monte Vaso, Chianni, Terricciola, Lajatico, Orciatico, Peccioli, and Miemo. This network placed Pietracassia within a wider system of fortified points controlling movement across the Valdera.
At the beginning of the twelfth century, the site belonged to the Cadolingi counts of Fucecchio. On 26 January 1115, Bishop Ruggieri of Volterra purchased it for 50 lire, together with half of the possessions of the indebted Count Uguccione. The purchase made the fortress ecclesiastical property, although Pisa continued to administer it until the following century.
Pisan, Luccan, and Florentine control
The balance of power changed after the Pisan defeat at the Battle of Meloria on 6 August 1284. Lucca and Florence then gained control of Pietracassia and 22 other castles in the Valdera. In 1305, the fortress was held by Giacomo, also known as Jacopo, Gaetani, a powerful Pisan nobleman and Count of Terriccio who had the support of the people of Volterra. In April 1307, the Elders of Pisa ordered that Volterra was not to support the castle in any way.
Through the influence of Emperor Charles IV, whose political power extended into Italian affairs during the fourteenth century, Pietracassia returned to the sphere of the Diocese of Volterra in 1355. In 1405, following a siege by the municipality of Pisa, Count Pietro Gaetani sold the fortress to Florence along with the feudal holdings of Orciatico and Lajatico. He subsequently moved to Sicily and used the proceeds to acquire several castles.
Rebellion and abandonment
Pietracassia rebelled against Florentine rule in 1431. Florence reconquered the fortress three years later and dismantled it in retaliation. The site was then abandoned. Its surviving remains are designated Italian national heritage, preserving the physical evidence of a stronghold that passed repeatedly between ecclesiastical, urban, and aristocratic powers.
Remains
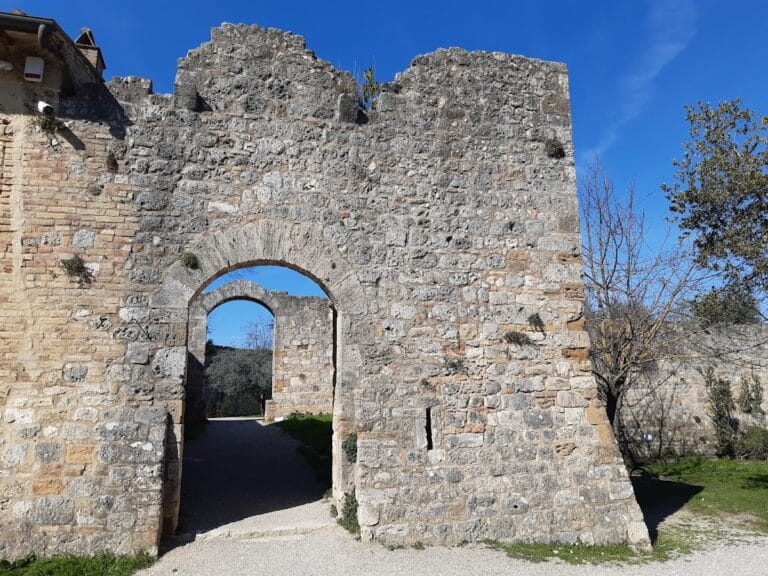
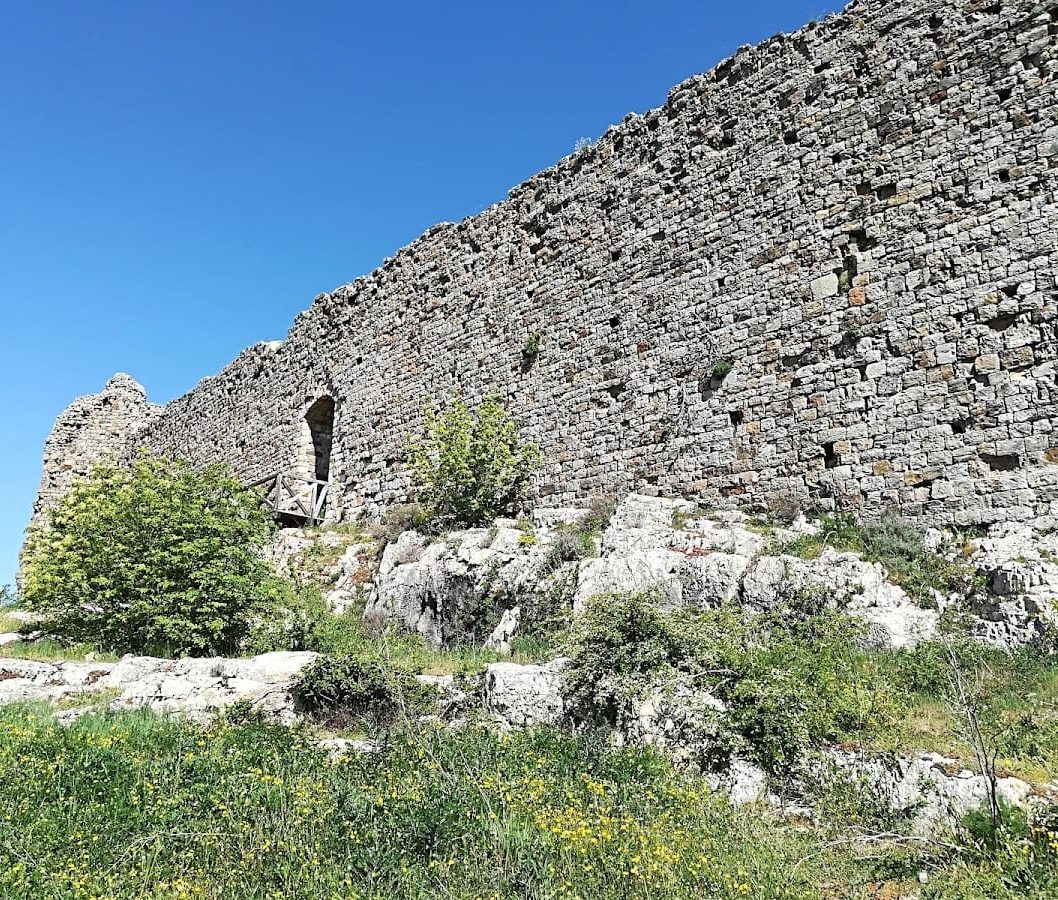
The complex stands at approximately 534 metres above sea level among the woods of the Valdera and was built around a large limestone boulder. A pronounced fissure in the rock may explain the name Pietracassia, which has been interpreted as “split stone.” The site has two distinct elements, a newer outer fortress and a much older castle. The outer enclosure follows the limits of the hill, surrounds the castle, and ends abruptly on the north at a rocky precipice. Carefully worked limestone ashlar from nearby quarries forms the walls, whose colour closely matches the natural rock.
Outer fortress
The outer fortress dates to the thirteenth century. Its walls consist of large stone blocks bonded with mortar and trace the shape of the hill. It may have been intended to enclose a village attached to the castle, although its more probable purpose was to reinforce the southern side of the complex, where an attack could be more easily mounted.
Castle proper
The older castle has a massive square plan and a principal facade facing south. Its defensive system includes a keep and two towers joined by powerful walls. The keep, the castle’s principal fortified tower and strongest defensive and residential structure, retains part of its structure, while other portions of the castle have collapsed.
Keep and towers
The western tower is square in plan, while the eastern tower has seven sides. The eastern tower is the best-preserved tower and remains accessible. It contains a notable barrel vault. Narrow loopholes, openings in defensive walls used for weapons, were added to the principal facade at a later stage.
Raised entrance
Access to the castle was provided by a raised entrance near the western tower. This entrance is now severely damaged, but its position identifies the approach to the older fortified core and its relationship with the surrounding walls.