Dilsberg Fortress: A Medieval Hill Fortress in Germany


Site at a Glance
- Rating
- 4.6
- Popularity
- Medium
- Country
- Germany
- Primary era
- Medieval
- External website
- Open
- Eras represented
- Medieval, Early Modern
- Civilizations
- Electoral Palatinate, Holy Roman Empire
- Site type
- Military
- Remains
- Castle
On this page17 sections
History
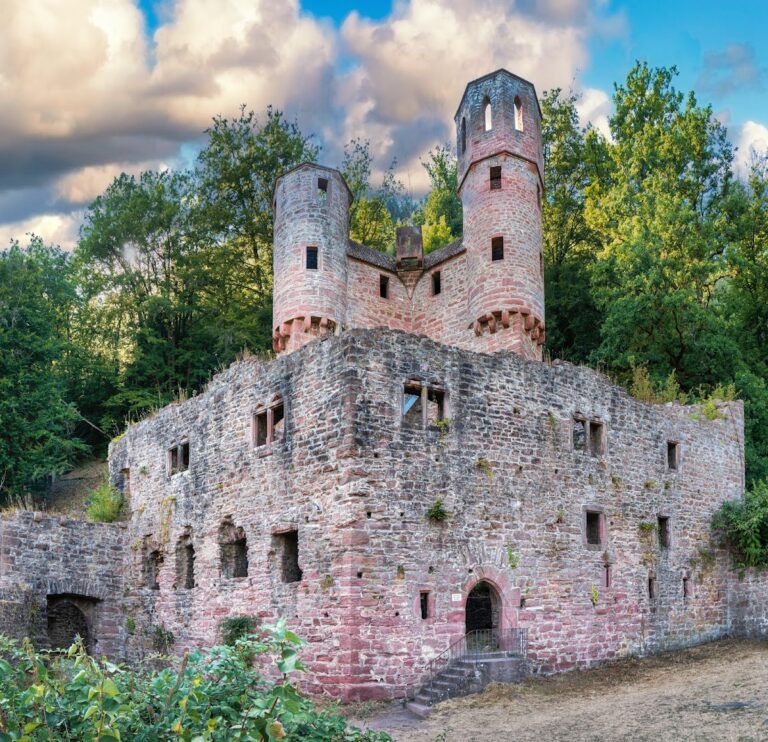
Dilsberg Fortress is a high-medieval hill fortress in Germany, in the present district of Dilsberg within Neckargemünd. Built during the medieval period on a steep hill above the Neckar Valley, it developed into a fortified settlement, a Palatinate residence and administrative center, and later a prison and military detention facility.
Roman and Medieval Origins
Archaeological finds point to an earlier Roman presence on the hill. A gold coin of Honorius, fragments of a relief depicting Mercury, and pottery indicate with considerable probability that a Roman watch or signal tower stood here at least until the beginning of the fifth century.
From 988, Dilsberg belonged to the bishops of Worms, who held exclusive rights to cut timber on the hill. Between 1150 and 1200, a new fortification was established on land cleared of woodland, probably by the Counts of Lauffen, regional nobles who served the bishops. The fortress may have replaced an earlier Lauffen stronghold at Wiesenbach. It demonstrated Lauffen control toward the counts palatine based in Heidelberg and toward the Elsenzgau, although the family regarded Lauffen, Hornberg, and possibly Eberbach as more important possessions.
The early fortress was first mentioned in 1208 in connection with Boppo V of Lauffen, who probably inherited it from his prematurely deceased brother Konrad. It may already have served as a residence for Boppo IV. After the male line of the Counts of Lauffen ended in 1212, Dilsberg passed to the Counts of Dürn. From 1252, members of that family styled themselves Counts of Dilsberg, reflecting their association with the fortress and its lordship.
Palatinate Fortress and Residence
In 1287 and 1288, Boppo II of Dürn sold Dilsberg to Rudolf of Habsburg. Rudolf’s eldest son, Albrecht, promised to transfer the fortress to the Rhenish counts palatine in exchange for support in a possible imperial election. Dilsberg became part of the Electorate of the Palatinate around 1300, although the exact date is uncertain. The Electorate was a major territorial state of the Holy Roman Empire, ruled by the counts palatine of the Rhine from an administration centered on Heidelberg.
The Palatinate expanded Dilsberg substantially from the 1330s, while the present fortress was built from about 1360. Town rights were granted in 1347. The settlement was required to maintain the garrison and accommodate the count palatine’s retinue during recreational visits and wartime. For a long period, Dilsberg also served as a reserve residence and an important administrative center.
In 1572, the fortress held Matthias Vehe-Glirius and Jacob Suter, who had been imprisoned for antitrinitarian, or Unitarian, views. This Christian theological position rejects the orthodox doctrine of the Trinity.
Wartime Occupation and Defence
Dilsberg was heavily contested during the Thirty Years’ War, the European conflict of 1618 to 1648 that combined religious disputes with struggles among major powers. It formed part of the Palatinate’s defensive system known as the “bastion of Heidelberg.” The Catholic League army commanded by Johann T’Serclaes, Count of Tilly, besieged the fortress in 1621. Dilsberg surrendered after Heidelberg fell in 1622.
Swedish forces recaptured the fortress in 1633, but imperial forces regained it in 1635. Control returned to the Electorate of the Palatinate after the war in 1648. French troops under General Mélac occupied Dilsberg in 1690 during the War of the Palatine Succession, a conflict over the succession to the Palatinate territories. Unlike Heidelberg and many other Palatine towns, Dilsberg was not destroyed during the French withdrawal.
During the War of the Second Coalition, a European conflict against revolutionary France, the garrison repelled a French attack in 1799. By then, the fortress had lost its military importance.
Prison, Demolition, and Preservation
When the Electorate of the Palatinate was abolished in 1803, Dilsberg and its town passed to the newly created Electorate of Baden, later the Grand Duchy of Baden. The fortress became a state prison and later a military detention facility. Part of it also served as a detention cell for students of Heidelberg University who had committed offenses.
The castle was abandoned or released for demolition around 1822. From the 1820s until 1895, it was used as a quarry and was almost completely dismantled. Public and artistic interest in the medieval ruins helped prevent their total disappearance. J. M. W. Turner, Carl Rottmann, and Karl Weysser were among the artists associated with this interest.
Dilsberg gradually became a tourist destination from the late nineteenth and early twentieth centuries, followed by extensive renovation and reconstruction of the small fortress and the historic town center. Fritz von Briesen rediscovered the entrance to the buried tunnel around 1900. With his financial assistance, the well and tunnel were cleared of rubble in 1926, and the tunnel entrance was exposed in the forest. Mark Twain, the pen name of the American author Samuel Clemens, helped stimulate interest in the feature through his account of a legendary underground passage in A Tramp Abroad.
Illegal meetings of the second so-called Heidelberg Congress of the Communist Party of Germany took place at Dilsberg in October 1919. A youth hostel opened in the old town gate in 1934. The fortress is state-owned and managed by Staatliche Schlösser und Gärten Baden-Württemberg. Local traditions remain associated with the ruins, including the story of the “Bees of Dilsberg,” in which farmers defend the settlement by releasing swarms, and the legend of The Rose of Dilsberg, concerning a young woman who leapt from the castle wall after her beloved was murdered by a rejected suitor.
Remains
Hilltop Layout and Defences
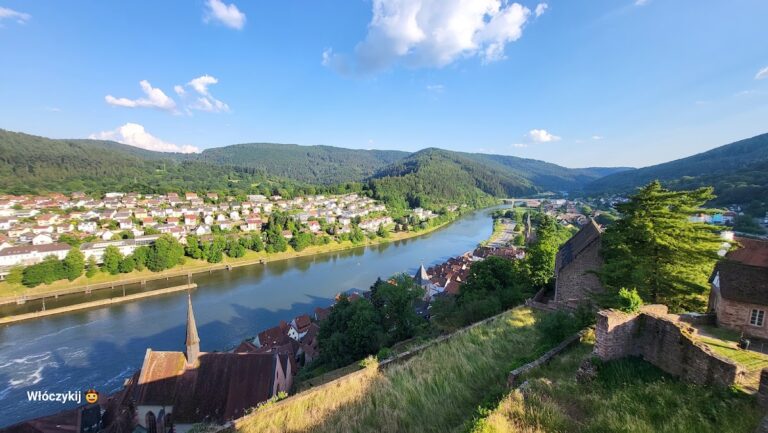
Dilsberg Fortress stands about 288.6 metres above sea level on a steep hill above the Neckar Valley and Kraichgau. The Neckar makes a broad bend around the hill and borders it on three sides. The surviving complex combines a heavily ruined castle with a walled settlement that forms the historic core of Dilsberg.
The earliest medieval fortress was probably a simple oval hilltop enclosure with a moat, curtain wall, and tower house. Later in the twelfth century, the tower house was apparently replaced by a keep and a palas, the principal residential hall of a medieval castle. Reused blocks with raised bosses in the present masonry support the existence of this earlier construction phase.
Town Wall
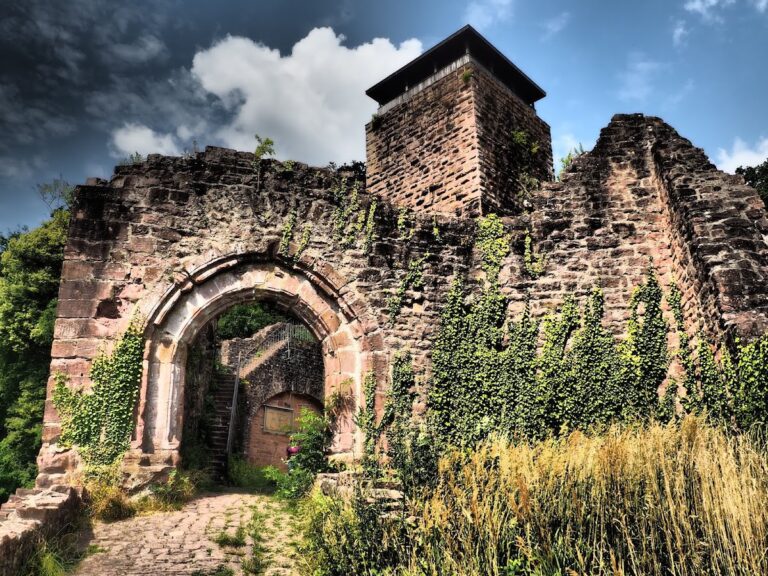
The town wall follows the crest of the hill and formed the outer defensive line of the settlement. Access to the main bailey passed between two flanking towers. The fortress itself was divided into an outer bailey and an inner, or main, bailey.
Outer Bailey
The outer bailey contained the Invalidenkaserne, now a garden, together with a tithe barn, stables with a granary, and the Commandant’s House. These buildings occupied the area outside the main castle enclosure and formed part of the fortified settlement’s working and residential facilities.
Main Bailey Wall
The main bailey was formerly enclosed by a ring wall reaching up to 16 metres in height. Its eastern and southern sections were largely demolished, while the surviving wall remains part of the ruined enclosure above the settlement and the Neckar Valley.
Residential and Detention Buildings
Palas and Witch’s Cellar
The main-bailey courtyard contained the palas, a five-storey residential building that was demolished in 1794. Its undercroft, or cellar, survives as the Witch’s Cellar. The space was later used as a detention cell for students of Heidelberg University and subsequently as a military arrest facility.
Octagonal Staircase Tower
The courtyard also contains an octagonal staircase tower built from sandstone blocks. Slightly projecting continuous bands divide it into four levels. A clockwise sandstone spiral staircase of 95 steps passes secured doorways that formerly led to the floors of the palas and reaches an observation platform about 18 metres above ground. At approximately 13.5 metres, an exit leads to a bridge connecting the tower with the surrounding wall.
Commandant’s House
The Commandant’s House in the outer bailey was built around 1550 and became the garrison commander’s residence in 1648. It survived the demolition of 1822 because it was privately owned. The city of Neckargemünd purchased it in 1854, after which it served as a town hall and temporary housing. From 1894 to 1982, it was used as a school. Following its purchase by the local district government in 1996, it was renovated as a cultural center in 1997.
Castle Well
The castle well lies in the main bailey and is about 46 metres deep. It retains a crank housing for the water bucket. The first shaft was probably cut to a depth of 21.5 metres around the time of the fortress’s construction, approximately 1150. Between 1650 and 1680, it was widened and deepened to supply the greatly enlarged garrison of the Palatinate fortress. The limited water supply was reserved for the garrison, while the village population obtained water elsewhere.
Well Tunnel
The well was probably excavated in both phases with hammer and chisel rather than explosives. The later work was connected with mining the rock and constructing a nearby tunnel to ventilate fumes from the excavation.
The tunnel, or adit, is a horizontal passage driven into rock for purposes such as mining or ventilation. It runs beneath the fortress for about 78 metres, often described as approximately 80 metres, and follows natural joints in the rock. This gives its floor and roof a pointed profile. Driven into the hill from outside, it was intended to meet the well shaft after 65 metres, but the miners repeatedly lost direction, producing its greater final length.
After its working purpose ended, the tunnel was temporarily filled. Local legend later interpreted it as a secret escape route beneath the Neckar to a castle at Neckarsteinach. It is now generally regarded as a ventilation passage rather than an escape route.
Historic Settlement
The walled settlement surrounding the castle forms the historic core of the present Dilsberg district. Its old town gate contains a youth hostel opened in 1934. The settlement’s walls, gates, gardens, surviving buildings, and reconstructed historic center preserve the relationship between the former fortress and the community that maintained and occupied it.