Chęciny Castle: A Medieval Royal Fortress in Poland


Site at a Glance
- Rating
- 4.7
- Popularity
- High
- Country
- Poland
- Primary era
- Medieval
- External website
- Open
- Eras represented
- Medieval, Early Modern
- Civilizations
- Kingdom of Poland, Polish–Lithuanian Commonwealth
- Site type
- Military
- Remains
- Castle
On this page13 sections
History
Chęciny Castle is a medieval royal castle in Chęciny, Poland, built by medieval Polish rulers in the Polish Gothic tradition. Construction probably began in the late thirteenth century, and the castle certainly existed by 1306. Perched on a levelled ridge above the town, it became an administrative, economic, political, and military center for the territorial power of Władysław I the Elbow-high, the ruler who reunited much of the medieval Polish kingdom.
Royal stronghold and political center
In 1306, Władysław granted the castle to Jan Muskata, Bishop of Kraków. The following year, after citing the discovery of a conspiracy against royal authority, the king revoked the grant and reclaimed the stronghold. The administration of extensive ducal estates was transferred there from Małogoszcz, strengthening Chęciny’s role within the royal domain.
Assemblies of nobles and knights from Małopolska and Greater Poland met at Chęciny in 1310, 1318, 1331, and 1333. These gatherings have been regarded as a precursor of the modern parliamentary assembly. In 1331, Polish forces left the castle for the Battle of Płowce, a conflict with the Teutonic Order, the military-religious power that controlled territory in the eastern Baltic and repeatedly fought the Polish-Lithuanian state.
The castle’s difficult approach also made it a place of protection for valuable possessions. In 1318, the treasury of the Archdiocese of Gniezno was deposited there to safeguard it from the Teutonic Order. Chęciny subsequently served for many years as one of the principal royal treasuries.
Expansion, residence, and imprisonment
After Władysław’s death, his son Casimir III the Great greatly enlarged the stronghold. Casimir, known for extensive royal building and administrative reforms, transformed Chęciny into a powerful royal fortress. It remained unconquered for more than 250 years.
The castle also served as a royal residence. Casimir’s second wife, Adelaide, lived there, and the stronghold later housed his sister Elisabeth Lokietek, Sophia of Halshany with her son Władysław III of Varna, and Bona Sforza, queen consort of Poland through her marriage to Sigismund I the Old.
For many years, Chęciny functioned as a state prison for nobles and prominent prisoners of war. Those held there included Andrzej Wingold, the half-brother of Władysław II Jogaila, who was king of Poland and grand duke of Lithuania; Warcisław of Gotartowice; and Teutonic prisoners taken after the Battle of Grunwald in 1410, a major Polish-Lithuanian victory over the order. Among the captives was Michael Küchmeister, who later became grand master of the Teutonic Order. A separate tradition connects the castle with Henryk of Rogów, who was accused of an improper relationship with Jogaila’s wife, Sophia of Halshany.
Decline and destruction
The castle began to decline during the sixteenth century. Bona Sforza is traditionally believed to have removed extensive royal treasures from Chęciny in 1554. In 1588, the royal land records were transferred from the castle to a church at the foot of the hill because the stronghold had deteriorated.
During the Zebrzydowski Rebellion in 1607, an armed revolt by nobles against the monarch, forces associated with Mikołaj Zebrzydowski seized Chęciny. The fortifications were destroyed and the buildings burned. Stanisław Branicki, the starost, or royal official administering the district, later began reconstruction. The work temporarily restored the castle’s prominence and changed it into a Renaissance residence, using the more regular forms and classical decorative principles associated with the cultural period that followed the Middle Ages.
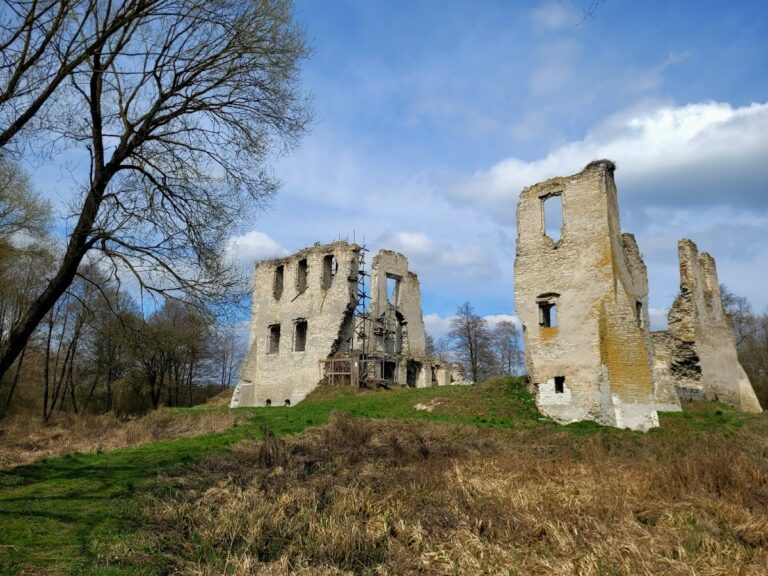
The castle was destroyed during the wars of 1655 to 1657, first by Swedish forces and then by Rakoczy’s troops. Another Swedish occupation in 1707 completed the destruction, after which the last inhabitants left. In the centuries that followed, local villagers took stone from the medieval walls for building material.
Damage and conservation
During the First World War, Russian soldiers used the central tower as an observation post, and shelling damaged it. During the Second World War, stone taken from the castle hill was used to harden nearby roads.
Julian Ursyn Niemcewicz, a Polish writer and historian, described the site in 1811 as extensive ruined walls with three towers, underground cellars, and roofless buildings stripped of their ornament, marble, windows, and doors. An initial conservation campaign began in 1877. In the interwar period, Chęciny’s mayor Edmund Padechowicz carried out protective works that helped prevent further deterioration. The writer Stefan Żeromski wrote about the ruins, while Henryk Sienkiewicz published an appeal for their protection.
After the Second World War, the towers were restored and one was adapted as a viewing point. Later renovation and adaptation works secured the castle as a permanent ruin. A revitalization project carried out from spring 2013 to 2015 included archaeological research. Excavations between May and July 2013 uncovered the foundations of a previously unknown tower. Archaeologist Waldemar Gliński attributed the tower to the initiative of Wenceslaus II of Bohemia and identified it as possibly the oldest element of the castle complex.
Remains

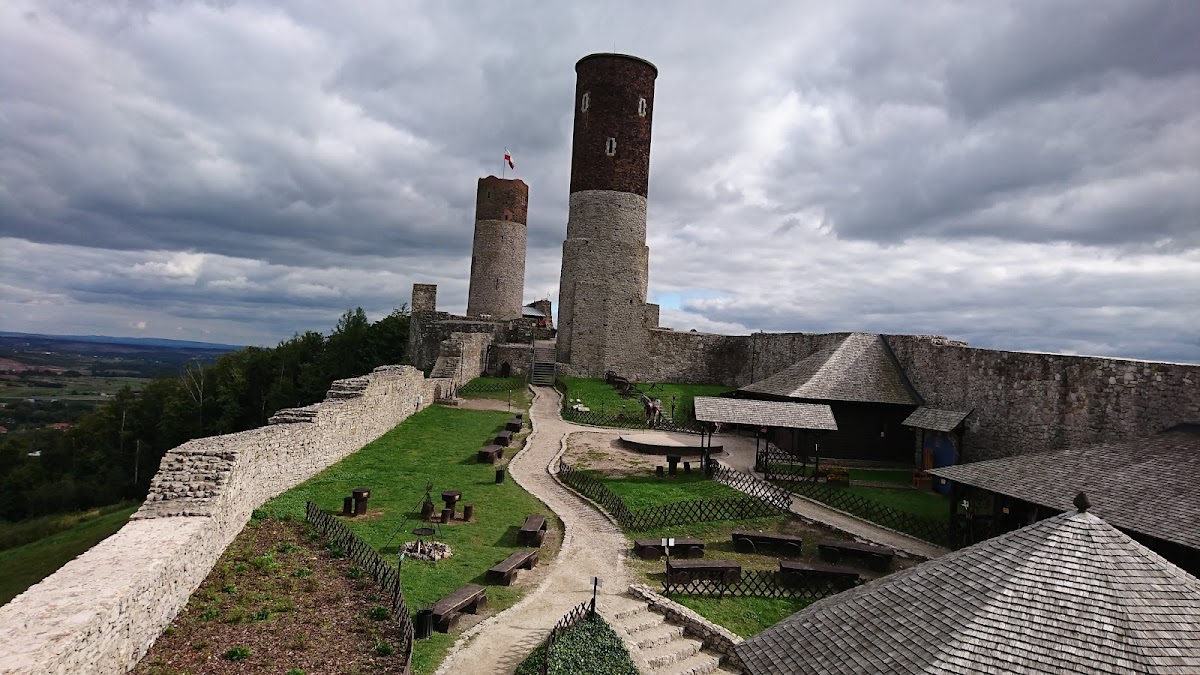
Chęciny Castle occupies a levelled ridge about 360 metres above sea level. Built mainly from stone, it follows an irregular polygonal plan shaped by the defensive advantages of the hill. The castle hill and its surroundings were regularly cleared of tall vegetation, especially trees, to preserve visibility and improve defence. The surviving complex is divided into an upper castle and a lower castle, known as Przygródek.
Walls, towers, and entrances
Upper and lower castle
The upper castle lies between two circular towers and is enclosed by a wall about 2 metres thick. The courtyard was surrounded by walls approximately 9 metres high, with loopholes and a wall-walk for guards. The lower castle contains a large courtyard that ends at a fifteenth-century oblique quadrangular tower. A small gate provides entry through a passage with a Gothic arch.
Towers and main gate
The circular towers have entrances at first-floor level. The main gate stands on the eastern side beside one of the towers. A drawbridge once crossed the entrance, but it was later replaced by a fixed bridge. The upper storeys of the towers were probably added in brick during the sixteenth century.
The castle walls were built chiefly from local grey limestone, with surviving sections of light and red sandstone as well as brick. A wall encloses the southern side of the courtyard. The principal dungeons were located at the base of the front tower beside the main gate.
Chapel, residence, and water supply
Eastern building
A two-storey building adjoining the eastern tower beside the entrance was probably the castle chapel and treasury. Its position placed two important functions close to the principal approach and the defensive structures at the gate.
Residential building
An entrance in the inner courtyard led to a residential building containing three rooms. The surviving evidence consists of window openings, traces of transverse walls, and basement vaults, preserving part of the arrangement of the castle’s domestic accommodation.
Rock-cut well
A rock-cut well approximately 100 metres deep lies in the castle. It may extend below the level of the Chęciny valley. A 1569 inspection of the Chęciny district recorded that workers were cutting through hard marble because the stronghold needed a dependable water supply. Archaeological and mining research is still required to establish how the well originally reached water.
An opening from the well survives in the middle of the courtyard. The well was probably connected with the Chęciny church by an underground passage that may have allowed communication during a siege, although this interpretation remains uncertain.