Castello Pallavicino: Medieval Fortress of Varano de’ Melegari


Site at a Glance
- Rating
- 4.6
- Popularity
- Medium
- Country
- Italy
- Primary era
- Medieval
- External website
- Open
- Eras represented
- Medieval, Modern
- Civilizations
- Duchy of Milan, Holy Roman Empire, Italian
- Site type
- Military
- Remains
- Castle
On this page14 sections
History
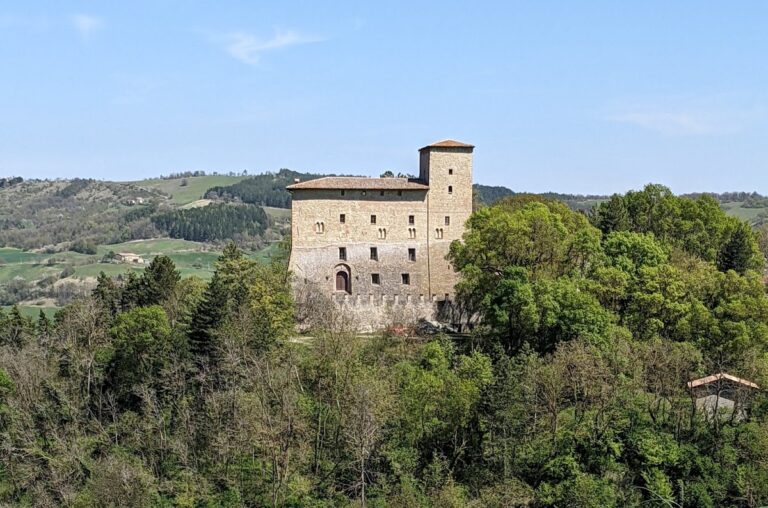
Castello Pallavicino, also known as Castello di Varano, is a medieval fortress in Varano de’ Melegari, Italy, whose original defensive construction dates to the eleventh century. It stands on the northern side of the Ceno Valley, where the Ceno stream formed a strategic boundary between the territories of Parma and Piacenza from the sixth to the eighth century. Fortifications in this area guarded the watercourse and the roads connecting the Po Plain with present-day Liguria and Tuscany.
The Early Fortress and Pallavicini Rule
The earliest known reference to the original stronghold appears in the Cronaca Pallavicina of 1087. The chronicle associates the fortress with Uberto Pallavicino, described as a nephew of Adalberto of Baden. The Pallavicini were a powerful northern Italian noble family whose possessions included extensive lands in the Parma region. The original castle therefore belonged to an established local network of noble territories and strategically placed fortifications.
In 1208, the Municipality of Parma rebuilt the castle on the remains of the earlier eleventh-century fortification. In 1249, Emperor Frederick II granted Varano as a fief to Oberto II Pallavicino. The political position of the family later brought the fortress into direct conflict with Parma. In 1297, Parma, hostile to the Pallavicini and their Ghibelline allegiance, destroyed the castle and ordered that no new fortress should be built at Varano. The Ghibellines generally supported imperial authority in medieval Italian politics, in contrast to the Guelphs, who generally supported the papacy.
Despite the order, the Pallavicini rebuilt the castle around 1400. Its position again made it important during conflicts between the Rossi and Terzi families, who competed for control of strategically placed territories in the Parma plain. Ottobuono Terzi captured the fortress and transferred it to the Visconti, the ruling dynasty of Milan. The Visconti probably carried out a major restructuring of the exterior, adding fortifications and towers adapted to changing methods of warfare.
Visconti Conflicts and Reconstruction
In 1431, Duke Filippo Maria Visconti granted the fortress to Marquis Rolando Pallavicino. A decade later, Niccolò Piccinino turned the duke against Rolando, who was forced to flee and lost all his fiefs. The castle then became part of the political struggles surrounding Milanese authority and the rivalry between supporters of imperial power and the papacy.
In 1442, Duke Filippo Maria Visconti imprisoned Annibale I Bentivoglio in the castle. Bentivoglio was a Bolognese nobleman and political leader. On 6 June 1443, Galeazzo Marescotti and four other Guelphs freed him. Bentivoglio returned to Bologna and led the successful revolt against Piccinino, who governed the city for the Visconti. The prison associated with this episode remains within the castle.
Rolando Pallavicino made repeated efforts to recover his possessions. After proving his loyalty to the Visconti in 1445, he regained almost all of the territories confiscated from him, although Monticelli d’Ongina and several other fiefs remained assigned to Piccinino. In 1452, Rolando remodelled the castle and gave it the overall appearance that largely defines the complex today. After his death in 1457, his son Nicolò inherited the fief.
Sforza, Farnese, and Later Noble Ownership
In 1480, the castle passed to the Sforzas, another ruling dynasty of Milan. Duke Gian Galeazzo Maria Sforza immediately sold it to Marquis Gianfrancesco I Pallavicino of Zibello, returning the fortress to a branch of the family. In 1550, bandits plundered the castle and killed Gianfrancesco. His brother Roberto then inherited the fief.
The following year, the fortress was occupied during the War of Parma, a sixteenth-century conflict involving the Farnese rulers of Parma, France, the papacy, Milan, and the Habsburg emperor. Duke Ottavio Farnese, supported by King Henry II of France, opposed Pope Julius III and his ally Ferrante I Gonzaga, governor of Milan for Emperor Charles V. The Pallavicini recovered the castle after the conflict.
The family restored the fortress in 1770. When the last marquis, Ercole Pallavicino, died in 1782, the Varano branch became extinct. The Marquises Bergonzi inherited his estates and retained feudal rights until the Napoleonic decrees abolished them in 1805. The Grossardi noble family purchased the castle in 1828. In the early twentieth century, the Levacher family succeeded them and occupied the fortress until the death of its last descendant. Engineer Rolando Levacher altered the interior during this period, adapting the main-floor halls to contemporary needs.
Municipal Ownership and Memory
In 1965, Giuseppe and Ermanno Tanzi bought the fortress. The Municipality of Varano de’ Melegari acquired it in 2001 and opened the restored castle to the public. Castello Pallavicino is recognized as Italian national heritage and forms part of the circuit of castles associated with the Associazione dei Castelli del Ducato di Parma, Piacenza e Pontremoli.
A local ghost legend connects an alleged apparition of a young woman in white, called Beatrice, with Marquise Beatrice Pallavicino. According to the tradition, she died mysteriously at the age of 21 in 1683. During a séance held in 2013, a female medium reportedly perceived the presence after experimental measurements had indicated anomalies. The story forms part of the castle’s later cultural memory, alongside its better-documented political and military history.
Remains
Layout and Defensive Construction
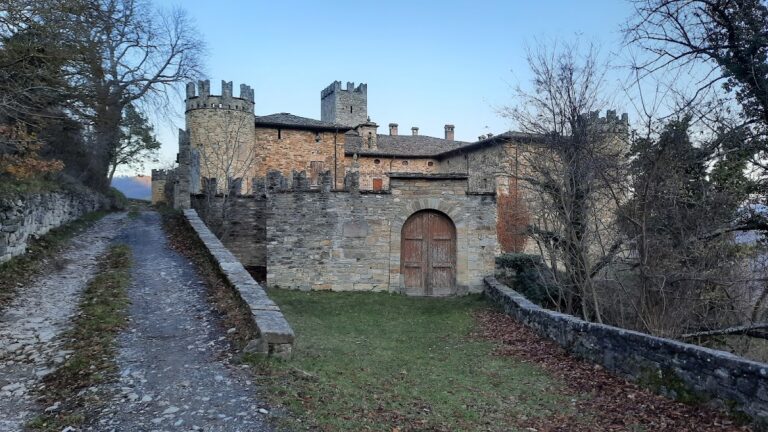
Castello Pallavicino occupies a sandstone outcrop in the centre of Varano de’ Melegari. The restored complex is built of stone or rubble masonry and is arranged around a square central courtyard. Its defensive organization combines a large northern tower, a southeastern line of three towers, elevated walkways, and rooms opening onto the protected interior space. The western corner has no tower because the structure rises directly above an overhanging rocky outcrop.
The Northern Keep
Fortified Tower
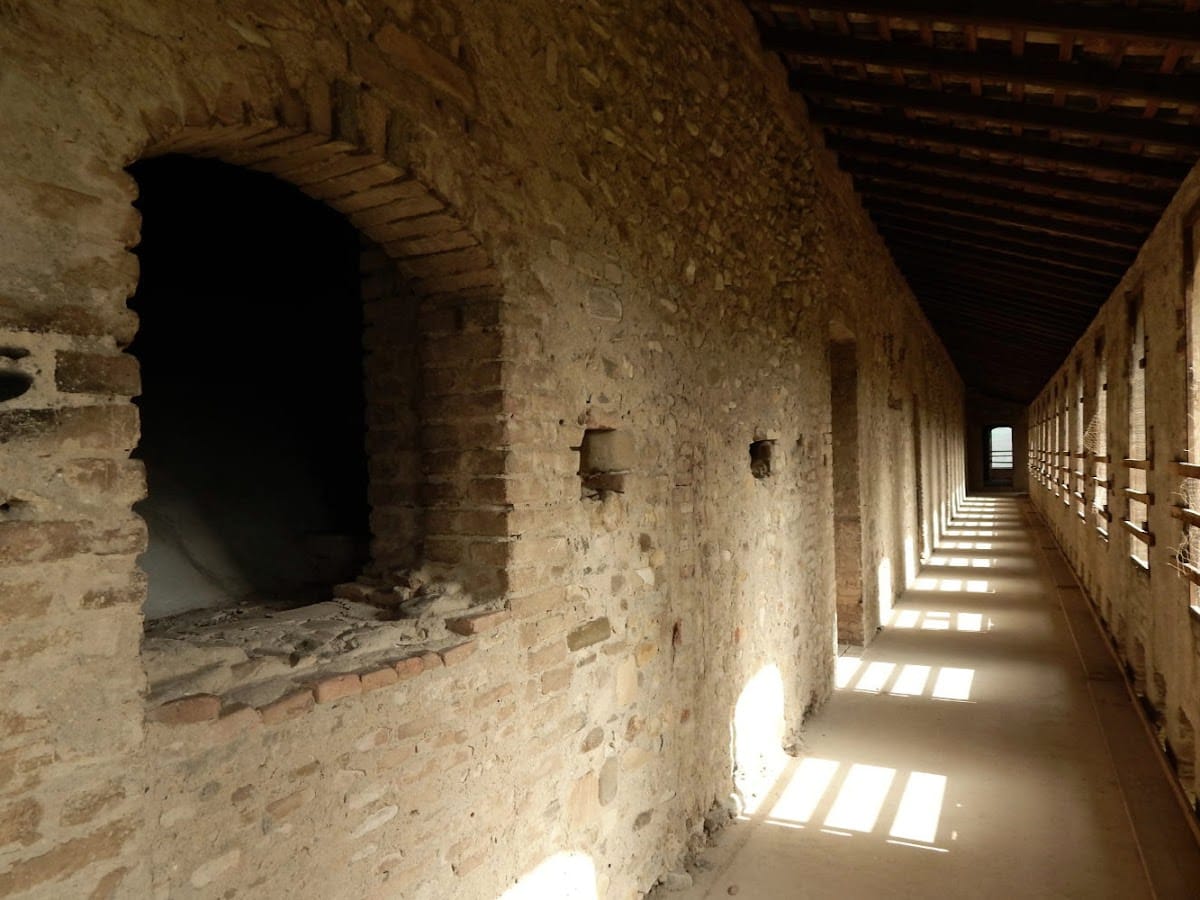
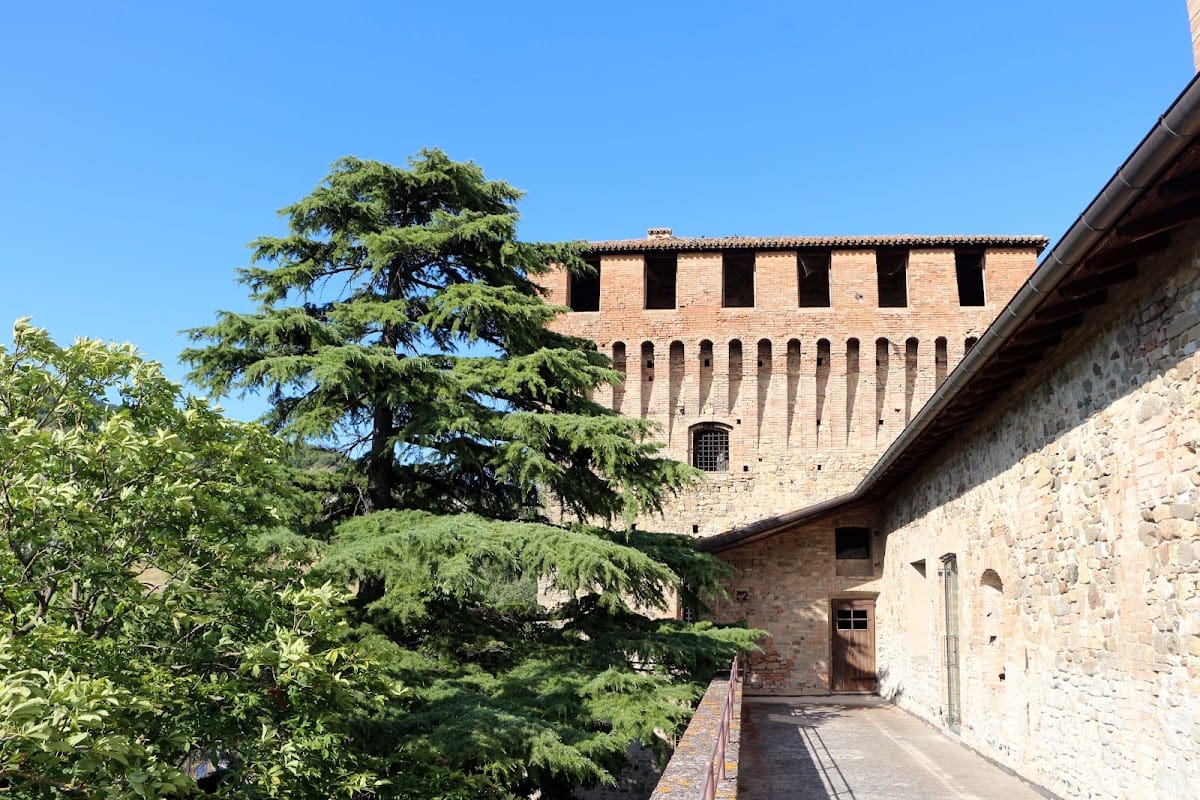
The oldest surviving part is the large tower at the northern corner. Originally the keep, or principal fortified tower, it formed the strategic centre of the castle. A drawbridge first connected it to the rest of the fortress, but this was later replaced by a masonry bridge. A defensive walkway, a protected passage used by defenders to observe and fight, runs around the top of the tower at a higher level than the rest of the complex. The keep is now surrounded by a small garden that connects it with the central courtyard.
Interior Rooms
The ground floor contains the former prisons, including the room in which Annibale I Bentivoglio was held in 1442. A former courtroom occupies the first floor, while the second floor contains the castellan’s bedchamber. The top floor held a servants’ room that also served as a granary. These rooms preserve the different administrative, domestic, and custodial functions once concentrated in the principal tower.
Courtyard Defences and Interior Access
Wooden Walkways
Openings remain visible at the upper corners of the courtyard. They supported wooden defensive walkways fitted with retractable ladders. Numerous doors on the first floor opened onto these passages, allowing movement between the rooms and the defensive circuit. Until the eighteenth century, the first floor had no other connection with the ground floor. The large staircase along the inner side of the keep was constructed later.
Accessible Castle Spaces
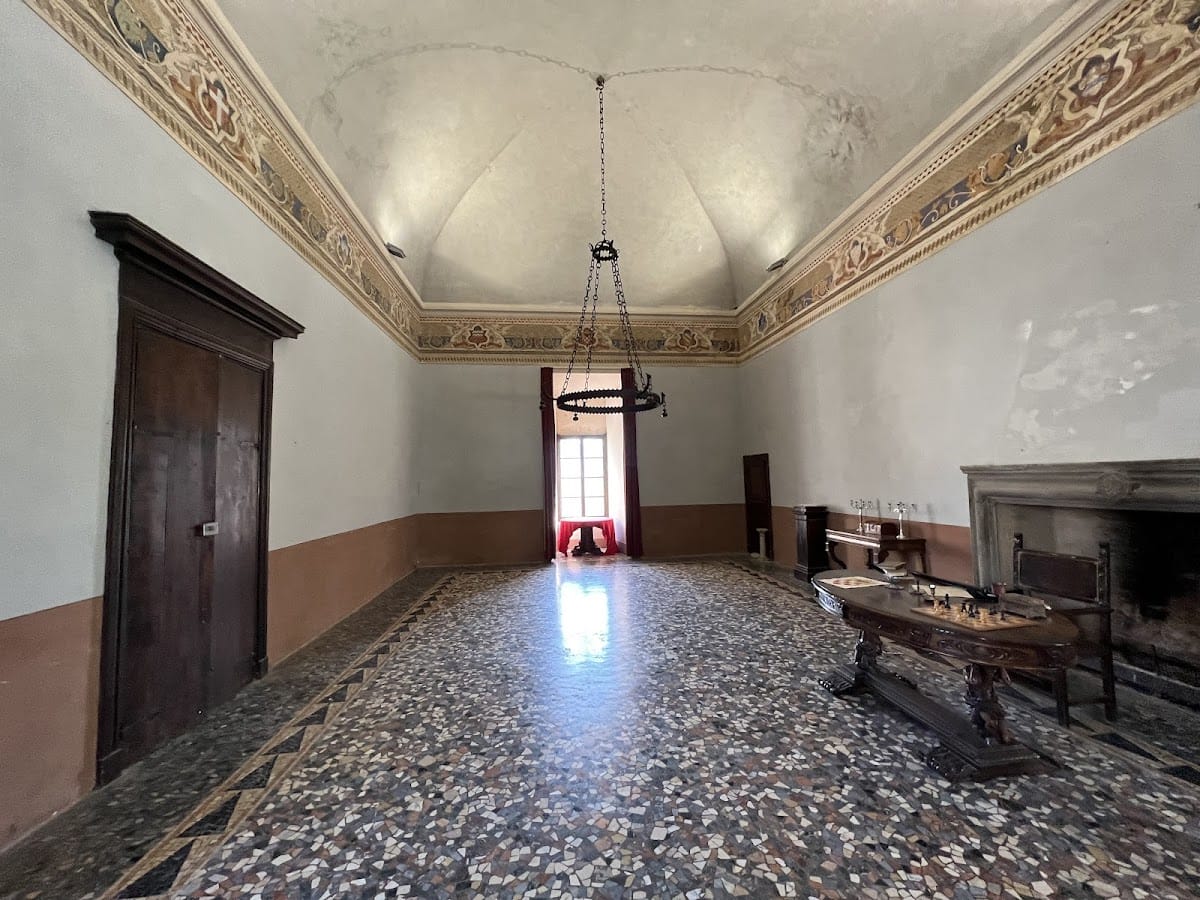
The surviving interior includes the central courtyard, first-floor rooms, salon, grand staircase, defensive walkways, Bentivoglio prison, and former kitchens. Together, these spaces show how the fortress combined military circulation with residential and household areas. Their present form reflects both the medieval and early modern structure and the later alterations made to the interiors.
The Southeastern Towers
Three towers stand in a row along the southeastern side, facing the settlement. The entrance is positioned beside the central tower. This arrangement differs from that of other castles fortified by the Visconti, although the character of the towers and defensive walkways displays features associated with Visconti military construction. The surviving alignment forms one of the principal external elements of the restored fortress.