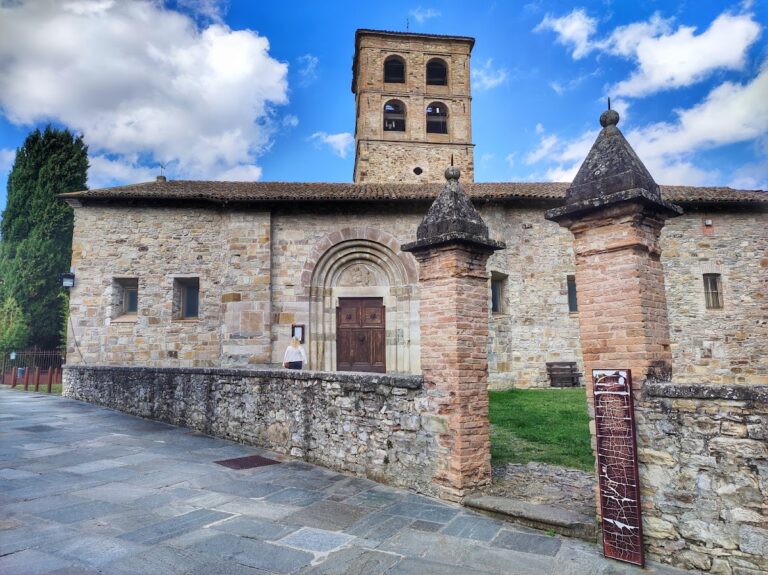
Santa Maria Assunta: A Lombard and Romanesque Pieve in Fornovo di Taro


Site at a Glance
- Rating
- 4.8
- Popularity
- Very Low
- Country
- Italy
- Primary era
- Medieval
- External website
- Open
- Eras represented
- Medieval, Early Modern, Modern
- Civilizations
- Duchy of Parma and Piacenza, Holy Roman Empire, Italian
- Site type
- Religious
- Remains
- Church
On this page20 sections
History
Santa Maria Assunta is a Roman Catholic parish church and historic pieve in Fornovo di Taro, Italy. Built originally during the Lombard period between 719 and 744 under King Liutprand, it stands on the site of a Roman temple dedicated to Mercury and beside the Via Monte Bardone, a medieval route used by pilgrims travelling from northern Europe toward Rome.
Lombard foundation and early evidence
The Lombards were a Germanic dynasty that ruled much of northern and central Italy during the early Middle Ages. Their church at Fornovo occupied a location already associated with Roman religious activity. Excavations in 1867 uncovered the remains of the temple in the piazza before the church, together with several sortes, objects used for drawing lots, including for divinatory practices in antiquity.
The earliest certain written reference to the church dates from 24 August 854. Santa Maria at Fornovo was then involved in a territorial dispute between the archpriests of Fornovo and Varsi. Bishop Seufredo II of Piacenza settled the matter by assigning Monte Spinola to Varsi, and Emperor Charles the Fat confirmed the settlement in 883.
Romanesque expansion and the medieval pieve
Around the middle of the eleventh century, the church was entirely rebuilt as a three-aisled basilica with three apses. Romanesque architecture, which developed in western Europe mainly during the eleventh and twelfth centuries, commonly used heavy masonry and round arches. Between the late twelfth and early thirteenth centuries, a large three-aisled, two-bay exonarthex was added in front of the church. This outer porch sheltered pilgrims visiting the pieve, an institution that exercised pastoral and administrative authority over surrounding chapels. A first bell tower was also erected on the left side.
The pieve’s jurisdiction grew considerably during the medieval period. In 1230, eighteen dependent chapels were listed at Medesano, Signano, Sant’Andrea, Miano, Varano Marchesi, Roccalanzona, Riviano, Viazzano, Oriano, Solignano, Qualatica, Galegana, Sant’Antonio, Carona, Vizzola, Gambodio, Costamezzana, and Monte. Its jurisdiction also extended over other chapels directly subject to different institutions.
The bell tower was partly rebuilt between 1303 and 1375. Toward the end of the fourteenth century, a projecting chapel in Gothic forms was added on the right, while the apses received corbel-arch decoration. The right apse was later demolished during the fifteenth century.
Early modern changes
Church reforms associated with the Council of Trent, the sixteenth-century Catholic council that reshaped worship and church organization, led to the dismantling of the medieval pulpit in 1578. Several of its sculptures were reused in Santa Maria Assunta and in the nearby church of Santa Maria Assunta of Bardone. The pulpit’s altar, dedicated to Saint Margaret of Antioch, was destroyed and replaced by another altar for the same saint.
A Baroque chapel was added on the left in 1627. Further alterations followed between 1712 and 1745, when the interior was remodelled in the Baroque manner. Vaults concealed the timber roof trusses, the walls were plastered, two additional side chapels were built, and a sacristy was constructed behind the presbytery.
Restoration and renewed interpretation
From the late nineteenth century, restoration aimed to recover the church’s Romanesque appearance. The facade was probably formed between 1892 and 1901 by closing the medieval exonarthex. The interior was restored in 1911 to designs by Lamberto Cusani, the flooring was replaced in 1927, and in 1942 the vaults and parts of the plaster were removed while the facade was rearranged under Cusani’s direction. The plaster was renewed in 1956.
Interior work between 1970 and 1975 began in the presbytery. The Baroque high altar was moved to the Chapel of the Blessed Sacrament, and a Romanesque relief of the Martyrdom of Saint Margaret was installed on the front of a new altar. Excavations revealed medieval liturgical objects and an eleventh- or twelfth-century bronze pectoral reliquary cross. Plaster was also removed from the nave columns, exposing parts of their earlier form, and the foundations of the original right apse were brought to light.
The church remains dedicated to the Assumption of the Virgin Mary and retains historical associations with Saint Margaret of Antioch, a Christian virgin and martyr traditionally linked with Antioch. Its fabric and furnishings preserve Lombard, Romanesque, Gothic, Baroque, and modern restoration phases.
Remains
Santa Maria Assunta has a three-aisled plan entered from the west through a narthex, with two chapels along each side and a slightly raised apsidal presbytery at the east. The surviving buildings combine squared stone, brick, plaster, timber, and carved architectural elements from successive periods.
Facade and exterior
West facade
The gabled west facade is faced entirely with squared stone blocks. Its central entrance has a broad round arch supported by two thirteenth-century jambs from the earlier facade. Romanesque capitals carved with human and animal figures crown the jambs, while two capitals from the ancient exonarthex project at the springing of the arch. Above the portal, a lunette window is set within a frame.
A niche on the right contains a headless Romanesque statue of a pilgrim carrying a basket on his shoulders, with the keys of Saint Peter hanging from his belt. The upper facade has two symmetrical two-light windows with central columns, each framed by a round stone arch. A cruciform opening occupies the centre of the gable, with two narrow single-light windows at the sides.
Several pieces from the dismantled thirteenth-century pulpit are incorporated into the facade. A stone slab on the right depicts Hell, where the damned receive punishments corresponding to the seven deadly sins. The left pilaster bears a probable fragment showing a combat scene beside two praying figures, while two projecting telamons, sculpted human figures used as architectural supports, were recovered from the medieval portal.
Side elevations and bell tower
The right side is strengthened by buttresses and has a round-arched entrance with a richly carved Romanesque archivolt, the decorated band following the curve of an arch. Its relief shows fleeing animals and a man, with an eagle in the keystone. Two projecting chapels adjoin this side. The first is faced in brick and has two tall pointed-arch windows in a Gothic design.
The left side has another round-arched entrance framed by stone voussoirs. Beyond the chapels rises the massive fourteenth-century bell tower. Its bell chamber opens on all four sides through round-arched single-light windows. An inscribed brick at the tower base has a disputed interpretation. It may refer to rebuilding and reorganization in 1303 at the request of the marquises of Terenzo, or identify marquises with the initials “Ar.” and “J.” as patrons of work undertaken in 1375.
Central apse
The central apse, the only survivor of the original three, remains visible at the rear and is partly incorporated into adjoining buildings. It has splayed round-arched single-light windows and a sawtooth brick frieze along its upper edge.
Narthex and nave
Entrance narthex
The narthex forms the entrance atrium and occupies two bays covered by six plastered groin vaults. Its original compound stone pillars survive, crowned by capitals carved with the symbols of the Evangelists, the Temptation of Adam and Eve, human and animal figures, and vegetal motifs.
The wall separating the narthex from the aisles corresponds to the eleventh-century facade. Two Romanesque statues are immured within it, representing a religious figure, probably a bishop or abbot, and a king.
Central nave and aisles
The central nave has a timber-trussed ceiling and is separated from the side aisles by round arches resting on massive compound pillars. Parts of these pillars became visible after twentieth-century plaster was removed. Three narrow eleventh-century single-light windows open above the arches on each side. The side aisles have groin vaults and open into the lateral chapels.
Chapels and furnishings
Right-hand chapels
The first chapel on the right has a ribbed groin vault and contains the former high altar, made approximately between 1780 and 1790, possibly by Odoardo Panini. A painting of the Assumption by Bernardino Riccardi, made in 1847 on commission from Duchess Maria Luigia, hangs on one wall.
The second right-hand chapel contains a concrete altar with a painted floral frontal and a Baroque stucco altarpiece dating from approximately 1665. Paired Corinthian columns support a broken semicircular pediment crowned by two angels. The central niche contains a papier-mache statue of the Sacred Heart made between the late nineteenth and early twentieth centuries, while a papier-mache statue of Saint Joseph with the Christ Child was made by Giovanni Collina around 1883. At the end of the aisle, the foundations of the demolished medieval right apse are visible.
Left-hand chapels
The first chapel on the left has an altar with a gilded and lacquered wooden Baroque altarpiece. Ionic columns support its broken pediment, and the niche holds a wooden statue of Our Lady of the Rosary carved between the late nineteenth and early twentieth centuries.
The second left-hand chapel has Baroque stucco from 1665 on its walls and barrel vault, incorporating contemporary paintings of the Mysteries of the Rosary. At the rear stands a carved wooden altar from 1602. Its tripartite altarpiece contains seventeenth-century paintings of the Rest during the Flight into Egypt, Saint Margaret, and Saint Francis of Assisi, with a contemporary painting of the Assumption in the pediment. Three small Romanesque capitals are set into the adjacent aisle wall.
Presbytery and sacred objects
Altar and Saint Margaret relief
The presbytery is preceded by a round-arched triumphal arch with a circular oculus above it. Its apsidal space has a half-dome and a series of single-light windows. The altar table made between 1970 and 1975 has a frontal formed from a large stone slab taken from the dismantled thirteenth-century pulpit.
The Romanesque relief on the frontal presents the Martyrdom of Saint Margaret in eight scenes based on the Golden Legend, a medieval collection of saints’ lives. It shows Margaret tending sheep, the arrival of the governor Olibrio or Oliario and her rejection of his advances because of her Christian faith, her trial and confession, imprisonment, flogging and torture with metal combs, and a second imprisonment before a chained devil. The final scenes show her prayer after she cut open the belly of the dragon that had swallowed her with the sign of the cross.
A contemporary ambo is decorated with two thirteenth-century telamons recovered from the destroyed pulpit. A wooden angel-shaped candle bearer has been dated either to the middle of the seventeenth century or to the second half of the eighteenth century.
Sacristy and liturgical collection
The eighteenth-century sacristy behind the church has a stucco-decorated vault framing a painting of the Assumption by a follower of Sebastiano Galeotti. It contains two seventeenth-century cupboards, one eighteenth-century cupboard, and further fragmentary pieces of the thirteenth-century pulpit.
In 1970, beneath the high altar, a rare eleventh- or twelfth-century bronze pectoral reliquary cross was found with two small lamps and two glass ampoules inside a marble mortar. The mortar bears the inscription “Relics of Saint Fortunata, virgin and martyr, and of other saints.” Probably made in the Balkans or Anatolia, the encolpion, a small reliquary designed to be worn on the body, consists of hinged front and back sections decorated in relief with Christ crucified and Mary praying with the Evangelists.
The church also preserves eighteenth-century sacred vestments and silver liturgical objects, including a monstrance, holy-water vessel, thurible, and incense boat. A thurible is used to burn incense, while an incense boat holds it before it is placed in the vessel.
Organ
A gallery above the inner narthex opens onto the nave through a broad round arch and houses an organ made by Pacifico Inzoli in 1884. Originally installed elsewhere, it was moved to its definitive position and restored by Giuseppe Cavalli in 1917. Enrico Cavalli converted its mechanical transmission to pneumatic transmission in 1941, and Daniele Giani restored it to its original configuration in 2005.
The instrument has nineteen tin-alloy pipes, including some from the seventeenth and eighteenth centuries, a mechanical transmission, a 58-key manual, and an 18-pedal pedalboard.