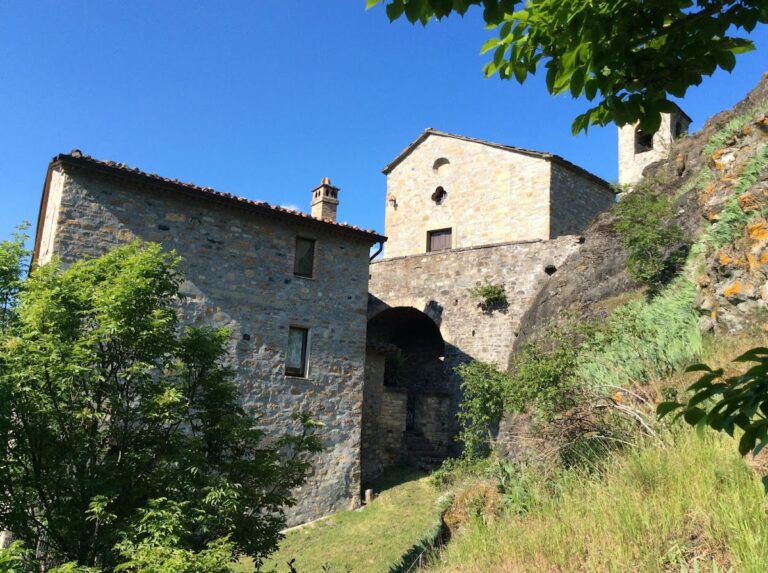
Castello di Castelcorniglio: A Medieval Fortress in Italy


Site at a Glance
- Rating
- 4.1
- Popularity
- Very Low
- Country
- Italy
- Primary era
- Medieval
- Eras represented
- Medieval, Modern
- Civilizations
- Italian
- Site type
- Military
- Remains
- Castle
On this page10 sections
History
Castello di Castelcorniglio is a medieval hillside fortress in Italy, near Specchio in the municipality of Solignano, Emilia-Romagna. Standing on the left slope of the Pessola Valley, it defended the lower Ceno Valley, an area controlled by Parma, against incursions from Piacenza.
Parma and the Pallavicino family
The earliest known reference to the castle dates from 1226, when the name “Corniliolum” appeared in the Statutes of Parma alongside the fortresses of Serravalle and Mariano di Pellegrino. These strongholds were overseen by the podestà of Mariano, a medieval civic magistrate or administrator responsible for governing a city or district. Pizzofreddo joined the defensive group in 1243, while the Municipality of Parma is identified as Castelcorniglio’s first owner.
The fortress later passed to Manfredo Pallavicino, son of Oberto Pallavicino. In 1249, Emperor Frederick II granted Manfredo the neighbouring fiefs of Specchio and Solignano. A fief was a territory or set of rights held within a feudal relationship. The Pallavicino, an Italian noble family with extensive holdings in the Parma and Piacenza region, subsequently became closely associated with the castle.
Milanese control and changing ownership
In 1391, Gian Galeazzo Visconti, Duke of Milan from 1385 to 1402, granted the castles of Specchio and Pellegrino, together with their associated settlements, to the marquises Galvano and Manfredo Pallavicino. He confirmed these rights in 1397 for the marquises Braccialino and Filippone Pallavicino.
Conflict returned in 1428, when Milanese forces led by Niccolò Piccinino captured Pellegrino and arrested a Pallavicino marquis. Piccinino was a condottiere, a professional military commander who led troops for rulers and city-states. Under torture, the prisoner confessed to conspiring against the duke, who ordered his execution and confiscated his property. In 1430, the Visconti granted Piccinino rights over Castelcorniglio.
In 1450, Francesco Sforza granted Castelcorniglio and Specchio to Niccolò, Ludovico, and Giovanni Pallavicino, marquises of Scipione. The Specchio branch ended with the death of Marquis Ascanio Pallavicino in a Piacenza prison in 1690. The castles then returned to the Pallavicino family of Scipione, whose branch became extinct in 1776.
Feudalism, remodelling, and modern use
The castles were later granted to the counts Valeri and, several years afterward, to the counts Rugarli, who already held the fief of Golaso. The Rugarli retained their feudal rights until 1805, when Napoleon abolished feudalism in the Duchy of Parma and Piacenza.
During the second half of the nineteenth century, Filippo Zanetti acquired Castelcorniglio and remodelled it extensively around 1870. The work broadly preserved the sixteenth-century layout while adding a southern outer wall and entrance portal, turning the former northern entrance court into a garden, and placing Ghibelline crenellations on the towers and walls. Ghibellines supported the imperial faction in medieval conflicts between the Holy Roman Empire and the papacy, and their characteristic crenellations are merlons traditionally associated with that faction.
Giuseppe Zanchi acquired the castle late in the nineteenth century. During the Second World War, the building housed the Jezzi detachment of the 31st bis Garibaldi “Copelli” Brigade. The Garibaldi Brigades were Italian partisan formations associated with the Communist Party. Castelcorniglio later passed to Gustavo Buratti and his heirs, who converted it to agricultural and agritourism use. The restored complex remains in very good condition.
Remains
Fortifications and courtyards
Outer enclosure and first courtyard
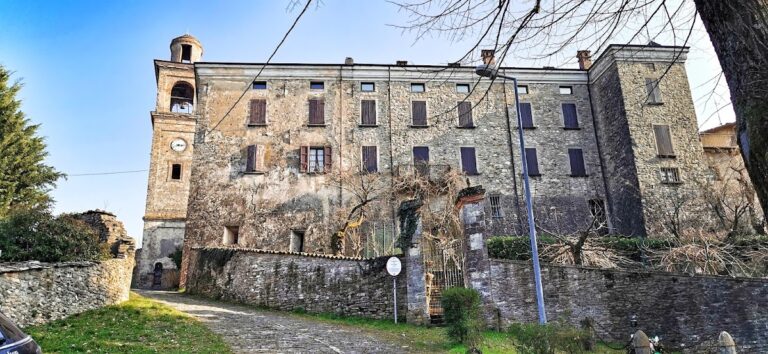
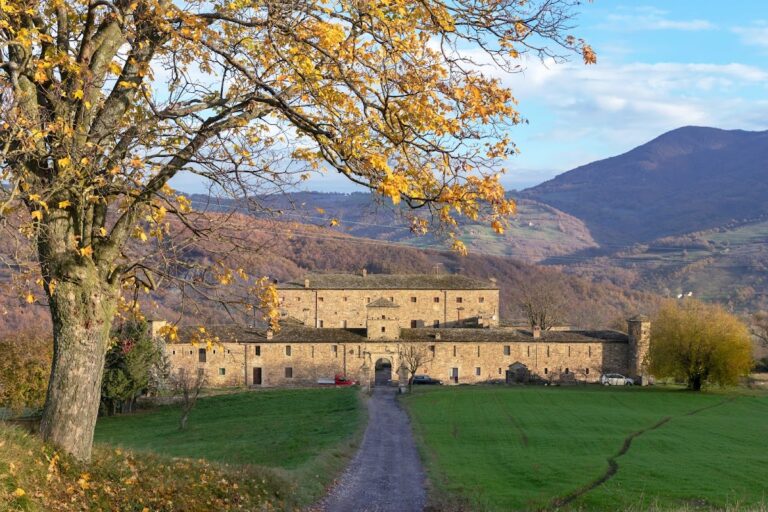
Castelcorniglio is a relatively small, narrow complex stretched along steep, rugged ground. An enclosing wall with four circular corner towers surrounds three courtyards. The walls and buildings are made entirely of sandstone mixed with stones gathered from the bed of the nearby stream. At the south, a round-arched portal opens through the nineteenth-century outer enclosure wall, whose perimeter and towers carry Ghibelline crenellations.
The first courtyard has an irregular plan. A sandstone portal with a segmental arch connects it to the second courtyard, which is square and forms the central space of the complex.
Main building and keep
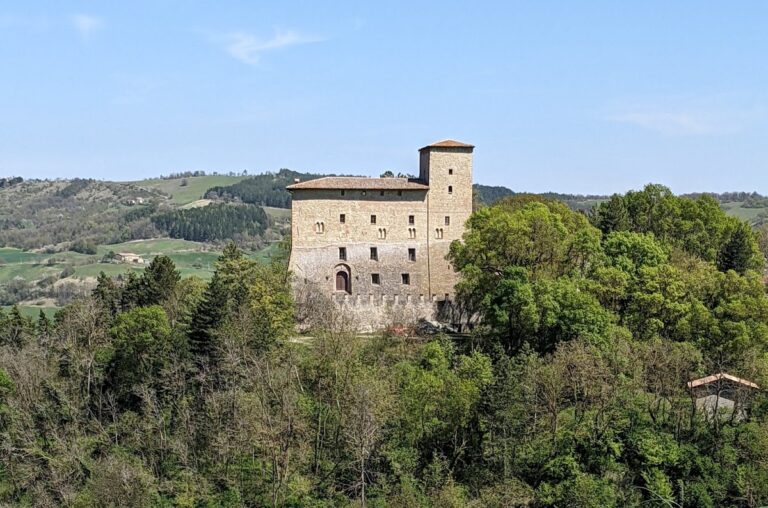
The massive main building encloses the second courtyard on three sides. It has two full storeys and an attic and is flanked by two large circular corner towers. At the centre rises a quadrangular keep, lit by small loopholes and, on its northern side, by a two-light window.
Third courtyard
A passage aligned with the southern entrance runs through the rear of the main building into the third courtyard. This rectangular area has been converted into a garden, vegetable garden, and orchard. Walls enclose it on three sides and end in two circular towers, while the northern side retains the old round-arched entrance portal.
The courtyard contains the Well of a Thousand Cuts, which local tradition identifies as a former execution place for people sentenced to death.
Collections and historical evidence
The first floor of the residential building contains the Zanetti library, whose holdings include works dating from the sixteenth and nineteenth centuries. The castle also preserves a collection of Napoleonic toy soldiers and documents concerning the support given by its inhabitants to legitimists during the French Revolution. Legitimism is the principle of supporting a hereditary claimant regarded as the rightful monarch after a disputed change of dynasty or regime.
Nearby sites