Wettin Castle: Ancestral Fortress of the Wettin Dynasty in Germany
Site at a Glance
- Rating
- 4.4
- Popularity
- Low
- Country
- Germany
- Primary era
- Early Modern
- External website
- Open
- Eras represented
- Medieval, Early Modern, Modern
- Civilizations
- German, Holy Roman Empire, Kingdom of Prussia
- Site type
- Military
- Remains
- Castle
On this page14 sections
History
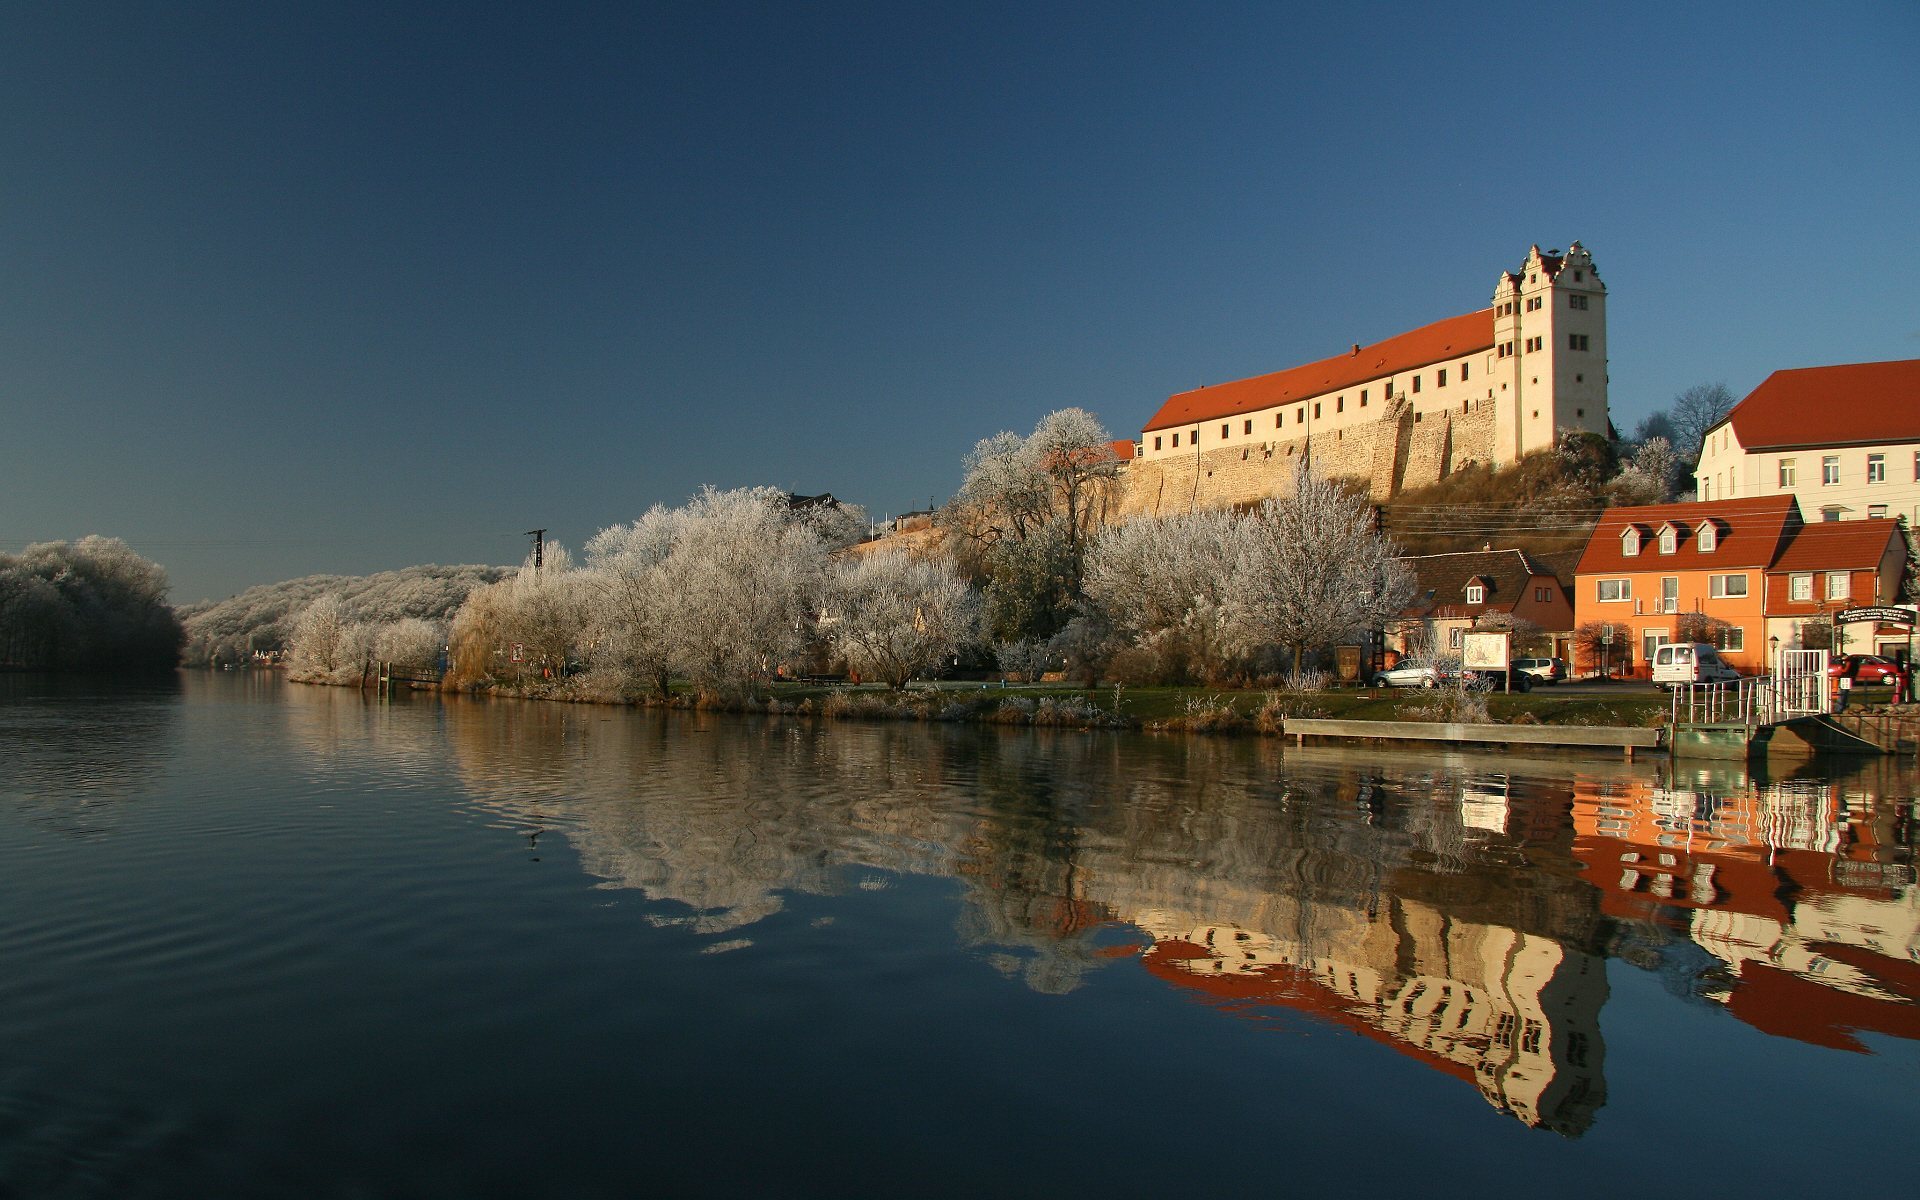
Wettin Castle is a medieval hilltop fortress in Wettin, Germany, built and developed by the medieval German nobility from the tenth century onward. Rising above the Saale in Saxony-Anhalt, it became the ancestral castle of the Wettin dynasty, whose branches later held the margraviate of Meissen, the electorate and kingdom of Saxony, and territories in several other European states.
Early fortress and comital seat
The beginnings of the fortress remain uncertain. A Slavic fortified settlement may have occupied the height during the Carolingian period, when the Saale crossing lay on a frontier between German- and Slavic-settled areas. During the German eastward settlement, Wettin developed into an early German administrative center while retaining its older name, probably derived from the Old Sorbian root vit, meaning “welcome.”
In the medieval system of the region, Wettin was the center of a Burgward, a fortified administrative district whose central settlement could exercise military, judicial, and administrative functions. The associated settlement appears in a record dated 29 July 961, when Otto I, the German king later known as Otto the Great and the first Holy Roman Emperor, referred to it as Vitin civitas and noted its obligation to pay tithes to the Monastery of Saint Maurice in Magdeburg. The place was also called Witin in 1126 and in 1157, when it was mentioned with the settlement of Pothegrodice, later known as Pögritz.
In the 980s the Burgward was under the authority of Margrave Rikdag. After Rikdag’s death, Wettin passed to his relative Dedo. The Altzelle Annals identify Dietrich II as a count of Wettin. When Dietrich was murdered in 1034, the county passed to his son Thimo.
Rise of the Wettin dynasty
Thimo’s son Conrad, known as “the Great,” lived at the castle from 1091. His position at Wettin helped establish the political foundations of the dynasty that would later rule Saxony and other European territories. After Conrad became Margrave of Meissen in 1123, he appointed members of the von Schochwitz family as burgraves of Wettin. Burgraves were officials responsible for the administration and defense of a castle and its surrounding lands.
Conrad’s son Heinrich was living at Wettin by 1156. His residence is associated with the development of the Upper Castle, reflecting the division of the rocky site into distinct fortified areas. By the twelfth century, the height contained two castles, each with its own outer bailey, or fortified courtyard.
The comital line of Wettin ended in 1217, and the castle and county passed to the counts of Brehna. Otto IV of Brehna sold the county to the Archbishop of Magdeburg on 14 November 1288. Wettin then became an archiepiscopal administrative office. The counts of Brehna were connected with the Templar Order. Count Frederick II died at Acre on 16 October 1221, and his son Dietrich donated Mücheln to the order around 1240.
Division into noble fiefs
From about 1300, the castle and its associated lands were repeatedly divided into fiefs. The Upper Castle included the important Schraplau and Trotha holdings. By 1440, the von Trotha family held both Upper Castle fiefs, while the Schraplau fief became Brandenburg electoral property in 1592. A separate noble family named Wettin held the castle as a fief for several decades, but it was not related to the Wettin margrave dynasty.
The Lower Castle followed a different line of ownership. The Archbishop of Magdeburg sold it in 1446 to Koppe von Ammendorf and Caspar aus dem Winkel. The Ammendorf family held the side facing the Saale, while the von Winkel family controlled the town side. In 1555, the von Winkel family acquired the Ammendorf share and thereby brought the entire Lower Castle under its control. Extensive construction followed under Christoph aus dem Winkel around 1600.
The Upper Castle’s gatekeeper’s house was built in 1565. Its keep was already ruinous in an engraving made by Matthäus Merian in 1640, and it was demolished in 1697. A town fire destroyed the Upper Castle in 1660. Three years later, the von Trotha family sold its fief to Johann Heinrich von Menius, who built Menius House on the town side between 1663 and 1689.
Princely residence and industrial transformation
The von Winkel family sold the estate to the von Merode family in 1795. On 4 November 1803 it passed to Prince Louis Ferdinand of Prussia, a member of the Hohenzollern dynasty and a military commander during the Napoleonic era. By 1806, he had substantially remodeled the Winkel House for residential use.
After Louis Ferdinand’s death, the Lower Castle was leased to craft and industrial enterprises, including a brewery and a distillery. This change of use altered much of the historic fabric. The north gate was demolished between 1806 and 1813 to widen the access road, and the upper floors of the north and south wings were removed around 1830. Saint Peter’s Church was demolished in 1840, the remaining keep was dismantled in 1860, and economic buildings were erected on parts of the site.
Twentieth-century institutions and archaeological research
During the National Socialist dictatorship, the Lower Castle housed an NSDAP party leadership school. The National Socialist German Workers’ Party was the ruling Nazi party in Germany from 1933 to 1945. The gate area was extensively altered for the school in the early 1930s.
After the Second World War, the complex was used for agricultural education. A financial and economics school for agricultural students was established in the early 1950s. The Upper Castle housed a shepherding school from 1955 until its closure in 1991, an institution described as the only specialized vocational school for shepherds in Central Europe.
Part of an agricultural plant-protection school moved to Wettin in 1963. Boarding and teaching facilities were added from 1965, and the institution became an engineering school for agrochemistry and plant protection in 1968 and 1969. A technical laboratory was added in the Middle Castle in 1970, while a former coal cellar was converted into a gymnasium. The school trained students and agricultural pilots in plant protection and fertilization.
Ownership passed to the Saalekreis, the rural administrative district of Saxony-Anhalt, in 1990. In 1991, Burg-Gymnasium Wettin was established on the castle grounds as a boarding secondary school specializing in art. The school maintains close ties with the Burg Giebichenstein University of Art and Design in Halle.
Archaeological excavations directed by Paul Grimm during the 1920s and 1930s established evidence for a tenth-century fortress and identified the Lower Castle as the site of the original comital castle. Further excavations began in November 2018 during construction connected with the school, adding information about the castle’s construction and changing uses.
Remains
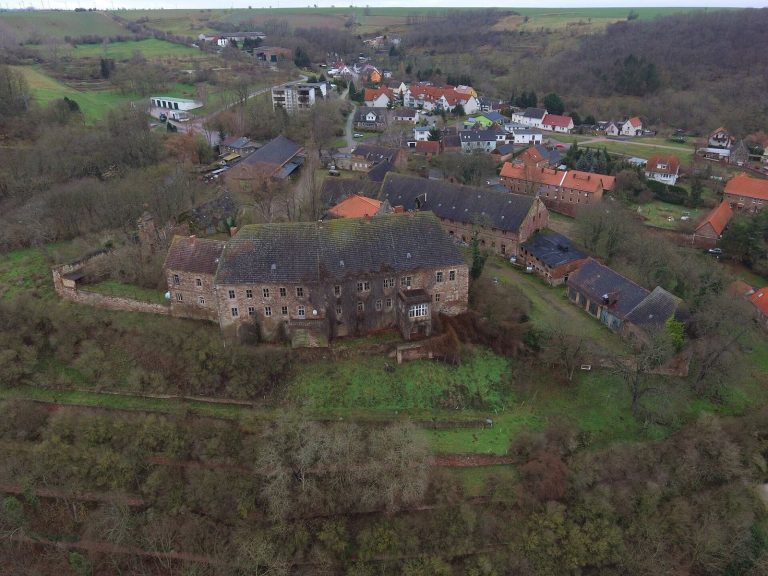
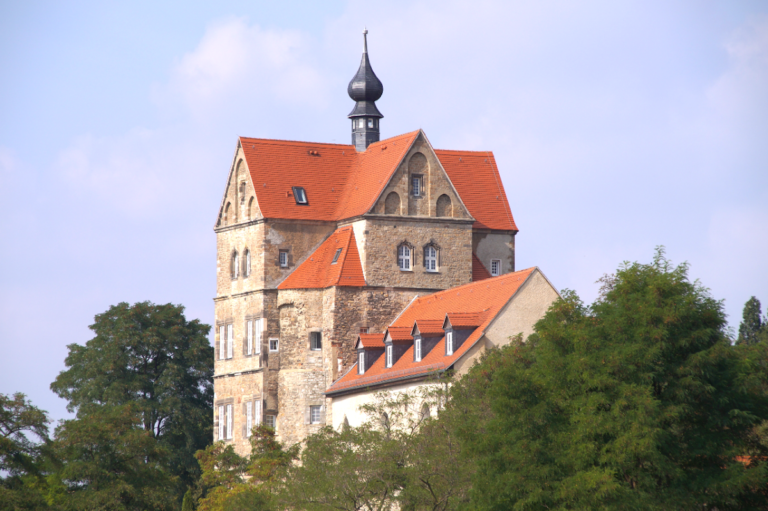
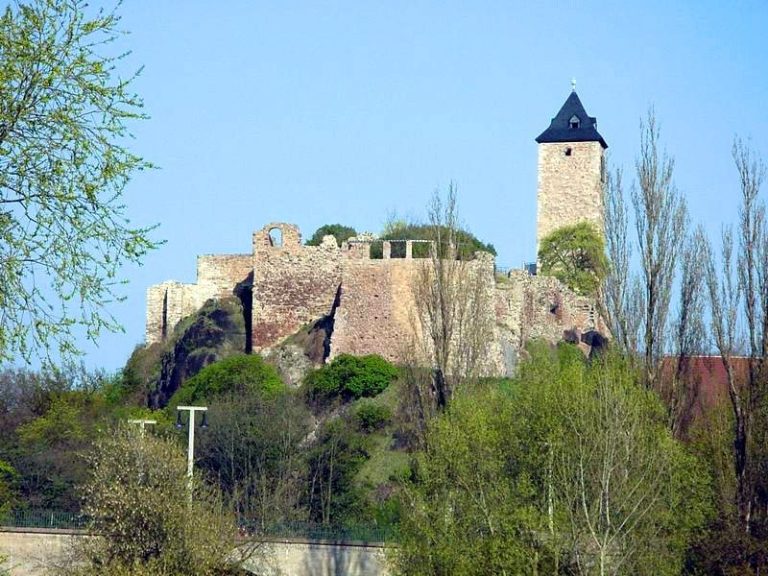
Wettin Castle occupies a rocky height above the Saale and is arranged in three historically distinct sections: the Upper Castle, Middle Castle, and Lower Castle. The complex was strongly rebuilt over time. Its principal construction phase is generally placed between about 900 and 1000, when earth and timber formed the basis of the early fortress. Later building phases introduced substantial masonry, and the surviving structures combine medieval defensive remains with noble residences, industrial buildings, and school facilities.
Early fortifications and the Lower Castle
Early defensive works
Archaeological work found stone walls laid in clay along the steep slopes. At the northwestern end of the core castle, an elevation was interpreted as an earth-and-timber rampart with an outer ditch, probably belonging to an early defensive installation. The oldest walls were later covered by a ring wall about two metres wide. Pottery fragments place this ring wall around 1100, and its position helped establish that the original comital castle occupied the area of the present Lower Castle.
Lower Castle buildings
The Lower Castle is probably the oldest and remains the best-preserved section of the complex. Its documented buildings included Ammendorf House, the Winkel House or Winkel Palace, north and south wings, a north gate, Saint Peter’s Church, a keep, and associated economic buildings. Ammendorf House was rebuilt around 1600, when three Baroque gables were added on its courtyard side.
The angular Winkel Tower at the northern end of the Lower Castle was built in 1606. The Winkel House was renewed in the Rococo style between 1768 and 1770 and later enlarged for Louis Ferdinand of Prussia before 1806. The north gate was demolished between 1806 and 1813, and the upper floors of the north and south wings were removed around 1830. Workshops and other economic buildings erected during the nineteenth and twentieth centuries continue to shape the appearance of this part of the castle.
Upper Castle and post-fire rebuilding
Upper Castle defenses
The Upper Castle developed as a burgrave’s castle after Heinrich began residing at Wettin in 1156. Its defenses included a keep, defensive walls, enclosed defensive works, and the gatekeeper’s house built in 1565. The keep had become ruinous by 1640 and was demolished in 1697. The Upper Castle was destroyed in the town fire of 1660.
Menius House
Menius House is the principal architectural result of the rebuilding that followed the fire. Johann Heinrich von Menius constructed the large town-side building between 1663 and 1689 after acquiring the von Trotha fief. It remains the principal surviving building associated with the post-fire phase of the Upper Castle.
Middle Castle and educational buildings
The Middle Castle contains later educational facilities alongside the historic castle sections. A technical laboratory was created there in 1970 as part of the agricultural engineering school. Other postwar construction added boarding houses, teaching buildings, and related school facilities. Some agricultural-school structures in the Petersgarten area have since been partly removed.
The complex is now used primarily as a school and boarding-school site, including facilities for art-specialist teaching. The Middle Castle contains the school’s art tract, while a former coal cellar has been converted into a gymnasium. These adaptations form part of the castle’s present physical character, alongside the medieval masonry, early defensive earthworks, noble residences, and later economic buildings.