Rocca dei Terzi: A Medieval Castle and Noble Residence in Italy
Site at a Glance
- Rating
- 4.2
- Popularity
- Low
- Country
- Italy
- Primary era
- Medieval
- Eras represented
- Medieval, Early Modern, Modern
- Civilizations
- Duchy of Milan, Italian
- Site type
- Domestic
- Remains
- Castle
On this page15 sections
History
Rocca dei Terzi, also called Rocca di Sissa, is a medieval castle in Italy, located in Sissa, now part of the municipality of Sissa Trecasali in Emilia-Romagna. Its original defensive structure probably dates from the eleventh century, while the castle is first documented in 1182. The site later became the centre of Terzi family authority and was transformed from a fortress into a noble residence.
Early lordship and fortification
In 1182, Sissa was held jointly by several noble families, including the da Cornazzano, whose members later adopted the surname Terzi. In 1195, Henry VI, Holy Roman Emperor, granted jurisdiction over Sissa to the Cathedral Chapter of Parma. This arrangement placed the settlement within a wider network of ecclesiastical and aristocratic authority.
The castle’s military role grew during the fourteenth century. In 1362, Bernabò Visconti, a ruler of Milan, granted the professional military commander Gherardino Terzi possession of Torricella, at the mouth of the Taro, together with permission to fortify it. The small structure was entirely rebuilt and greatly strengthened, becoming almost impregnable for more than half a century.
In 1386, Giberto I dei Terzi, the brother of Niccolò Terzi the Elder, became the founder of this branch of the family after Gian Galeazzo Visconti, Duke of Milan, invested him with the fiefs of Sissa and Trecasali. The Terzi subsequently held and administered these territories during the late medieval and early-modern periods.
Conflict and reconstruction
At the beginning of the fifteenth century, the castle resisted repeated violent attacks by the Rossi family. In 1422, during conflicts involving the Duchy of Milan, Venetian troops allied with the Terzi occupied the fortress. Later attacks severely damaged it, and the castle was no longer considered defensible. The complex was demolished apart from its keep, and Guido Terzi recovered possession of the surviving tower after the conflict.
In 1440, after Giberto, Nicolò, and Guido Terzi had received the fief of Sissa from Filippo Maria Visconti, they began rebuilding the complex as a noble residence. The change reflected the family’s continued territorial authority while reducing the importance of the site as a purely military stronghold.
The fortress was again attacked in 1551 during the War of Parma, a sixteenth-century conflict involving Ottavio Farnese, Pope Julius III, and their French and imperial supporters. Troilo II de’ Rossi commanded the papal forces that plundered the Rocca di Sissa. The Terzi recovered the devastated property in the following year.
From family residence to municipal building
During the eighteenth century, the former castle was definitively reshaped into the noble residence that survives today, although the medieval keep was retained. The old Terzi line ended in 1758 with the death of Count Francesco Maria. His daughter Corona married Marquis Bonifacio II Rangoni, who added her surname to his own and established the Rangoni Terzi line. His other daughter, Costanza, married Count Antonio Camillo Marazzani Visconti. Their descendants included Pietro Marazzani Terzi and the later Marazzani Visconti Terzi line.
Napoleon’s edicts abolished feudal rights in 1805, but the Rangoni Terzi family continued to own the castle. Toward the end of the nineteenth century, they sold it to the Raimondi family, which in turn sold it to the Municipality of Sissa in 1900. The municipality established offices in the building and constructed a monumental entrance staircase at the foot of the keep.
The eastern entrance stairway was reconstructed around 1950. In 1986, the broad staircase built at the beginning of the twentieth century was replaced by a concrete-and-wood structure. A severe earthquake in Parma Province on 27 January 2012 damaged the rocca so extensively that it was declared unusable. Municipal offices were moved temporarily, and structural consolidation and restoration of the tower were completed in October 2017. The castle has housed municipal offices since its acquisition by Sissa. Since 2015, it has belonged to the castle circuit of the Association of the Castles of the Duchy of Parma, Piacenza, and Pontremoli, and it is identified as Italian national heritage.
Remains
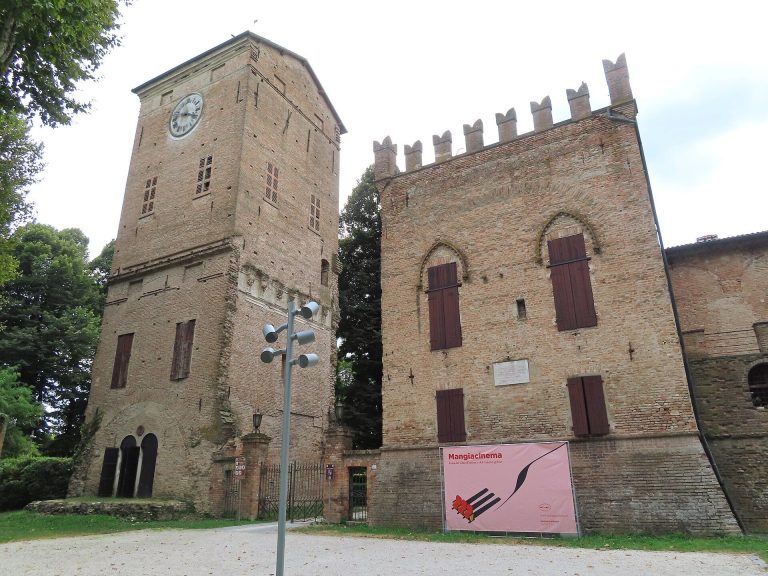
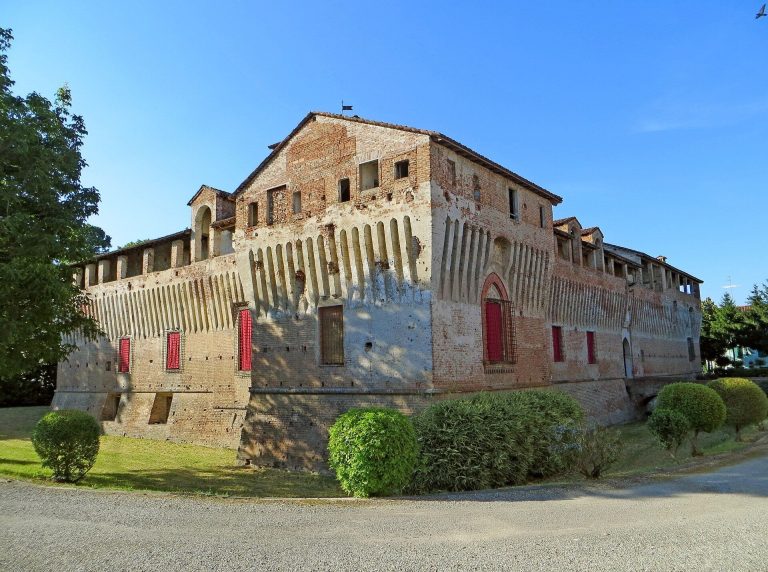
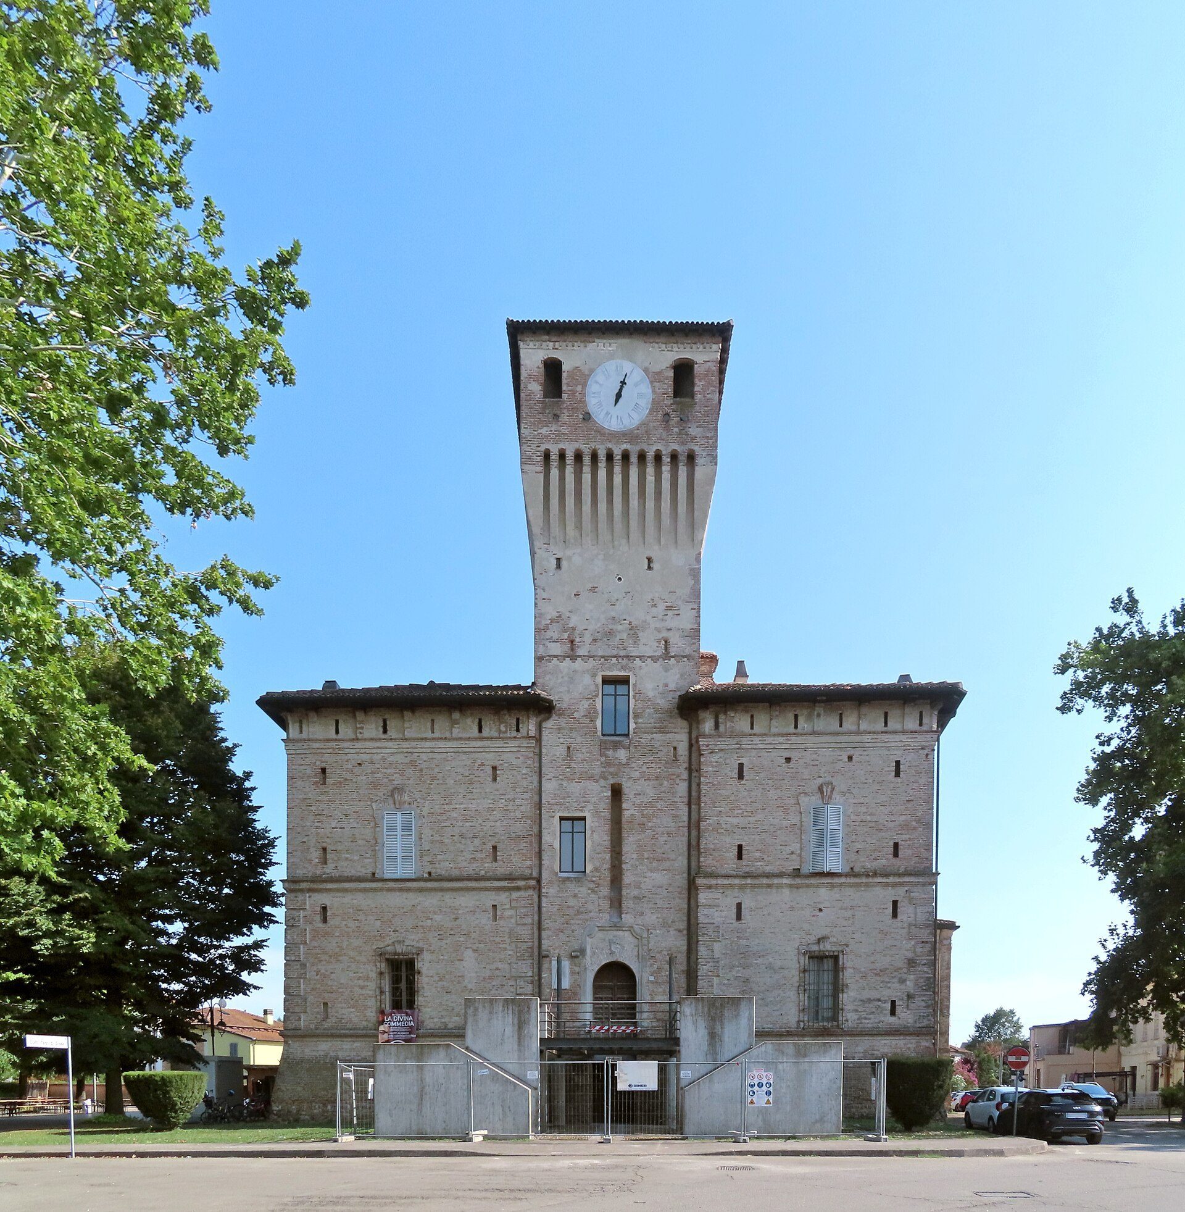
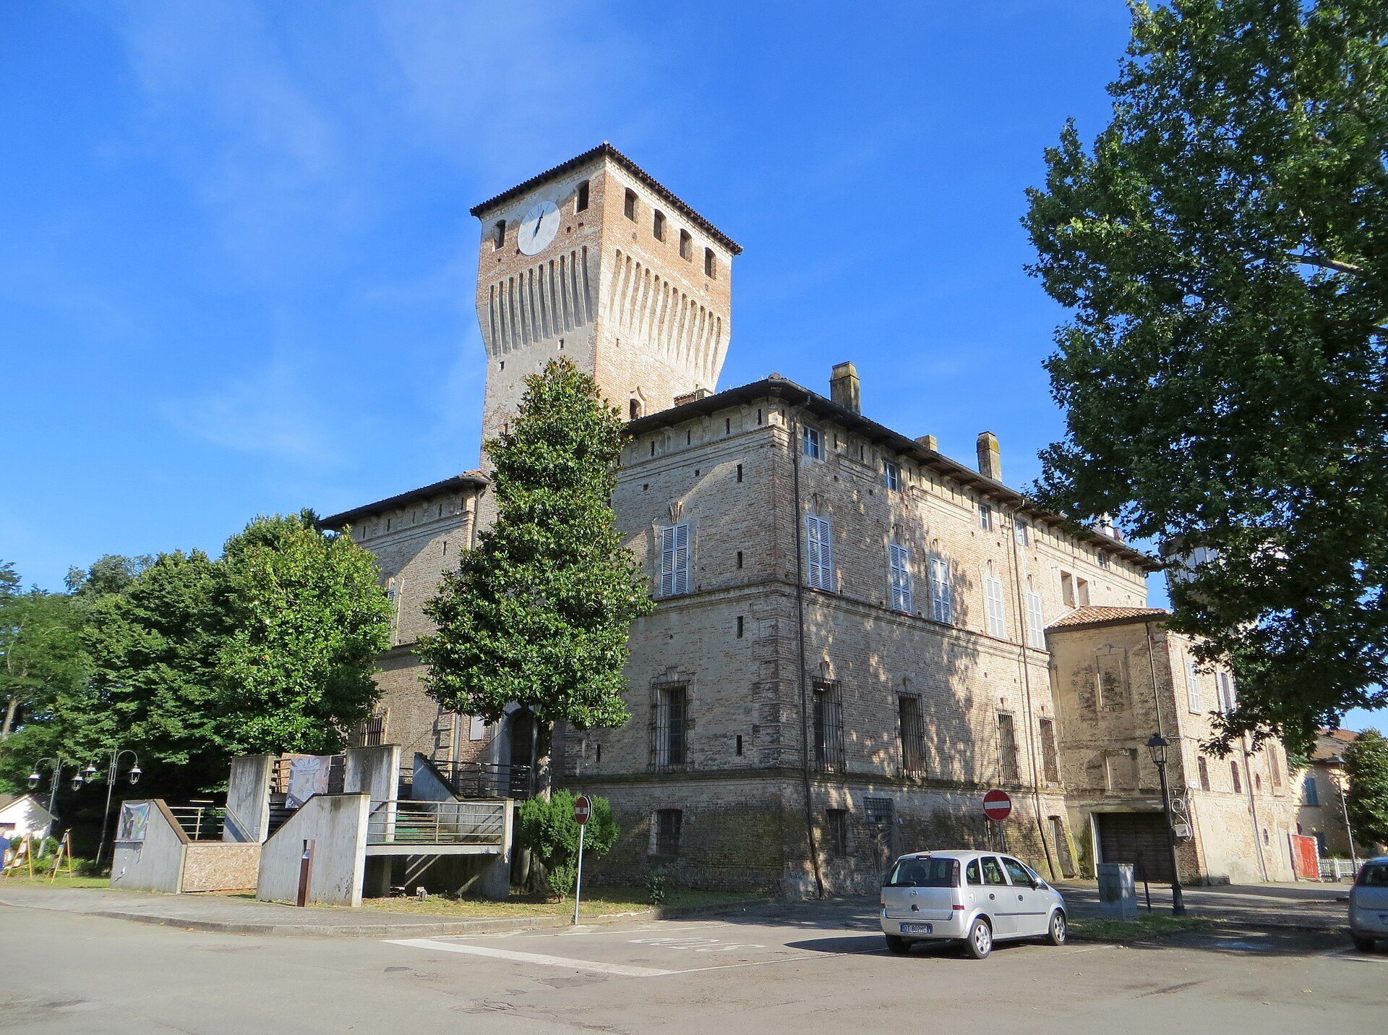
Rocca dei Terzi is a medium-sized lowland castle arranged around a small central courtyard behind the tall keep, which forms the principal entrance. The facades are entirely faced in brick and reveal the two main building phases: the medieval fortified tower and the eighteenth-century noble palace. Symmetrical palace wings extend on both sides of the keep, creating the present formal appearance of the complex.
Keep and entrances
The medieval keep
The central keep rises 27 metres above the main facade. Its medieval fabric includes corbels with machicolations, projecting defensive structures with openings through which missiles or other materials could be dropped, as well as splayed windows. A central slit once housed the bolt of the drawbridge until the fifteenth century. The drawbridge was later replaced by a small masonry bridge. The keep, described as a fifteenth-century panoramic tower, remains the principal surviving medieval element of the castle.
The eastern entrance
A large clock occupies the upper centre of the keep. It replaced a manually wound iron clock from the sixteenth century. That earlier clock remains functional and is displayed in an interior room of the tower. At the centre of the eastern facade, a second entrance is reached by a broad staircase with two opposing flights, built around the middle of the twentieth century in concrete and brick to a design by the architect Mario Vacca. It replaced the monumental staircase constructed at the beginning of the twentieth century after the masonry bridge was demolished.
Palace facades and courtyard
The eighteenth-century wings
The palace wings preserve the architectural language of the eighteenth-century transformation. String courses divide the two principal levels, while Baroque window surrounds frame the openings. Faux-rustication marks the corners, and an elegant cornice supported by brackets runs along the tops of the facades. These details distinguish the residential palace from the older keep at the centre of the complex.
The central courtyard
The small central courtyard retains traces of an earlier portico with a loggia above it. The structure was blocked up during earlier renovations, but its surviving traces preserve evidence of an earlier arrangement within the castle.
Decorated interiors
Entrance hall and staircase
The hall to the left of the entrance is decorated with stucco and frescoes probably created by the painter Giovanni Bolla at the beginning of the eighteenth century. Their subjects include Flora and Putti, Victory on a Chariot, an Allegory, and a Deity. The staircase to the upper level has stucco frames surrounding oval panels with mythological figures. Its ceiling carries a fresco of Ganymede Abducted by the Eagle, referring to the mythological Trojan youth carried to Olympus by Zeus in the form of an eagle.
Upper-floor rooms
The first floor contains rooms with sail vaults and cross vaults. One small room is entirely covered by nineteenth-century frescoes with exotic subjects, including landscapes and representative figures of the continents then known. An adjoining small room contains landscape views set among grotesque ornament.
Council Hall
The Council Hall, originally a small theatre, is the most richly decorated room in the palace. Its large eighteenth-century fresco by Sebastiano Galeotti depicts Daphne about to be reached by Apollo. Apollo is seated on Python and drives away the night before Daphne is transformed into a laurel tree. Four paintings by unknown artists also hang in the room. The Judgment of Solomon, The Flight into Egypt, and Figures in Costume in a Wood date from the eighteenth century, while Hilly Landscape Passage was probably painted in the seventeenth century.