Rocca dei Rossi: A Late-Medieval Castle and Renaissance Palace in Italy


Site at a Glance
- Rating
- 4.4
- Popularity
- Low
- Country
- Italy
- Primary era
- Early Modern
- External website
- Open
- Eras represented
- Medieval, Early Modern
- Civilizations
- Duchy of Milan
- Site type
- Domestic
- Remains
- Castle
On this page23 sections
History
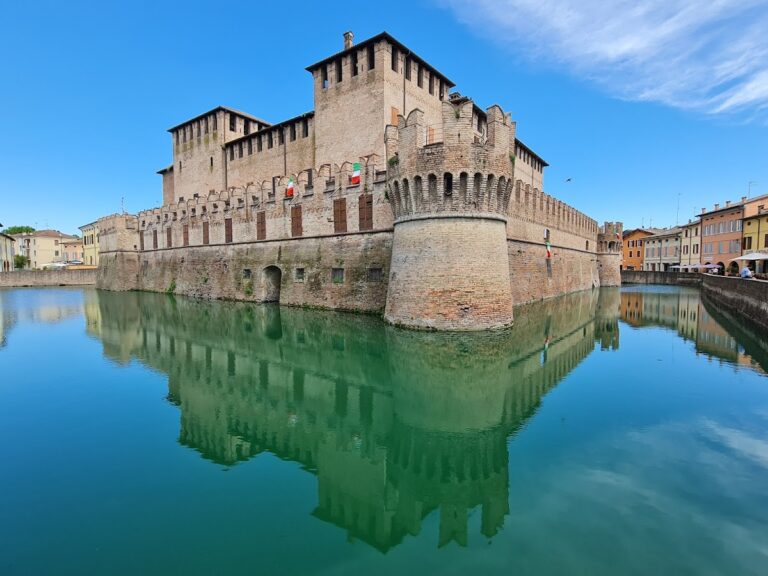
Rocca dei Rossi is a late-medieval castle in San Secondo Parmense, Italy, built by the Rossi family around 1413 as a fortified stronghold and later transformed into a Renaissance residence. From the fifteenth century, it served as the principal base from which the family administered its fiefs and, from the time of Pier Maria II de’ Rossi, as a residence for the Rossi counts.
Rossi lordship and the fifteenth-century fortress
The Rossi held rights in the fortified settlement of San Secondo from the twelfth century and exercised comital lordship there from 1365. The new castle was raised on a site opposite the settlement, across the former Taro River. Its position allowed the defenders to protect San Secondo and draw river water into the moat.
The original fortress was principally military. During the War of the Rossi, a conflict over the family’s regional power, it resisted repeated Sforza sieges in 1482. The attacking forces were commanded by Gian Giacomo Trivulzio and Sforza Secondo Sforza, while sorties by the defenders pushed the besiegers beyond the Taro and Rovacchia rivers.
The castle was besieged again in 1483 during the renewed war associated with Guido de’ Rossi. It capitulated on 21 June, after Sforza troops had severely damaged it with bombardment. The stronghold then remained abandoned for almost two decades.
Rebuilding under Troilo I
Nearly 1499, Giovanni de’ Rossi recovered the county and castle through services rendered to the French. His son Troilo I de’ Rossi undertook the reconstruction of the neglected and badly damaged stronghold. He restored the surviving fifteenth-century walls, rebuilt the corner bastions, and strengthened the defenses of both the castle and the fortified settlement, whose walls were renewed at the same time.
Troilo I’s work also began a change in the castle’s purpose. The fortress increasingly became a residential palace, with apartments and representative rooms added to the military enclosure. After Troilo I died on 3 June 1521, Bernardo and Filippo Maria de’ Rossi attacked and occupied the castle. Giovanni dalle Bande Nere recovered it after the victorious Battle of San Secondo in 1522, intervening in support of Bianca Riario, Troilo I’s widow.
Pier Maria III and the Renaissance expansion
Pier Maria III de’ Rossi married Camilla Gonzaga on 13 February 1523. The marriage expressed the family’s alliances with major noble houses and is commemorated by the Palio delle Contrade di San Secondo, a traditional neighborhood competition and historical festival.
While recovering from a battle wound in 1528, Pier Maria III commissioned a major expansion. The work continued from 1530 to 1534 and included a tower, a wall, the Oratory of Santa Caterina, the Camera d’Oro, an archive room, stables, a large hall later associated with the Sala delle Gesta Rossiane, a marble ceremonial staircase, and alterations to the northeast tower. Contracts signed by Pier Maria III record these building works.
The enlargement drew the attention of the Farnese, the dynasty that established the Duchy of Parma, and of Pope Paul III. After Giovan Girolamo de’ Rossi fell from favor and scandals involved Giulio Cesare de’ Rossi, the pope repeatedly demanded that the castle be demolished, as had happened at Basilicanova. In 1539, inspectors were still considering whether Pier Maria III’s additions were proportionate or excessive. The limited detail preserved about the works may have been connected with efforts to conceal them and avoid reprisals.
Troilo II and the decorated aristocratic palace
Under Troilo II de’ Rossi, the family’s military ambitions ended with submission to the Farnese. Rocca dei Rossi then functioned as an aristocratic palace, and its representative rooms received extensive decoration. Troilo II commissioned most of the surviving paintings, frescoes, and fireplaces.
His architectural works included the eastern wing around the mastio, the principal fortified tower or keep, an eastern gallery overlooking the great courtyard, and a prison block. The mastio had previously stood apart from the residential buildings, but it was incorporated into a block that contained the women’s apartments. Those apartments were later demolished.
Around 1570, Troilo II’s brother Ippolito de’ Rossi, bishop of Pavia and later a cardinal, blessed a new Oratory of Santa Caterina. It replaced an earlier chapel dedicated to the same saint. The older place of worship remained at the end of the gallery and was still associated with a bell tower in the nineteenth century, before its demolition.
The surviving decoration developed through five principal phases. The first, from 1525 to 1535, took place under Pier Maria III. A second phase followed from 1538 to 1549, during his political difficulties and the rise of the Farnese. Troilo II directed further work from 1550 to 1555 during the War of Parma, and again from 1556 to 1568 after his submission to the Farnese and Philip II of Spain. Around 1570, the imagery emphasized the honor of the Rossi defeat and the deeds of their ancestors.
Confiscation and decline in family importance
After the Farnese confiscation of 1633, the Rossi family shifted its interests toward Lombardy. The fief was returned to Scipione I de’ Rossi in 1653, but the castle no longer held its former central position. It became a luxurious rural residence, while the family’s principal home was Palazzo di Farfengo in the Cremona area.
In the eighteenth century, Federico II de’ Rossi built a court theater and adjoining antechamber beside the old entrance. Work also began on the unfinished Appartamento dei Guasti along the eastern facade. The project was interrupted by the French occupation.
Nineteenth- and twentieth-century changes
Scipione II de’ Rossi died in Venice in 1802, ending the direct line descended from Troilo I. After an initial confiscation, the castle was returned in 1803 to his cousin Giovan Girolamo de’ Rossi through a judgment by the magistrate of Parma.
In his 1813 will, Giovan Girolamo left the castle and his other property to Count Ferdinando Vaini of Padua, while naming his brother Guido, chamberlain at the court of Duchess Marie Louise, as usufructuary. After Giovan Girolamo’s death in 1817, the ducal administration recognized Vaini as heir. When Guido died in 1825, the ducal government demanded the return of the fief and castle. A long legal dispute ended in 1832 with a settlement that released the castle from sequestration in return for compensation of 116,800 Parmese lire.
The nineteenth century brought extensive demolition. Service rooms, the women’s apartments, the Oratory of Santa Caterina and its Rossi family tombs, the court theater, the gallery toward the settlement, servants’ rooms, stables, hayloft, woodshed, and prisons were removed. The Sala di Venere e Vulcano was demolished to make room for the southern staircase and a service room. Its fireplace was sold and is now in the Palazzo Stroganov in Rome.
A park was created in the mid-1880s over the site of the demolished ancillary buildings. In 1919, the last owners transferred the castle to the Municipality of San Secondo Parmense for 27,294 lire, and it became the municipal seat. The moat had been filled in 1917 during demolition and alteration works.
The castle remained a municipal office until 8 April 2002, when the offices moved to the adjacent former middle school and the building was opened for visits. The access square was renewed, part of the bypass road was removed, and the first arch of the former drawbridge was uncovered. Restoration of the nineteenth-century stables and gun emplacements took place between 2003 and 2005, exposing earlier masonry.
Earthquakes in January 2012 caused structural damage and closed the castle for approximately three years. Some areas reopened in August 2013, and the reopening of the Sala delle Gesta Rossiane in March 2015 restored access to almost the entire castle. The Sala della Giustizia, Sala del Lupo, and Sala della Cena remained closed. The castle is owned by the Municipality of San Secondo Parmense and forms part of the Castles of the Duchy of Parma, Piacenza and Pontremoli circuit. Its historical identity is also maintained through the Palio delle Contrade and the historical interpretation program Arte e Suggestioni in Rocca.
Remains
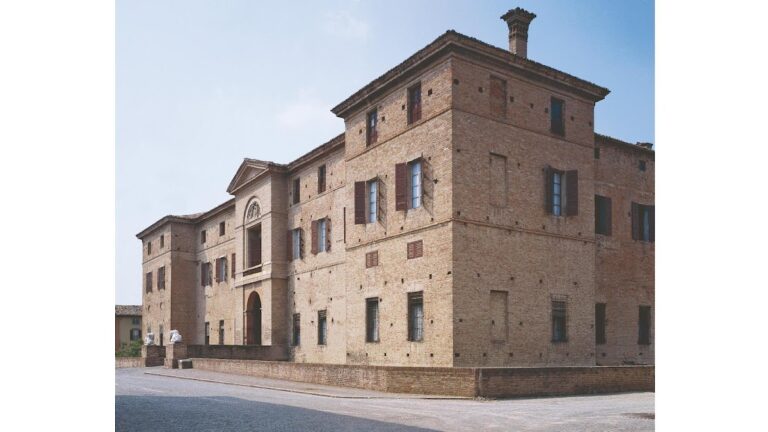
Rocca dei Rossi preserves a rectangular fortified enclosure that developed into a palace arranged around courtyards, galleries, and residential wings. The surviving building covers more than 3,000 square meters. Its principal frescoed rooms are concentrated on the first floor, reached by a sixteenth-century ceremonial staircase. The decorated areas survive chiefly in the northern and northwestern wings and in the former male residential and representative quarters.
Fortifications and courtyards
Fifteenth-century enclosure
The first fortress had four projecting corner towers, a protected wall-walk along the fortifications, and an eastern entrance defended by three ravelins, triangular outer defenses placed before a gate. The eastern wall and part of the northeast tower belong to the first building phase. The eastern masonry is brick and reaches approximately 7 meters in thickness. The isolated mastio stood inside the enclosure, protected by a thickened section of the outer wall.
The earliest internal buildings appear to have formed a courtyard complex around the mastio, set apart from the perimeter walls. The original defenses were described as including four bastions, semicircular outer works, a central keep, and additional walls with seven bastions.
Entrance and surviving bridge
The historic entrance lay south of the mastio and was approached from the square by a drawbridge carried on three brick arches. One arch and the first of the three original bridge arcades survive. The passage beneath the surviving arch was uncovered when the square was renewed.
Inside, the entrance led into a long corridor opening toward the great courtyard. The former Oratory of Santa Caterina stood to the right before the corridor ended. It had one altar, tribunes on its southern and eastern sides for the Rossi family, an oil painting above the altar, and a crypt containing the tombs of the marquises, their spouses, and other family members.
Courtyards, galleries, and park
The great courtyard formerly had an eastern loggia, an open-sided gallery, along the block containing the women’s apartments and the unfinished Appartamento dei Guasti. A northern loggia survives. The southern portico served the stables and haylofts, while servants’ quarters occupied the western side.
The courtyard of honor is paved with pebbles and reached from the park through a colonnaded connecting atrium. Its western portico has a cross-vaulted ceiling and six columns with terracotta bases. The other porticoes have terracotta columns with marble capitals, some carved with the Rossi lion. The loggetta of the courtyard of honor runs along three sides and links the representative rooms with the male apartments. It retains traces of earlier decoration, including a well-preserved putto surrounded by fruit and flower garlands. Once open, it is now enclosed by large windows.
The present park occupies the area of the former ancillary buildings and retains sections of the original perimeter walls. Its two levels reflect the former upper and lower courtyards. Box hedges, oaks, and century-old lime trees form part of its vegetation. Beyond the southern boundary stands the Oratorio della Beata Vergine del Serraglio, built by Scipione I de’ Rossi outside the park enclosure. A passage through the perimeter wall connects it directly with the park.
Service areas and underground passage
The lower courtyard at the southwest corner of the present park contained carriage sheds and cellars, including an underground cellar. Other service areas included a butcher’s shop, slaughterhouse, farm rooms, kitchen, granaries, vaulted rooms, and accommodation for the custodian.
A secret underground tunnel led out of the settlement and was used for escapes and sorties. It was reached from the basement beneath the mastio. The gallery was walled up when the adjacent prisons were demolished in 1883. Excavations around 1920 at the entrance to the underground gallery uncovered weapons, coins, cups, decorated plates, and the bones of soldiers and horses.
Residential and representative architecture
Palazzo Novo and the mastio
Troilo I built the complete northern wing, known as the Palazzo Novo, as a residential apartment. Its upper rooms were arranged around a gallery opening westward onto a loggia, later transformed into the Galleria di Esopo, Sala di Momo, and Sala delle Favole. At its center was a large aula corresponding to the present courtyard of honor. A portico with six columns and round arches separated shared rooms from the counts’ residential rooms.
Troilo I also rebuilt the eastern wing and the upper floor along the walls. These spaces contain the rooms now called the Sala di Adone, Sala di Latona, and Sala dei Giganti, which probably developed from service rooms behind the wall-walk.
The surviving mastio stands separately from the main building. It is connected by a simple entrance gate, added after the surrounding block was demolished in the nineteenth century. The tower has a clock, large windows, a double ground-floor entrance, and small service rooms on its southern side. Its basement is walled up, while the ground floor, formerly occupied by the library, contains an information point.
Ceremonial staircase and decorated galleries
The Renaissance ceremonial staircase has low red Verona-marble steps arranged in two flights and four landings beneath a barrel vault. Red and yellow frescoes, probably by Michelangelo Anselmi, decorate the stairway. Two large windows illuminate the end of the first flight, while two fifteenth-century panels at the top depict Saints Sebastian and Roch.
At the top, a narrow atrium has a grotesque-painted ceiling. Its imagery includes a vine grower, crossbowmen, hunters, birds, and a putto with an eagle among green vines. The atrium opens directly to the Sala di Bellerofonte, the Galleria di Esopo, and a small loggia.
The Galleria di Esopo is an L-shaped communication corridor leading to other rooms. Its frescoes, dating from approximately 1545 to 1549, depict scenes from Aesop’s fables, allegories of the Rossi conflict with the papacy, and a grotesque image of Pope Paul III. A composite emblem of the Rossi and Gonzaga families, incorporating the Riario rose, honors Bianca, Pier Maria III’s mother.
Rooms of myth and fable
The Sala delle Favole opens from the Galleria di Esopo and served as a residential room. Its frescoes include the wolf and crane, the fox, dog, and cock, and the dying lion mocked by other animals. Beside it, the Sala di Momo was originally a small sitting room. Its frescoes show a father traveling to market with his son and a donkey and date from approximately 1545 to 1549.
The Sala dell’Asino d’Oro contains 17 paintings illustrating Lucius’s transformation into a donkey and his subsequent adventures in the story by Apuleius. The sequence includes his transformation, enslavement, encounters with violence and robbers, service to different owners, a performance in an amphitheater, the appearance of Isis, and his return to human form through roses. Dating from approximately 1525 to 1532, the decoration is attributed with substantial confidence to Vincenzo Tamagni. The room originally served as Pier Maria III’s bridal chamber.
Directly connected with the Sala dell’Asino d’Oro, the Sala dei Cesari opens onto the loggia. Around 1530, it was decorated with portraits of eight emperors and smaller stucco figures of matrons, ladies, and knights. The room served as Pier Maria III’s study. The nearby Sala degli Atleti is reached through the same sequence of rooms. Two athletes support its vault, whose center represents imperial power. Its decoration dates from around 1555.
The Sala di Mercurio follows the Sala degli Atleti. Mercury, shown with winged feet and a caduceus, appears among personifications of the liberal arts, medicine, geometry, mathematics, astrology, music, painting, writing, and eloquence. The room also dates from approximately 1555.
Rooms facing the courtyard of honor
The Sala di Circe e Didone opens toward the courtyard of honor and presents the stories of Circe and the suicide of Dido. Their themes of utopia and the impossible express a desire for peace threatened by the rise of the Farnese. The frescoes date from around 1550, when the room served as a representative chamber.
The Sala di Latona also faces the courtyard of honor. Its frescoes show Latona fleeing Juno with Apollo and Diana before transforming hostile peasants into frogs. Pure-gold surface treatments gave the room its alternative name, the Camera d’Oro. Dating from approximately 1565 to 1570, it originally served as a representative room.
The Sala di Adone depicts the death of Adonis after he challenged Jupiter by loving Venus. Medallions portray Giovan Girolamo de’ Rossi, Federico II Gonzaga, Cardinal Raffaele Riario, and Giovanni dalle Bande Nere. The room dates from around 1565 to 1570 and originally functioned as a representative chamber.
The Sala dei Giganti faces the internal courtyard and depicts the defeat of the Giants after their challenge to Jupiter. It also includes a monkey and the punishments of Prometheus, Phaethon, Icarus, and the children of Niobe. The imagery explains the Rossi family’s submission to Farnese power. The room dates from approximately 1565 to 1570 and originally served as a representative chamber.
Sala delle Gesta Rossiane
The Sala delle Gesta Rossiane is a major representative hall measuring approximately 20 meters long and 12 meters wide. Its walls and ceiling carry about 1,200 square meters of frescoes. Created around 1570 under Troilo II, the decoration presents 13 episodes from roughly three centuries of Rossi family history. The final scene occupies the center of the vault, while the remaining episodes appear on the walls.
The painted cycle begins with Orlando de’ Rossi’s relief of Borgo San Donnino, now Fidenza, on 19 June 1199. Other scenes show Orlando and Bertrando’s victory at Borghetto del Taro on 16 June 1247; Giacomo and Ugolino de’ Rossi’s sortie from besieged Parma against Frederick II’s camp at Vittoria on 18 February 1248; and Ugolino’s triumphal return to Florence after Campaldino and the capture of 42 castles in 1289.
Further scenes depict Rolando de’ Rossi’s siege of Borgo San Donnino with 3,000 cavalry and 10,000 infantry; the 1332 investiture of Pietro, Rolando, and Marsilio de’ Rossi with the Parma fiefs by Emperor Louis IV; Marsilio’s purchase of Lucca for 35,000 florins in 1333; and Pietro de’ Rossi’s Venetian career and death in 1337.
The cycle continues with Marsilio and Pietro’s victory at Cerulio on 5 September 1336; Pier Maria II’s return to Parma in 1470 as “father of the country”; Guido de’ Rossi’s charge at Calliano; Filippo Maria de’ Rossi’s advice to Emperor Maximilian I during the 1503 siege of Padua; and Pier Maria III’s appointment as a knight of the Order of Saint Michael by King Francis I of France in 1542. The order was a French chivalric institution founded by Louis XI in 1469.
Fame and Glory, contemporary weapons, floral and fruit motifs, putti in medallions, and warriors with weapons and trophies complete the decoration. On the eastern wall, a monumental red Verona-marble fireplace dated 1570 is supported by two caryatids, sculpted female figures used as architectural supports. Its architrave bears the inscription “Troilus Rubeus Comes II.” Above it, stucco figures support the rampant Rossi lion. A Lion of Saint Mark on the western wall refers to the family’s Venetian patrician connections.
Loggias, tower rooms, and surviving service buildings
Northern loggia and Sala degli Stucchi
The surviving northern loggia consists of eight large arches and retains its sixteenth-century form, although its wall decorations are covered with plaster. It once bordered the great courtyard together with the demolished eastern loggia and service rooms. The Sala della Cena, Sala del Lupo, Sala della Giustizia, and Sala dell’Asino d’Oro open onto it. The portico below has an opening toward the former ice-house courtyard.
The Sala della Giustizia contains frescoes of Justice holding scales and a law book, accompanied by allegories of Reward and Punishment, the four seasons, and putti in octagonal frames. The decoration dates from approximately 1550, when the room served as a residential chamber. The adjoining Sala del Lupo was a small sitting room and depicts a wolf disguised as a sheep before being killed by a shepherd attempting to protect the flock. The Sala della Cena, the last room opening onto the loggia, shows a man dining with a satyr who blows first on his hands to warm them and then on his food to cool it. Its frescoes also date from around 1550.
The Sala degli Stucchi occupies a corner tower beside the terrace facing the square. Its whitewashed vault is framed by large Baroque plaster panels. A narrow corridor connects the room with the courtyard loggia and is decorated with eighteenth-century grotesques, ornamental compositions combining plants, animals, human figures, and fantastic forms. Renaissance windows in the tower were made from former loopholes and open toward the terrace and circulation rooms.
Stables and gun positions
The nineteenth-century stables, formerly cellars, have been restored. The adjoining area contains the former gun positions and exposes earlier masonry. These spaces now form a hall for meetings and events.
Traditions associated with the castle
A local tradition holds that the ghost of a girl murdered before the age of twenty appears in the castle at midnight, and that a supposed bloodstain remains on the fireplace of the Sala di Latona. Another tradition claims that the dying Pier Maria II escaped through an underground tunnel to Torrechiara during the 1482 siege. These stories remain unverified.