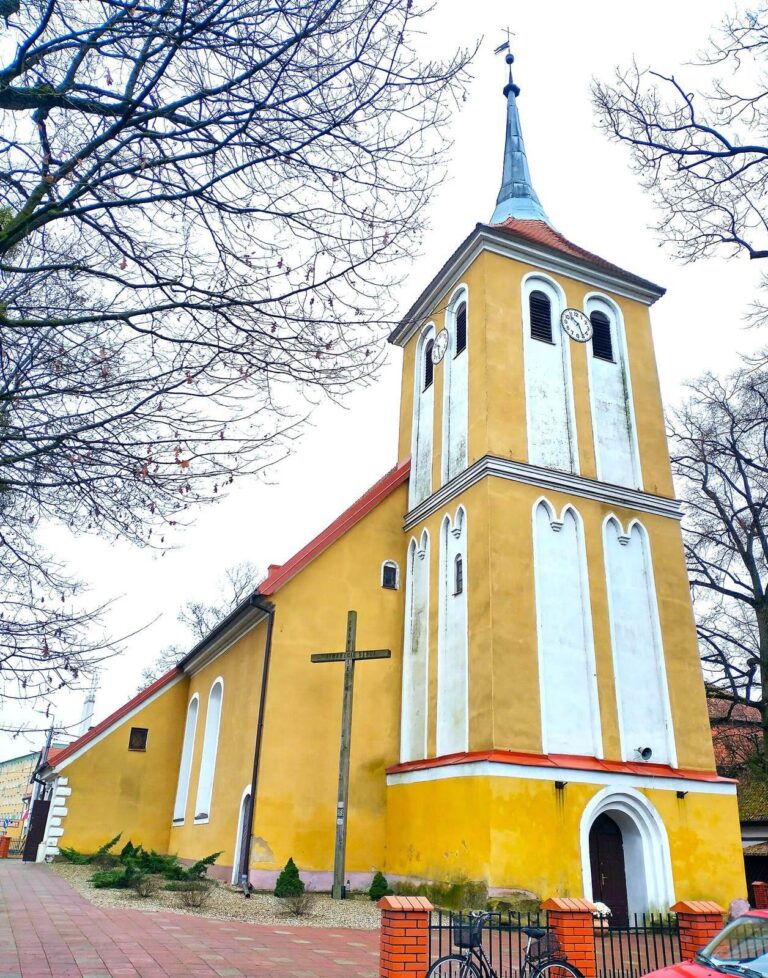
Saint Andrew Bobola Church in Rydzewo: A Roman Catholic Parish Church
Site at a Glance
- Popularity
- Low
- Country
- Poland
- Primary era
- Early Modern
- Eras represented
- Early Modern, Modern
- Civilizations
- Duchy of Prussia, Kingdom of Prussia, Polish–Lithuanian Commonwealth
- Site type
- Religious
- Remains
- Church
On this page15 sections
History
Saint Andrew Bobola Church in Rydzewo is a Roman Catholic parish church in Poland. Built between 1579 and 1591 for an Evangelical Lutheran congregation, part of the Protestant tradition associated with Martin Luther, it combines Gothic and Baroque features. Johannes Wigand, the last Protestant bishop of Pomesania, a historic Prussian region and medieval diocese, initiated its construction.
Foundation and Lutheran parish
The congregation was established on 17 November 1579, the year construction began. The church was dedicated in 1591, when a pastorate was also founded. It continued to have a resident pastor until 1945. The village was called Rydzewen until 1927 and Rotwalde from 1927 to 1945.
Before 1945, the parish served twelve localities on both sides of Lakes Niegocin, Boczne, and Jagodne. It had 3,200 members in 1925, and state authorities held the rights and responsibilities of church patronage. The congregation first came under the Angerburg church inspection, a Protestant administrative unit, and later belonged to the Lötzen church district within East Prussia’s ecclesiastical province of the Church of the Old Prussian Union, a union of Protestant churches. The village’s few Catholics belonged to the parish at Rastenburg until 1937, then to St. Bruno’s in Lötzen, in the Diocese of Warmia.
Restoration and Baroque remodeling
A comprehensive restoration took place in 1770. In 1772 and 1773 the church was remodeled in the Baroque style. These works altered the building’s earlier character and added a Baroque tower.
Changes after 1945
After 1945, flight and expulsion brought the Protestant congregation’s presence in Rydzewo to an end. The former Lutheran church was expropriated in favor of the Roman Catholic Church, adapted for Catholic worship, reconsecrated, and dedicated to Saint Andrew Bobola, a Polish priest of the Society of Jesus, a Catholic religious order, and a martyr. People arriving from eastern Poland helped form the new Catholic congregation. Clergy from Ryn, Giżycko, and Miłki initially provided pastoral care. A priest took up residence in Rydzewo in 1958, and Bishop Tomasz Wilczyński established the parish by decree on 28 March 1962.
The church now serves as the Roman Catholic parish church of Saint Andrew Bobola in the Diocese of Ełk and the Giżycko Saint Christopher deanery, a grouping of parishes within a diocese. The parish also has a branch community in Paprotki, and its patron saint’s liturgical memorial falls on 16 May. The remaining Evangelical congregation worships at the parish church in Giżycko and belongs to the Masurian Diocese of the Evangelical-Augsburg Church in Poland.
Remains
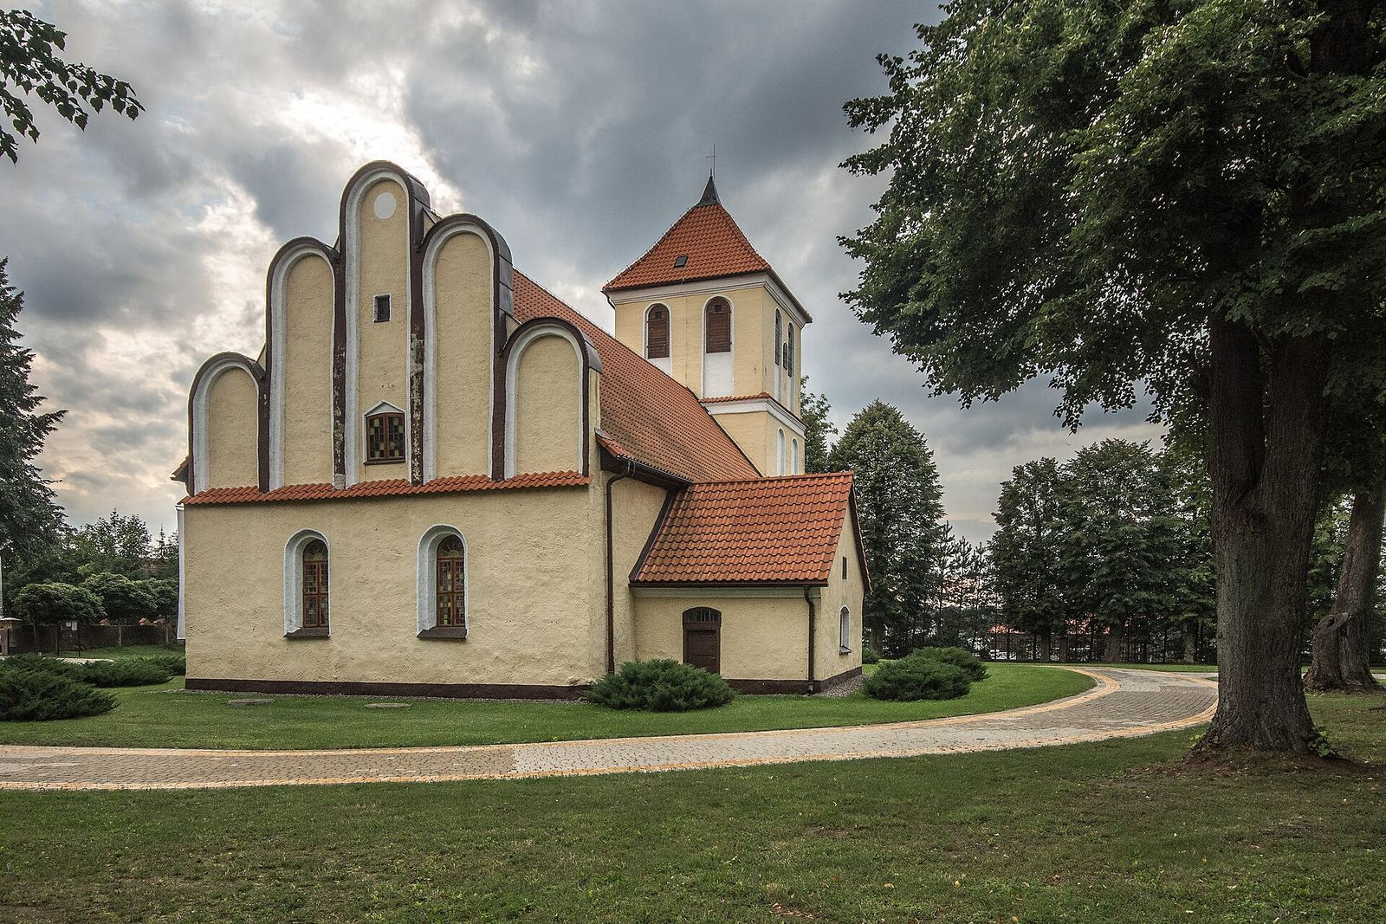
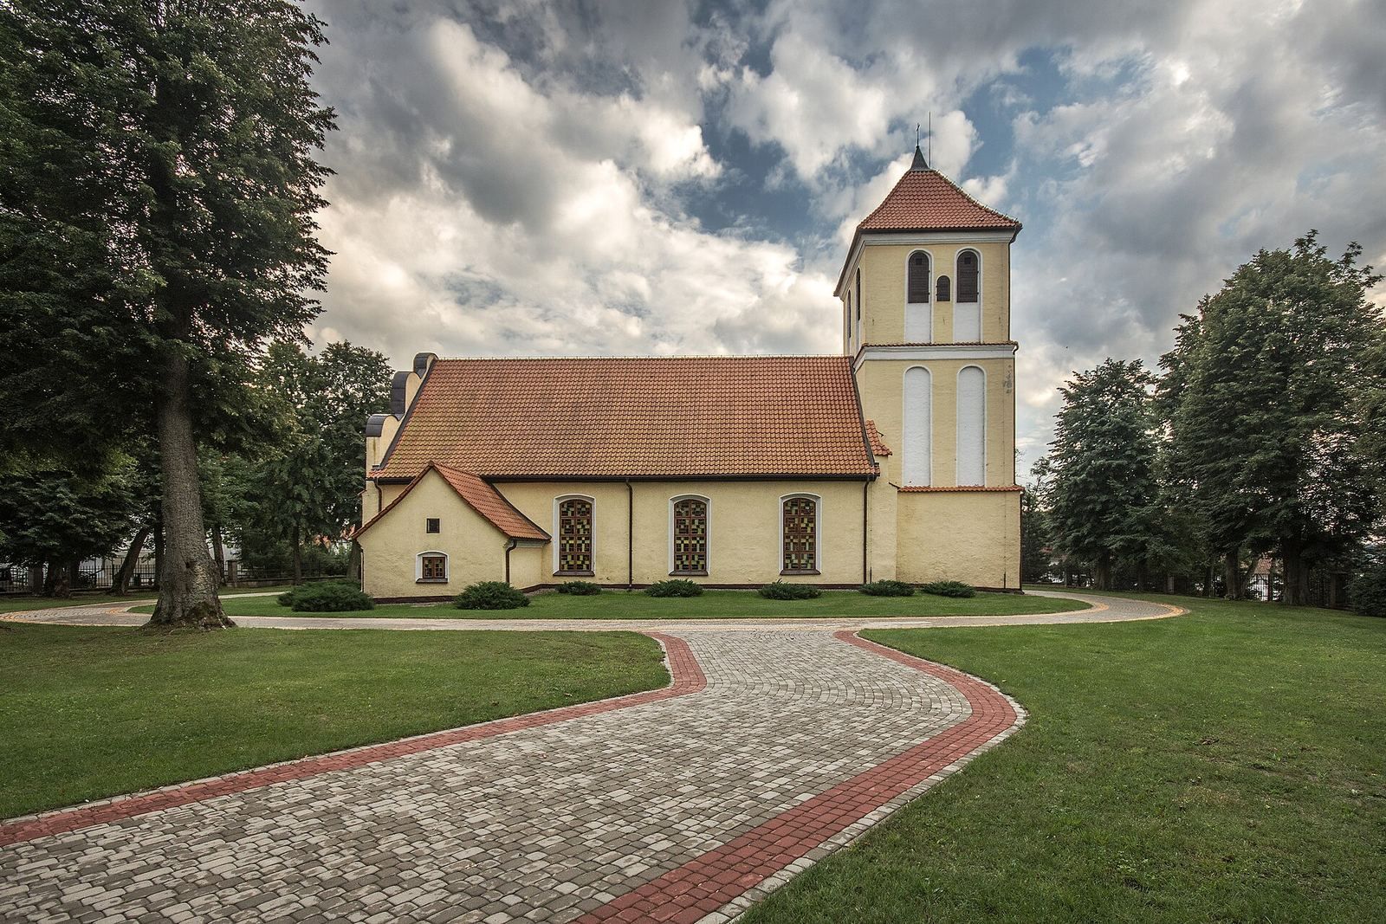
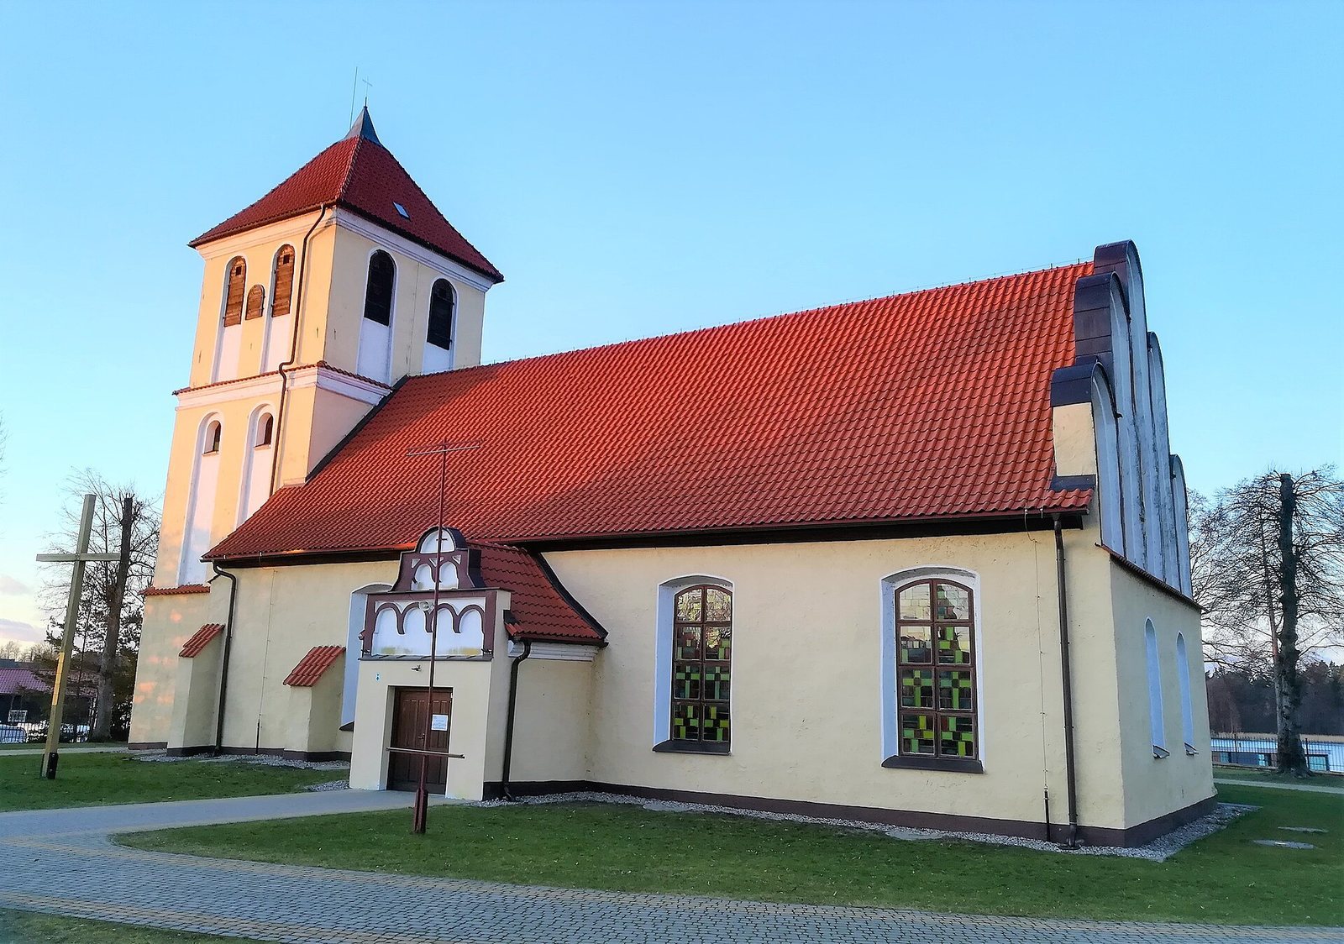
The church stands in central Rydzewo, north of Mazurska, the village’s main street. Its rectangular, three-aisled plan has a central nave and two side aisles, with a single tower. The plastered walls rise from stone foundations and are built of fired brick. The structure combines Gothic and Baroque elements.
Building and interior
Plan and structure
The original building included a tower at the west end and a gable at the east. The Baroque tower was added in 1773. Together, the building’s form and later additions reflect its successive phases of construction and alteration.
Ceilings and galleries
The central nave has a wooden barrel vault, a continuous, tunnel-shaped ceiling. The side aisles and side galleries have flat ceilings.
Furnishings and inscriptions
Altar and pulpit
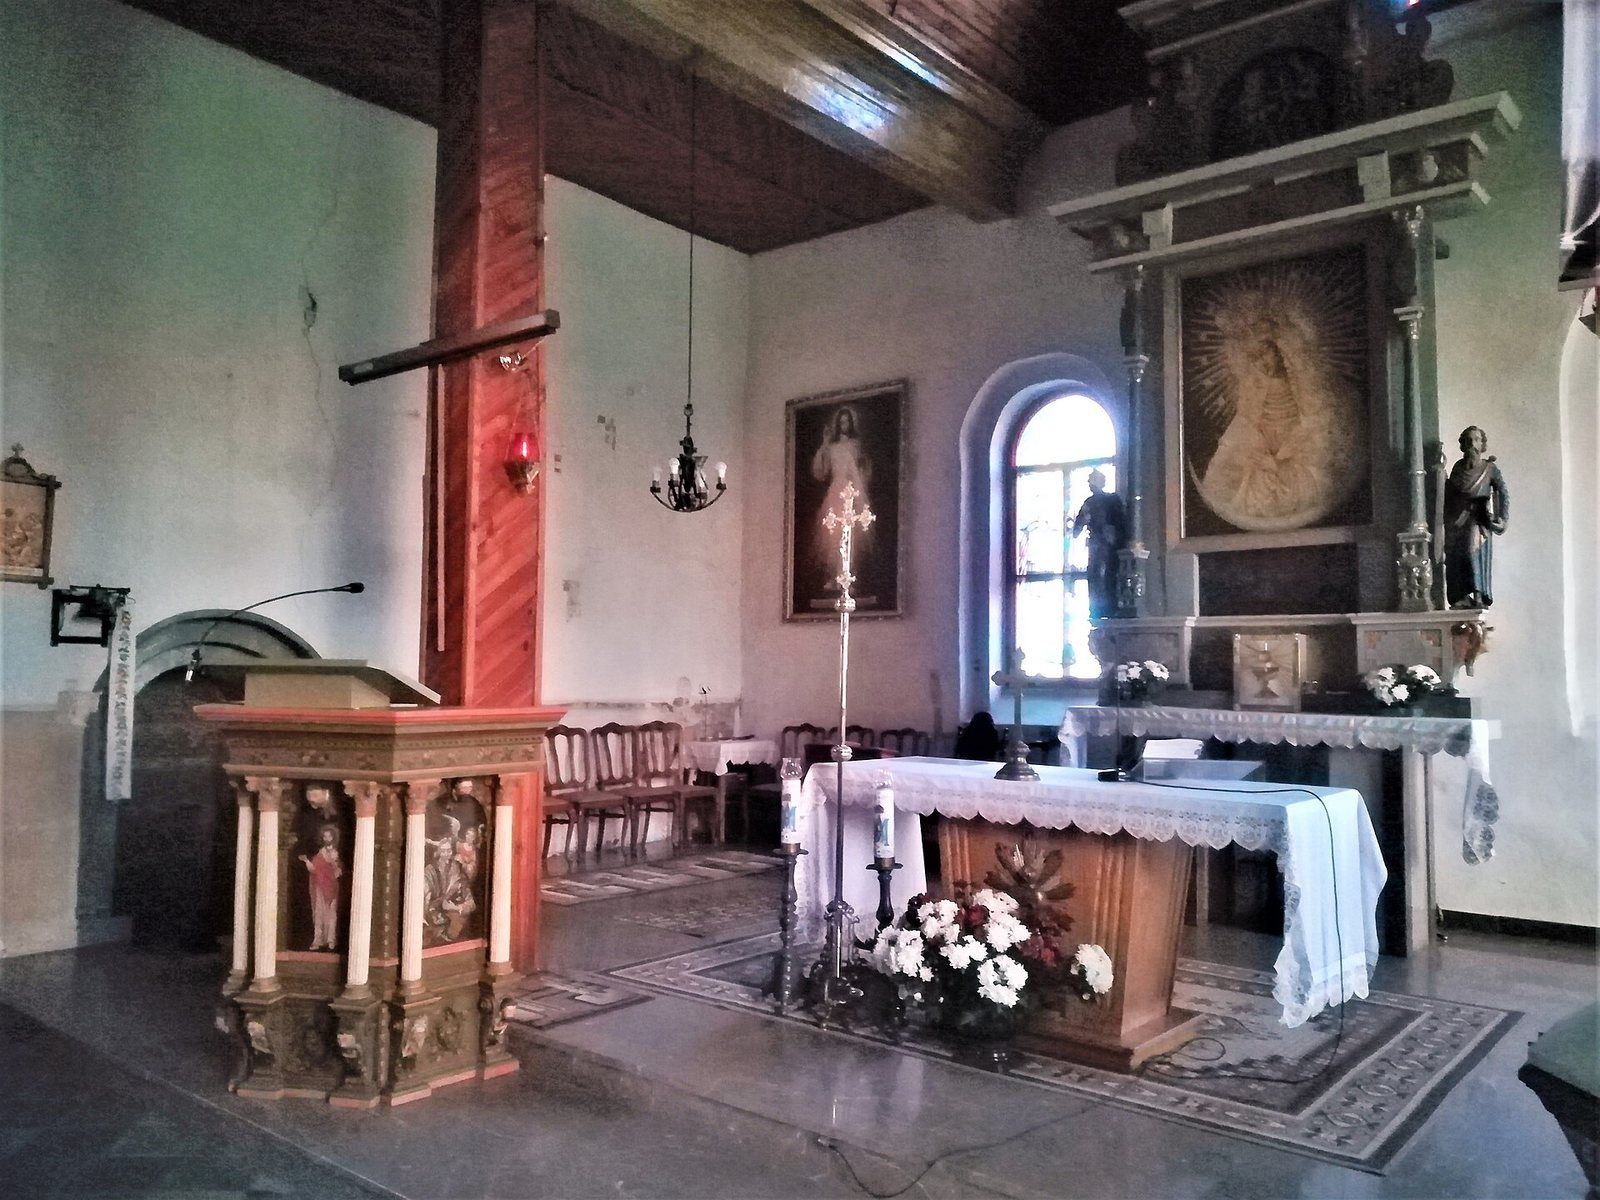
The high altar is a three-tiered architectural work dating to the early 17th century. The pulpit is also Baroque and dates to the early 17th century. During the 1770 restoration, the altar and pulpit were joined; a renovation in 1961 separated them again.
Doors and carved texts
The wooden door to the sacristy, a room for preparing services and storing liturgical objects, dates to 1591. Its side facing the nave bears carved words from Isaiah and a reference to Paul’s Letter to the Galatians. Wooden porch doors carry engraved biblical quotations, probably added in the 18th century. The porch and sacristy doors also bear Latin inscriptions in capital letters.
Seating, baptismal basin, and organ
Carved pews from the early 17th century remained in the church until 1945, when new benches replaced them. A 17th-century patron’s pew was made for the church’s founder, Mikołaj Bogaczewski, and his descendants. The church also has a 17th-century bronze baptismal basin decorated with punched patterns. An organ was installed in 1861.
Bells
The church’s bells were cast in 1604, 1726, and 1818. The 1604 bell was installed before the tower was added. Germans took it away in 1944, and it now hangs at the Bethanien Deaconess Motherhouse in Quakenbrück, a Protestant institution organizing women’s nursing and charitable work.
Bible and memorial plaque
An altar Bible presented by Empress Auguste Viktoria bears a dedication from Wilhelm II quoting Luke 12:48: “To whom much is given, much will be required; from whom much is entrusted, much will be demanded.” The Bible was transferred to Quakenbrück. A plaque commemorating the 1710 plague deaths of all seven children of pastor Johann Sartorius within one week was also removed; it is now held at the Museum of Warmia and Masuria in Olsztyn Castle.
Memorial oak
A memorial oak honoring Major Tadeusz Blicharski was planted beside the church in 2016.