House of the Wooden Partition: A Roman Residence at Herculaneum
Site at a Glance
- Popularity
- Medium
- Country
- Italy
- Primary era
- Classical
- Eras represented
- Classical
- Civilizations
- Roman
- Site type
- Domestic
- Remains
- House
On this page20 sections
History
Early house and imperial renovation
The House of the Wooden Partition is a residence in Herculaneum, Italy, first built around the first century BC. A wealthy family lived there in the first century AD, when major work during the Julio-Claudian period, the first Roman imperial dynasty from Augustus through Nero, enlarged and restored the house. The renovation added a colonnaded garden court and renewed the wall paintings.
Final years and burial
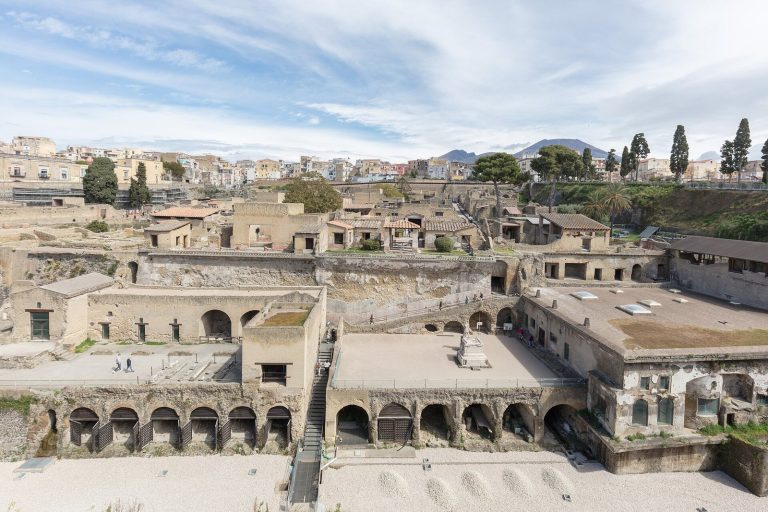
The house remained a residence during Herculaneum’s final years. The eruption of Vesuvius in AD 79 buried it beneath mud.
Excavation
Eighteenth-century excavations uncovered parts of the house, which were later covered again. Italian archaeologist Amedeo Maiuri led further excavation in 1928–29, during a broader period of archaeological investigation at Herculaneum from 1927 to 1933.
Remains
Plan and entrance
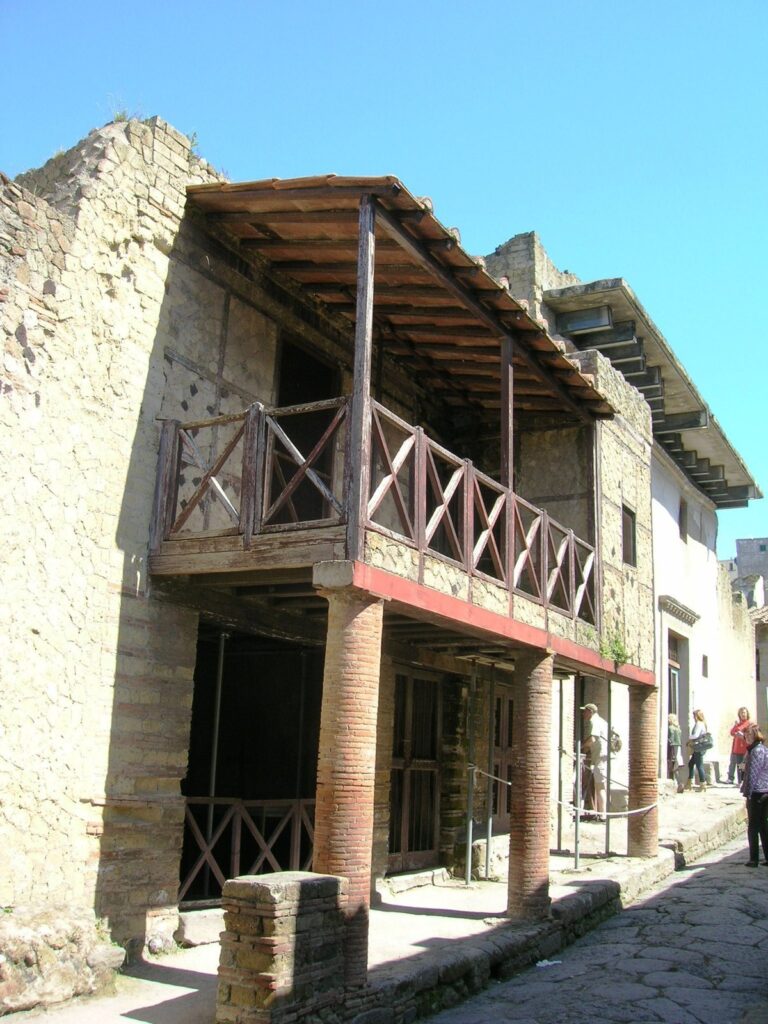
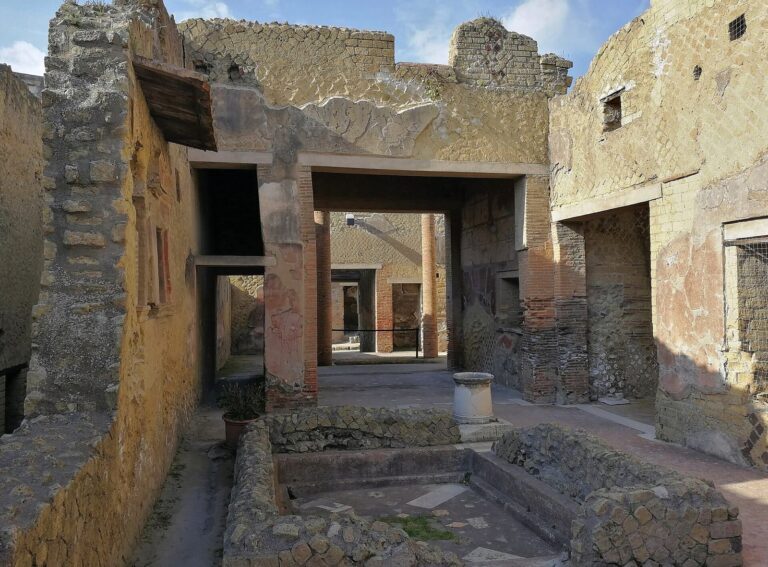
The two-storey house fills the width of a city block, with its main entrance on the east and a street along its north side. Its façade has an oval-patterned cornice and masonry benches where clients, people in reciprocal relationships with a patron, could wait to be received. The entrance passage retains traces of stucco and faded wall paintings.
Atrium and surrounding rooms
Atrium
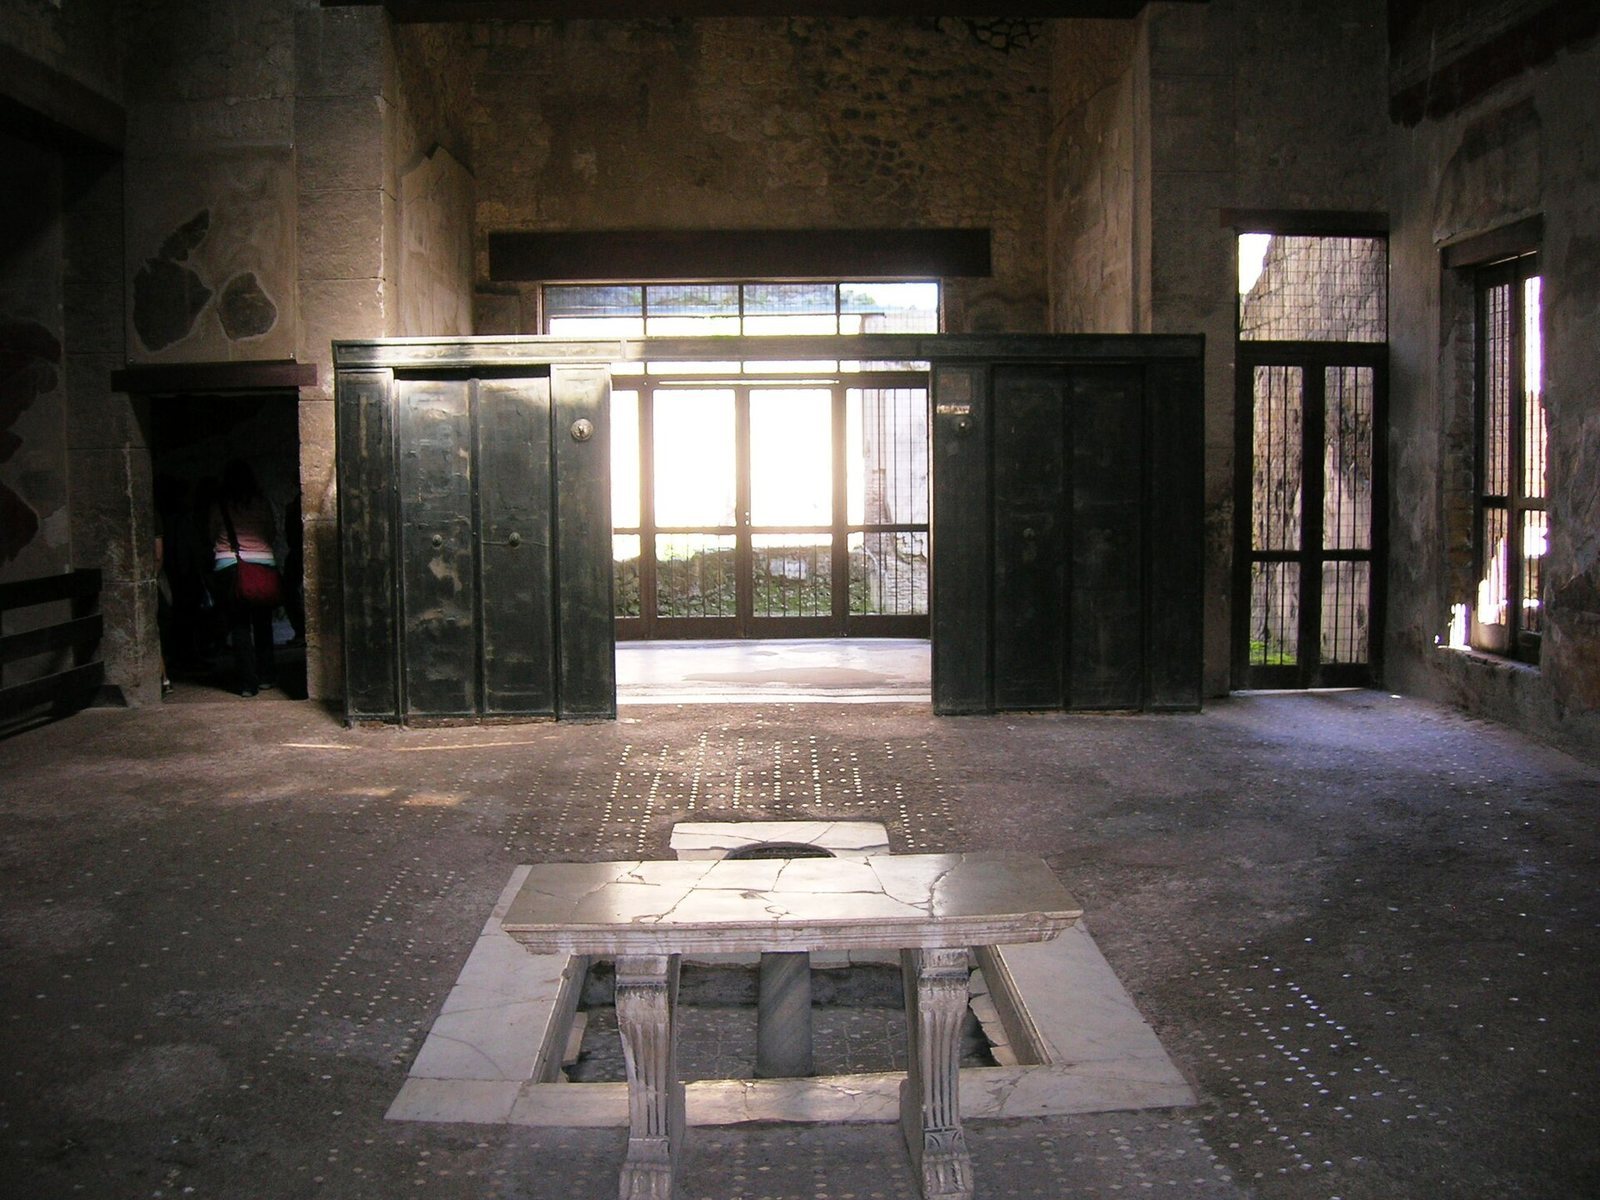
The entrance leads to an atrium, a central reception space, laid out in Tuscan style. Its floor combines mortar made with crushed brick and small white pieces of mosaic. Wall paintings in the Third Style, a Roman painting style of flat panels and delicate ornament, show geometric designs in white, red, and yellow. At the centre, a marble basin for collecting rainwater has a mosaic base and a central fountain. A richly decorated marble table with lion-head motifs stood beside it.
East-side room
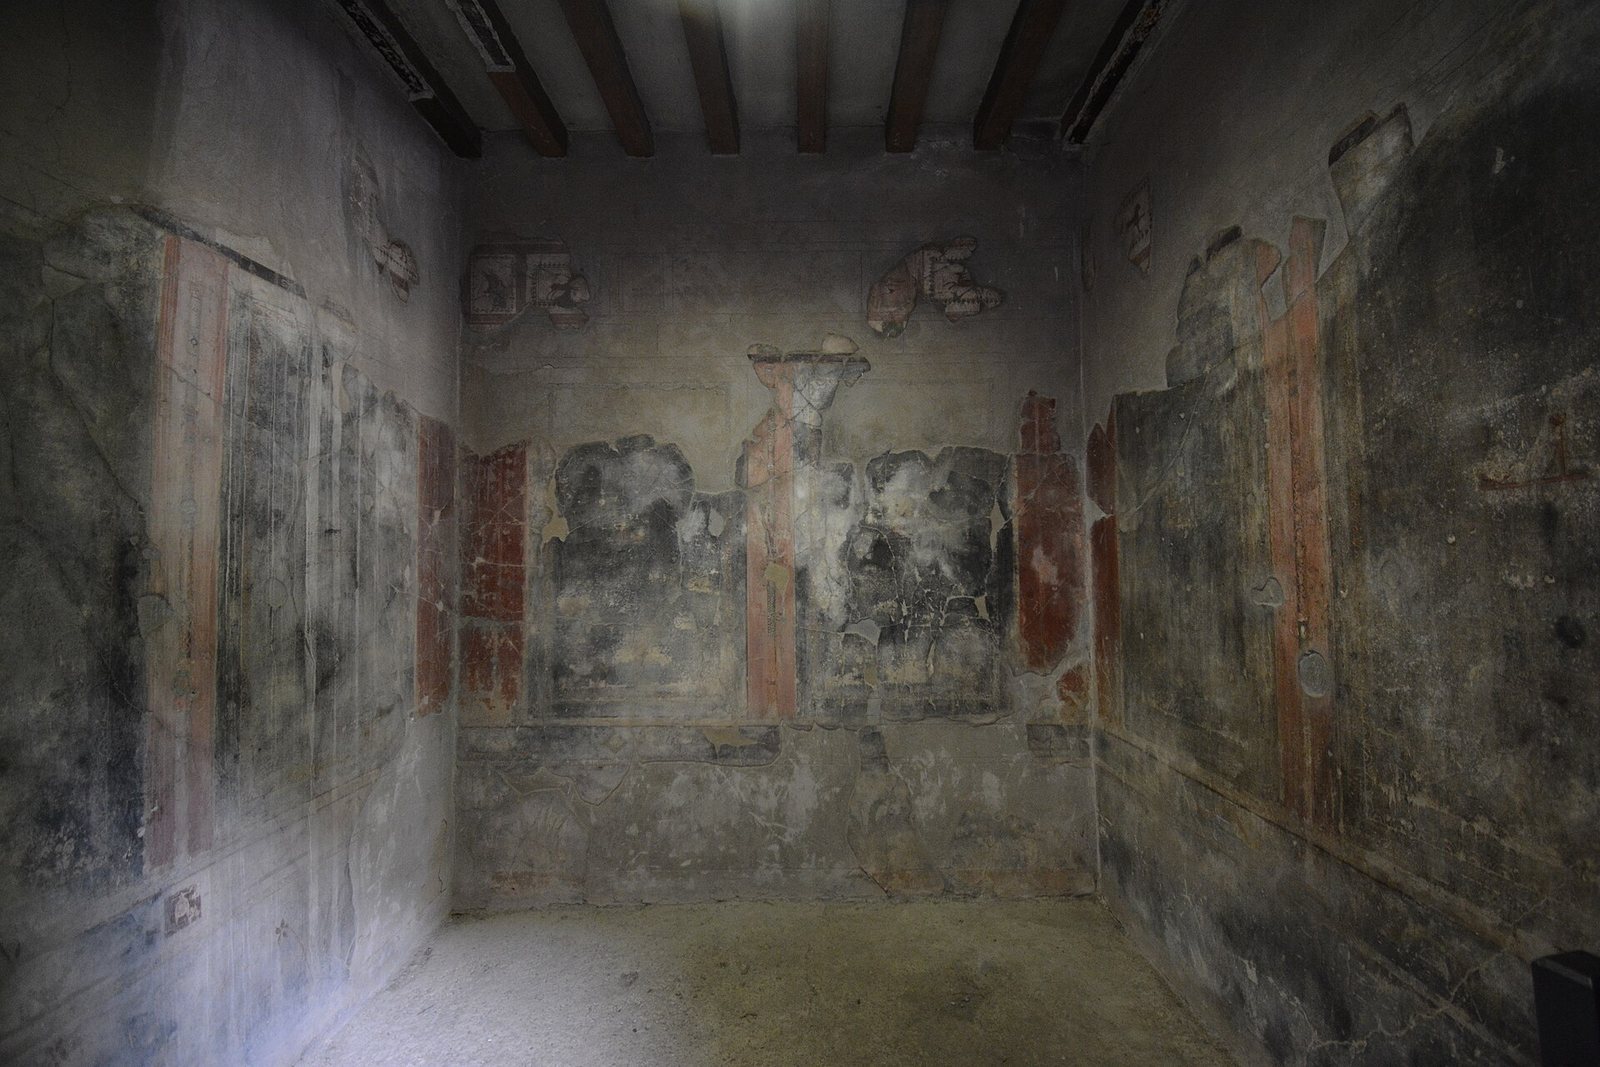
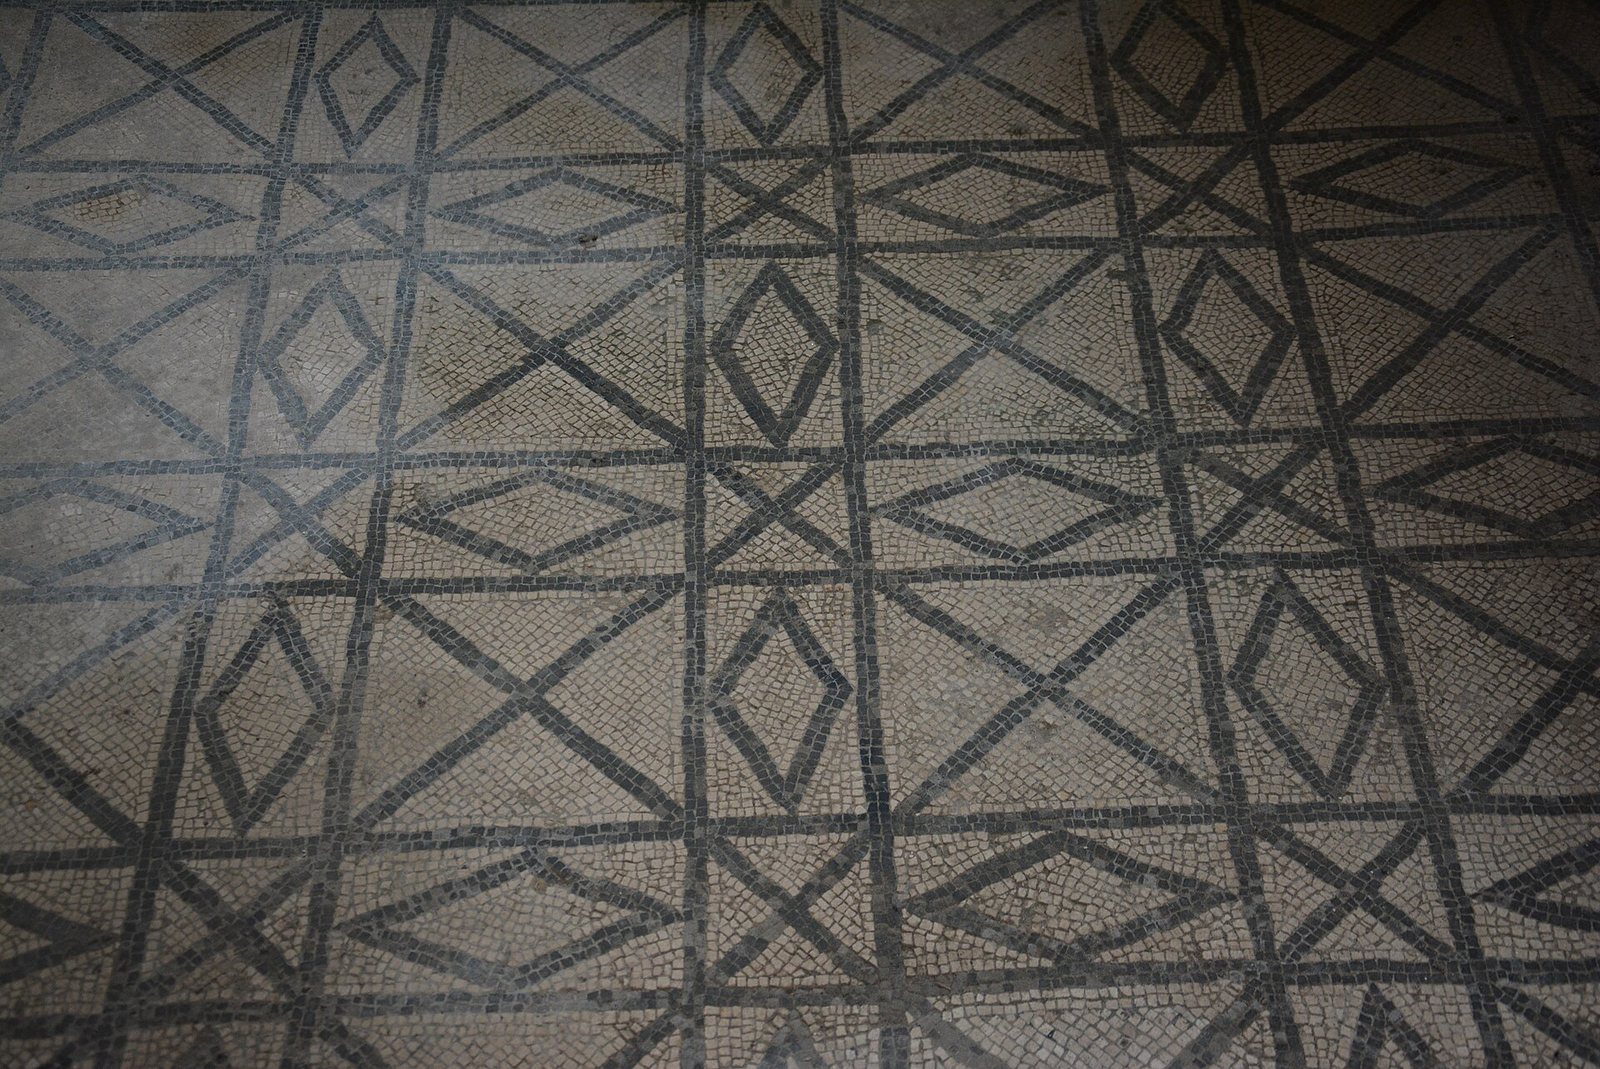
A small room on the atrium’s east side has a black-and-white geometric mosaic floor and a partly vaulted ceiling. Its wall paintings use blue and green against white above a red band along the lower wall.
South-side rooms
A side wing and two small rooms open off the south side of the atrium. One room has red panels against a black background and contained a bed. A well-preserved bed decorated with bronze inlays came from Room 4.
Reception rooms and garden court
Reception room
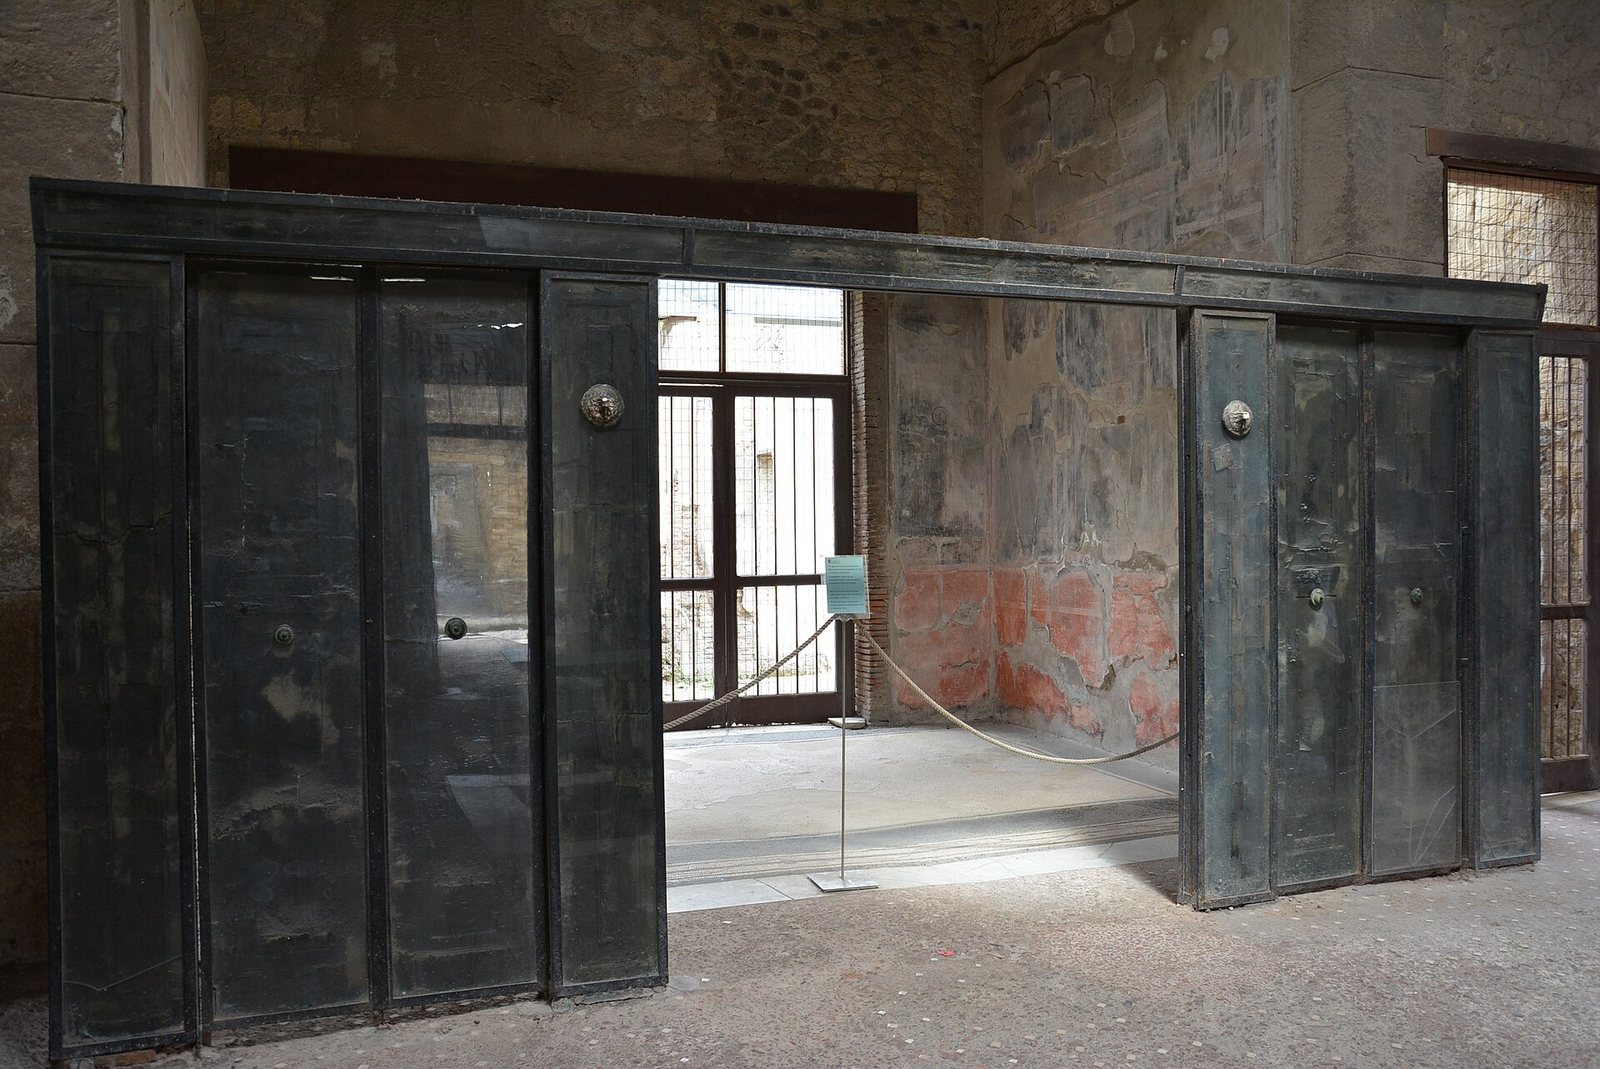
The tablinum, a reception room opening off the atrium, could be closed by a wooden folding partition about the height of a person. Its shaped panels had large bronze rings that could support lamps. The eruption charred the wood, helping preserve the partition, which gave the house its name. The room’s wall paintings have black-framed panels above a red lower-wall band. Its white mosaic floor has a black border and a decorated threshold.
Large reception room
Beside the tablinum, a large reception room has wall paintings arranged in contrasting zones: black on red in the centre, black below, and red above, with architectural motifs in the upper section. Its grey mosaic floor includes small white pieces.
Colonnaded garden court
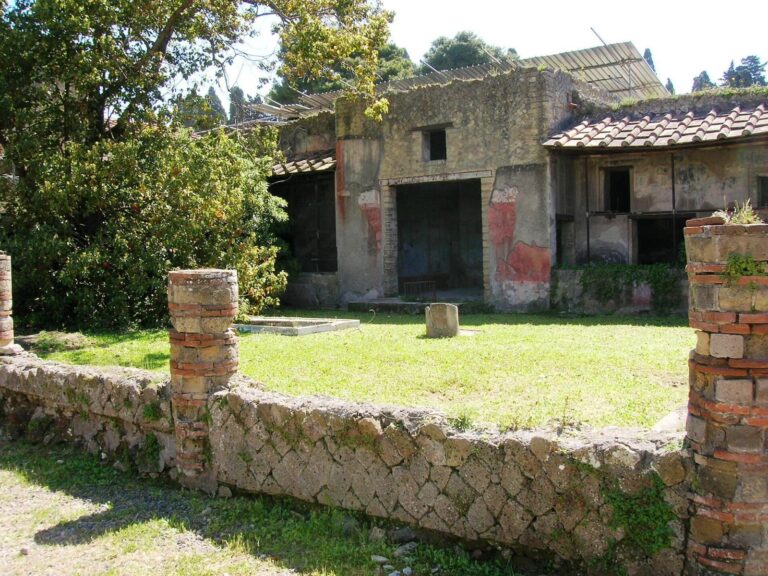
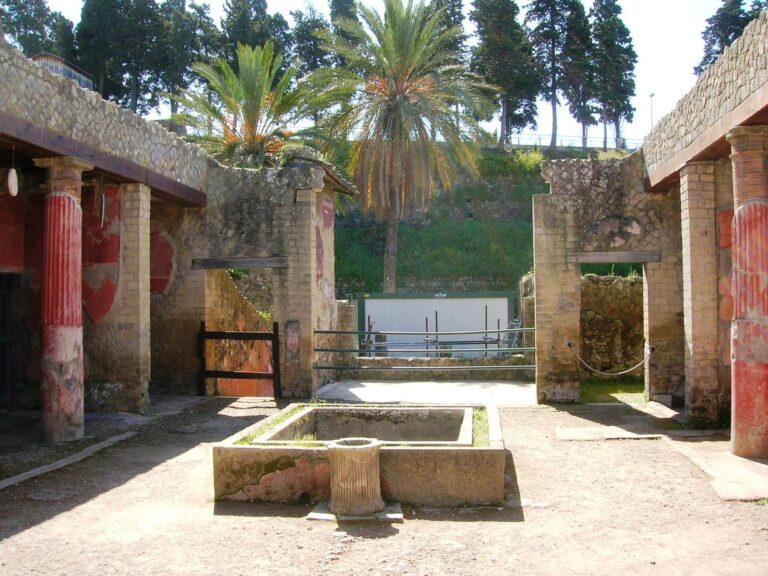
Beyond the tablinum, a colonnaded garden court has a portico on three sides and a garden at its centre. Rooms reserved for the family open around its perimeter. Paintings found beneath the portico include scenes of a fountain basin surrounded by ducks, a heron with a snake, and a bull’s head.
Shops and upper-floor rooms
North-side shops
On the north side, some rooms were walled off and adapted as shops, opening onto the street. One shop contained a press used in textile production.
Upper-floor access
A staircase beside Cardo III, one of the principal streets in a Roman town, provided access to the upper floor. A separate staircase from a shop led to a small apartment built into the space above the entrance hall and one small room.
Other painted decoration
Mosaics and wall paintings
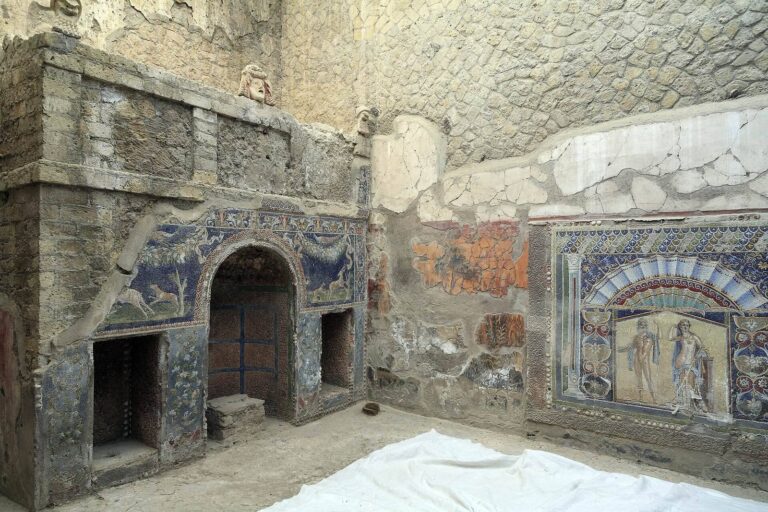
Mosaics and wall paintings decorate rooms throughout the house. The mosaics generally use simple geometric or floral patterns, while many wall paintings are poorly preserved.
Side room 8
Wall paintings in side room 8 are well preserved. Their upper zone shows elaborate imagined architectural forms against a red background.