House of Neptune and Amphitrite: A Roman House at Herculaneum
Site at a Glance
- Popularity
- Medium
- Country
- Italy
- Primary era
- Classical
- Eras represented
- Classical
- Civilizations
- Roman
- Site type
- Domestic
- Remains
- House
On this page17 sections
History
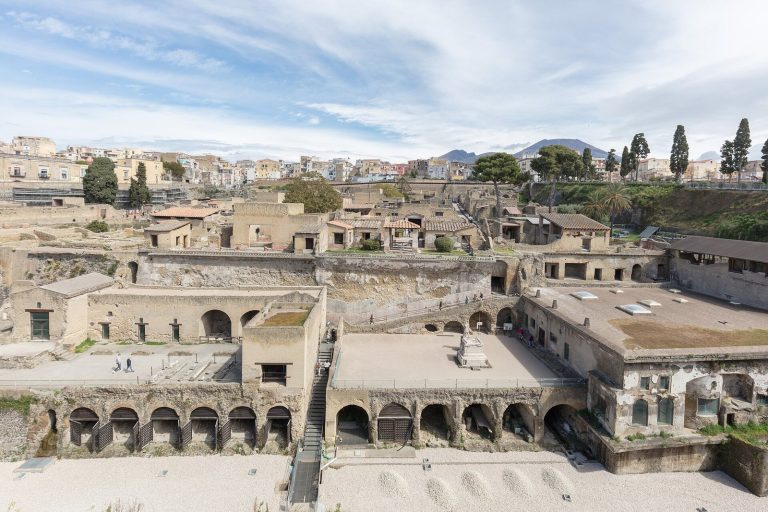
The House of Neptune and Amphitrite was a first-century CE Roman residence in Herculaneum, Italy, owned by a wealthy merchant.
Restoration and burial
Following the earthquake at Pompeii in AD 62, the house was restored, and much of its wall decoration was repainted in the Fourth Style, one classification of Roman wall painting. Vesuvius’s eruption in AD 79 then buried the house beneath mud carried by the volcanic flows.
Excavation
In the eighteenth century, Bourbon archaeologists, working under the dynasty that ruled the Kingdom of Naples, explored the house through tunnels. They uncovered parts of it and removed numerous objects. Major excavations followed in the 1930s under Amedeo Maiuri, an Italian archaeologist.
Remains
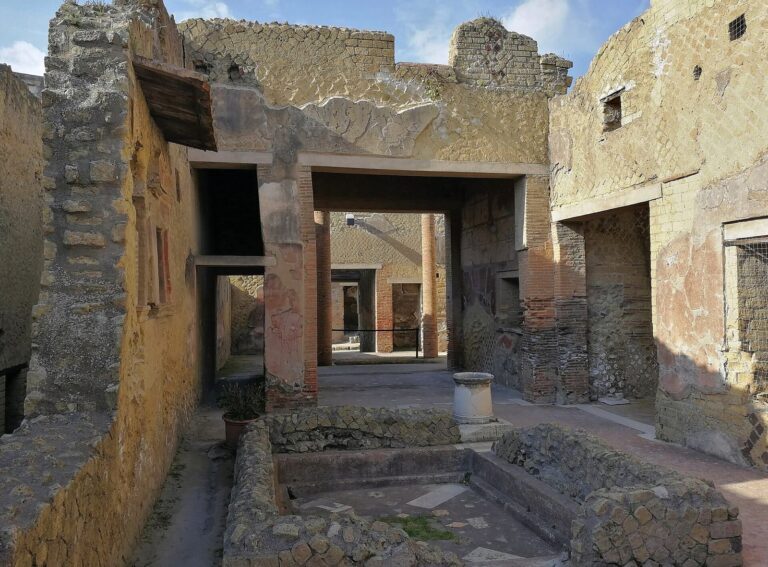
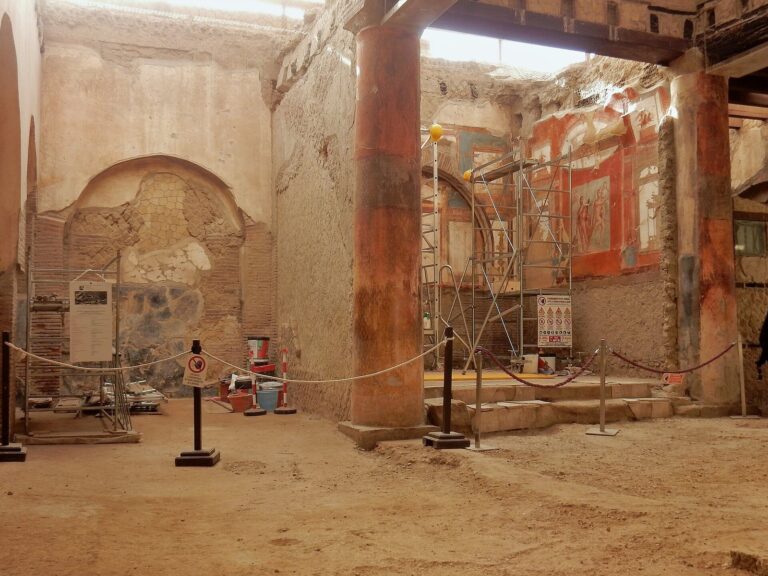
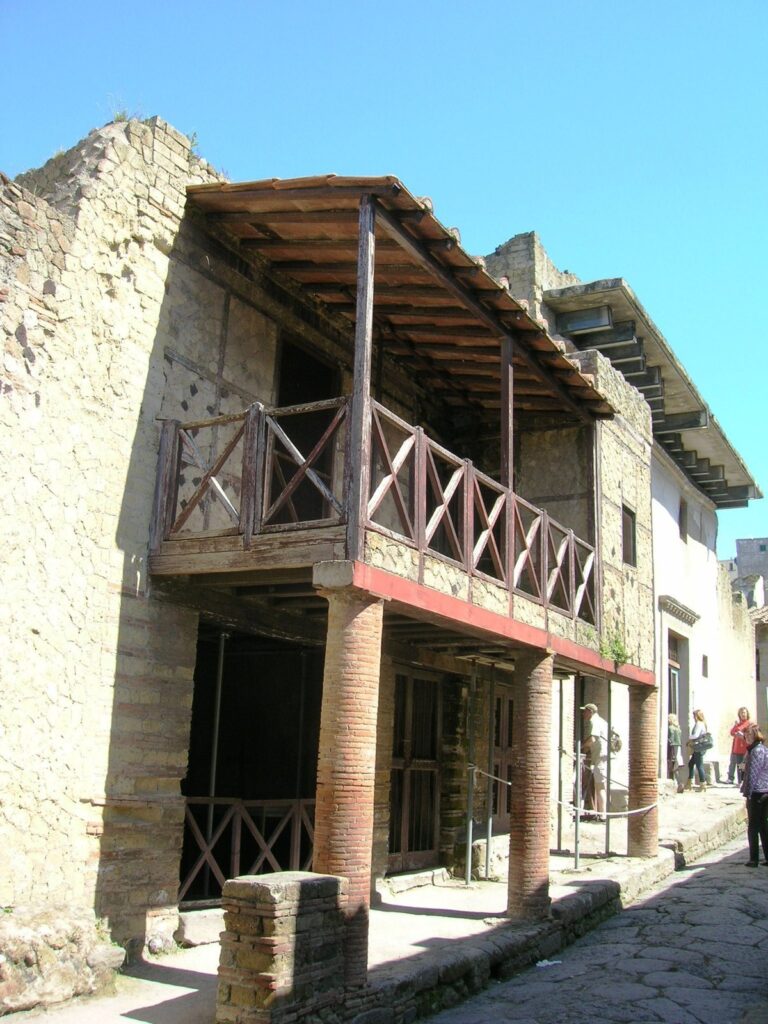
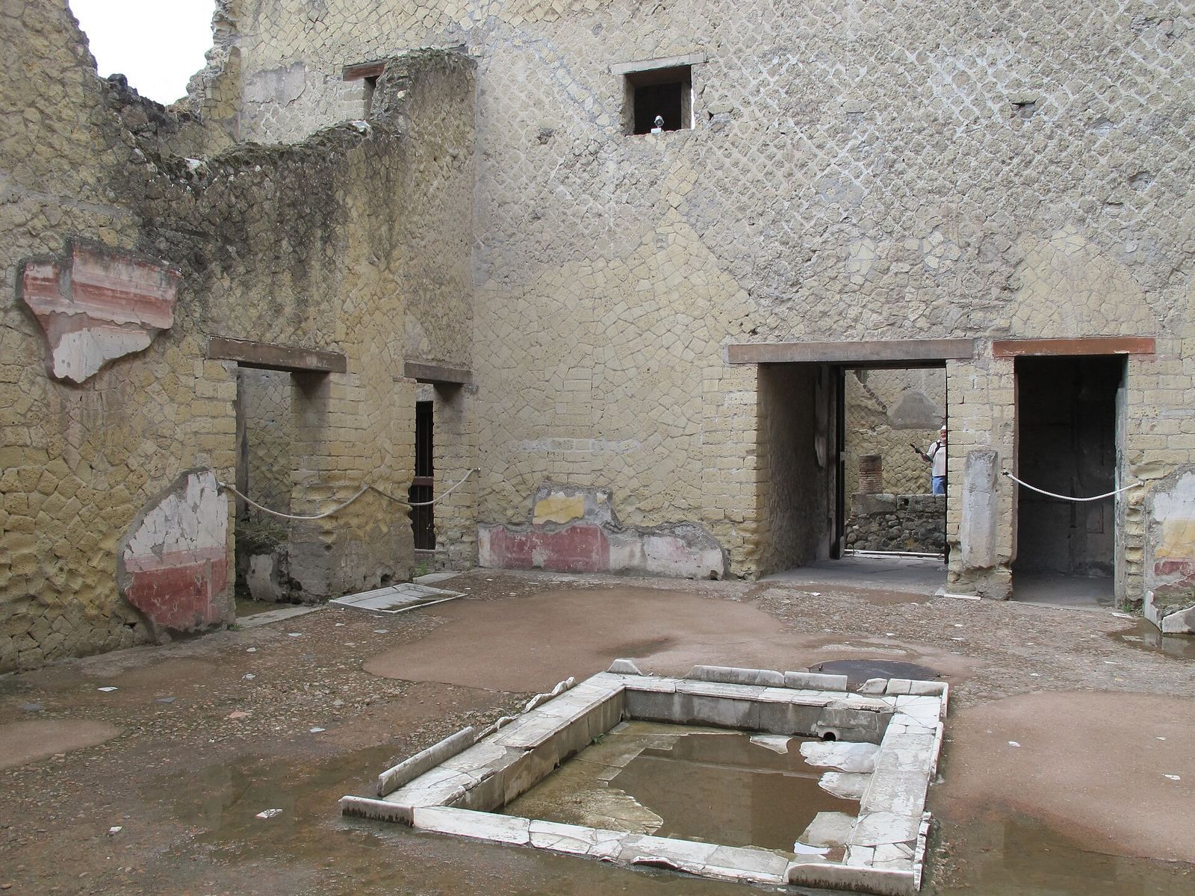
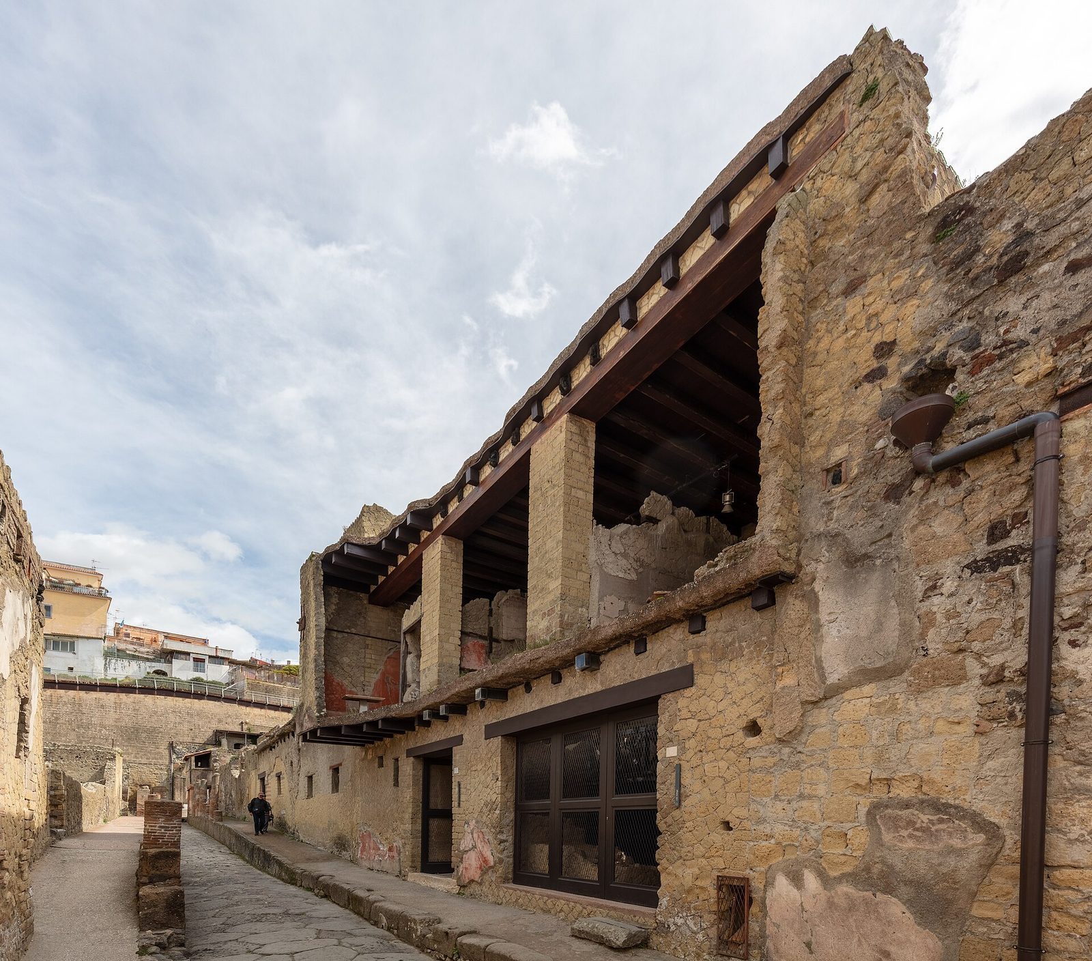
The house covered about 200 square metres and had two storeys, arranged according to a familiar Roman house plan. Its north-facing entrance opened onto Cardo IV, a principal north-south street, opposite the entrance to the women’s section of the Forum Baths. The atrium lay within the house, with reception rooms and dining spaces connected to it.
Entrance and central rooms
Entrance and kitchen
The entrance passage had red-painted lower walls, with remnants of Second Style wall painting, another category of Roman painted decoration. Its cement-based floor was interrupted along the route of lead pipes. An opening to the left led to the kitchen, which had two windows, a hearth, and a latrine.
Atrium and household shrine
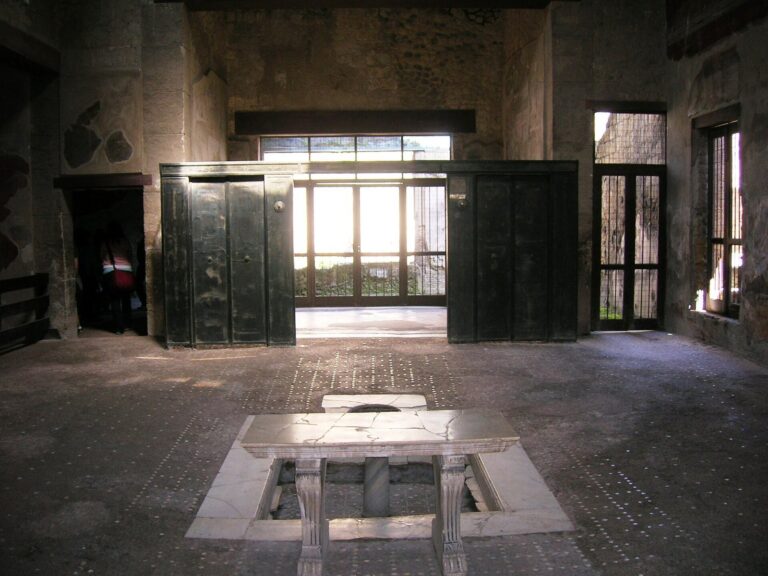
The atrium, the house’s central reception space, contained a rainwater basin lined with marble. Little wall decoration survives there. A household shrine, or lararium, held two marble slabs painted red in a single-color technique. One is signed by Alexander of Athens, the ancient Greek artist who made the sculpture Knucklebone Players, depicting girls playing a game with knucklebones. The sculpture is now in the National Archaeological Museum of Naples and may have come from the house.
Reception and dining rooms
Small rooms and storage
Small rooms opened off the atrium. Their wall paintings featured subjects such as plants, animals, and female figures, in keeping with the Fourth Style decoration used elsewhere in the house. Rooms along the south side probably served as storage for the shop. One retains part of a column.
Formal reception room
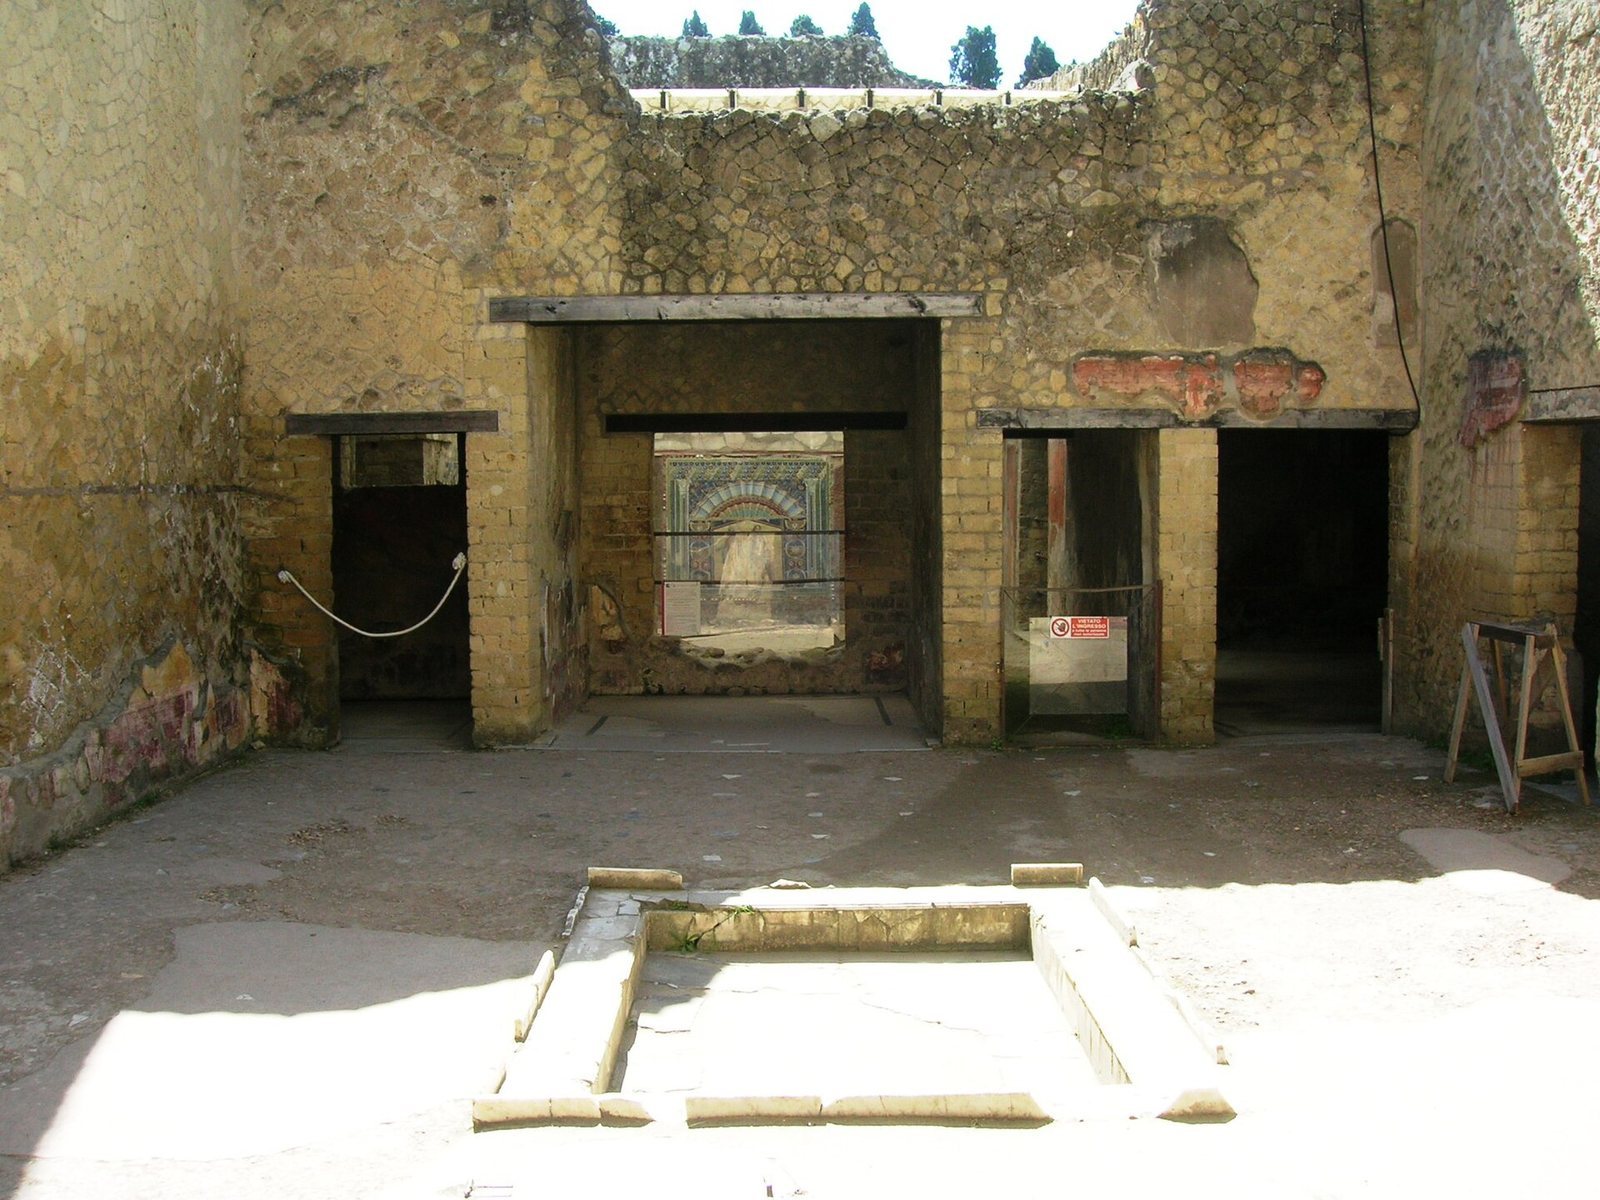
Opposite the entrance, the tablinum, a formal reception room, had Fourth Style paintings arranged in red and yellow panels with mythological scenes. One surviving scene depicts two women in blue clothing, one holding an amphora on her knee. The room’s white mosaic floor had a black border. An elaborate mosaic formerly in the room was removed in the eighteenth century. A large window faced directly onto the summer dining room.
Corridor and main dining room
A corridor opening from the atrium had black-and-white wall paintings of animals, including an eagle, a horse, and a goat. Both this corridor and the main dining room provided access to the summer dining room.
The main dining room, or triclinium, was the house’s largest room. Red wall panels with architectural designs stood above a black lower band. Its white mosaic floor had a black frame and is partly warped by the impact of the volcanic mud.
Summer dining room
Garden and fountain feature
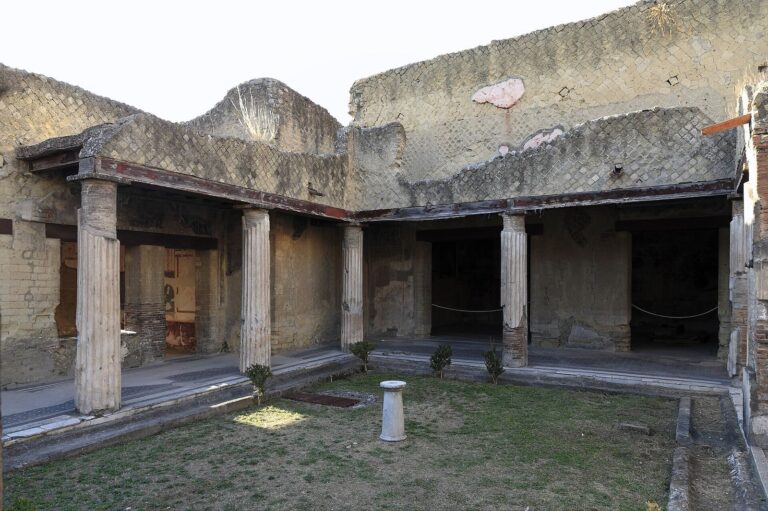
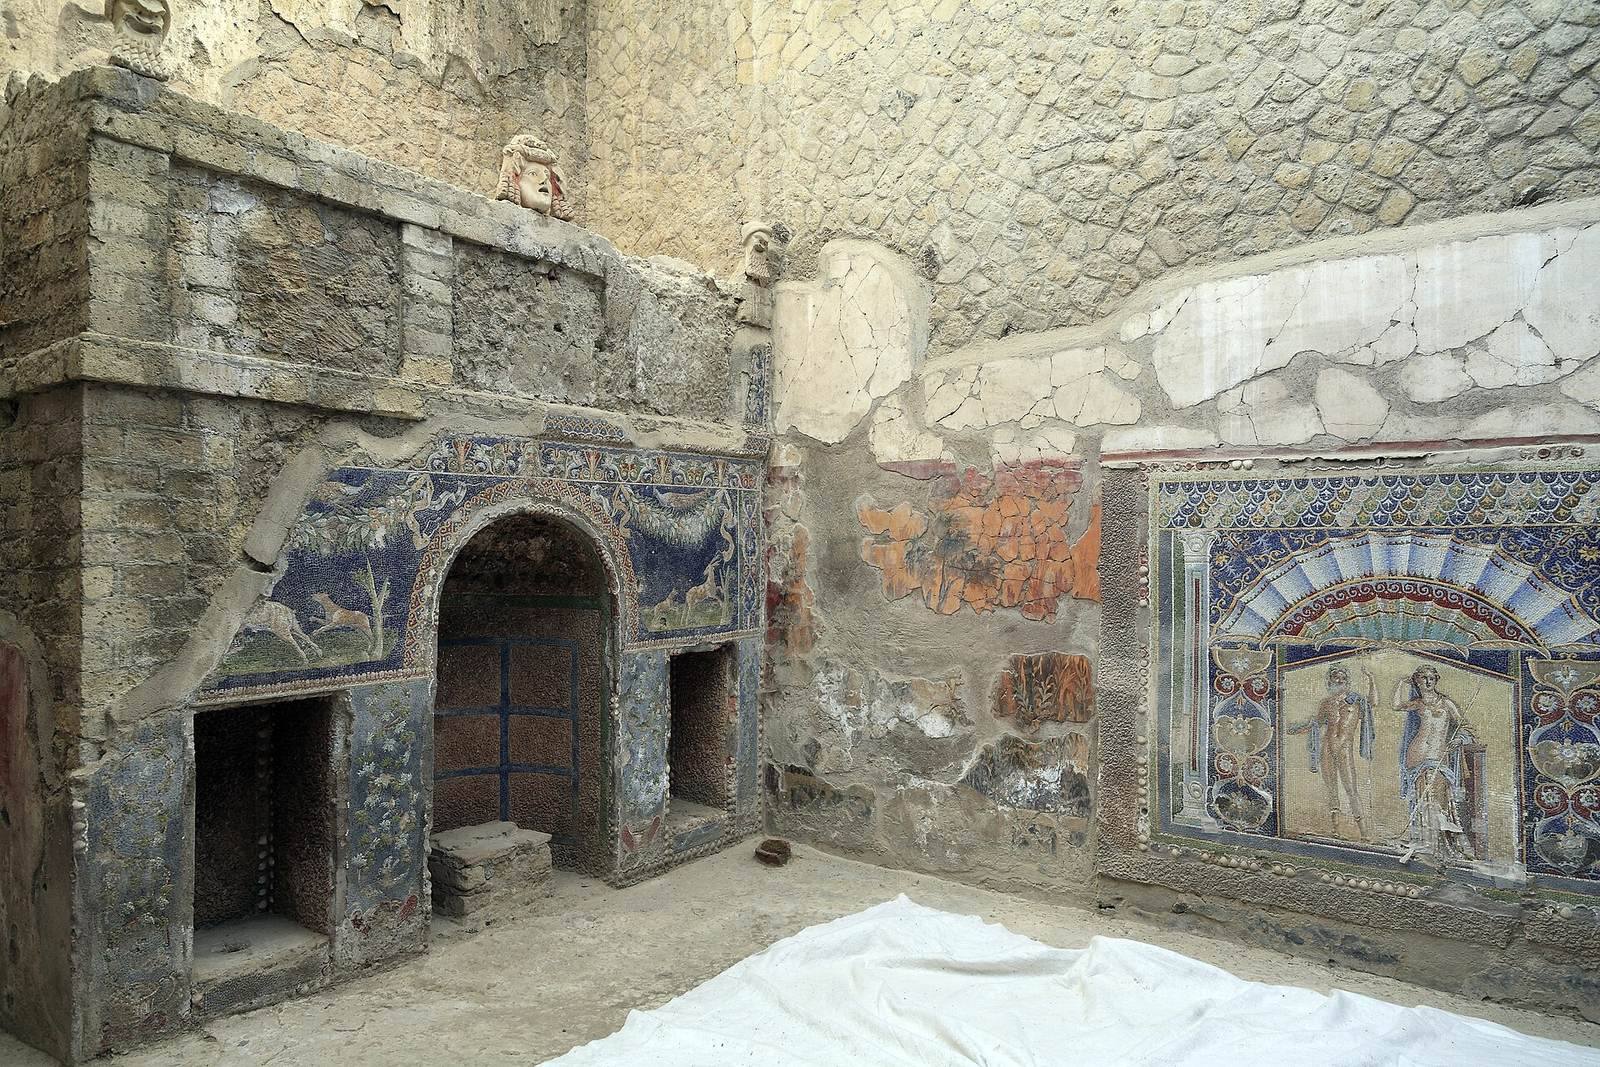
The summer dining room served as both a light well and a garden space. A marble basin stood at its centre, while a decorated fountain feature, or nymphaeum, occupied the far end. It had three niches: a rounded central recess and two side recesses with triangular backs. Small columns of cipollino, a type of marble, stood inside the niches and supported lamps.
Above the niches, a reservoir made from mortar incorporating crushed pottery supplied the room’s fountains. Terracotta masks decorated it, including one of Silenus, a figure associated with Dionysus in Greek mythology. Marble theatrical masks adorned the upper part of the wall.
Painted and mosaic decoration
Paintings gave parts of the room a garden theme, with plants, birds, animals, vines, cups, and basin-like vessels set among broad areas of white plaster. The fountain niches had glass-paste mosaics made from colored glass pieces, with floral and hunting scenes, including a dog chasing a deer. Shells decorated their borders.
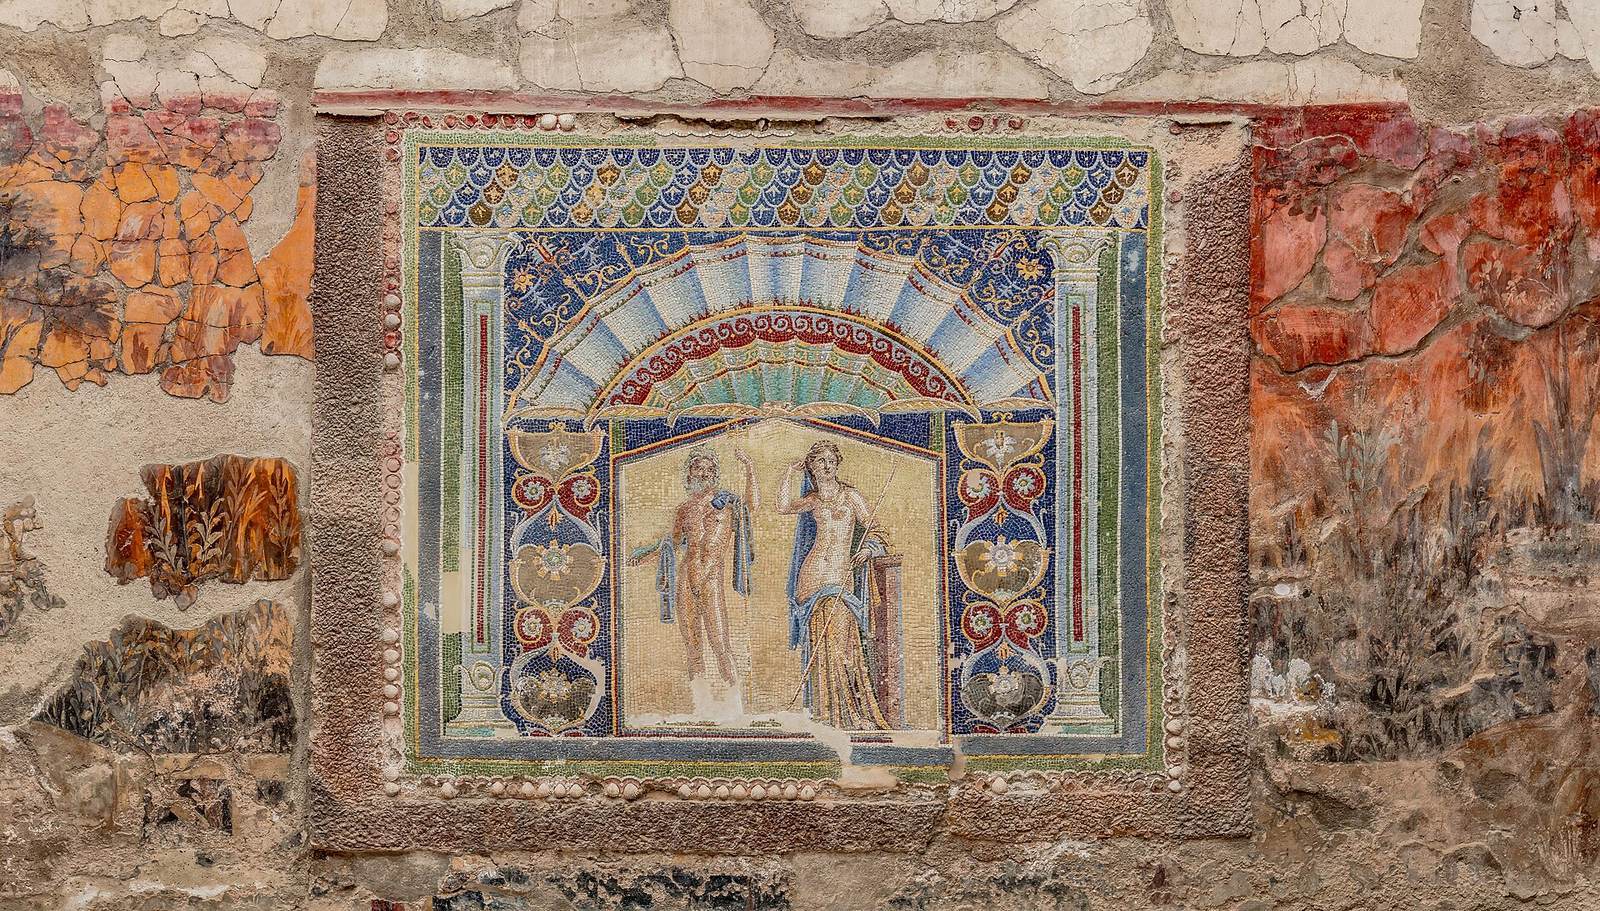
The east wall was redecorated around AD 70 as part of the room’s embellishment. Its glass-paste mosaic depicts Neptune, the Roman sea god, and Amphitrite, a Greek sea goddess. This image gave the house its modern name. Near the fountain feature, a small area was used by performers during feasts. Traces of three dining couches survive in parts of the room.
Shop and upper storey
Food shop
A food shop adjoining the main entrance belonged to the same owner as the house and connected to it through a narrow corridor. Its masonry counter contained storage jars for chickpeas and broad beans, with shelves for amphorae, the two-handled vessels used to store and transport goods. Wooden furnishings and other objects were also found in the shop.
Upper storey
Part of the upper storey, visible from the street, collapsed during the eruption. A masonry stair in one small room led to the upper rooms, which probably served as bedrooms and had Fourth Style paintings. Finds from this level included a bronze bed and a marble table.