Casa a Graticcio: A Roman Rental House at Herculaneum
Site at a Glance
- Popularity
- Low
- Country
- Italy
- Primary era
- Classical
- Eras represented
- Classical
- Civilizations
- Roman
- Site type
- Domestic
- Remains
- House
On this page7 sections
History
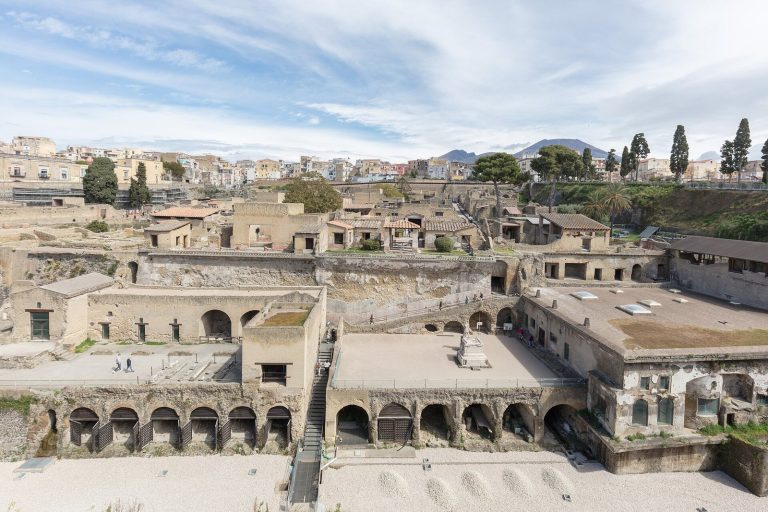
Casa a Graticcio was a Roman rental house at Herculaneum, Italy, divided into three or four apartments. The eruption of Mount Vesuvius in AD 79 buried it beneath mud carried by pyroclastic flows. Excavations led by Italian archaeologist Amedeo Maiuri brought the house to light during work at Herculaneum from 1927 to 1933; its discovery dates to 1927.
Remains
The house covers about 180 m² and has rooms 2.9 m high. Its layout included a ground-floor apartment with a courtyard, two rooms reached from that courtyard at a higher level, and a larger apartment above. The timber-framed construction gives the building its name.
Timber frame and street frontage
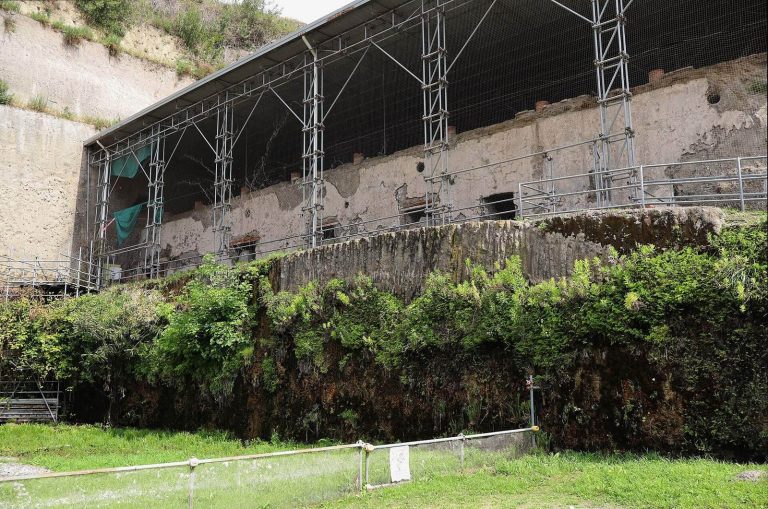
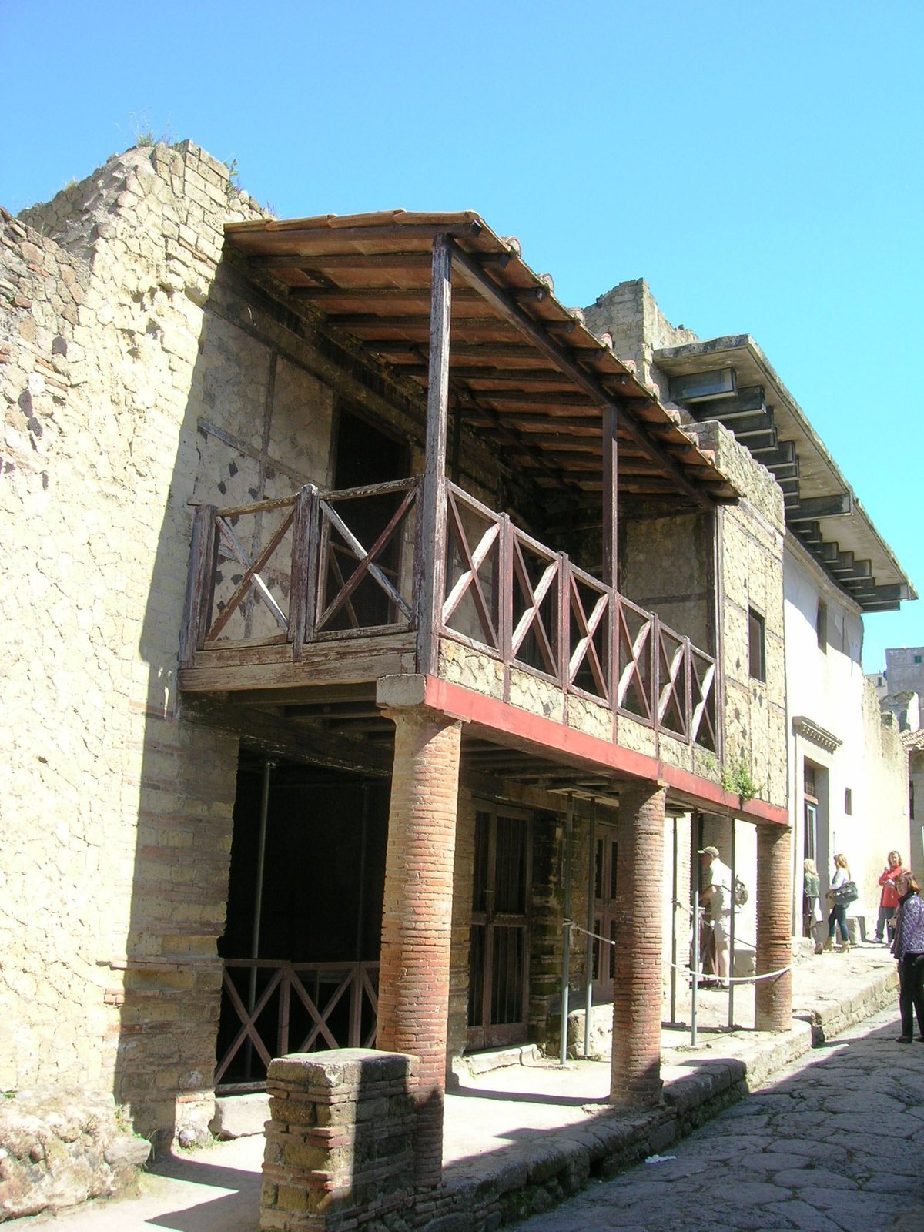
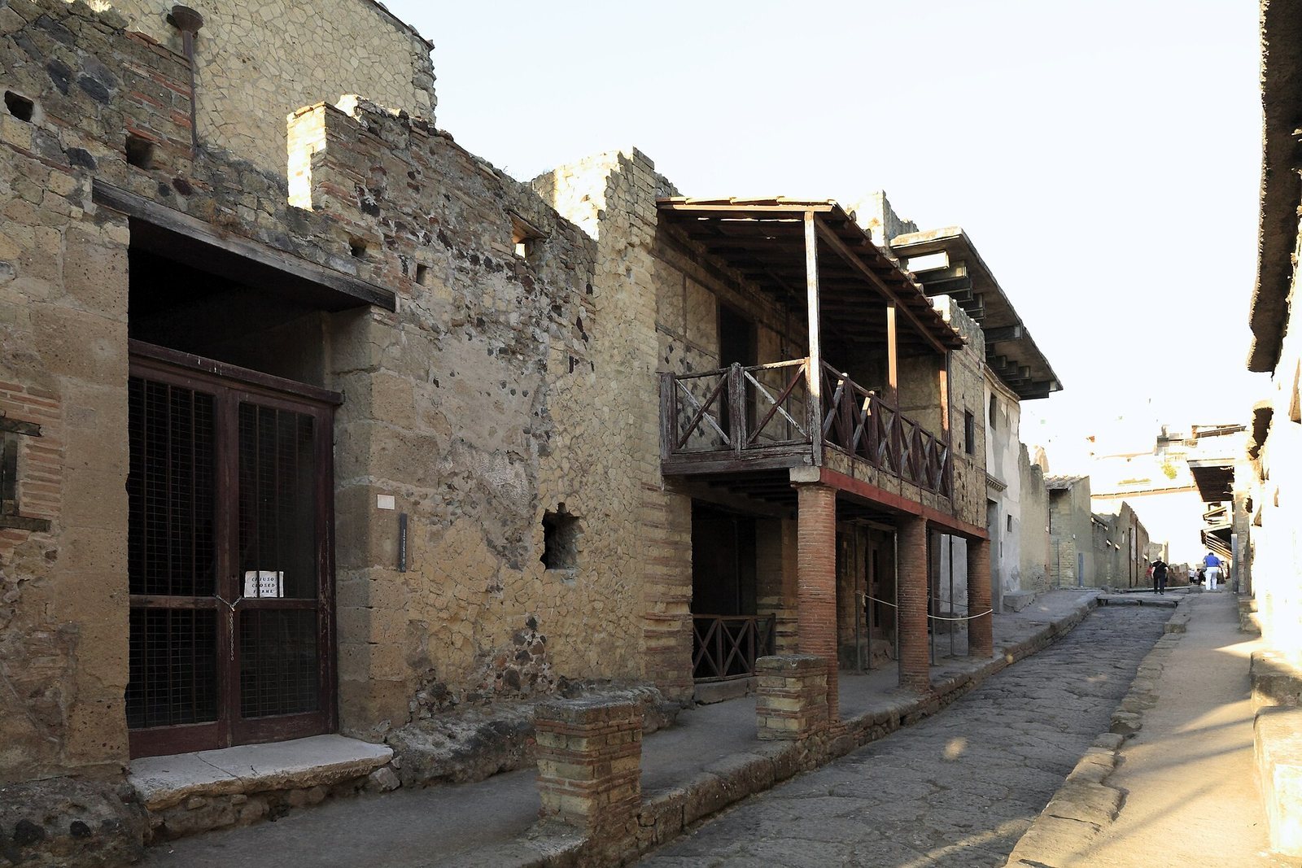
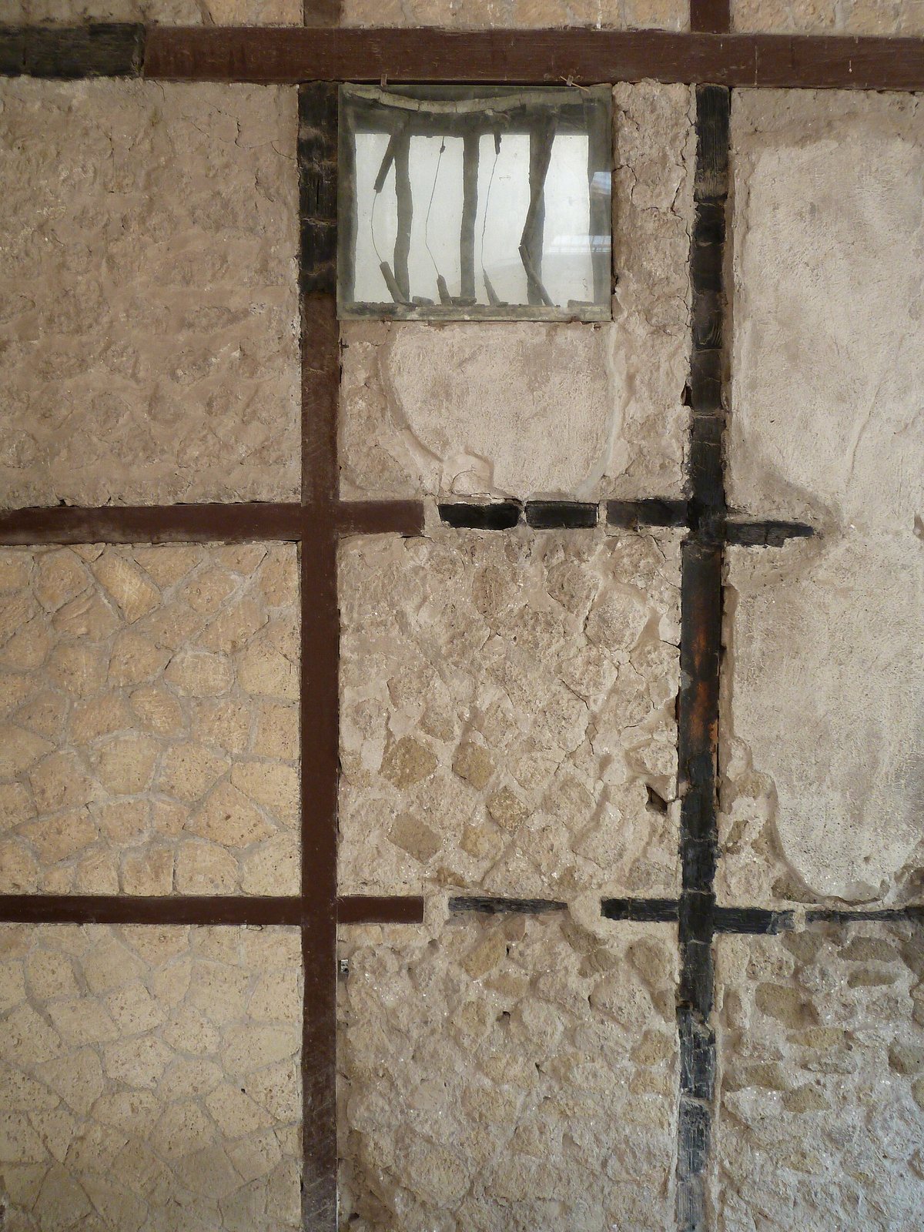
Thin walls rested on a wooden framework, with infill made using opus incertum, a Roman masonry technique that arranged pieces irregularly, and a generous lime coating. This economical method could crack or collapse and was vulnerable to fire, dangers also noted by the Roman architect and writer Vitruvius. A balcony survives in part and has been partly restored. Three brick columns support it from the sidewalk. Beneath it are three entrances: one leads by stairs to the upper floor, another reaches an apartment through a short passage, and the third opens into a shop connected to the ground-floor dwelling.
Ground-floor apartment
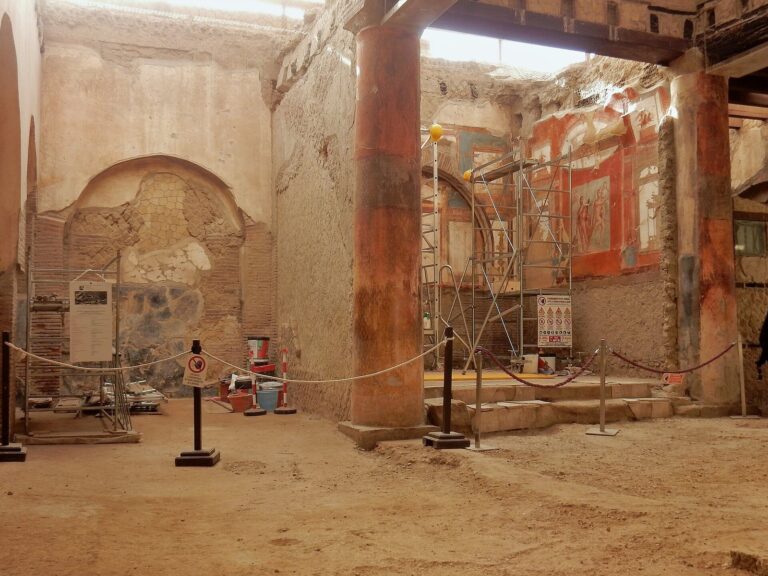
The apartment’s courtyard also served as a lightwell and contained an impluvium, a basin for collecting rainwater. A wooden device resembling a windlass, used to draw water from the cistern, was found there. Two rooms on this level are dimly lit, moderately preserved, and undecorated.
Raised rooms and upper apartment
Rooms above the courtyard
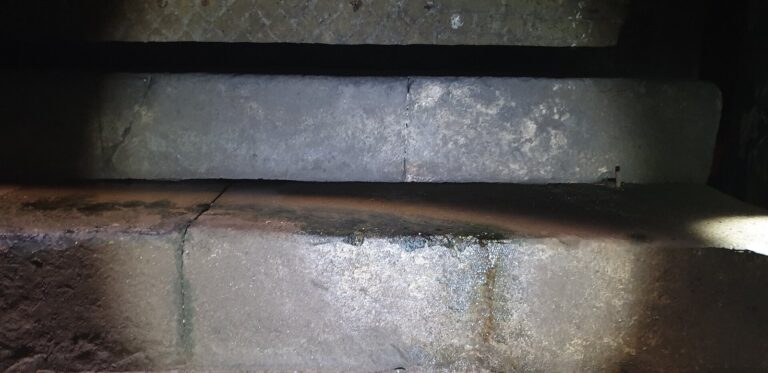
Stairs from the courtyard lead to two small rooms at a higher level, with three charred wooden steps still visible. The rooms retain Fourth Style wall painting, a phase of Roman decoration. Finds included three beds, two cupboards, a necklace, glass vessels, and statuettes of the Lares, household guardian deities, as well as Jupiter, the chief Roman god; Asclepius, associated with healing; Diana, with hunting; Fortuna, with fortune; and Minerva, with wisdom, crafts, and strategic warfare.
Upper-floor apartment
The upper-floor apartment is larger than the one below. Two rooms receive little light from the courtyard, and a private room called a diaeta was built directly on the balcony. A small bedroom retains Fourth Style frescoes. Finds from it included two beds, one sized for a child, a wooden pediment from a household shrine, a carved wooden head, an empty cupboard, and several oscilla, small decorative objects that were often suspended.