House of the Two Atria: A Roman Residence at Herculaneum
Site at a Glance
- Popularity
- Low
- Country
- Italy
- Primary era
- Classical
- Eras represented
- Classical
- Civilizations
- Roman
- Site type
- Domestic
- Remains
- House
On this page21 sections
History
Augustan construction
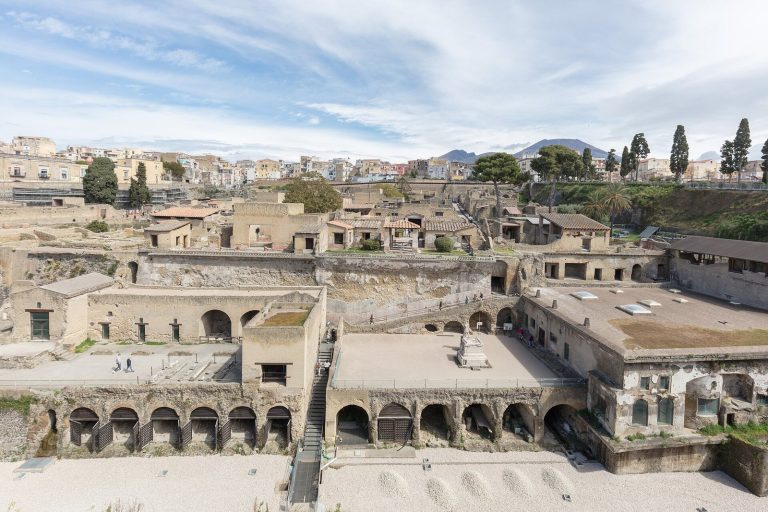
The House of the Two Atria is a Roman residence in Herculaneum, Italy, built during the Augustan period, the reign of Rome’s first emperor, Augustus, from 27 BC to AD 14. Its modern name refers to the house’s two atria, or central rooms.
Earthquake and eruption
The house was later enlarged with an upper storey. After the earthquake of AD 62, the upper level was made independent and renovation began. Work was still incomplete when the eruption of Vesuvius buried Herculaneum in AD 79.
Exploration and excavation
In the eighteenth century, explorers working under the Bourbon rulers of Naples investigated the house through tunnels. Excavation began for a few days in September 1932, and Amedeo Maiuri, an Italian archaeologist, directed further work in 1939–40.
Remains
Setting and exterior
Plan and construction
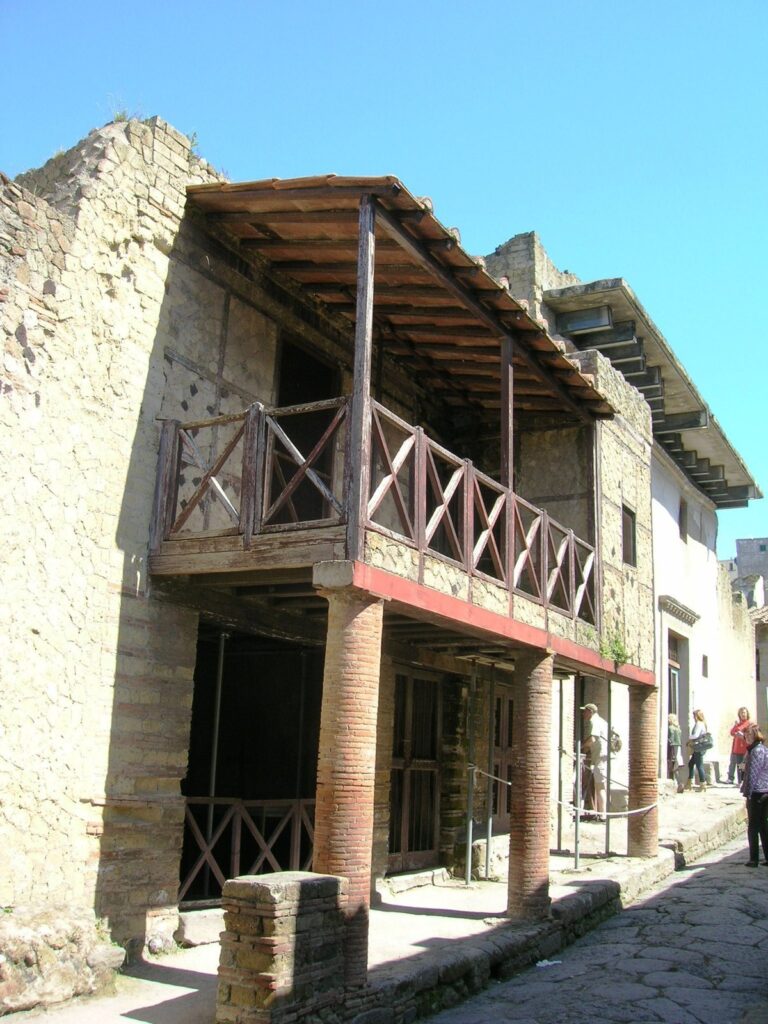
The house occupies numbers 28–29 in Herculaneum’s city block VI, between the Forum Baths, the House of the Tuscan Colonnade, and the House of the Black Salon. Its main entrance faces the south side of Cardo III, a north-south street. From there, an entrance passage leads to the first atrium. The two-storey building is made mainly with net-patterned stone facing, alongside areas of irregular stonework and masonry laid in horizontal courses.
Facade and entrance
The facade has two windows on the ground floor, one still fitted with an iron grille, and three windows above. A terracotta band marks the division between the storeys. An opening at the left provided access to the upper floor. The doorway is built from squared tuff, a volcanic stone, and has Ionic-style column tops and a lintel with a raised flower at its centre. A blind relieving arch above it is a sealed arch that transfers the weight of the wall. Its curved recess contains a terracotta head, probably Medusa, a figure from Greek myth whose image was used to ward off evil.
Entrance passage
The passage rises slightly and has a floor of crushed pottery mixed with mortar. Seven beams supported its wooden ceiling, and charred beam fragments remain visible. A small step of marble from the area of Luna leads into the first atrium.
First atrium and front rooms
First atrium
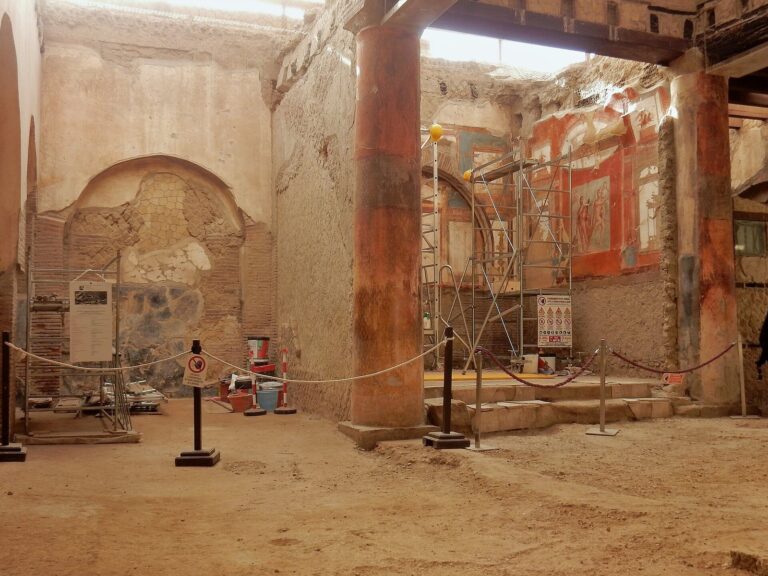
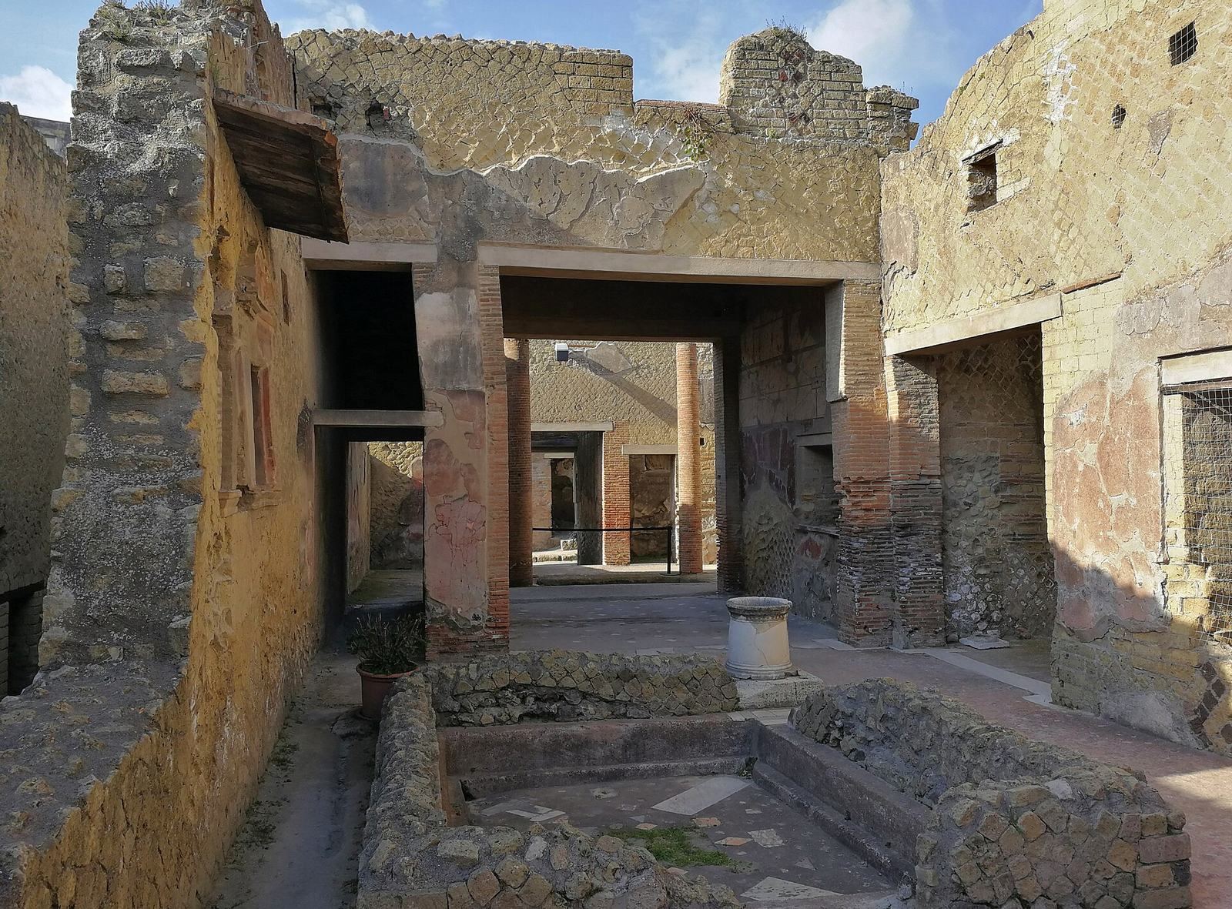
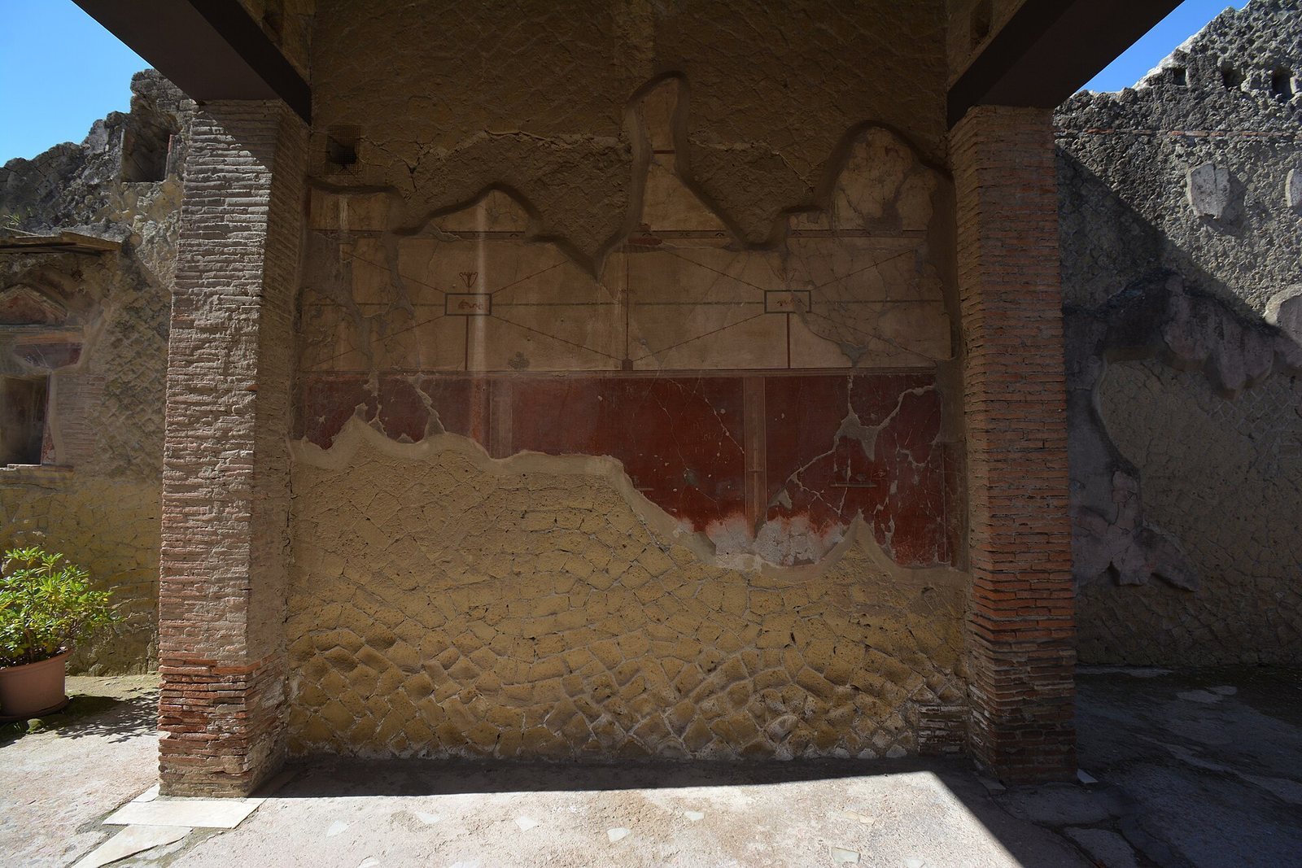
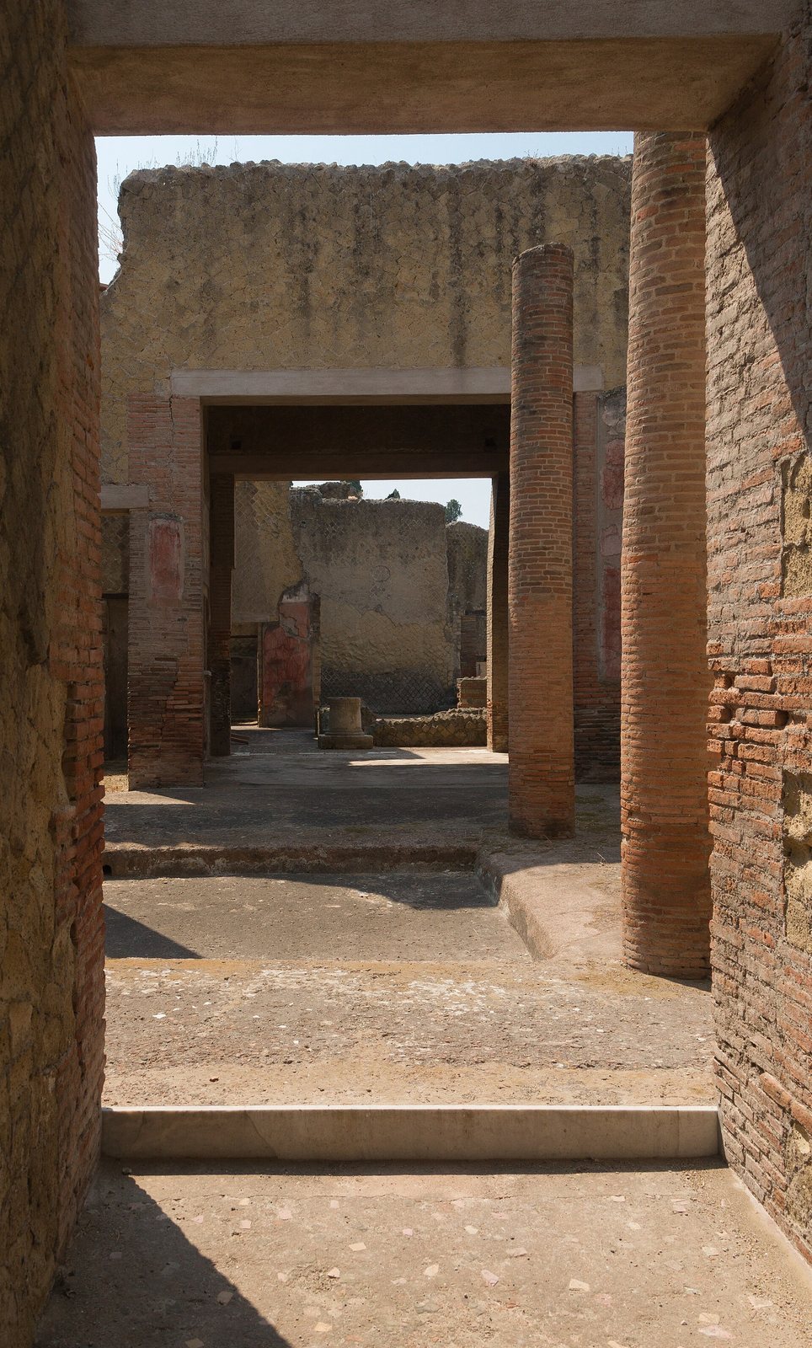
Four brick columns surround the rainwater basin in the first atrium, forming a four-column arrangement. Both the basin and the rest of the floor have a crushed-pottery-and-mortar finish. The columns are tall enough that Maiuri proposed they once supported a wooden gallery around the room. Tunnels dug during the Bourbon explorations damaged the wall paintings. Red panels on a white background survive on the north and south walls, while only traces of plaster decoration remain on the east and west walls. The paintings belong to the Third Style, a phase of Roman wall painting.
Private room
A small private room opening onto the atrium received light through a window. Its wall paintings formed white rectangles framed by red and green bands. A wooden staircase led to the upper floor; charred remains of the stairs were visible during excavation.
Reception room
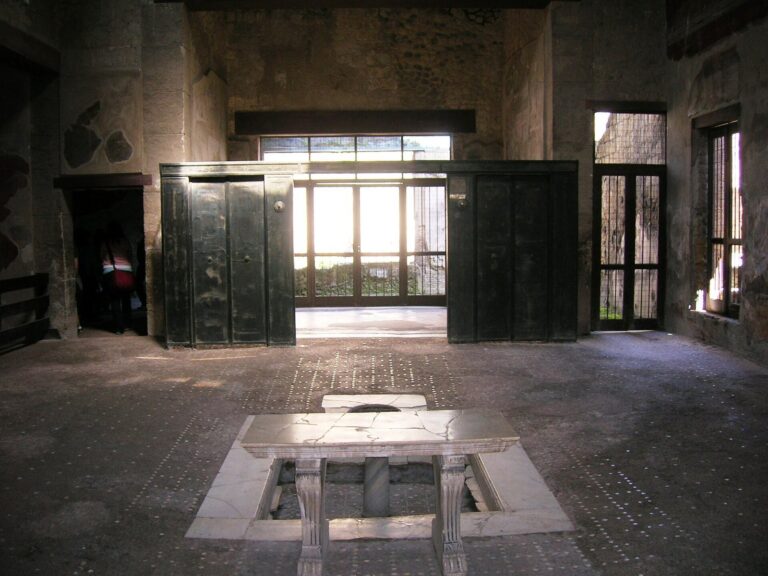
The reception room, known as the tablinum, has a crushed-pottery-and-mortar floor inlaid with cipollino, bardiglio, and giallo antico marbles. Its paintings include a white lower section with red and green plant motifs, a middle section divided into three red panels, and a frieze edged with red and green bands. Candelabra, silver vessels, and a golden tripod decorate the scene, with metal vessels painted on either side of the tripod. Geometric designs fill the upper zone instead of architectural scenes.
Kitchen and service room
The kitchen contained an oven, a latrine, a large water jar, and two amphorae. In a service room, white plaster marked with red lines accompanied a floor of crushed volcanic stone. A wooden box holding wax tablets was found there.
Second atrium and rear rooms
Second atrium
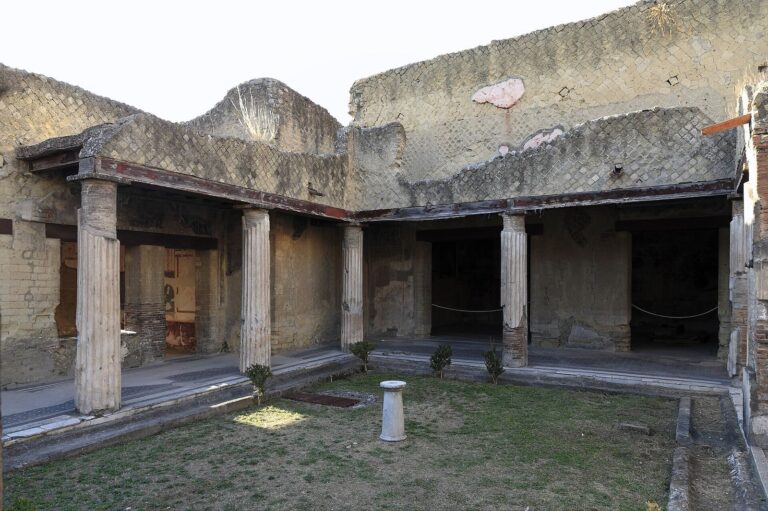
The second atrium served as both a light well and a garden. Radiating slabs of coloured marble pave its central basin, where a fountain was probably installed before it was removed during the Bourbon period. A smaller wellhead now occupies the place of a larger one that was replaced during the post-earthquake renovation. The surrounding floor combines crushed-pottery-and-mortar paving with coloured stones and some white mosaic pieces. Two household shrines survive, with red and blue pilasters and pediments decorated with tendrils and spirals. This atrium, too, had a gallery.
Large reception room
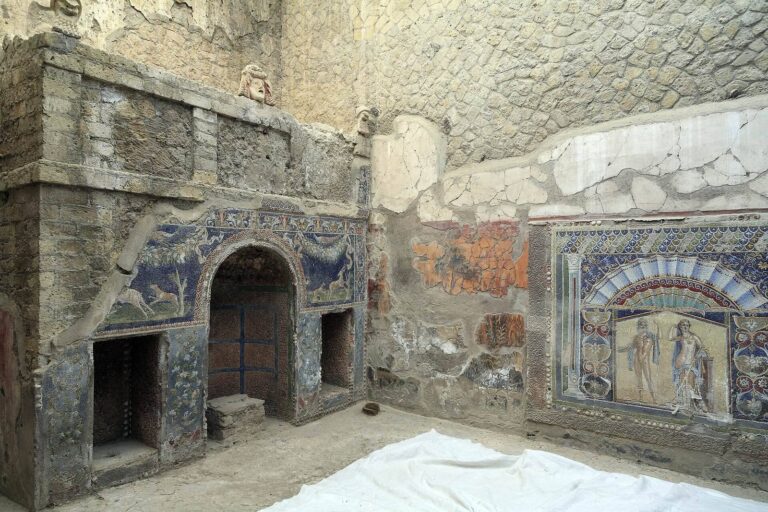
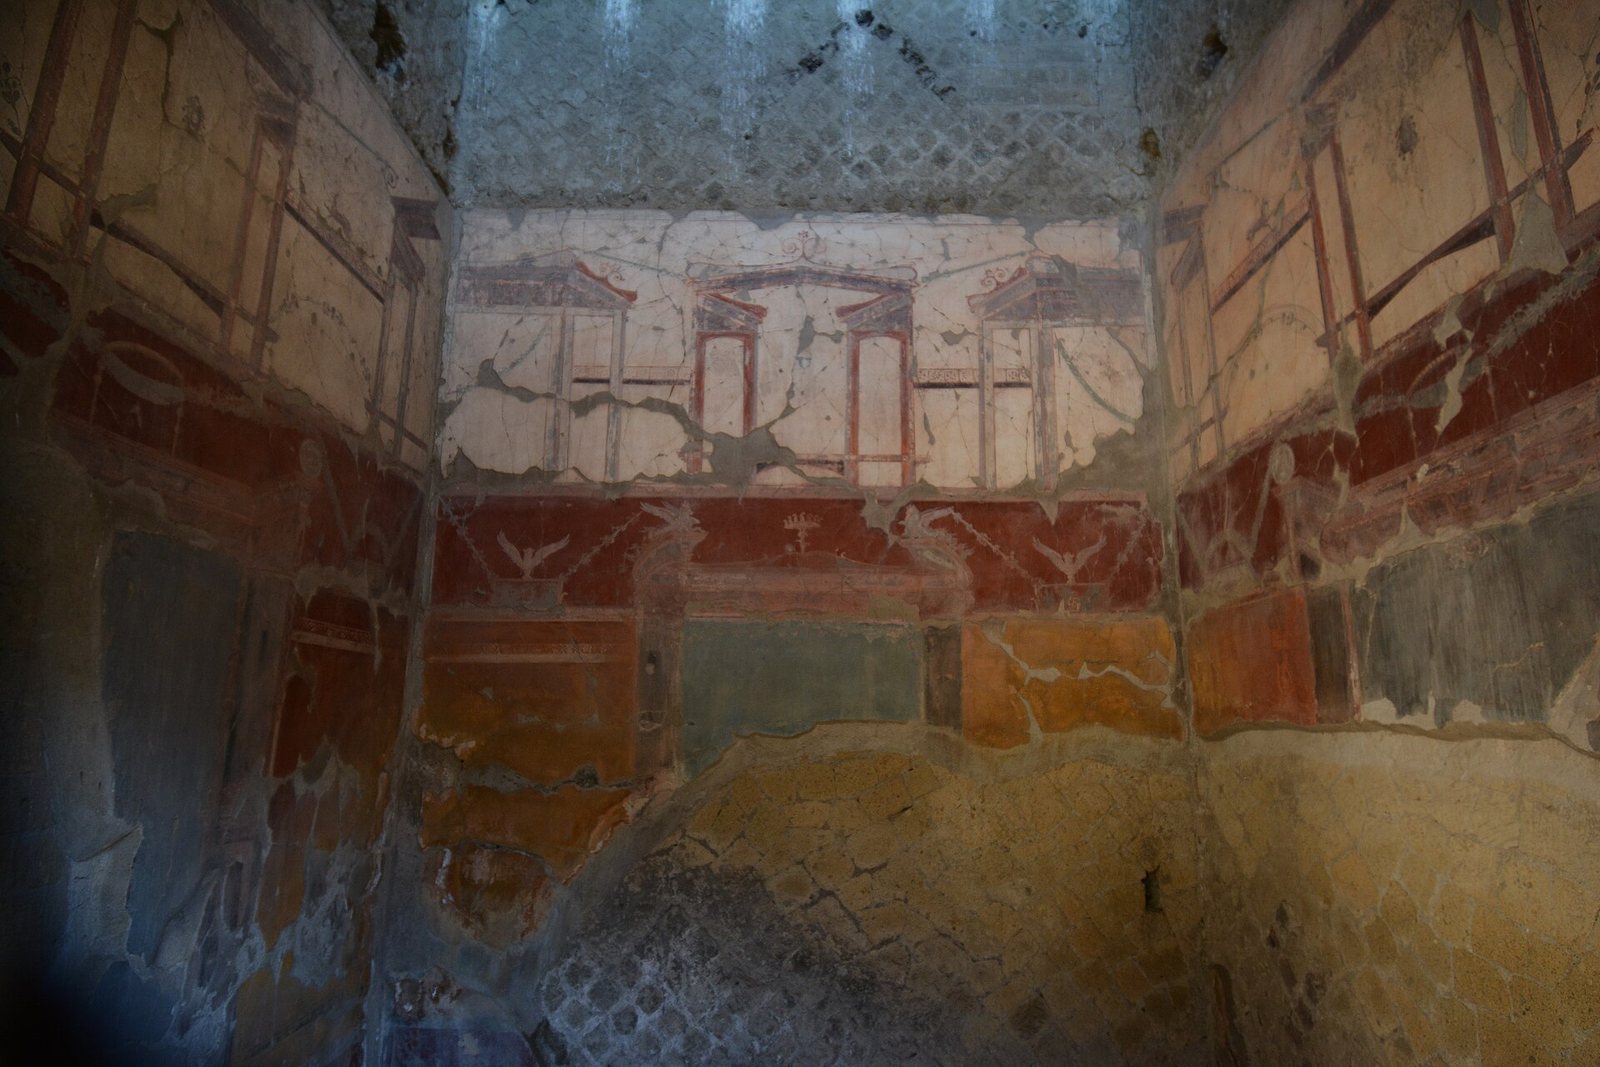
A large reception room opening onto the second atrium has Fourth Style wall paintings, another phase of Roman wall decoration. Its lower section is red and purple within a green frame. Above it, painted architectural niches in red, yellow, and blue include seahorses, Medusa heads, masks, and winged sphinxes on the north wall. Fish and molluscs appear on the east and west walls. The white frieze contains architectural forms and fawns. The floor is finished with crushed pottery and mortar.
Service room beside the reception room
A service room beside the large reception room had little decoration. Marble once faced its door jambs, and a small cipollino fragment survives.
Dining room and adjoining rooms
The dining room at the rear opens onto the second atrium. Its floor combines crushed pottery and mortar with coloured stones and pavonazzetto marble. The wall paintings belong to two phases. The older work on the north and west walls has a red lower section and a central area divided into panels, including a still life of fish and two pears. The rest of the room has plainer, more recent white plaster. A small private room and another service room were accessible from the dining room; paintings once decorated the private room, and traces of plaster remain in the service room.
Storage room and unfinished flooring
In this part of the house, a crushed-pottery-and-mortar floor changes abruptly to paving made with crushed volcanic stone and terracotta inserts, probably reflecting renovation left unfinished by the eruption. A narrow storage room between the second atrium and dining room has the same volcanic-stone paving, plastered walls, and remnants of a terracotta pipe. It also contained a staircase to the upper floor.
Charred furnishings
Charred wooden furnishings recovered from the house included a table, a bed, a cupboard, and a chest.