Myrtos Pyrgos: A Minoan Settlement on Crete
Site at a Glance
- Popularity
- Medium
- Country
- Greece
- Primary era
- Bronze Age
- Eras represented
- Bronze Age
- Civilizations
- Minoan
- Site type
- City
On this page15 sections
History
Myrtos Pyrgos is an archaeological settlement of the Minoan civilization on southeastern Crete, Greece, immediately northeast of Myrtos. Established around 3000 BCE, it was occupied intermittently from the Early Minoan through the Late Minoan period, the broad chronological phases of Bronze Age Crete. Excavator Gerald Cadogan divided its archaeological sequence into four phases, Pyrgos I, II, III, and IV.
Early settlement and resettlement
Cadogan considered Pyrgos I to have ended in a fire during Early Minoan II B. Nearby Fournou Koryfi, a separate settlement founded at about the same time, was also destroyed by fire and was not reoccupied. At Myrtos Pyrgos, people returned in the late Early Minoan II B phase, beginning Pyrgos II.
Middle Minoan and Old Palace phases
A house tomb was built over the debris of the earlier destruction around the transition from the Early to the Middle Minoan period. It remained in use during the later Pyrgos III and IV phases. During Pyrgos III, in the Old Palace period, the earlier of Crete’s palace periods, a tower and cisterns were built.
Late Minoan villa and regional role
In Pyrgos IV, during Late Minoan I and the Neopalatial period, the later Minoan palace period, a country house was constructed on the hilltop. It is now commonly classified as a Minoan villa, a substantial building that was not itself a palace. Fire destroyed the villa in Late Minoan I B, while the surrounding settlement houses apparently escaped the blaze.
Late Minoan activity at Myrtos Pyrgos involved religious, administrative, and economic life. Cadogan interpreted the evidence as indicating that the settlement was a regional center on Crete’s south coast, closely connected with Neopalatial palaces. Myrtos Pyrgos is also regarded as an administrative center, and images from the site have been interpreted as evidence that rulers controlled exchange and production.
Cadogan, a British archaeologist, directed excavations from 1970 to 1982 with the British School at Athens, a research institution that supports archaeological work in Greece. The excavated area covered about 884.5 square metres. A later watchtower built on the hill gave the site its name: pyrgos means “tower” in Greek.
Remains
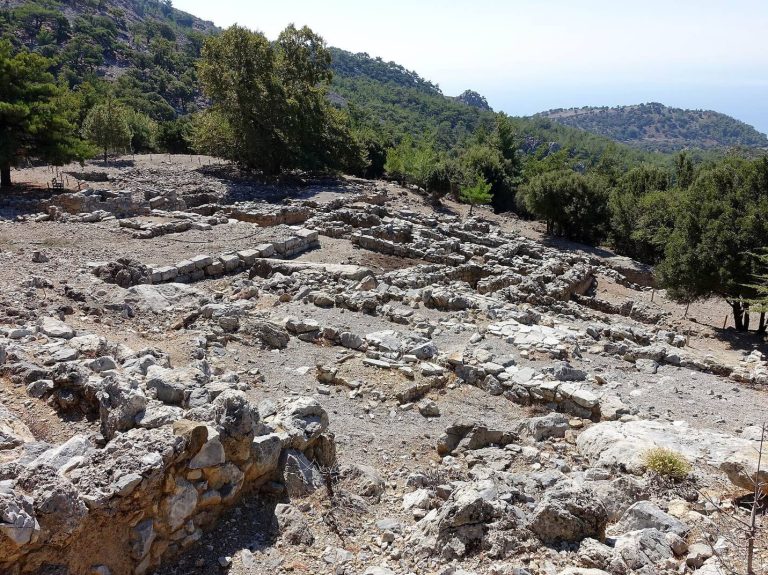
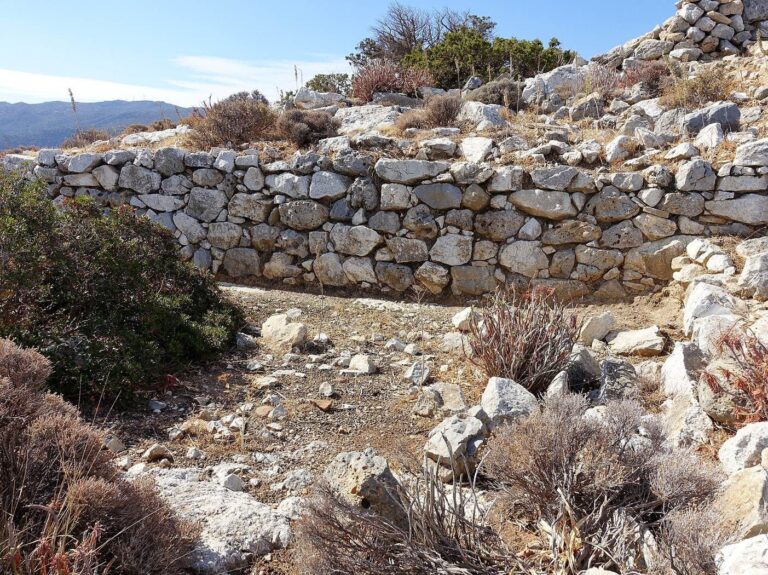
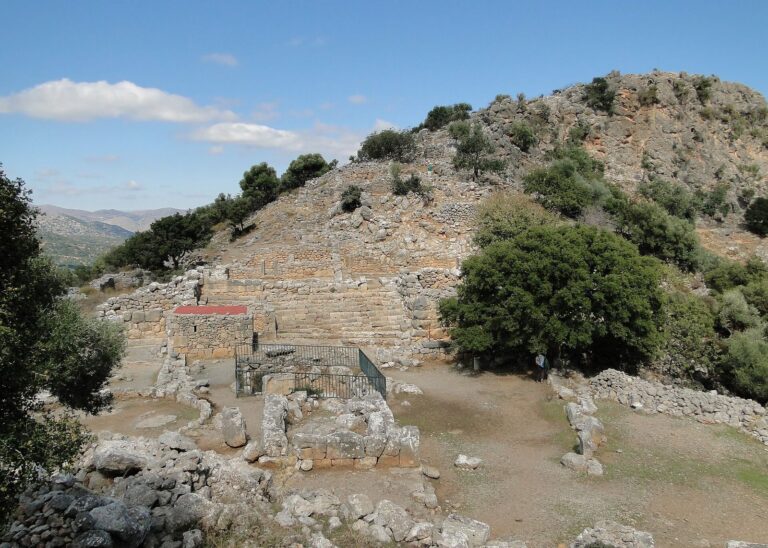
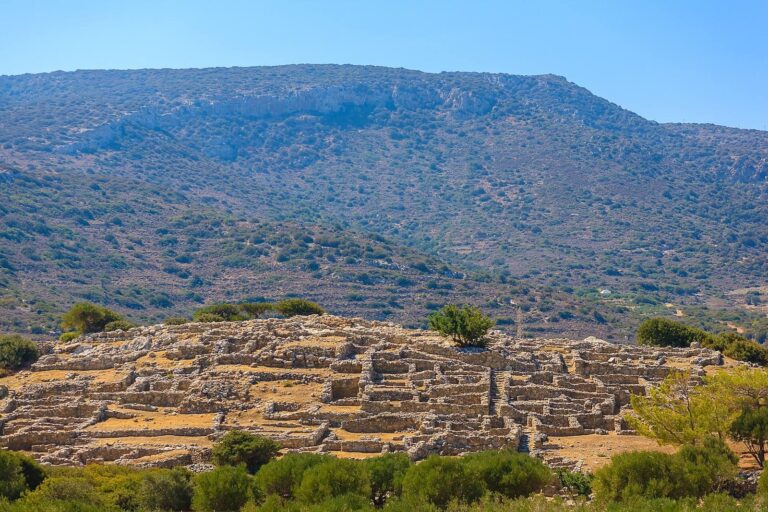
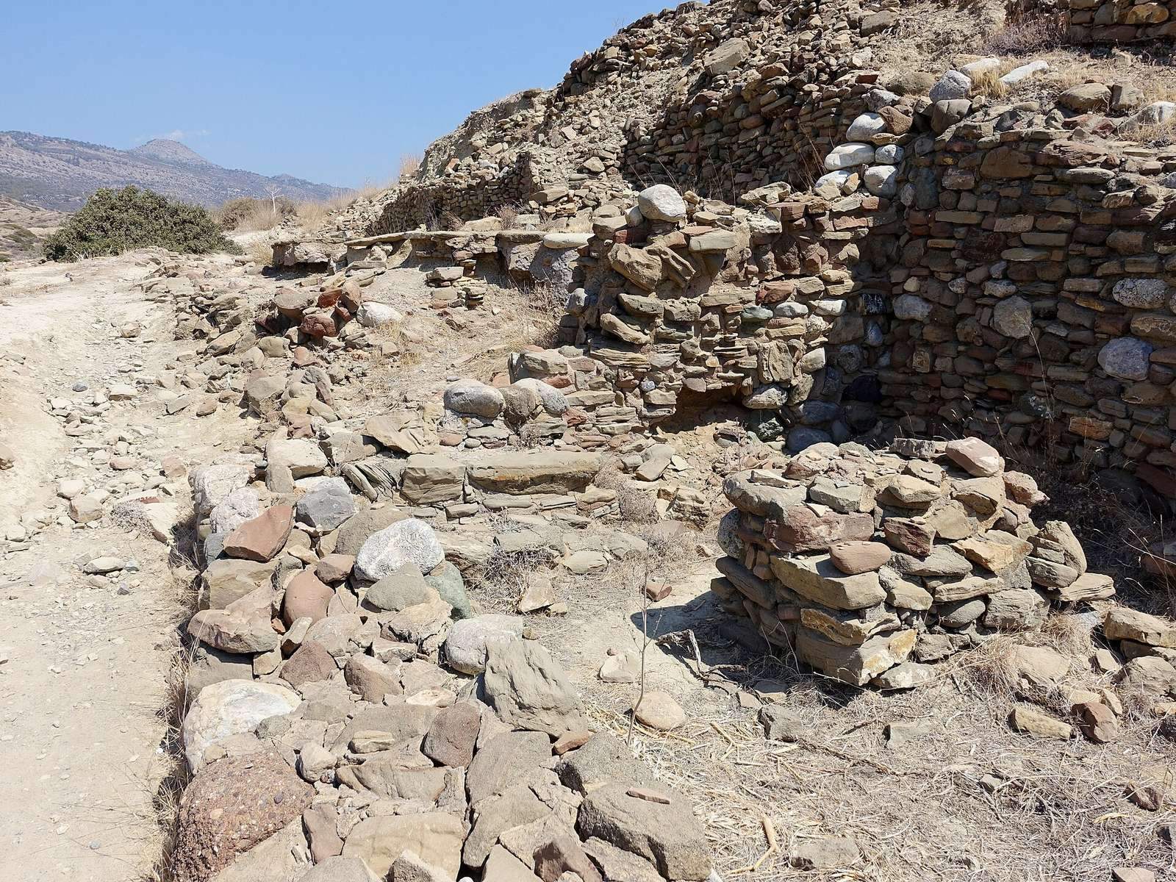
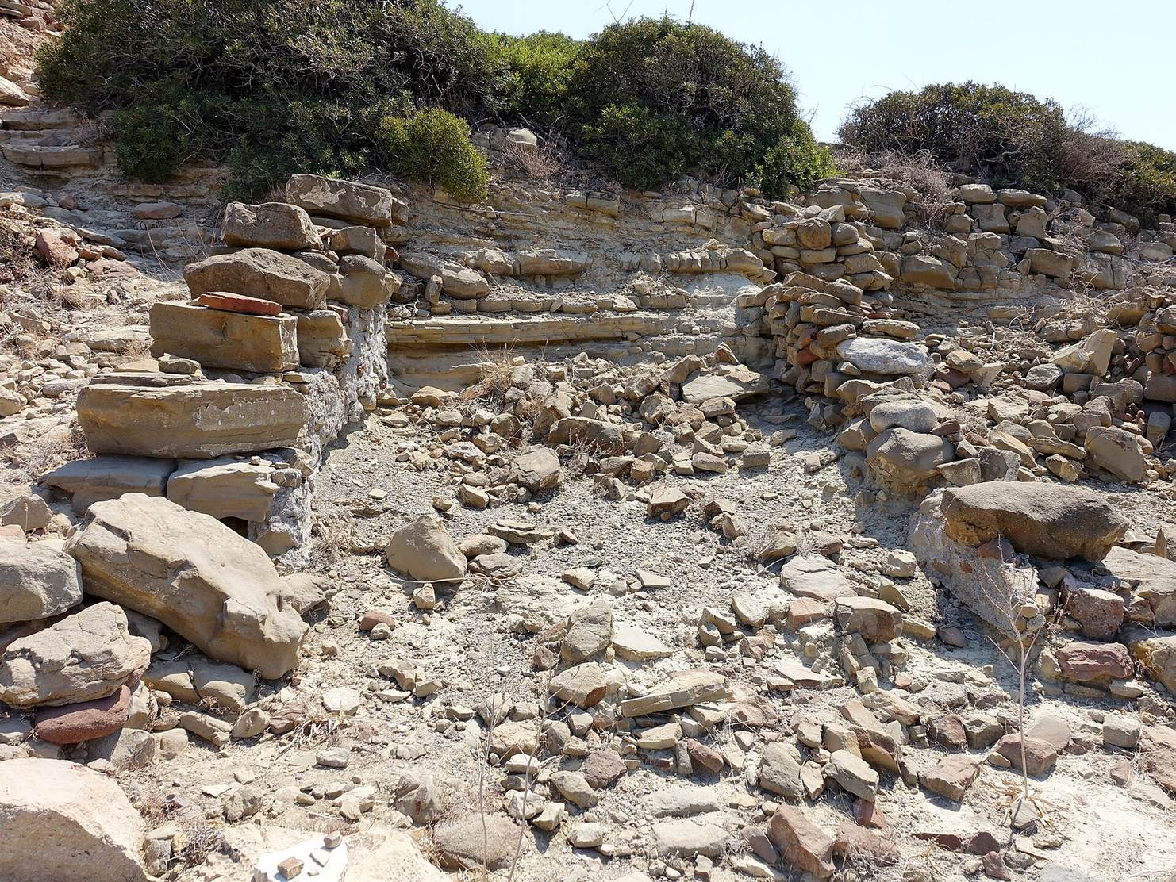
The remains occupy a rise with settlement features on its slopes and a villa and paved plaza at the summit. The excavated architecture includes rooms, paths, drainage, a house tomb, water-storage structures, and squared foundation blocks. The surviving features show a range of construction, from paved surfaces and limestone foundations to walls coated with white lime plaster.
Setting and settlement
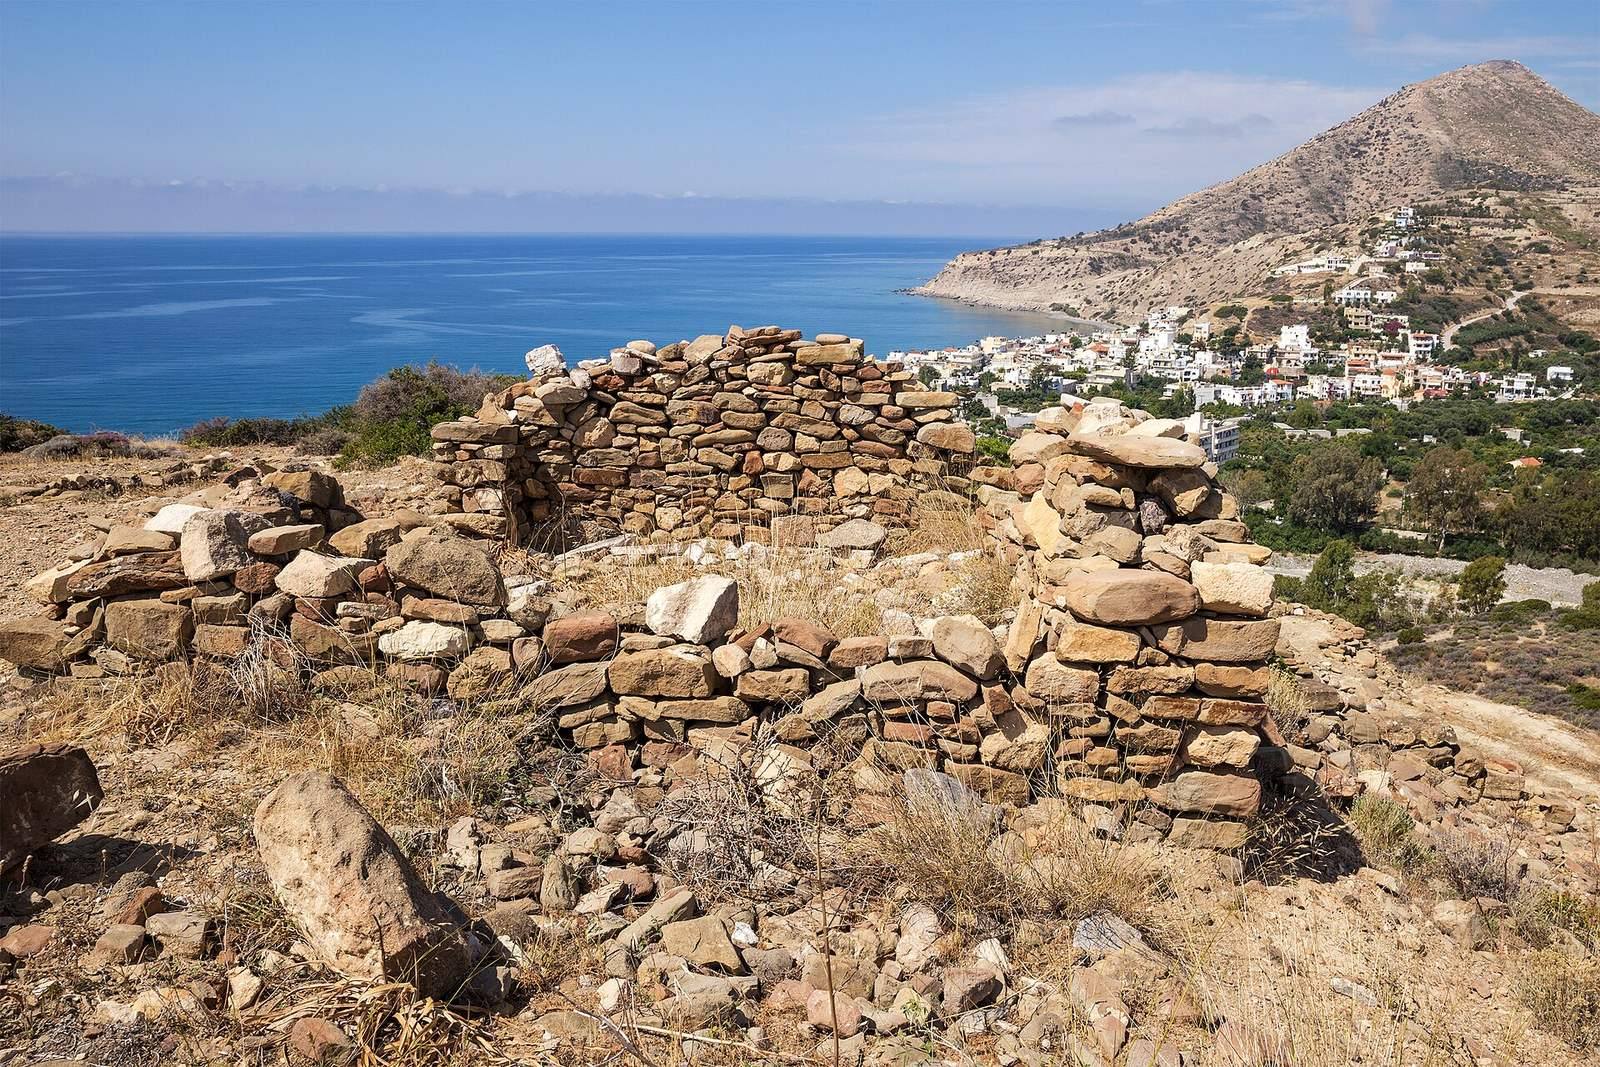
The rise is about 75 metres high, in the municipality of Ierapetra in Lasithi. The Myrtos valley and a harbor lie nearby, with a mountain range described as providing protection. The coast is about 120 metres to the southeast; the site is about 1.7 kilometres west of Fournou Koryfi and 500 metres from the southwestern entrance to Myrtos. Settlement remains include a courtyard, rooms, paved floors and paths, drainage, and squared foundation blocks for a central building. Cadogan proposed that a larger structure had once stood on the hill and was later built over. Foundations of the later watchtower remain visible, and the Myrtos River reaches the sea at the hill’s western foot.
House tomb
Structure and approach
The house tomb measures about 5 by 3 metres. A central pillar indicates that it once had an upper storey, a form also known at the Temple Tomb at Knossos. A paved path about 15 metres long and 1 metre wide led to the tomb, widening into a plaza about 4 by 3 metres. Two ossuaries, compartments for depositing human bones, were attached to the tomb.
Burials and finds
The tomb and ossuaries contained the remains of 65 people from the Pyrgos III and IV phases. One individual had an unusually long bone, and the skull of an older man had been placed with the skeleton of a young man; the meaning of these arrangements is uncertain. Tomb burials have been interpreted as belonging to a distinct male social group. Burials of men, women, and children were also found outside the tomb. Finds included clay vessels, cups and conical cups, eating and cooking vessels, knives, daggers, and triton shells, the large shells of marine mollusks.
Cisterns
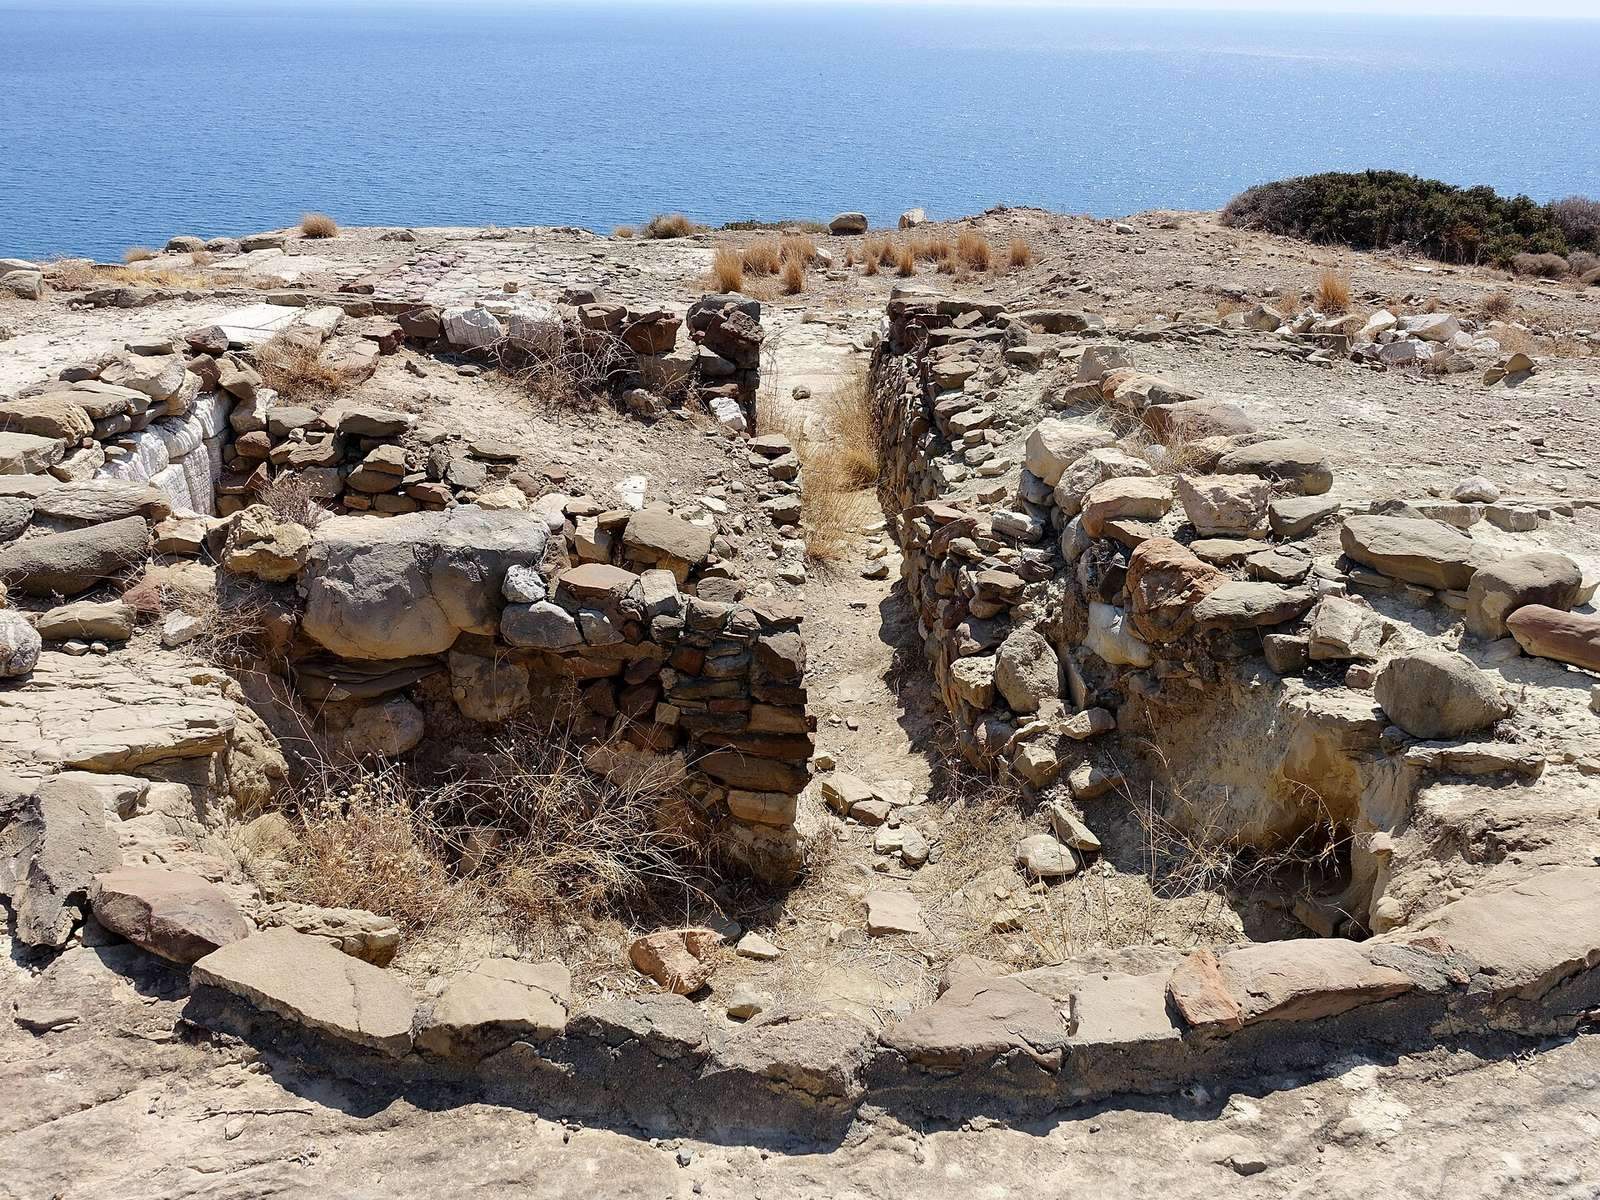
Two circular cisterns survive, one on the north slope and a smaller one at the hilltop. Each has vertical walls, a round floor, and a coating of white lime plaster 1 to 2 centimetres thick. They are regarded as the earliest cisterns found so far in Minoan Crete.
Hilltop villa and plaza
Villa
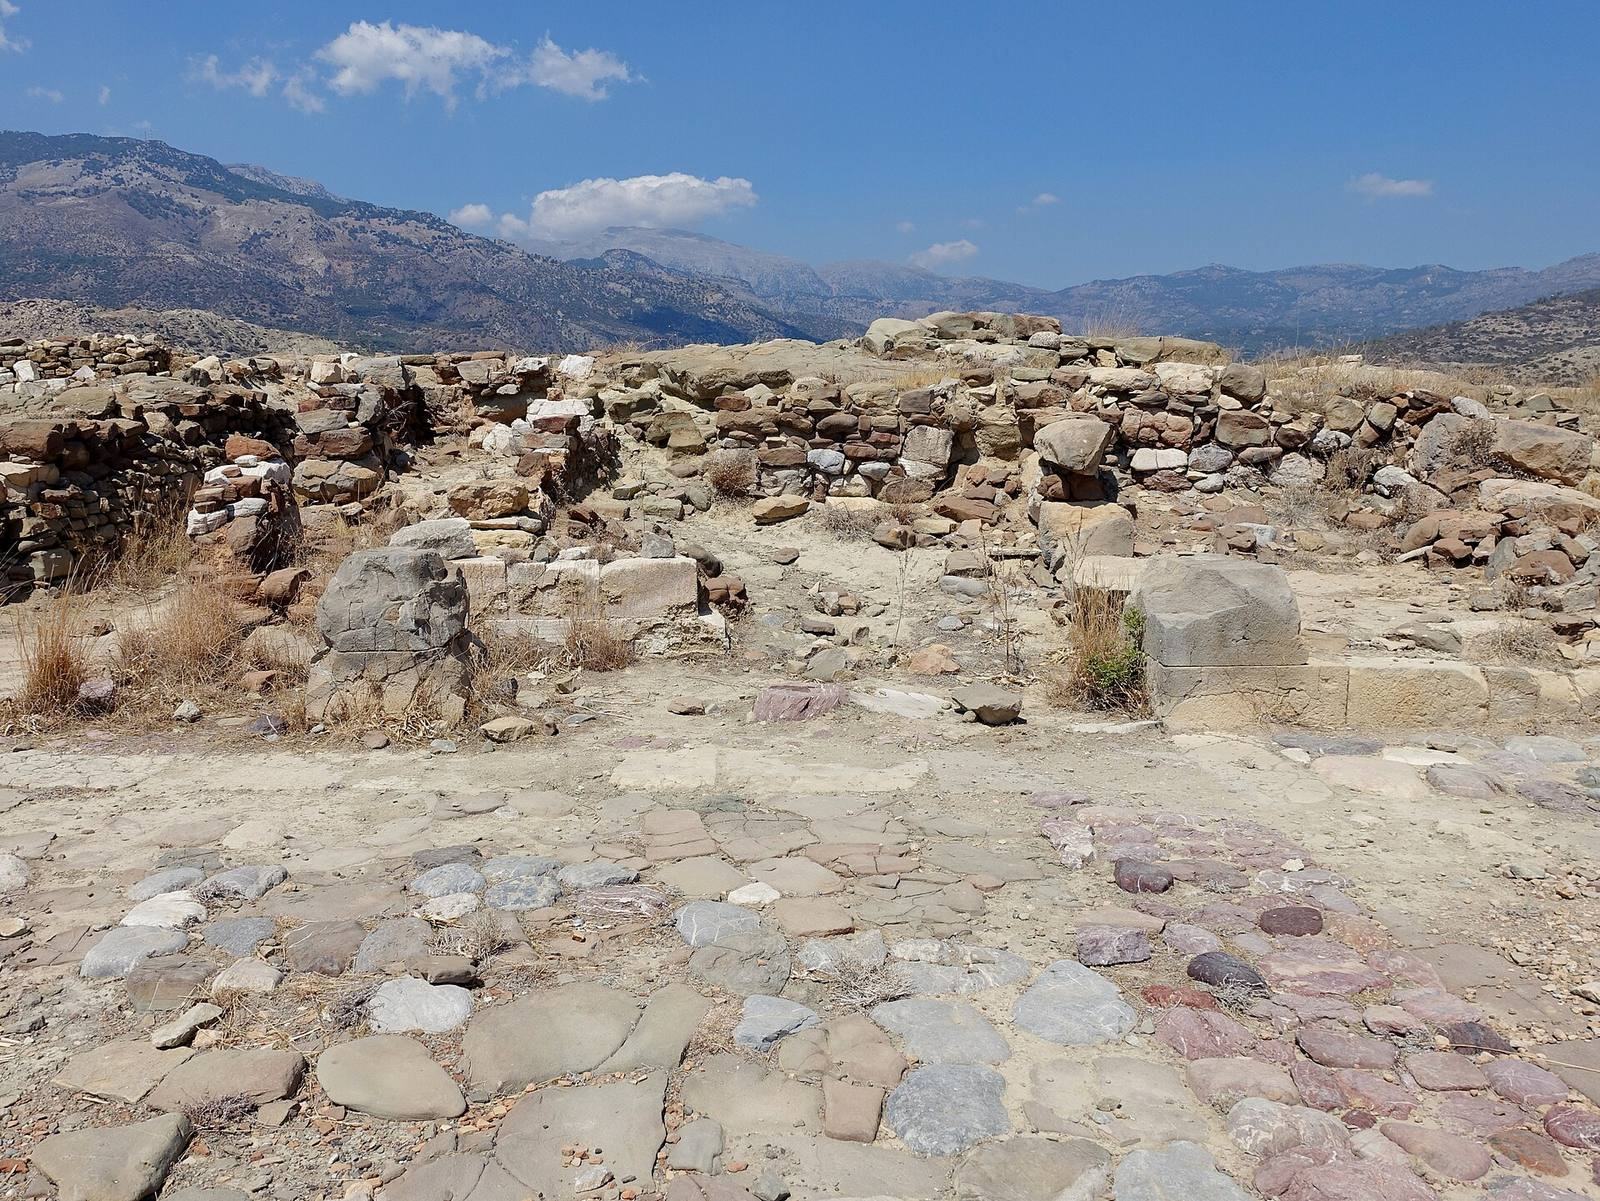
The villa stood beside an open plaza. A north-to-south corridor divided its western, more representative rooms from a storage area that included large jars. The entrance was on the south façade, in front of a stoa, a covered walkway, about 8 by 2 metres. A balcony above it is possible. Two purple limestone bases beside the central pier probably supported wooden columns. Northwest of the walkway, a staircase beside a lightwell, an open shaft for daylight, led to an upper storey that no longer survives. Finds suggest that a shrine was upstairs. The house is described as having nine rooms: three may have had rooms above them, three may have served as entrances, and the others may have been storerooms. A three-storey form has also been proposed.
Plaza and grain store
An east-to-west walkway of white stone slabs ran in front of the covered walkway, slightly raised above the plaza. The nearly square plaza covered about 45 square metres and was paved in a coordinated design using reddish sandstone, purple limestone, and grey crystalline limestone. Within it lay a circular feature dating to Pyrgos III, about 3.5 metres across and 2.5 metres deep. Its estimated capacity was about 23 tonnes, and it was probably used to store grain. Around the transition to the Neopalatial period, it was filled with river pebbles. Later paving followed its outline, leaving the feature visible within the plaza.
Eastern building
Remains of a large rectangular building mark the eastern end of the plaza. Its forecourt is still discernible, with a central column.
Late Minoan finds
Finds from the Late Minoan period include Linear A tablets and clay sealings, as well as clay seals. Linear A was a Minoan writing system that remains undeciphered. Other objects include an offering stand, a marine-style jug, a conch-shell object made of red faience, a glazed silica-based material, fragments of an Egyptian stone vase, and additional small finds.