Temple of Sangri: A Late Archaic Greek Temple on Naxos
Site at a Glance
- Popularity
- High
- Country
- Greece
- Primary era
- Iron Age
- Eras represented
- Iron Age, Medieval
- Civilizations
- Ancient Greek, Byzantine
- Site type
- Religious
- Remains
- Temple
On this page13 sections
History
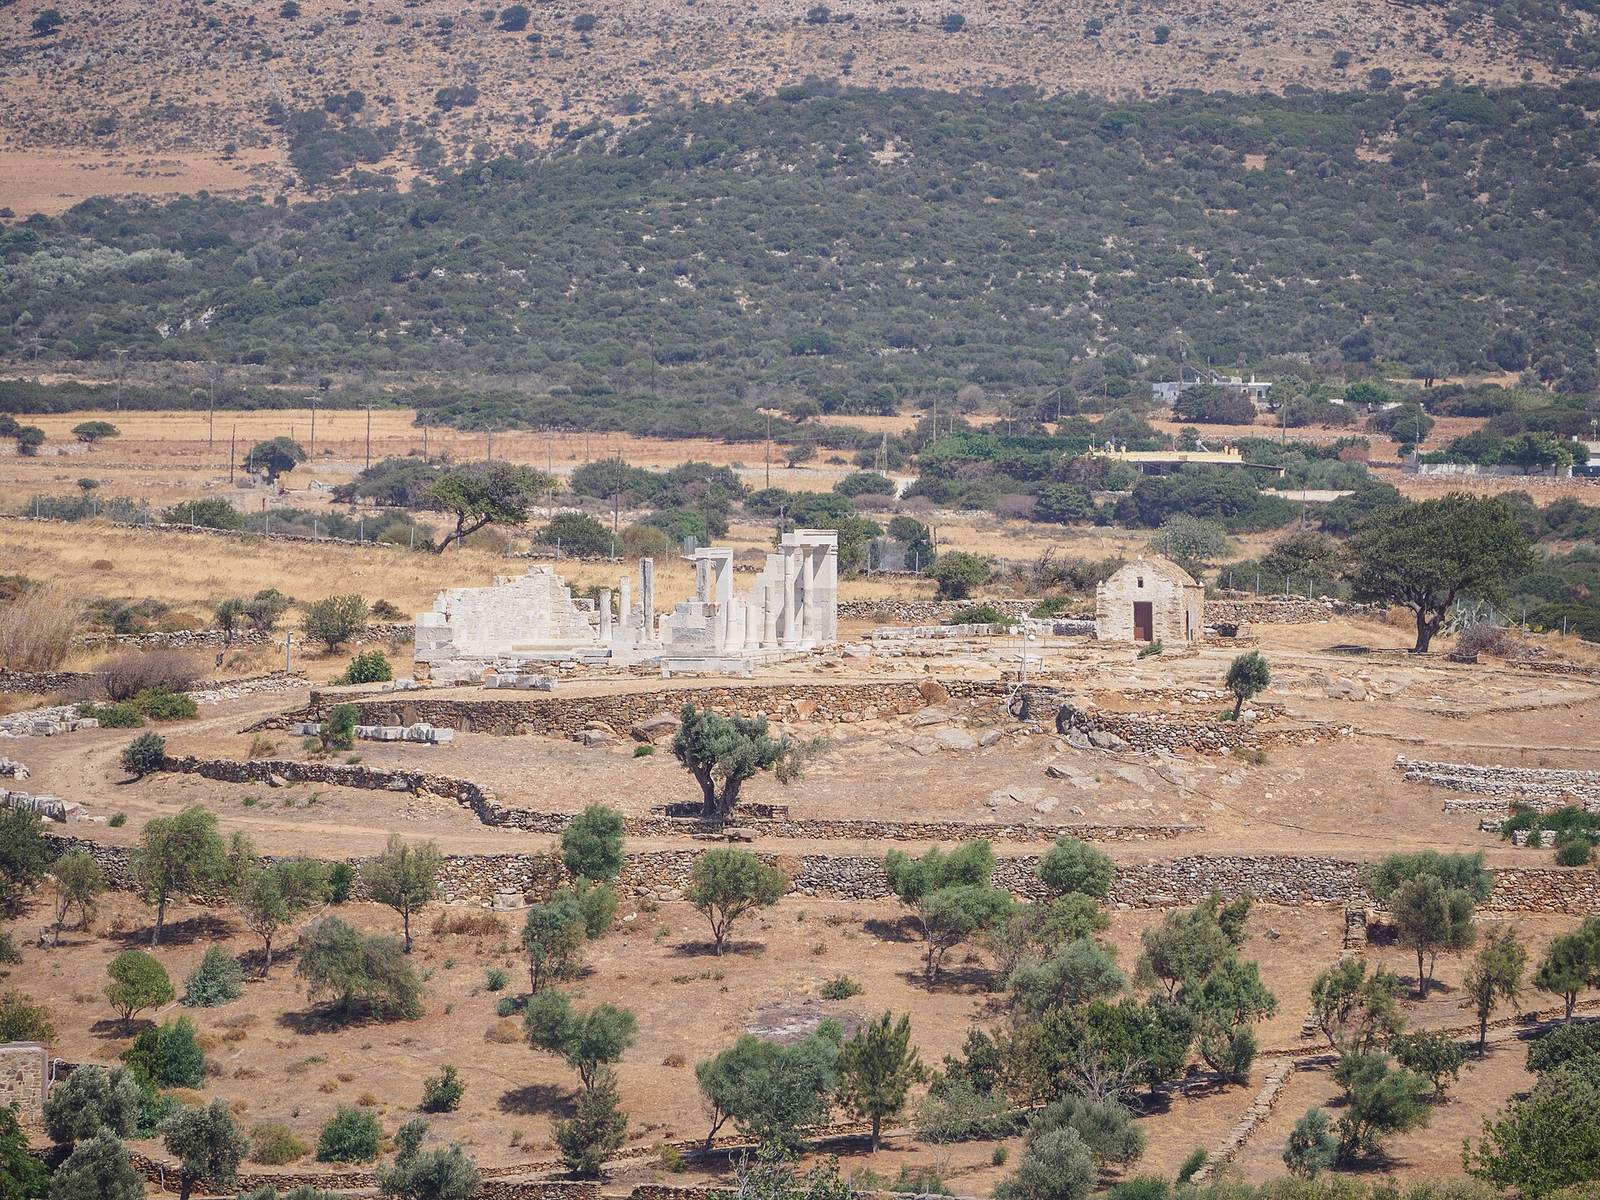
The Temple of Sangri is a Greek temple in the Gyroulas area of Naxos, Greece, built around 530 BC in the Ionic order. It belongs to the Late Archaic period, the later phase of the Archaic era, and is among the earliest temples in this order, one of the principal systems of Greek temple design.
Cult and later use
The sanctuary was probably dedicated to Demeter, a Greek goddess associated with agriculture and fertility, perhaps alongside Kore, a name for Persephone in her divine aspect. The site also had a cult of Apollo, a major Greek god associated with prophecy and music. Its likely dedication and unusual form have led to its interpretation as a telesterion, a hall for initiation rites in mystery cults, though that function is not certain.
If the temple was still in use in the fourth century AD, it would have been closed during the persecution of pagans under Christian emperors. Its use at that time remains uncertain. In the sixth century AD, most of the temple was demolished, and a Christian basilica with three interior aisles was built on the site using its stones.
Discovery and investigation
Nikolaos Kondoleon discovered the temple in 1949. From 1976 to 1985, Vassilis Lambrinoudakis and Gottfried Gruben directed its excavation and study by teams from the University of Athens and the Technical University of Munich. A partial restoration followed.
Remains
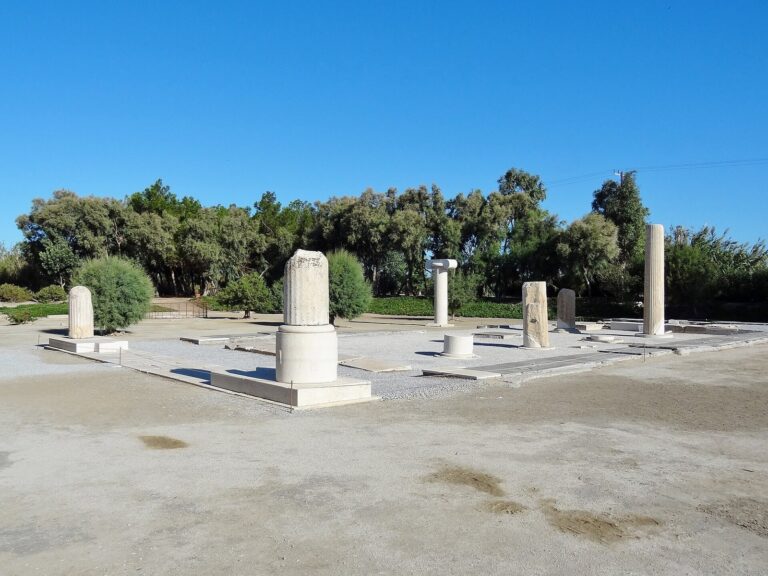
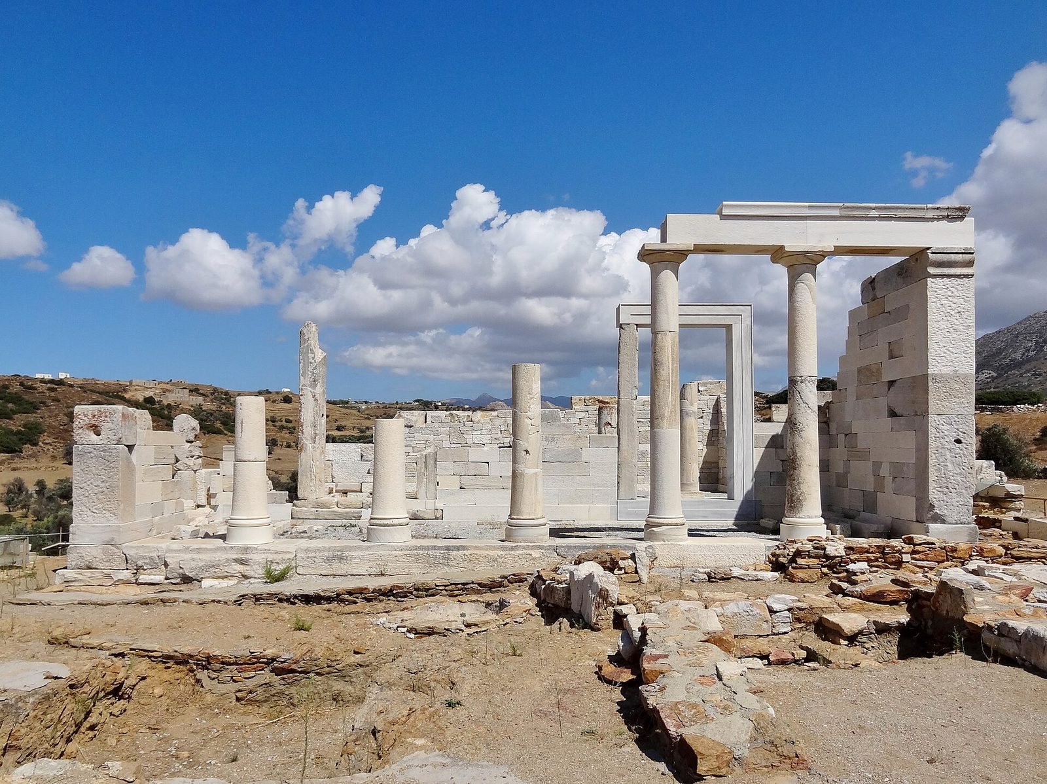
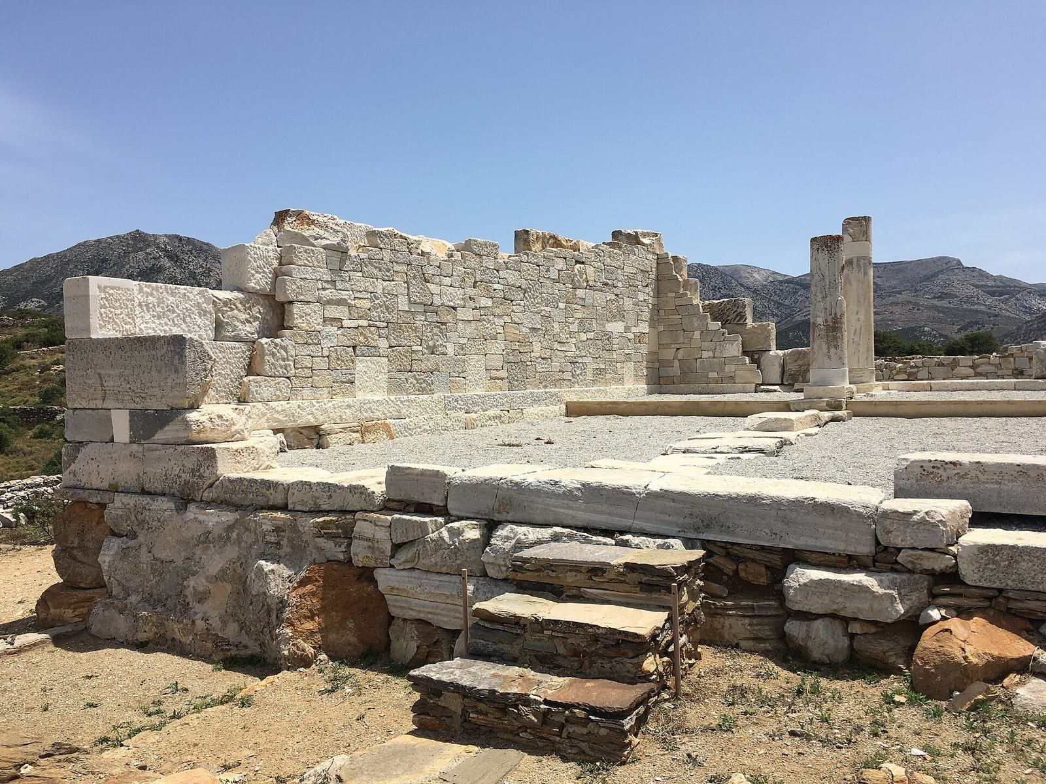
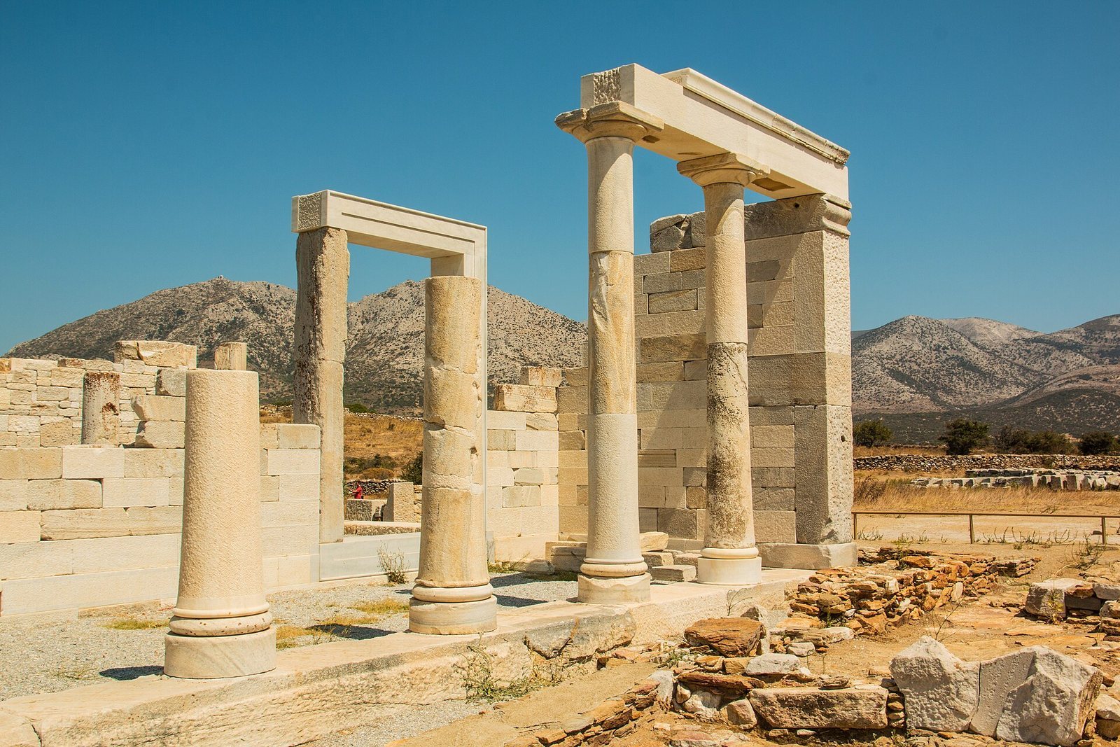
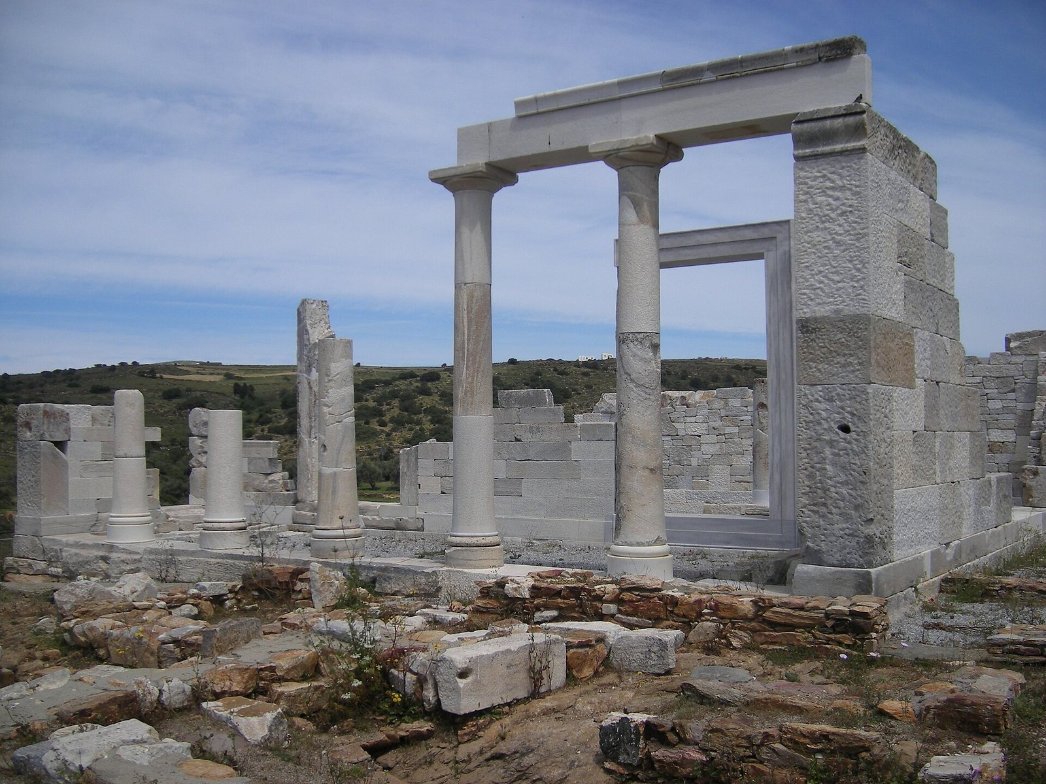
Built entirely of Naxian marble, the temple has an almost square plan measuring 13.29 by 12.73 m. Its main facade faces south. The surviving architecture includes this columned front, the inner chamber, and carefully constructed marble walls.
South facade and entrances
Plan and colonnade
The building rests on a leveled foundation course that also serves as the surface supporting its columns. It has no raised steps beneath this base. Five columns stood between the antae, the projecting ends of side walls that frame a porch. Their shafts are smooth and unfluted, with smooth bases of the Samian type. Each narrows slightly toward the top, rather than swelling outward.
Capitals and doorways
Painted leaf wreaths decorated the curved cushion beneath each capital’s top slab, while the slabs themselves carried a band of ornament. Two doors opened into the cella (inner chamber), aligned with the second and fifth gaps between the facade columns. Bands around their frames carried a coarse pattern of alternating beads and rods. Their thresholds had painted wave-shaped decoration, while the lintels were plain.
Cella and roof
Interior supports
Five supports ran across the cella, aligned with the facade columns and dividing the room into two sections. They rise in height toward the center, from 5.40 to 6.46 m, while each has a lower diameter of 50 cm and no taper. Their form is therefore closer to round piers than conventional columns. They stand on smooth Samian-style bases without rounded moldings.
Marble roof
The interior supports held horizontal marble roof beams for a gabled roof that extended about 4 m toward both the front and rear walls. Marble rafters, roughly 2 m long and 20 cm high, rested on these beams and supported marble tiles. The tiles were only 2–4 cm thick, allowing diffuse light into the cella even when its doors were shut.
The smooth horizontal beam across the facade concealed the front ends of beams belonging to the marble roof over the adjoining pronaos (porch before the inner chamber). Seven beams, each nearly 4 m long, formed its horizontal roof supports. Each curved upward by about 2 cm, a shape continued through other structural members and the building as a whole.
Walls and construction
Double-shell walls
The walls rise from a base course about 28 cm high and 70 cm wide. Each has two layers, with rectangular blocks forming the outer face and smaller, irregular stones making up the inner one. Rubble and marble chips fill the space between them. The outer blocks have carefully finished short joining edges, but smooth horizontal beds. Wooden dowels connect them only occasionally, mostly near the cornice. The outer face slopes outward by about 3 percent, and the exterior walls were plastered and painted.
Shaped marble components
Individual marble pieces were shaped for their specific positions in the curved structure. About 1,600 components survive, and precise measurements of many allow their original placements to be identified.