Sanctuary of Yria: An Ancient Greek Center of Dionysus Worship on Naxos
Site at a Glance
- Popularity
- Medium
- Country
- Greece
- Primary era
- Iron Age
- Eras represented
- Iron Age
- Civilizations
- Ancient Greek
- Site type
- Religious
- Remains
- Sanctuary
On this page19 sections
History
The Sanctuary of Yria is an ancient Greek sanctuary in the Livadi plain on Naxos, Greece. An outdoor fertility cult was active there by the 14th century BC, during the Mycenaean period, a Late Bronze Age Greek civilization. The sanctuary’s largest temple, begun around 580–570 BC, followed the Ionic style, a Greek architectural style, of the Archaic period, an early phase of Greek history. Yria became one of the island’s principal centers for Dionysus, a Greek god associated with wine, vegetation, and ritual celebration.
Cult and Early Temples
Worship continued through the centuries after the Mycenaean period and into the Geometric period, another early phase of Greek history. Finds connect the cult with Dionysus, who later became Naxos’s patron deity. The ancient Greek author Athenaeus of Naucratis describes worship of Dionysus under the cult titles Meilichios and Bakcheos. The rites were also associated with wine, feasting, and ceremonial meals.
A first temple was built around 800 BC and was probably destroyed by flooding around 730 BC. A larger second temple followed. It was replaced around 680 BC by a third building, which was apparently destroyed during the seventh century BC. Worship then resumed outdoors around an altar.
The Fourth Temple and Dionysian Celebrations
Construction of a fourth and larger temple began around 580–570 BC. Work was still incomplete after about 550–540 BC, although the building had received a marble roof and a cult image. The interruption may have been connected with the rise of Lygdamis, the ruler of Naxos, around 538 BC. He restricted private building projects and directed workers to public works, including the Temple of Apollo on Palatia and the Temple of Demeter near Ano Sangri. Yria’s temple remained unfinished after Lygdamis was overthrown around 524 BC.
A ceremonial dining hall was added soon after work began on the fourth temple. It hosted banquets connected with Dionysian celebrations. At the complex’s largest phase, about 18 distinguished guests could dine inside, while other participants ate outdoors. An unfinished statue of a young man from Apollonas, made in the early sixth century BC, may have been intended for Yria and planned for placement beside the temple.
Roman and Christian Phases
From the first century BC through the third century AD, the sanctuary underwent extensive repairs because of unstable ground. Its temple foundations may have been too weak for a structure of this size, perhaps reflecting limited experience with monumental building. From 41 BC, the dining hall was restored and a boundary enclosure was constructed around the sanctuary.
In the Roman period, Marcus Antonius, commonly known as Mark Antony, was worshipped at Yria alongside Dionysus as a new Dionysus. After Octavian defeated him at the Battle of Actium in 31 BC, the statue of Antonius in the temple was altered: its head and the names on its base inscription were replaced.
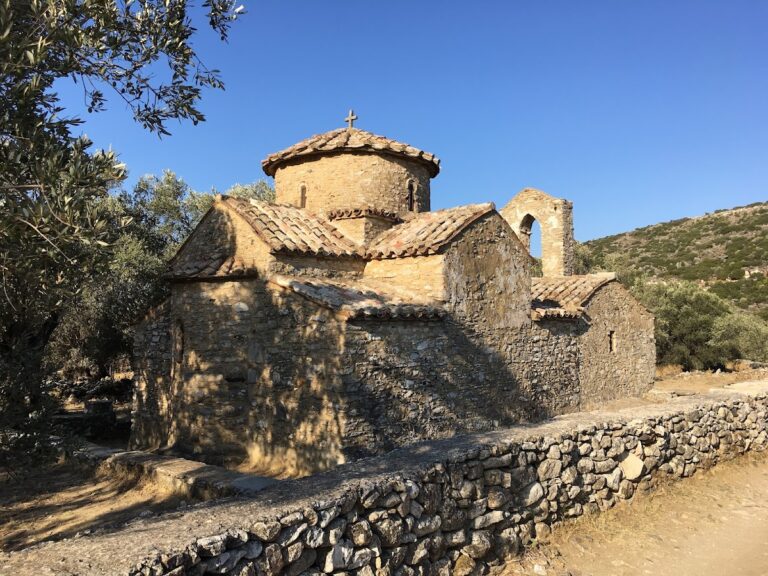
Probably in the fifth or sixth century AD, the temple was converted into a three-aisled Christian basilica. Repeated flooding, including a major flood in the twelfth century, led to the sanctuary’s abandonment. A church dedicated to Saint George was later built at a safer nearby location.
Rediscovery and Excavation
In the 1920s, German archaeologist Gabriel Welter found two complete but slightly different column drums and a large Ionic capital built into a well in the Livadi plain. By then, the location of the temple and early Christian basilica had been forgotten. A targeted search began in 1982, led by researchers from the University of Athens and the Technical University of Munich. In 1986, excavators identified the fourth temple about 200 metres northeast of the well. Fourteen excavation campaigns followed through 1999, led by Vassilis Lambrinoudakis and Gottfried Gruben. The excavated area was initially backfilled.
Remains
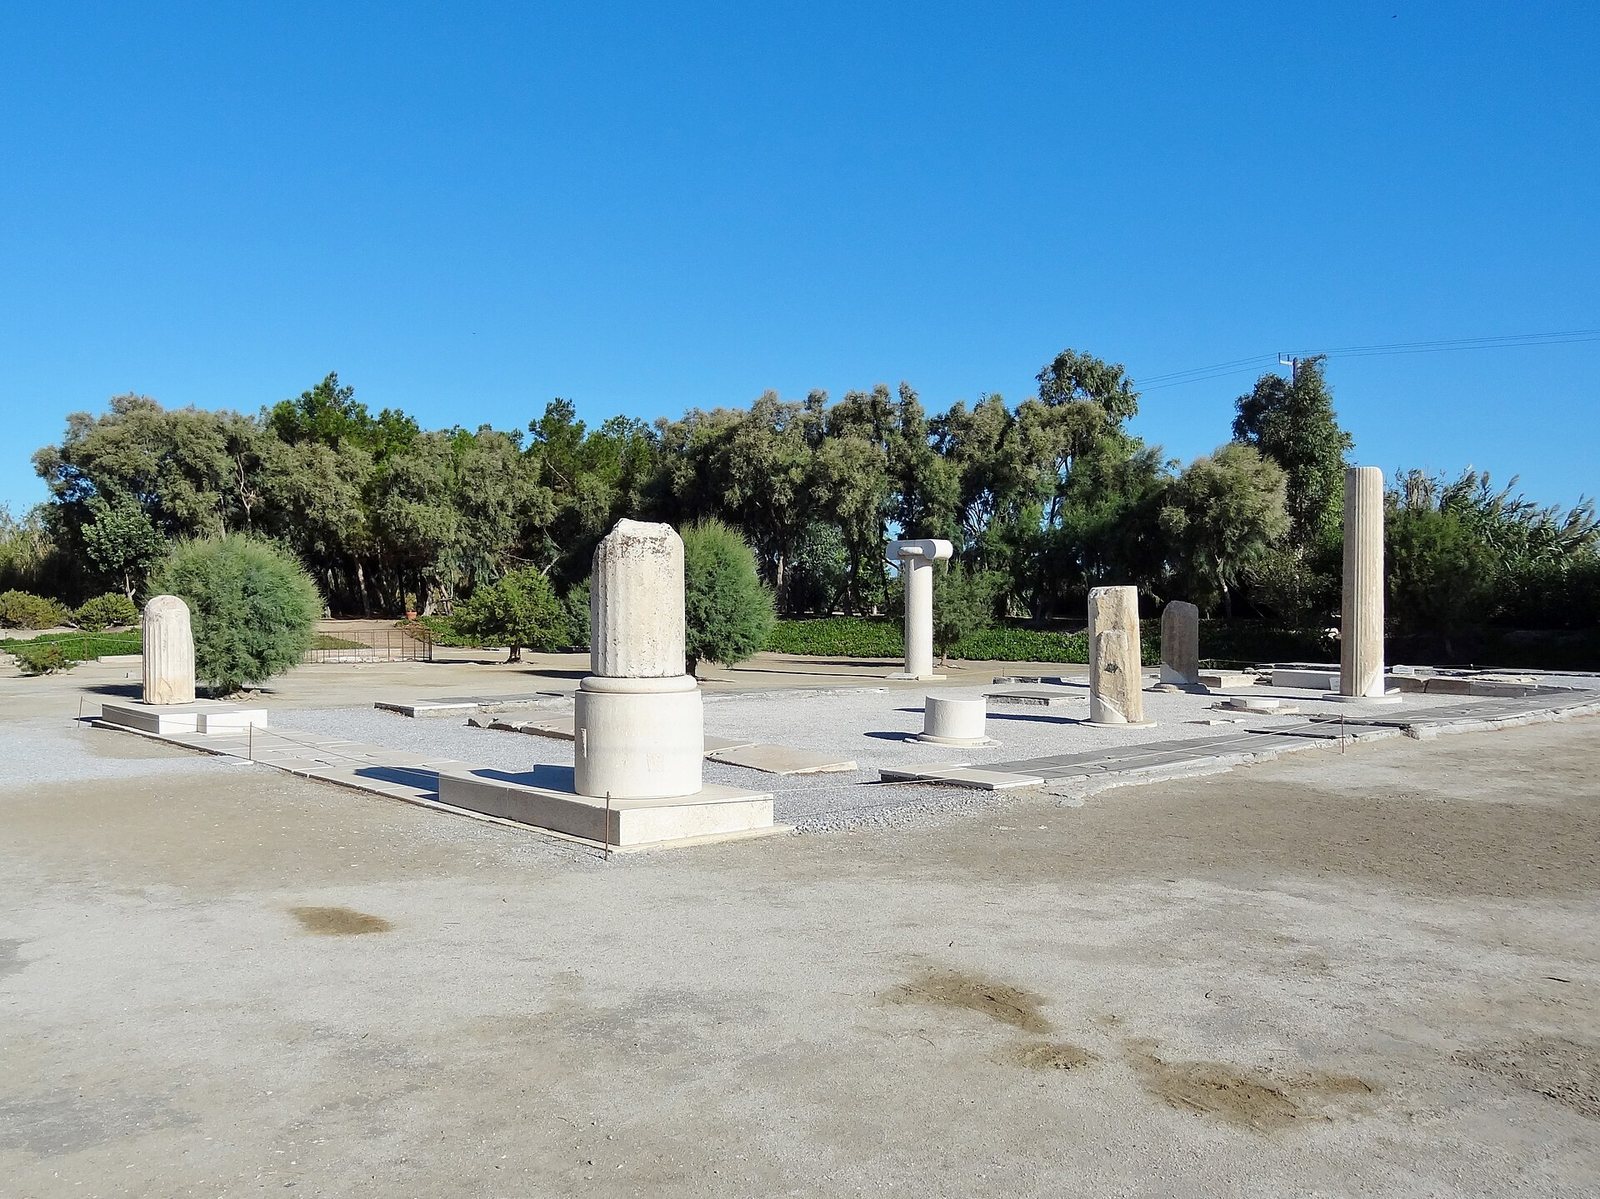
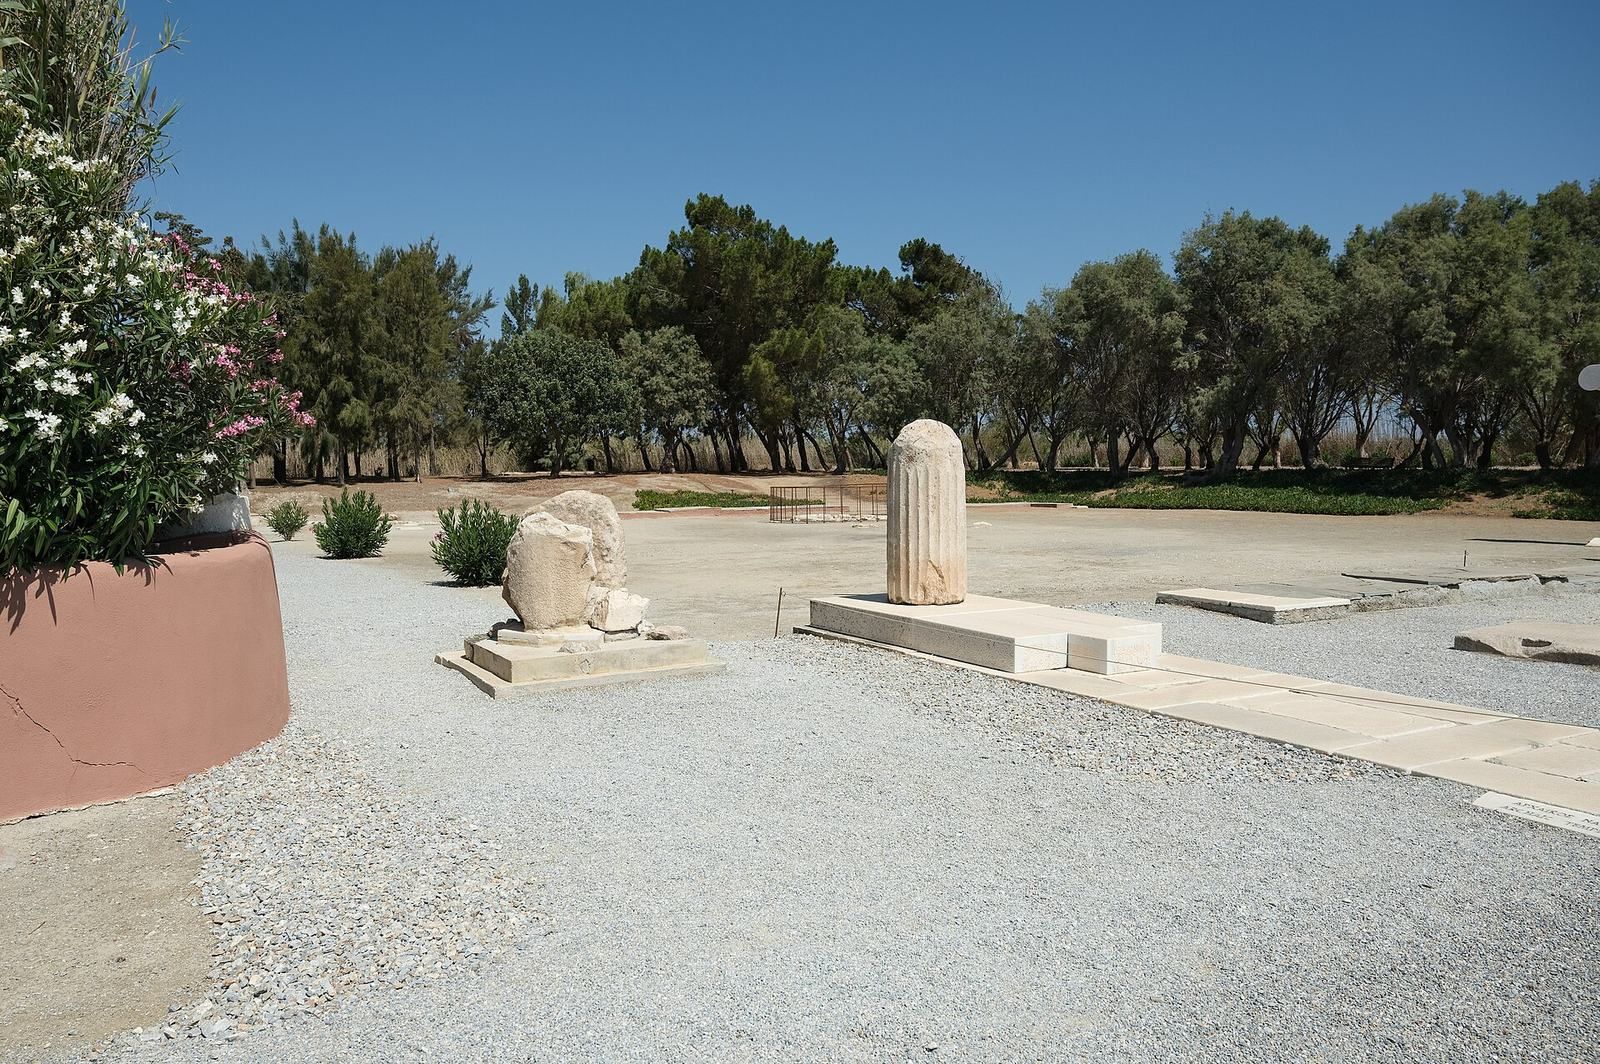
The sanctuary’s surviving remains consist chiefly of foundations and fragments from its fourth building phase, offering only a partial picture of the original complex. The site combined successive temples with an altar, an enclosed precinct, and dining buildings on its western side. Its construction ranged from early timber and mudbrick buildings on stone foundations to later work in granite and marble.
Setting and Early Cult Place
Yria lies in a plain that was once marshy and prone to flooding. The Byblos River, now called the Peritsa, originally ran south of the sanctuary. During one rebuilding, its channel was filled and shifted north. Before the temples were built, offerings were made on a small rise in the marshland. A marble basin found there contained vessels and bones from before the first temple.
Temple Sequence
First Temple
The first temple measured 5 by 10 metres and had a single room. Its walls were made of wood and mudbrick on stone foundations. Three supports stood along the centre of the building beneath a flat roof. A sacrificial table was placed above the earlier offering site.
Second Temple
The second temple measured about 11 by 15 metres, with a floor area of 160 square metres. Its granite walls were 75 centimetres thick. Three rows of five round wooden columns divided the interior into four aisles, and benches provided space for about 80 to 100 visitors. An altar stood at the rear, while the entrance faced south.
Third Temple
The third building retained the western and northern walls of its predecessor. Two rows of wooden columns, set on rounded marble bases, divided the interior into three aisles. A southern porch, probably supported by four wooden Ionic columns, made it one of the earliest Greek temples with a columned front porch. Marble water spouts from its flat roof survive.
Fourth Temple
The fourth temple measured 13.5 by 28.3 metres, with an interior area of 280 square metres. Its eastern long wall was 20 centimetres longer than its western one. The columns rose 7.2 metres and measured 80 centimetres across, with about four metres between them. Their grooves numbered 24 on the front columns and varied between 28, 32, and 36 inside.
A marble porch with four columns stood at the front, and eight more columns were inside. At the rear was a restricted inner sanctuary. The granite walls were plastered, while marble was used for the columns, doorway, and roof covering. The southern entrance was four metres high and had an elaborate door. Translucent marble roof tiles covered what was probably an open roof structure, which sloped slightly to the east and west. The roof is attributed to Byzes, an ancient Naxian stoneworker.
The Precinct and Dining Buildings
Altar and Enclosures
A marble altar stood 12 metres in front of the fourth temple’s southern entrance. A wall enclosed the sacred precinct, which measured about 70 by 58 metres. In the Roman period, another enclosure surrounded a precinct of about 4,500 square metres.
Dining Buildings
The ceremonial dining hall occupied the western side of the precinct. It comprised two rooms on either side of an entrance gateway. A separate colonnaded hall stood along the precinct’s western edge.
Finds and Later Structures
Pottery and Offerings
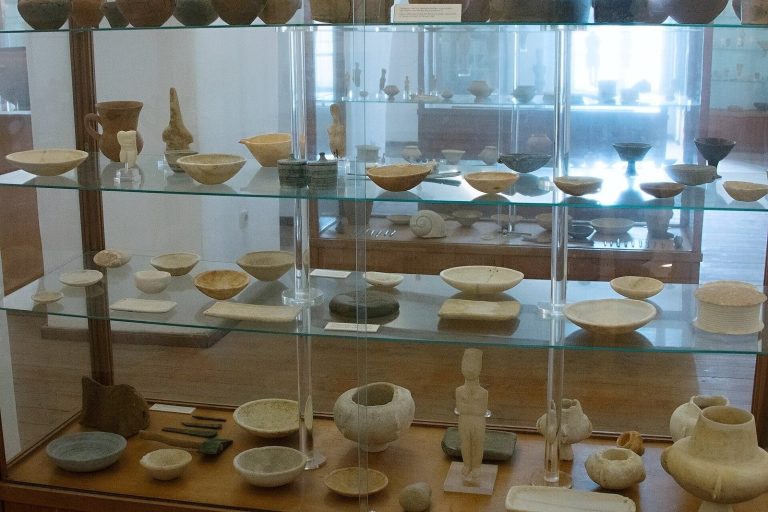
Finds from the sanctuary include numerous vessels and other pottery associated with feasting, as well as offerings dedicated to the deity from different periods. Objects from Yria are displayed in a small museum at the site and in the Archaeological Museum of Naxos.
Statue of Marcus Antonius
Fragments of an over-life-size statue of Marcus Antonius were found during excavation and are now in the Archaeological Museum of Naxos. The statue stood inside the temple’s main room, before the restricted inner sanctuary. It depicted Antonius in armour with flaps covering the lower body. The breastplate carried a relief showing the punishment of Dirce, and the figure held a female follower of Dionysus, a maenad, in its left hand.
Church of Saint George
The nearby church of Saint George incorporates reused parts of the ancient temple, linking the later place of worship with the sanctuary’s earlier buildings.