Pieve di San Bartolomeo: A Romanesque Parish Church in Casina, Italy
Site at a Glance
- Popularity
- Very Low
- Country
- Italy
- Primary era
- Medieval
- Eras represented
- Medieval, Early Modern, Modern
- Civilizations
- Holy Roman Empire, Italian
- Site type
- Religious
- Remains
- Church
On this page8 sections
History
Pieve di San Bartolomeo, also known as the Pieve di Paullo, is a Roman Catholic parish church in Paullo Chiesa, a hamlet of Casina in the province of Reggio Emilia, Italy. The word pieve is a historic Italian term for a parish church. Dedicated to St Bartholomew, one of the twelve apostles in Christian tradition, the church dates to the ninth century. It is described as Romanesque, a medieval European architectural style, and Matildic, a term for the period associated with Matilda of Canossa, an influential eleventh-century Italian ruler. The church belongs to the Montagna vicariate, a grouping of parishes within the Diocese of Reggio Emilia-Guastalla.
Early records and parish identity
The church’s earliest known mention is from 980, in a formal document issued by Otto II, a tenth-century Holy Roman Emperor. Later official documents and imperial diplomas also refer to it. In 1575 it was identified as the parish church of St Bartholomew of Lezolo.
Restoration and modern change
Restoration work around 1614 included substantial repairs, followed roughly two centuries later by another campaign focused especially on the plaster, ceiling, and entrance. In 1924, old plaster was stripped from the interior. The roof was restored in 1965 and covered with terracotta tiles. Liturgical adaptation was completed in the 1980s. After 1990, structural strengthening work slightly altered the church’s Romanesque forms.
An earthquake in December 2008 severely damaged the building, which then remained closed for worship for an extended period. Subsequent work enabled it to reopen.
Remains
Plan and exterior
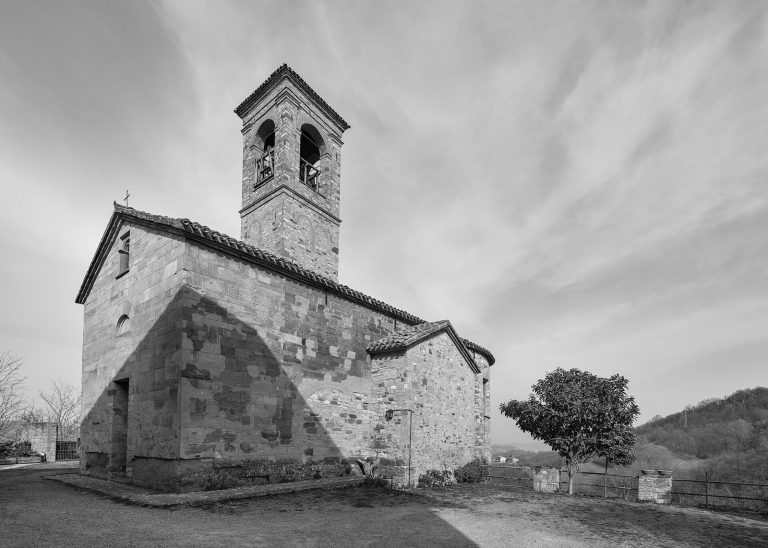
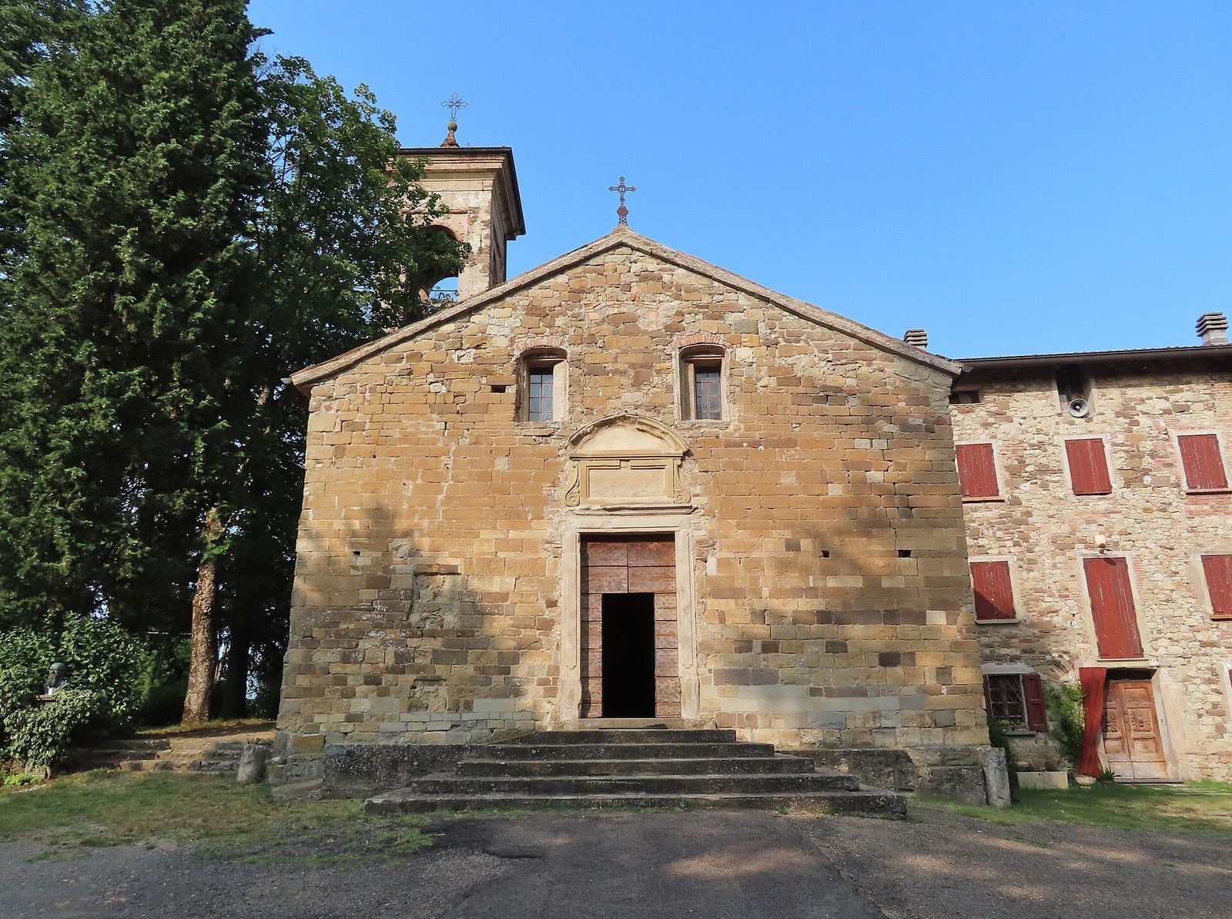
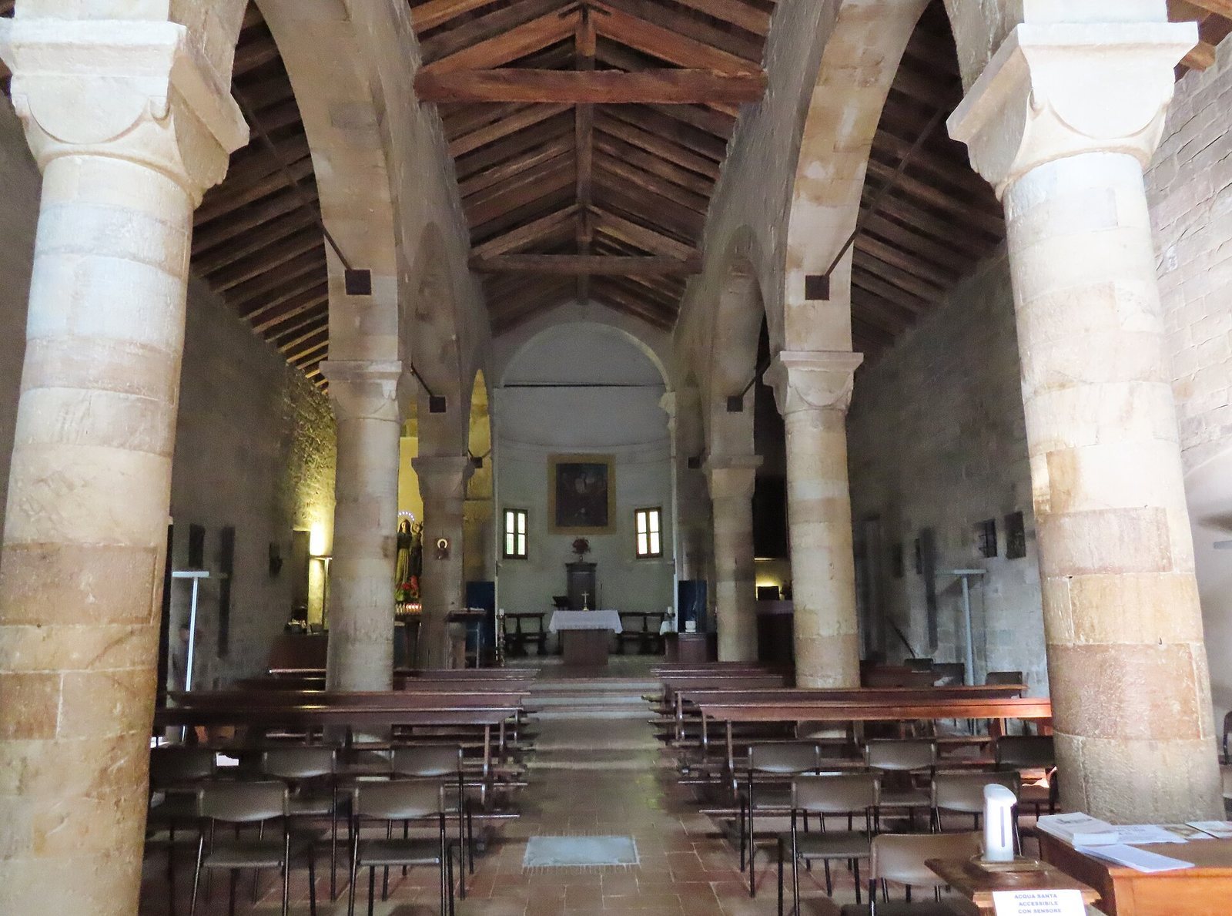
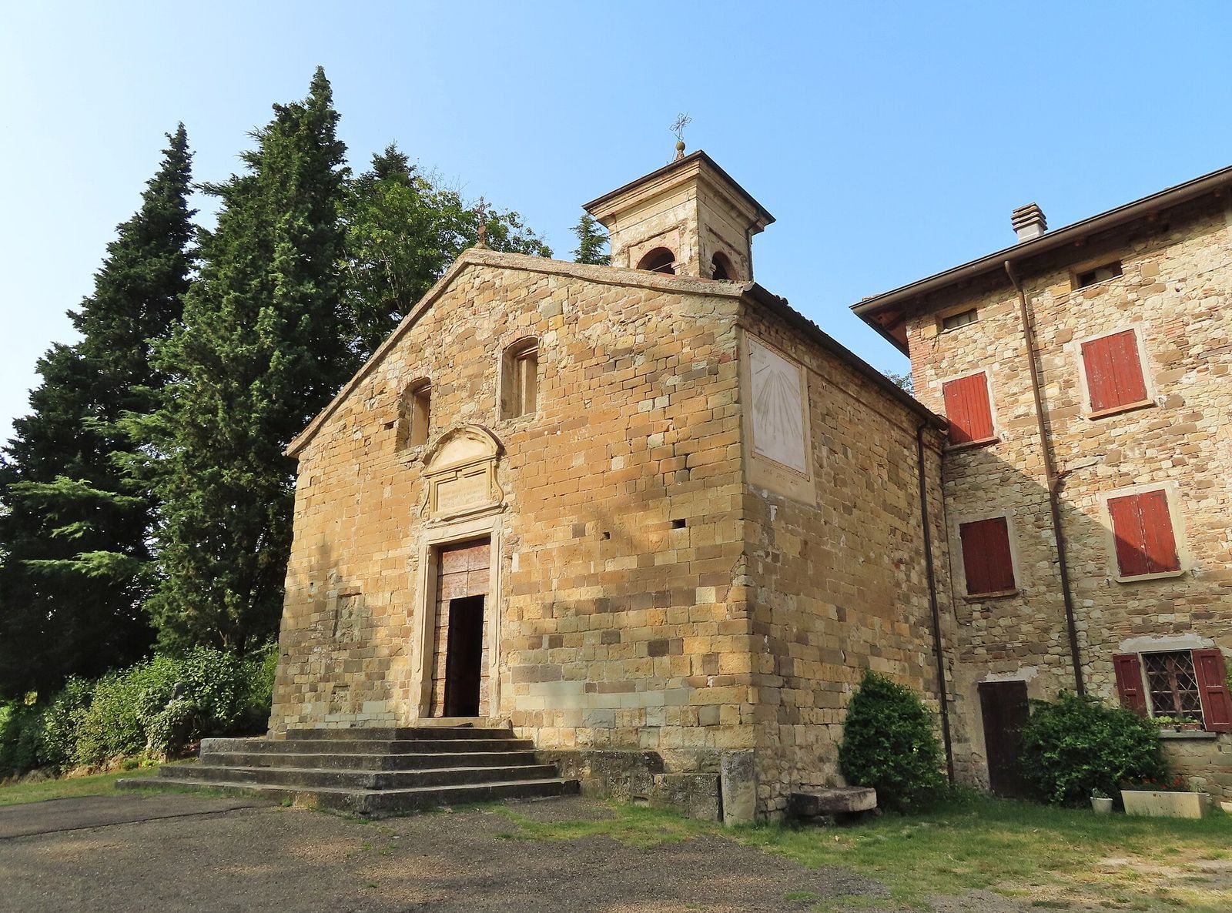
The east-facing church is described as Romanesque and Matildic. Its interior is arranged in three aisles across four bays, or structural divisions, and the exterior includes a simple gabled façade and a semicircular apse.
Façade and entrance
The façade has a portal spanned by a horizontal lintel. Curved decoration above it frames a central stone panel. Two high windows, each with a single opening, bring light into the interior.
Bell tower and apse
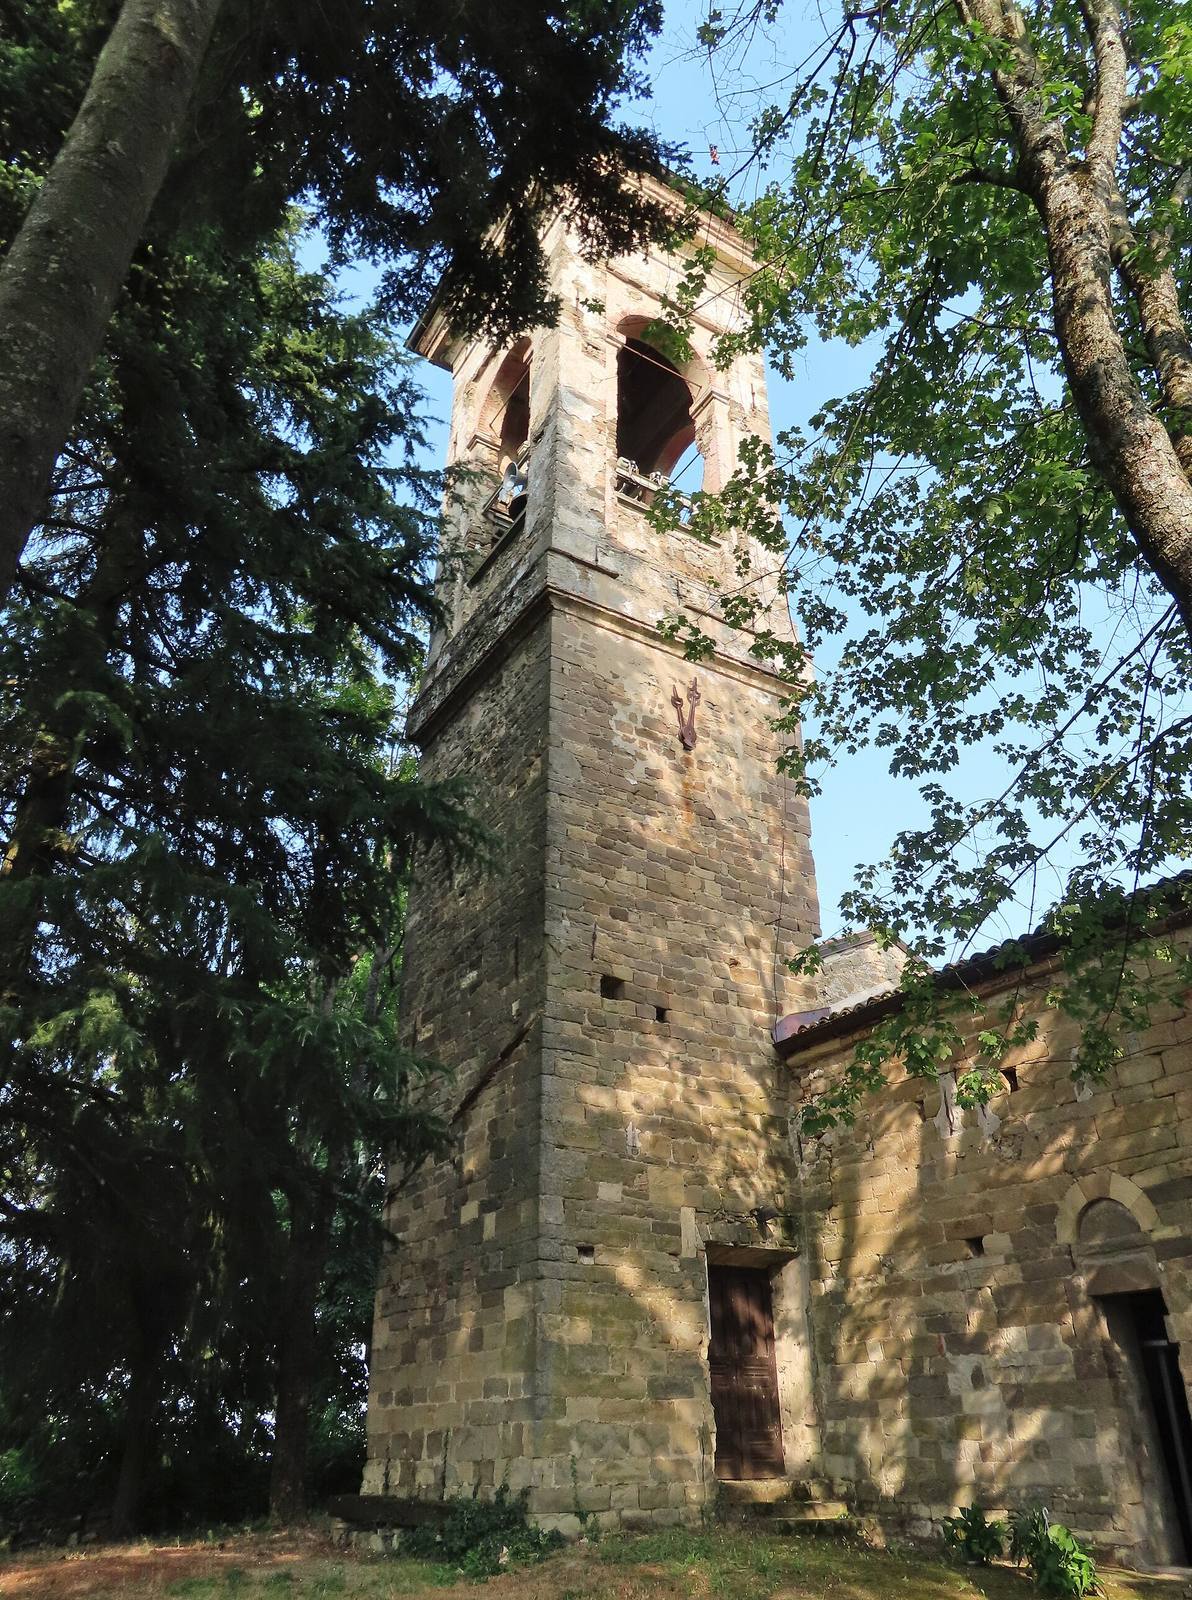
Set back on the left, the bell tower stands beside the apse. Its belfry has four single-opening windows. The apse forms the rounded end of the church and contains the presbytery, the area around the altar used for clergy and liturgical functions. Two doors in the presbytery lead respectively to the bell tower and the rectory.
Interior
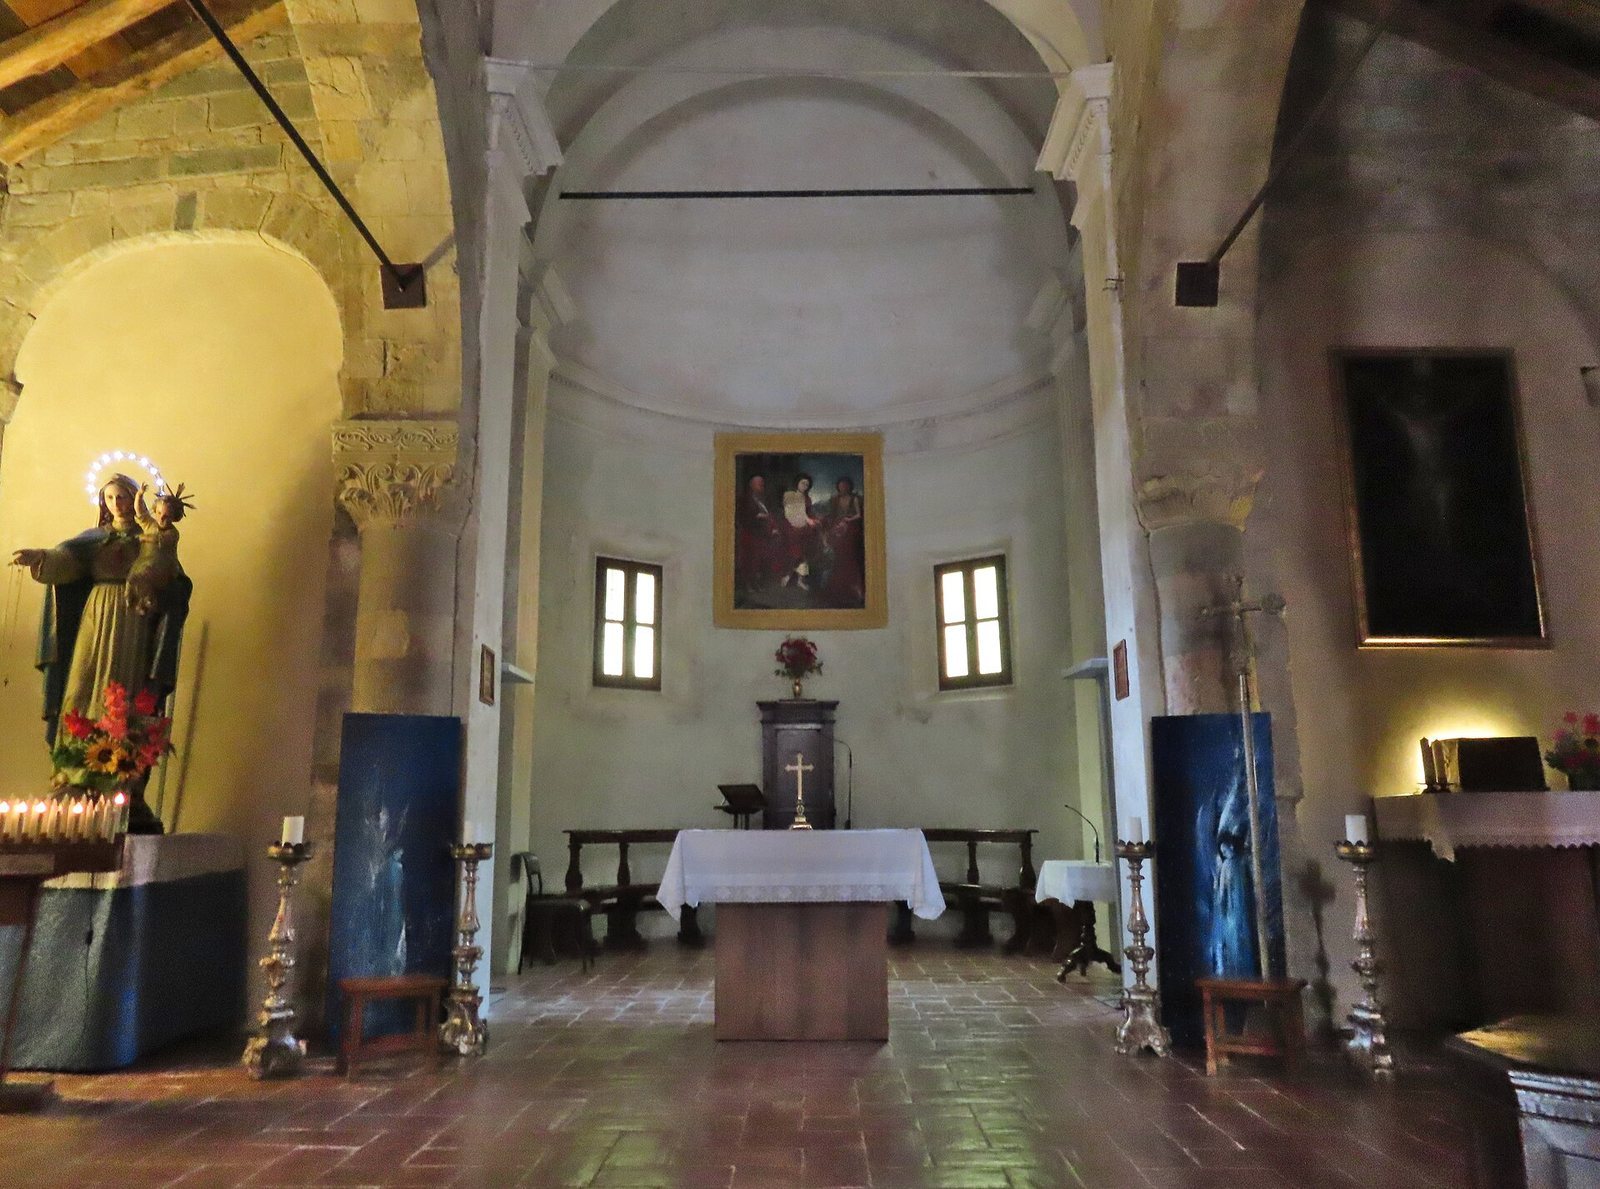
Columns divide the three aisles, and their upper sections have Romanesque-style capitals. The presbytery contains a marble altar table arranged to face the congregation.