Abbey of San Martino al Cimino: A Medieval Monastery and Parish Church
Site at a Glance
- Popularity
- High
- Country
- Italy
- Primary era
- Medieval
- Eras represented
- Medieval, Early Modern, Modern
- Civilizations
- Italian, Papal States
- Site type
- Religious
- Remains
- Monastery
On this page13 sections
History
The Abbey of San Martino al Cimino is a former monastery in Italy, about 6 km from Viterbo. Its church was begun around 1225 in a Gothic form, replacing a much earlier place of worship dedicated to Saint Martin.
Early Benedictine community
A church on Mount Fogliano existed by the ninth century. In 833, Benedict, son of Anspert, gave it to Sichard, abbot of Farfa; the church is first mentioned in a record from 838. A Benedictine community grew around it, following the Benedictine rule. The monastery had its own abbot by 1045.
Pope Gregory VII restored monastic life at San Martino in 1073. The community was abandoned sometime after 1122, as the power of Farfa declined.
Cistercian abbey and medieval growth
In the mid-12th century, Pope Eugene III assigned the site to the Cistercians, a Catholic monastic order that developed from the Benedictine tradition. Monks from the Cistercian abbey of Saint-Sulpice arrived in 1150. Their lands did not provide enough support for the community, and in 1206 the Cistercian leadership urged Saint-Sulpice’s abbot to supply more. The following year, Pope Innocent III transferred San Martino from Saint-Sulpice’s control to Pontigny. Abbot Peter of Pontigny brought a new group of monks, and the pope granted the order land for an abbey intended to encourage farming in the area.
The abbey expanded in the 13th century, holding property across the Patrimony of Saint Peter, territory governed by the papacy. It became the largest monastery in Roman Tuscia, the historical region around Viterbo. Its abbots exercised church jurisdiction within the abbey’s lands, and Viterbo’s commune frequently chose its monks as chamberlains. The abbey also owned the city’s church of San Pellegrino. In 1254, Cardinal Gil Torres left it a substantial bequest.
Work on a new church and the buildings used by the monastic community began around 1225 and continued through the medieval period. The church was consecrated in the early 13th century.
Decline and departure of the monks
San Martino was both a territorial abbey, whose abbot governed church affairs in its lands, and an exempt abbey, outside the ordinary authority of the local bishop. In 1378 to 1380, it was placed in commendam, an arrangement assigning an abbey’s administration or revenues to a commendatory abbot. The community was already weakening, partly because few new monks joined. Only two monks remained in 1426; by 1442, the community consisted of the abbot and two monks.
Pope Eugene IV transferred the abbey to the Olivetans in 1445, but it returned to commendam in 1461. The future Pope Pius III then held the position of commendatory abbot. Pope Pius II and the Piccolomini family supported restoration work, but it was not sustained. In 1564, the last monks left. Cardinal Ranuccio Farnese gave up the abbacy, and Pope Pius IV placed pastoral care in the hands of the Chapter of Saint Peter. The abbey’s property passed to the Holy See, and its church became a parish.
Pamphili renewal and later status
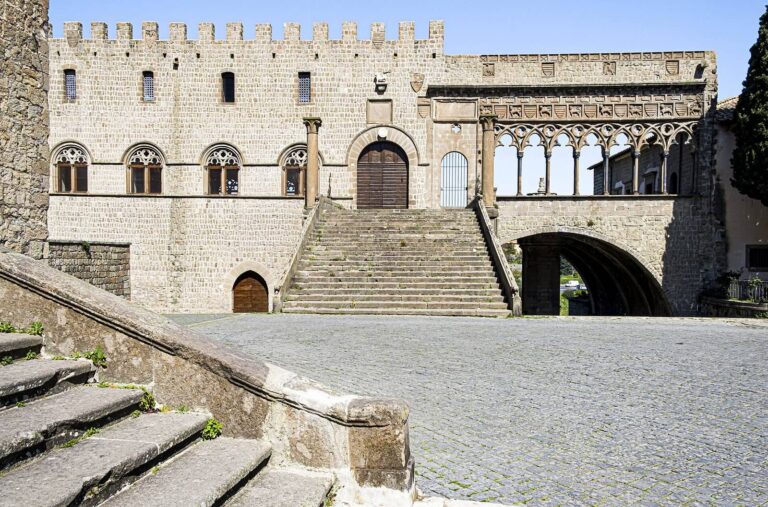
In 1645, the Pamphili family acquired the former abbey from the Chapter of Saint Peter. Olimpia Maidalchini Pamphili, sister-in-law of Pope Innocent X, led a renewal that reshaped San Martino as her personal principality. The church regained its abbey title, although no monastic community returned. The restoration of the church and abbey buildings involved the architect Francesco Borromini, among others. Military architect Marc’Antonio de Rossi designed village walls, gates, and houses as part of the rebuilding.
Olimpia died of plague in 1657 and was buried in the church choir. San Martino remained an independent church territory until 2 May 1936, when it became part of the Diocese of Viterbo. Since then, the bishop of Viterbo has held the title of abbot of San Martino. The church remains a parish church in the diocese. Its buildings underwent restoration in the 17th century, and the church’s original Gothic form was restored between 1911 and 1915.
Remains
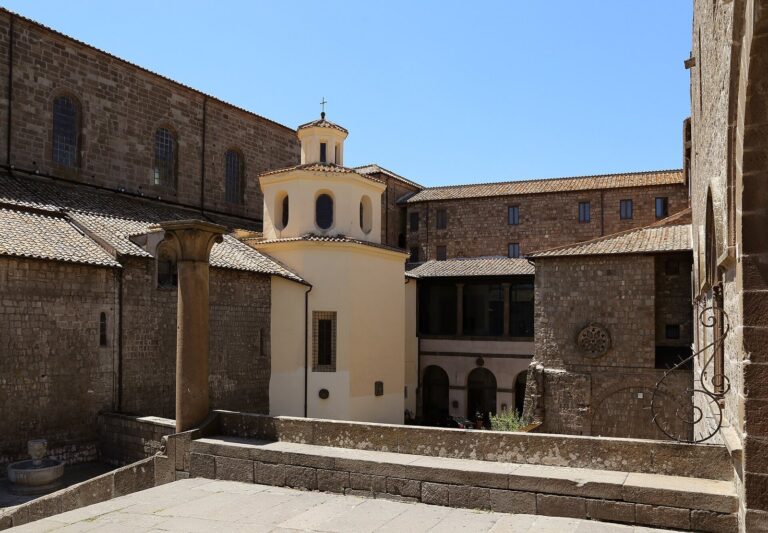
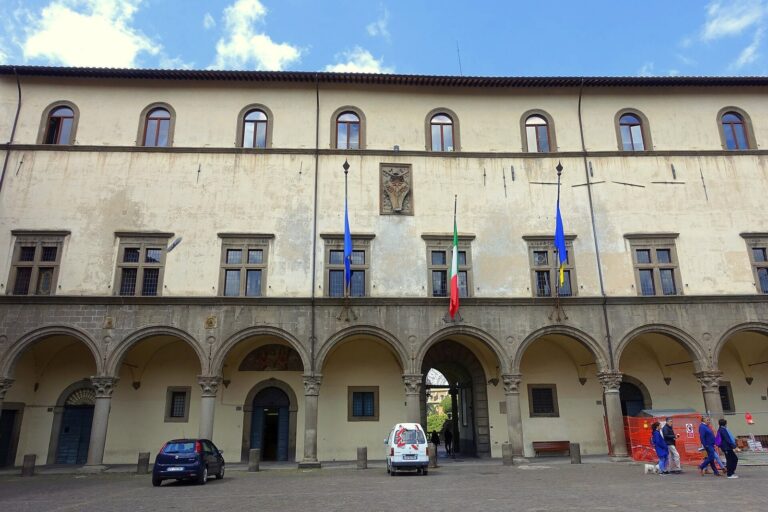
The abbey stands on the northwestern slopes of the Monti Cimini, at about 580 metres above sea level and roughly 6 km from Viterbo. It lies near the northern edge of the mountains and the Via Francigena, a medieval pilgrimage route leading toward Rome. The church forms the principal building, with remains of the medieval convent to its north; a later palace was built over much of the monastic complex.
The church
Plan and interior
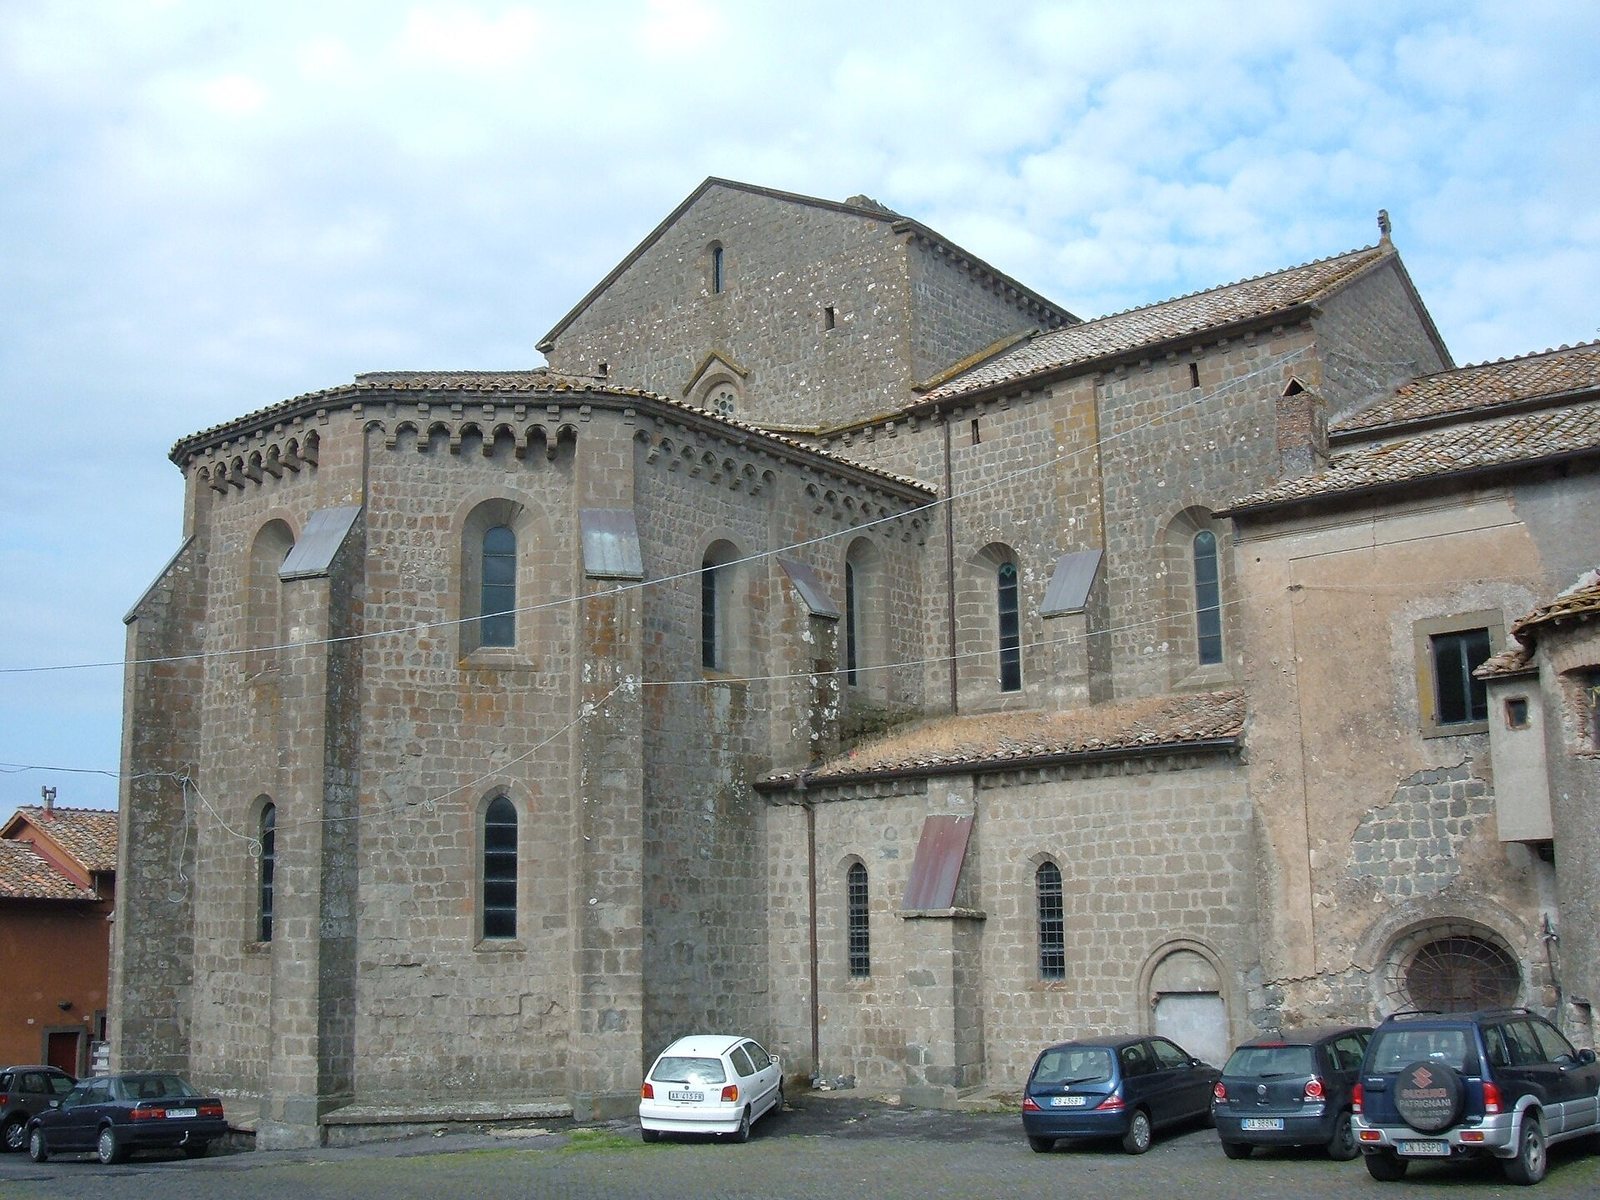
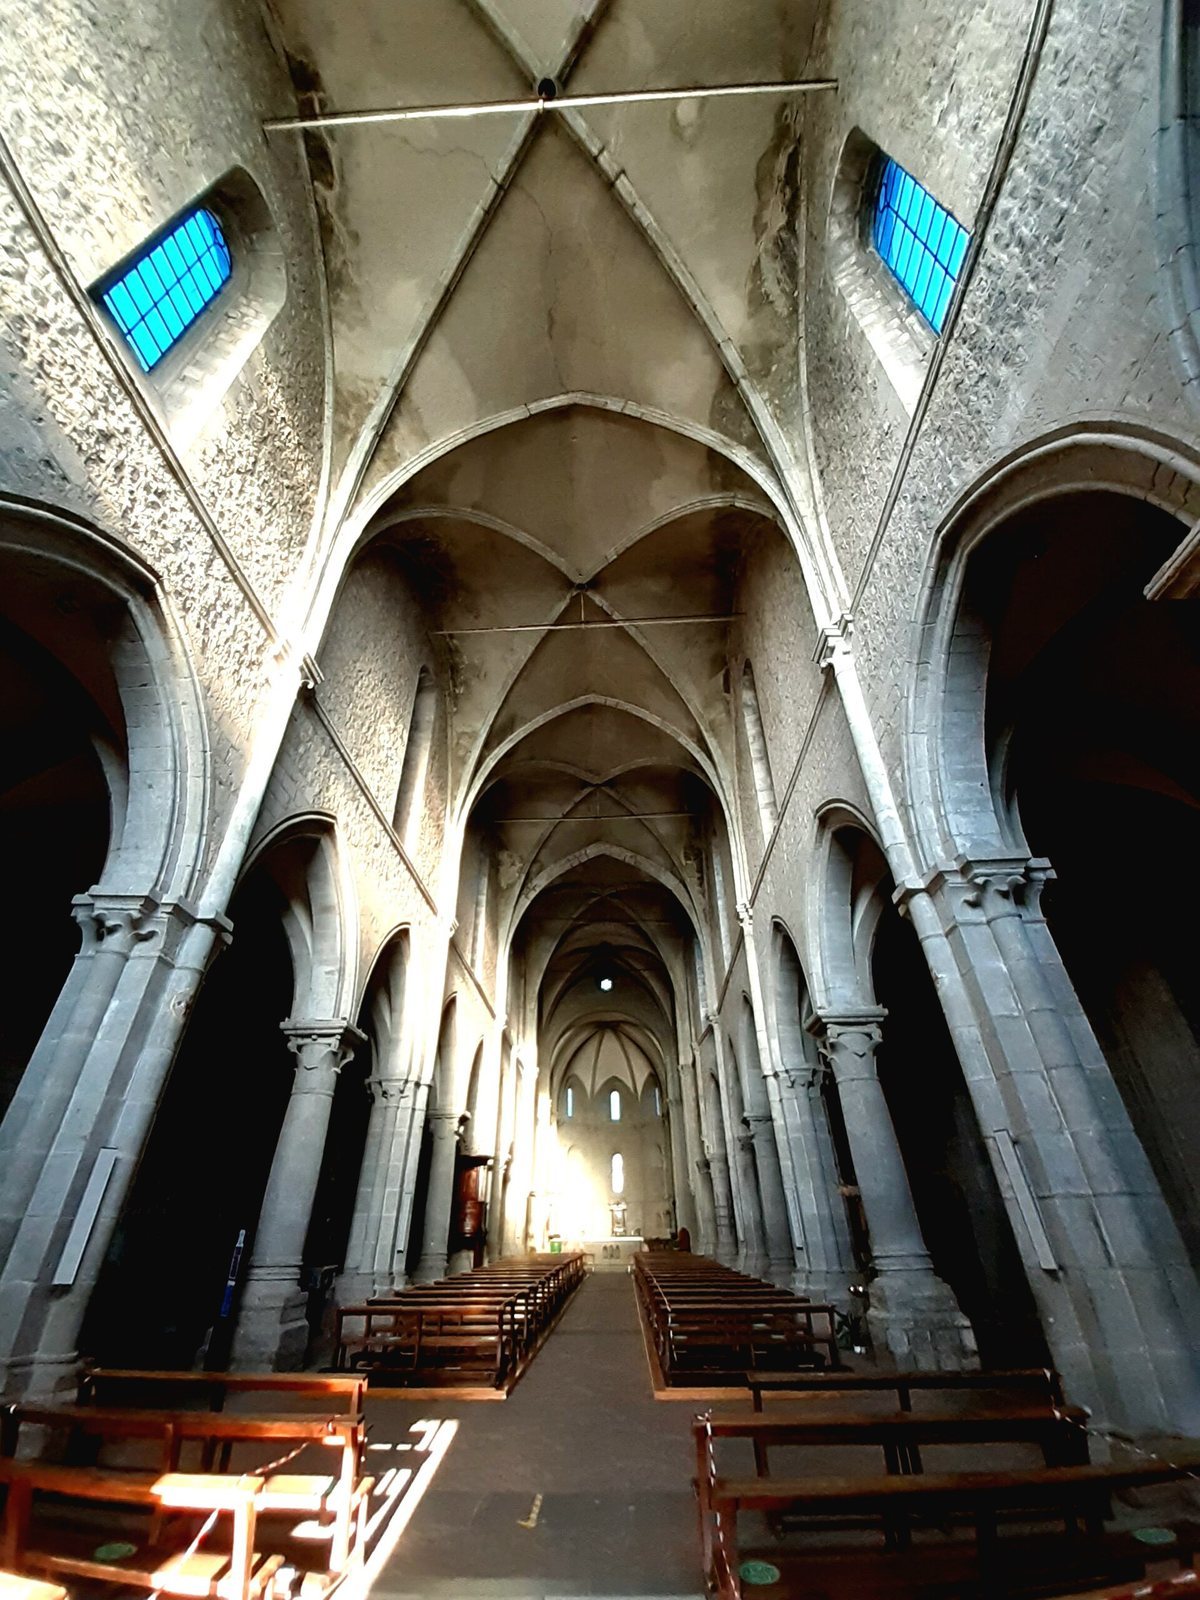
The church follows a Latin-cross plan, with a long central body crossed by a transept, or crosswise arm. Its three-aisled nave, the main body of the church, has four square sections in the central aisle and eight rectangular sections in the side aisles. The transept has three sections and four rectangular chapels, two on each side of the pentagonal presbytery, the area around the main altar. Most of the church is covered by cross-rib vaults, ceilings supported by intersecting ribs. Above the point where the nave and transept meet, only the foundation arches survive from a small roof turret.
Facade and towers
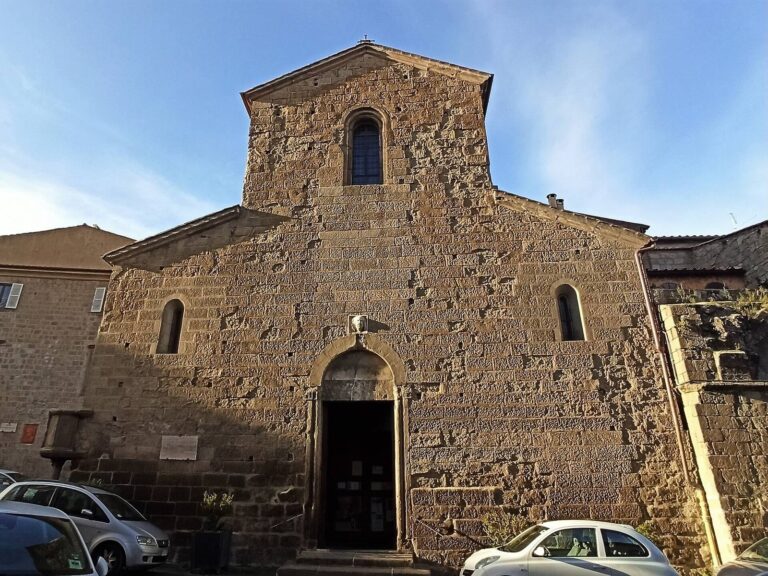
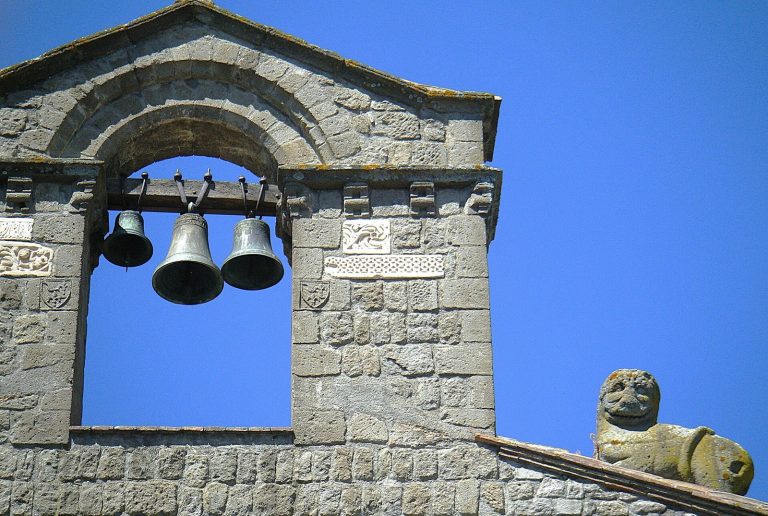
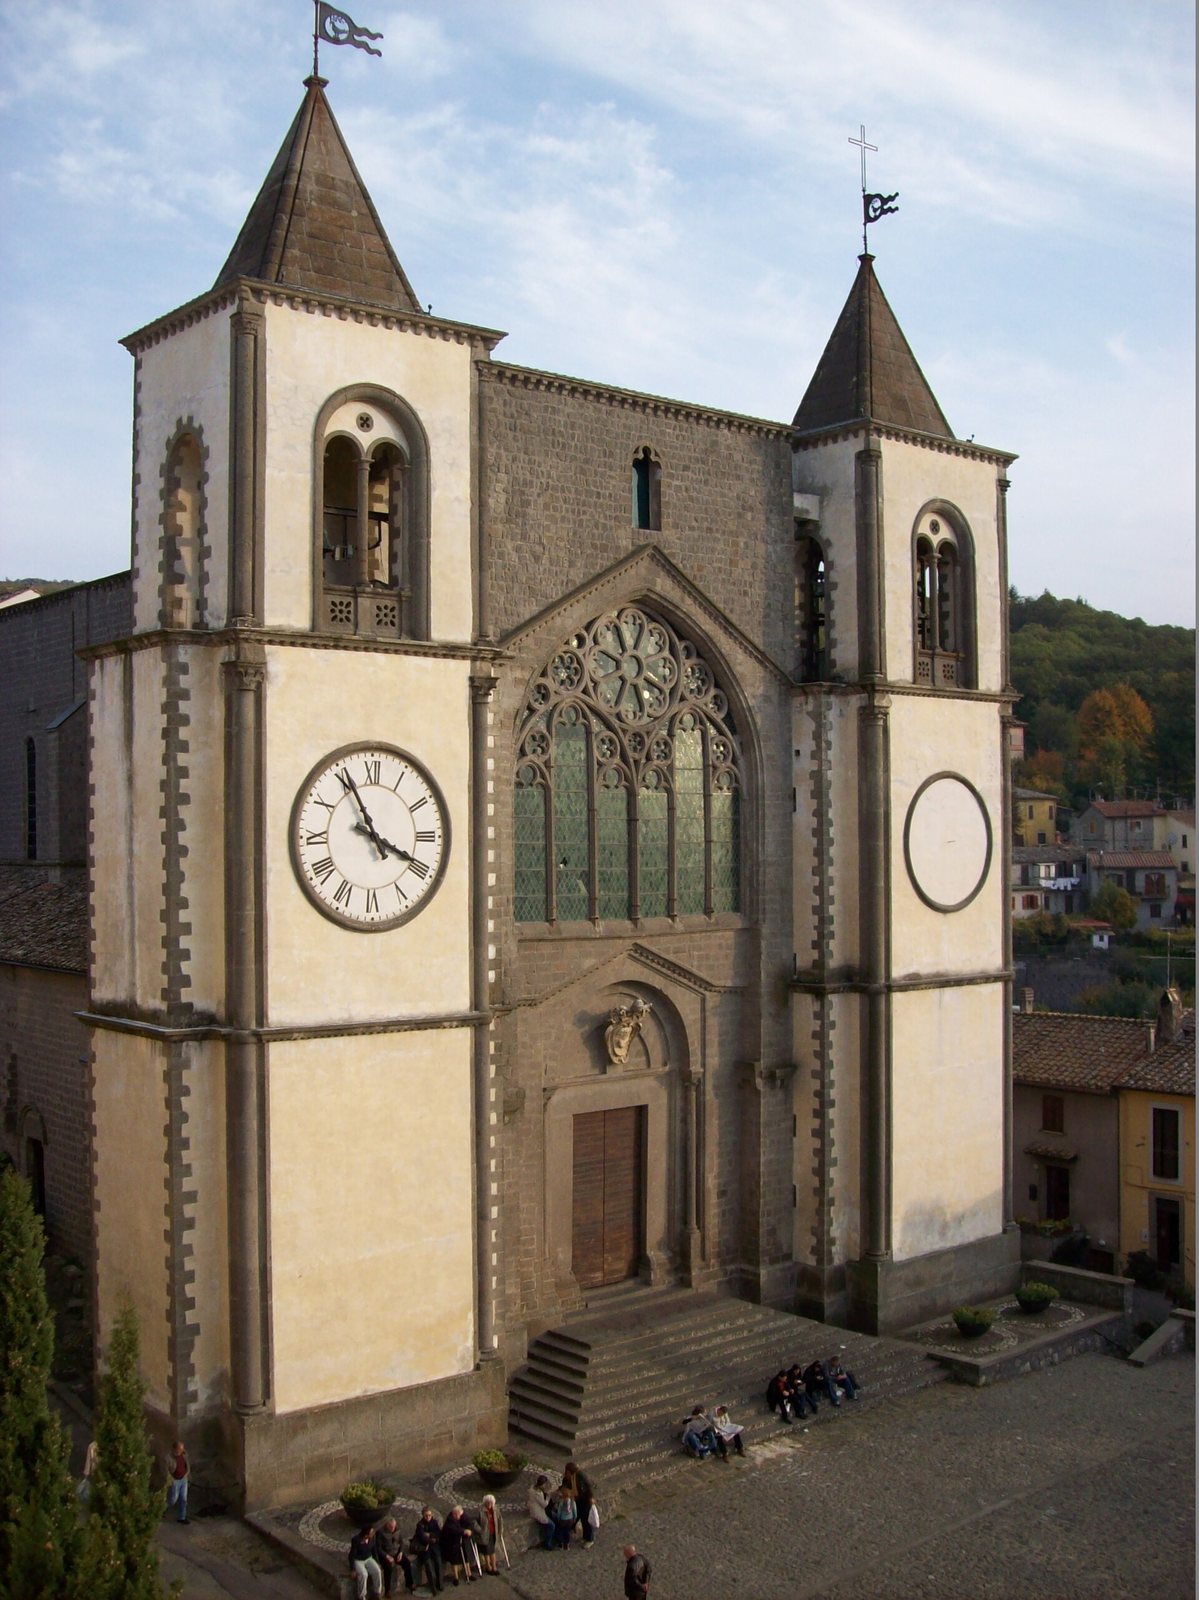
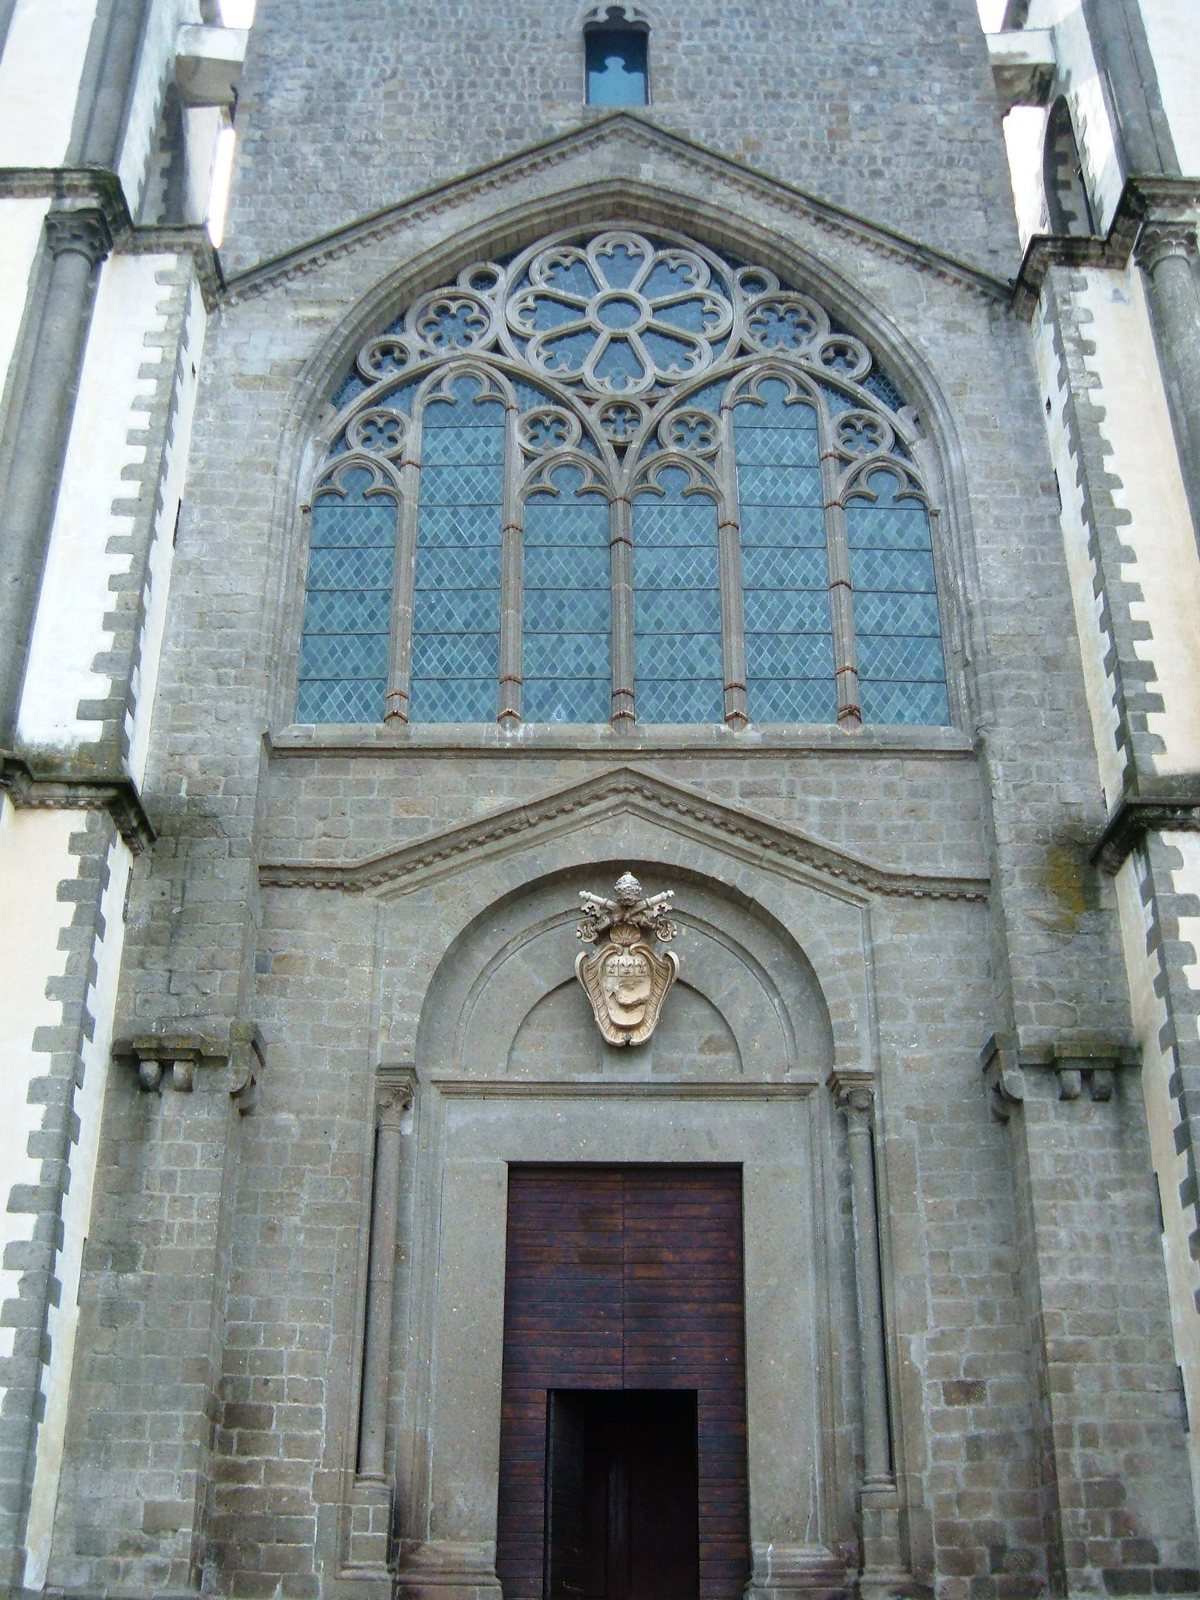
The façade includes a Gothic window, a portal, and an original rose window. Two towers flank it. Added during the 17th-century renewal, they may also have helped stabilize the façade.
Harrison & Harrison organ
An organ made by the English firm Harrison & Harrison in 1913 was moved to the left arm of the transept in 1996. It has mechanical action, in which linkages transmit movement from the keys, two manuals or keyboards, 17 stops that control groups of pipes, and a pedal.
Priori organ
A second organ, made by the Roman firm Priori in 1846, stands in the right arm of the transept. Restored by Formentelli in 2020, it has mechanical action, one manual, 20 stops, and a pedal. Its construction reflects 19th-century Italian organ-making.
Conventual buildings
The medieval convent included a cloister, chapter house, refectory, library, infirmary, bakery, and workshops. Surviving elements include a three-section chapter house with a ceiling formed by intersecting barrel-shaped vaults, a refectory with two aisles, and portions of the cloister and scriptorium, a room for writing or copying texts. These remains lie north of the church, and the later palace covers much of the former monastic buildings.
Village plan
The village reconstruction associated with Olimpia Maidalchini extended between an eastern gate facing Rome and a western gate toward Viterbo. Its planned features included perimeter walls, gates, houses, washhouses, ovens, slaughterhouses, a theatre, and a public square.