Santa Maria della Quercia: A Marian Pilgrimage Sanctuary in Viterbo
Site at a Glance
- Popularity
- Medium
- Country
- Italy
- Primary era
- Early Modern
- Eras represented
- Medieval, Early Modern, Modern
- Civilizations
- Papal States
- Site type
- Religious
- Remains
- Sanctuary
On this page12 sections
History
Origins and devotion
Santa Maria della Quercia is a Roman Catholic Marian pilgrimage sanctuary in Viterbo, Italy, a shrine centered on devotion to Mary. Its church was built during the Renaissance, a European cultural period spanning roughly the fourteenth through sixteenth centuries. Construction began in 1470 and continued to 1525.
Two traditions recount the origin of the image venerated at the sanctuary. One dates it to 1417, when a local artist painted the Virgin using a design by the painter Maestro di Monte Martello, then placed the image on an oak in the countryside. Another places its creation around 1400, crediting Maestro Monetto with painting the Virgin on an ancient Roman brick. In this version, Battista Juzzante attached it to an oak beside the road from Viterbo to Bagnaia.
People soon venerated the image and attributed miracles to it. Devotion grew during the plague epidemic of 1467, and the image was moved into a chapel. An altar was erected that year, and Pope Paul II commissioned a chapel. A papal bull, a formal decree issued by a pope, authorized Viterbo’s community to build a church in honor of the image.
Church foundation and building
The chapel was initially affiliated with the Tuscan Gesuati, a religious order associated with helping pilgrims. Within a few years, Franciscan friars, members of the Catholic order founded by Francis of Assisi, replaced its priests and commissioned a larger church. The master builder Danese da Viterbo oversaw its construction. Giuliano da Sangallo is credited with planning the interior, while Bramante and Antonio da Sangallo have also been proposed as architects of the building.
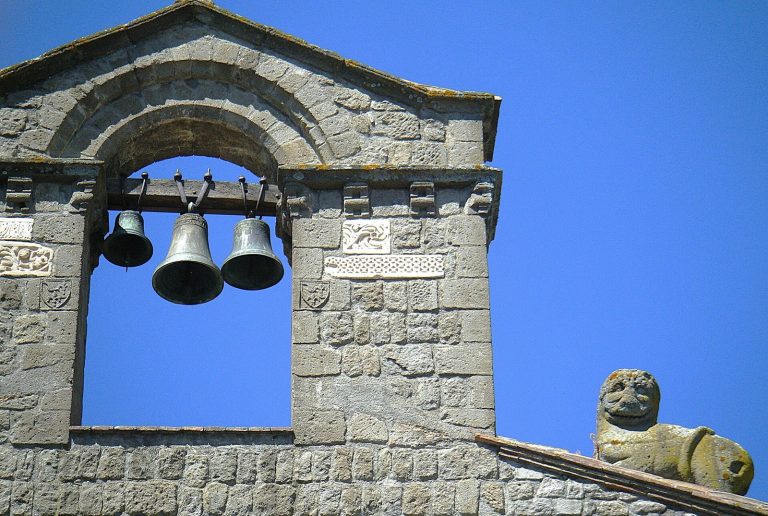
A bell tower with three tiers of columns was built between 1481 and 1505 by Ambrogio Barocci da Milano. It was demolished in the seventeenth century.
Consecration and later history
On 8 April 1578, Cardinal Giovanni Francesco Gambara, a senior Catholic cleric, formally dedicated the church for religious use. He was later buried there. A fresco cycle at Viterbo’s Palazzo dei Priori commemorated the ceremony, and the sanctuary attracted many patrons, including popes.
Renovation between 1861 and 1880 included a redesign of the presbytery. In 1867 Pope Pius IX granted the church the title of minor basilica, a distinction conferred by the pope. It has served as a parish since 1933.
Remains
Layout and setting
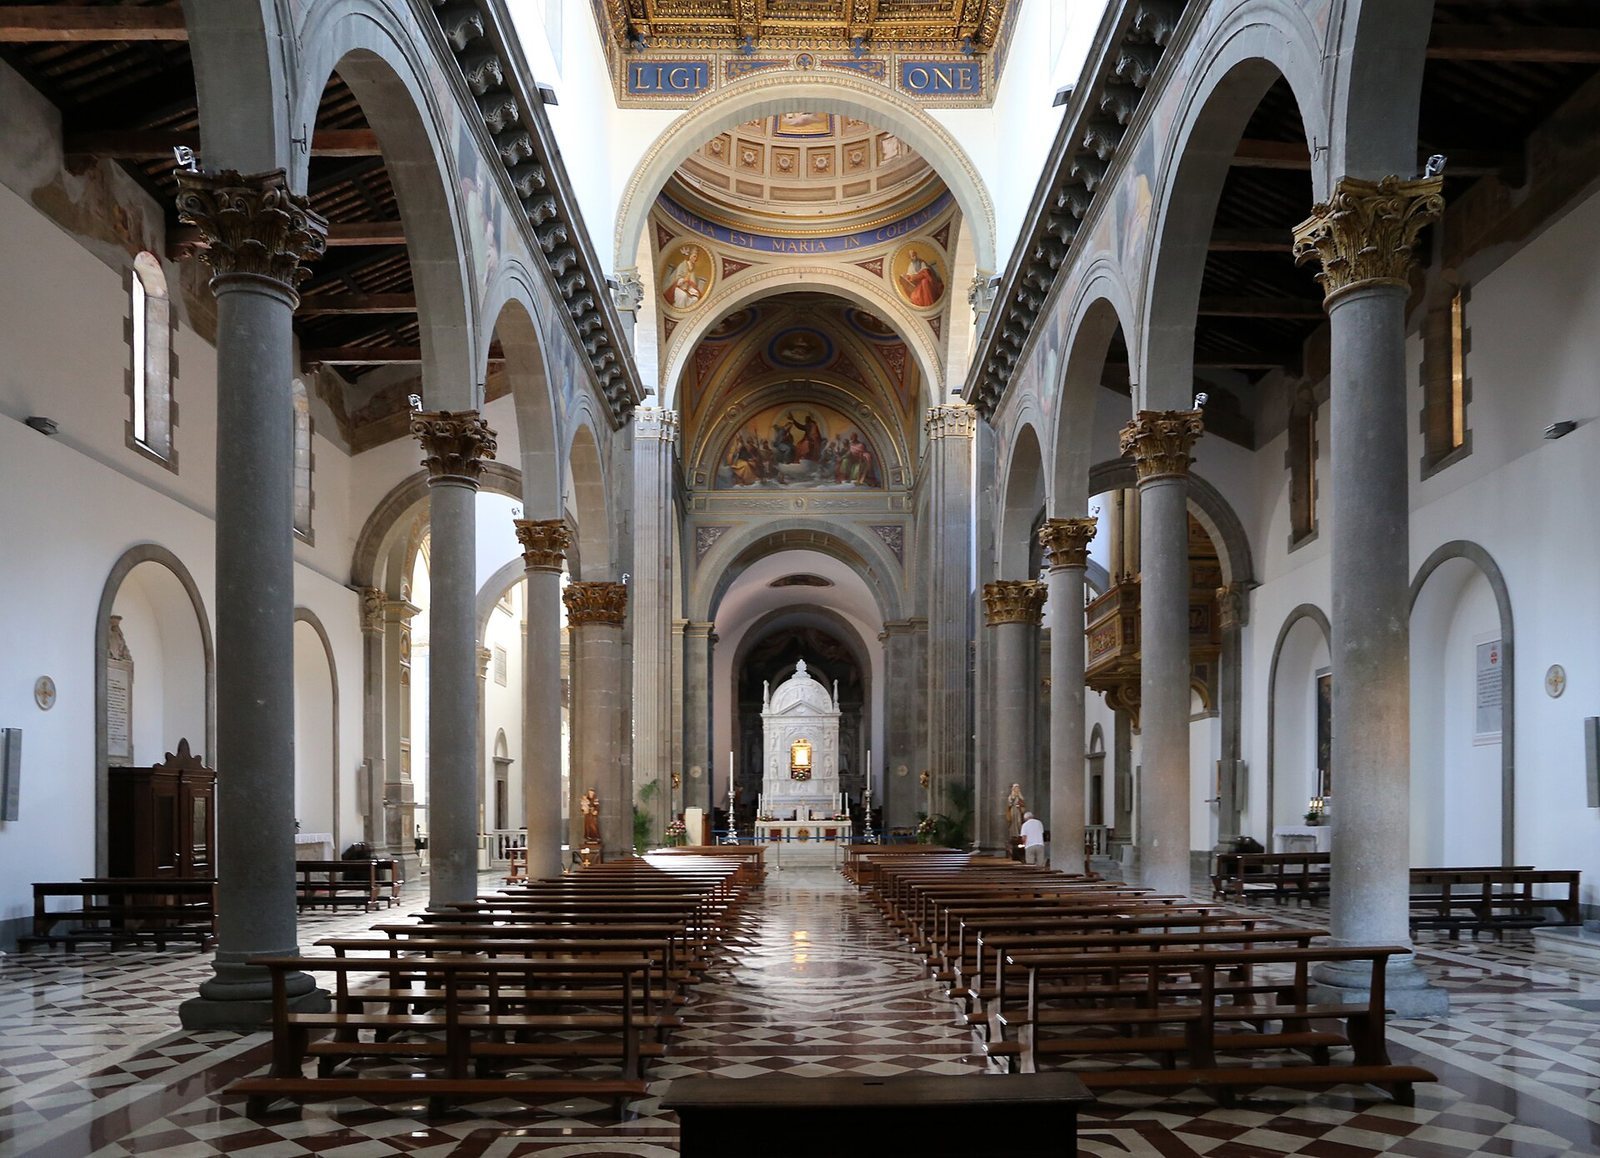
The Renaissance basilica stands on the road to Bagnaia, about two kilometres from Viterbo’s city centre. Its central nave, the main church space, is flanked by two aisles, or side spaces, separated from it by two rows of columns. The aisles end in deep apses, recessed spaces at the ends of a church, and a dome rises above the crossing, where the main church space intersects with its crosswise arms.
Facade and portals
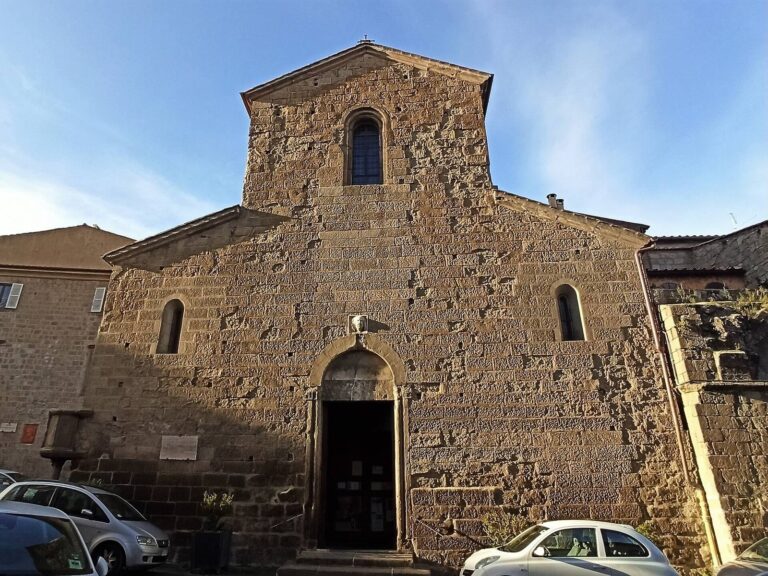
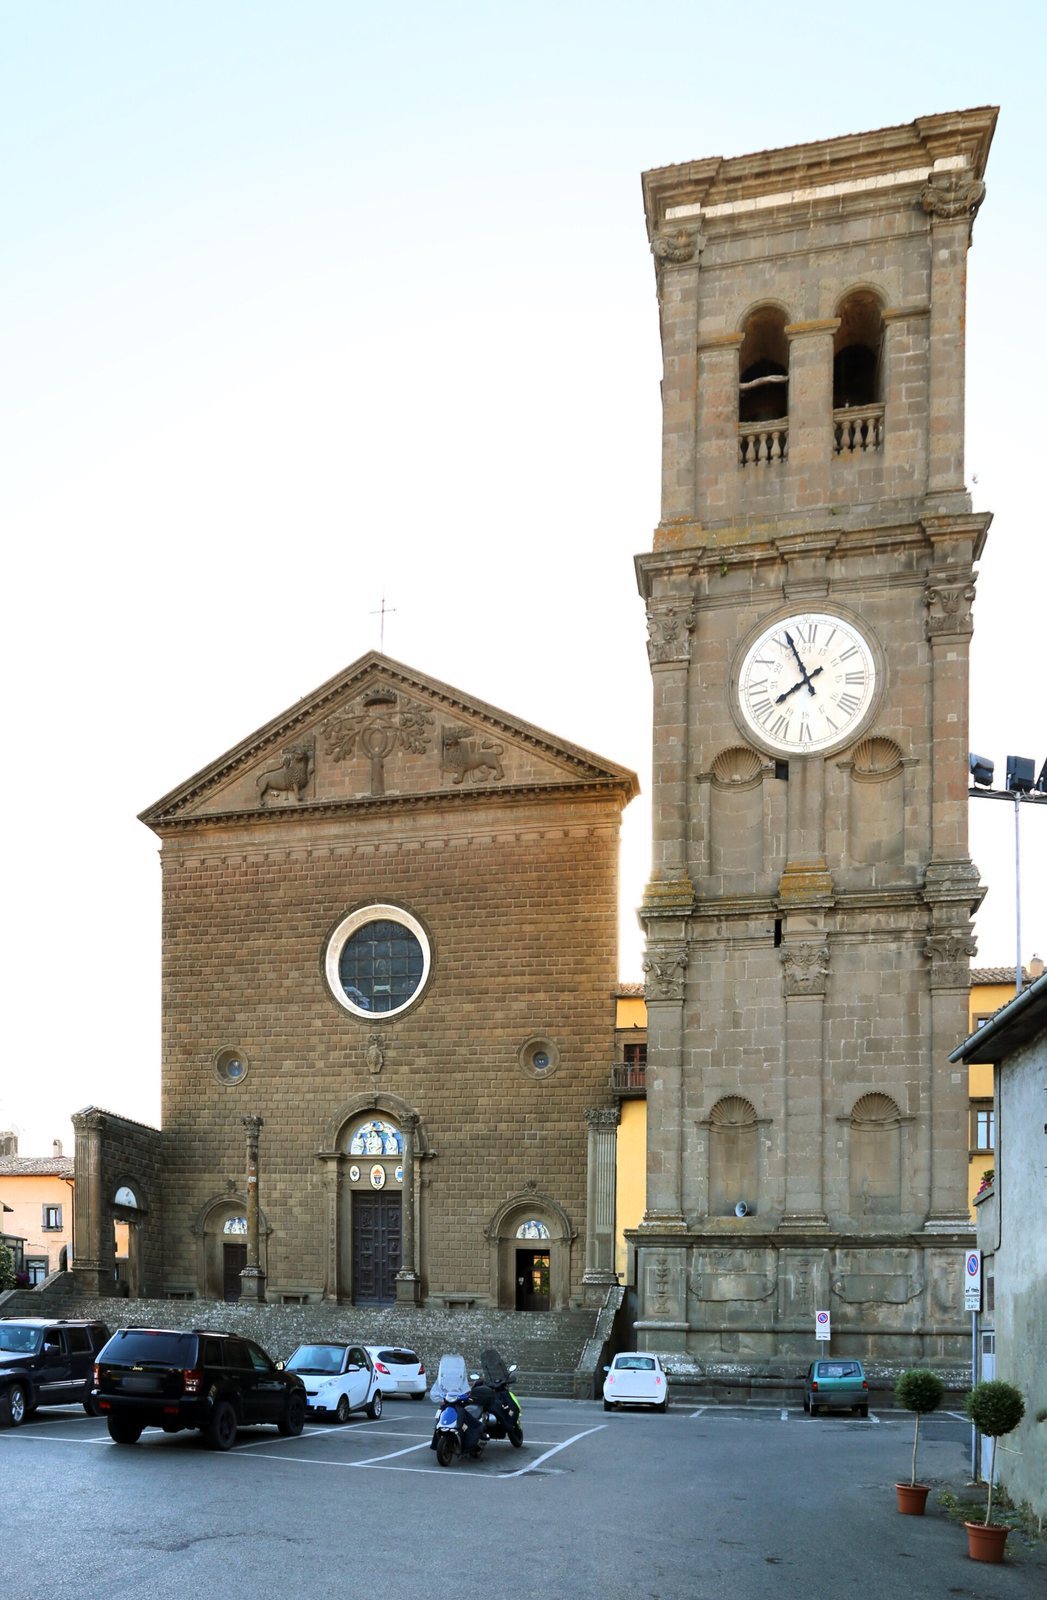
The facade, built between 1508 and 1517, rises above a broad staircase. It is made of dark peperino, a volcanic stone, laid in rusticated masonry with deliberately roughened surfaces. Its tympanum, the field within the pediment, carries a relief of an oak sheltering two lions, the emblem of Viterbo. Two finely worked candelabra and elegant portals complete the exterior. The three portal lunettes, curved fields above the doors, contain glazed terracotta decorations made by Andrea della Robbia around 1504–1508. They depict the Madonna, saints of the Dominican order, a Catholic religious order founded by Saint Dominic, and angels. The main portal is topped by the arms of Pope Julius II.
Church interior
Nave and ceiling
A coffered ceiling, divided into recessed panels, spans the interior. Designed by Antonio da Sangallo and dated 1519–1524, it displays symbols of the Madonna, Pope Paul III, and Viterbo’s lion. The gold used in its decoration was given by Emperor Charles V, a sixteenth-century Habsburg ruler and Holy Roman Emperor, to Pope Paul III, who donated it to the church.
Presbytery and apse
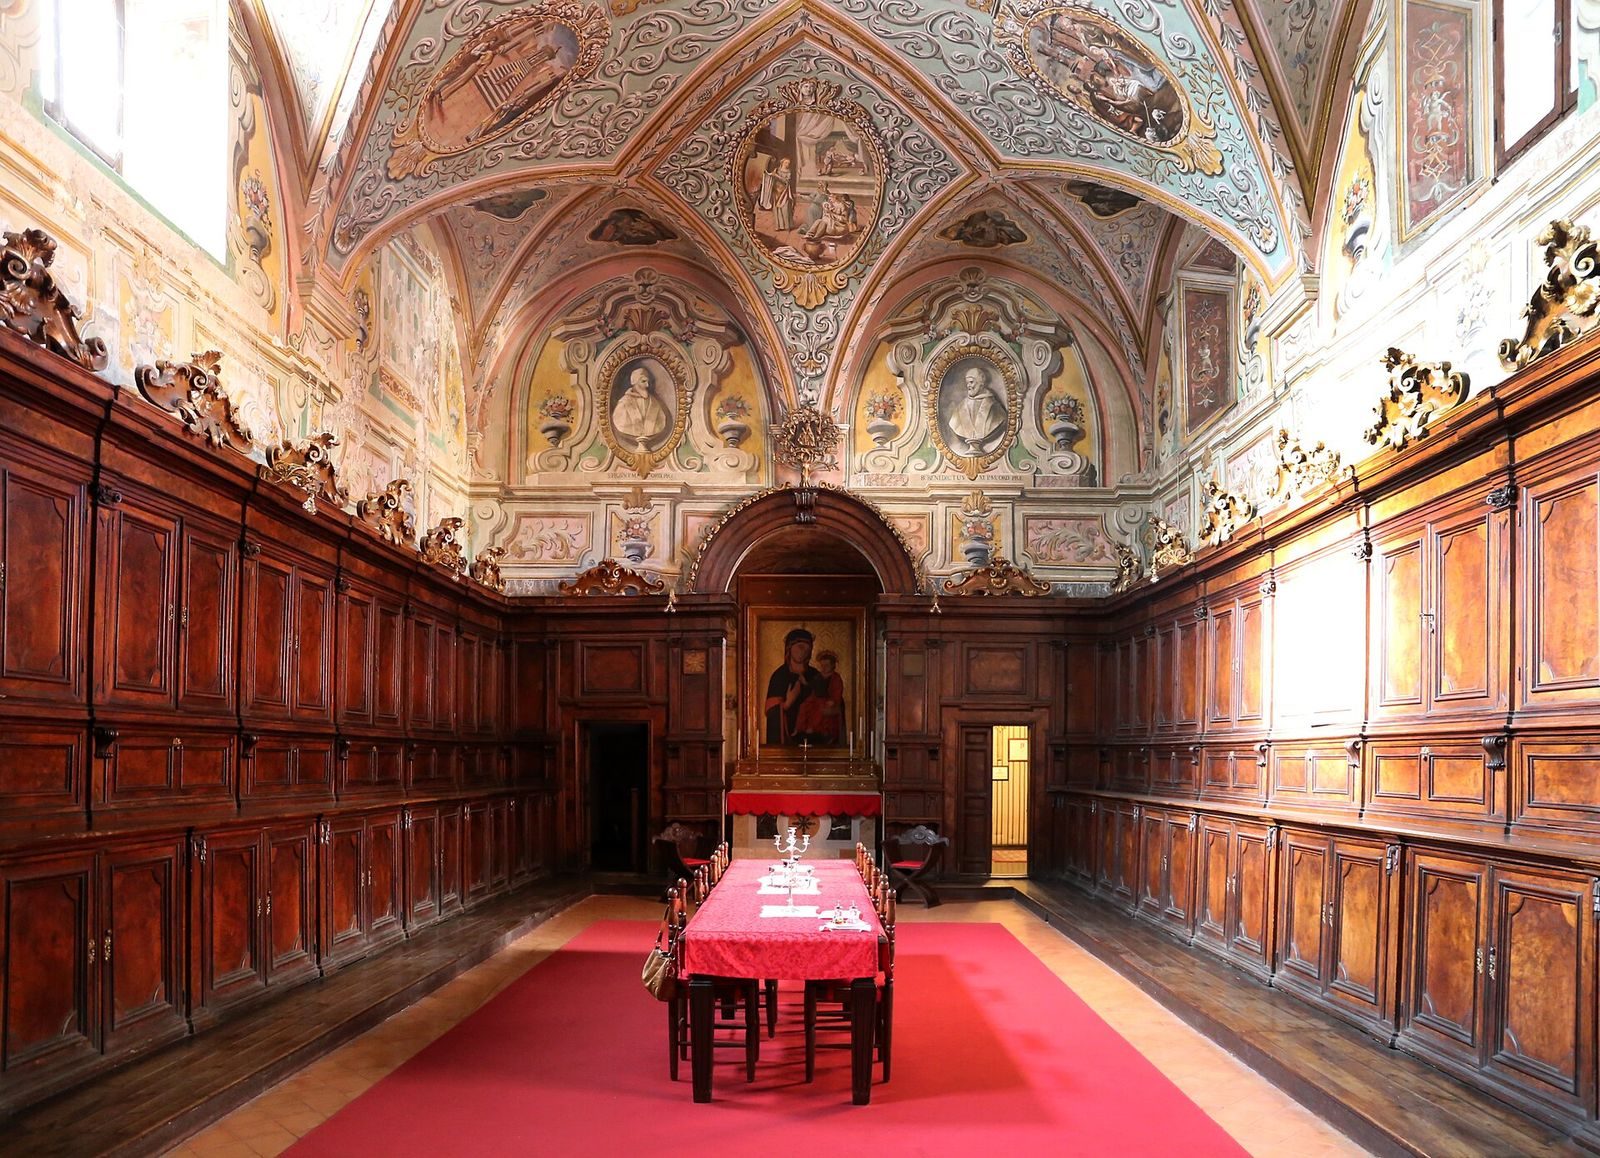
The presbytery, the area around the altar, contains a small marble tempietto, or temple-like structure, made by Andrea Bregno in 1490. It encloses the oak and the venerated image, with surrounding paintings completed by Michele Tosini. In the choir, the main altarpiece by Mariotto Albertinelli depicts the Coronation of the Virgin. The apse has wooden choir stalls decorated with inlay. A circular painting of the Madonna della Quercia, dated 1519 and attributed to Monaldo Trofi, known as il Truffetta, occupies the apse vault.
Frescoes and votive objects
A 1636 fresco by Angelo Pucciati on the inside face of the entrance wall depicts the Miracle of the Priest of Canapina. The chapel walls carry seventeenth- and eighteenth-century frescoes transferred from nearby churches that were suppressed or destroyed. A small room to the left of the nave contains ex-votos, offerings made in gratitude or in fulfillment of a vow. Silver plaques and paintings from the fifteenth to eighteenth centuries depict miracles attributed to the Madonna della Quercia. The room also holds a fifteenth-century bust of Christ by Matteo Civitali and sixteenth-century coral decorations.
Convent cloisters
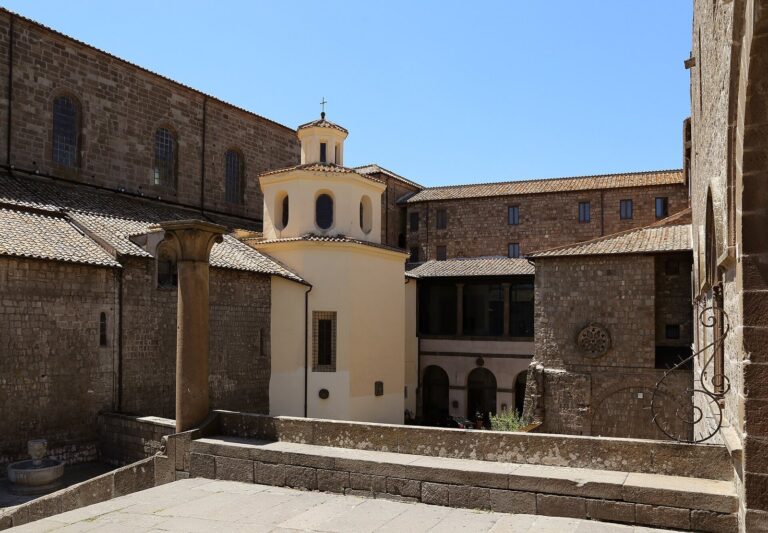
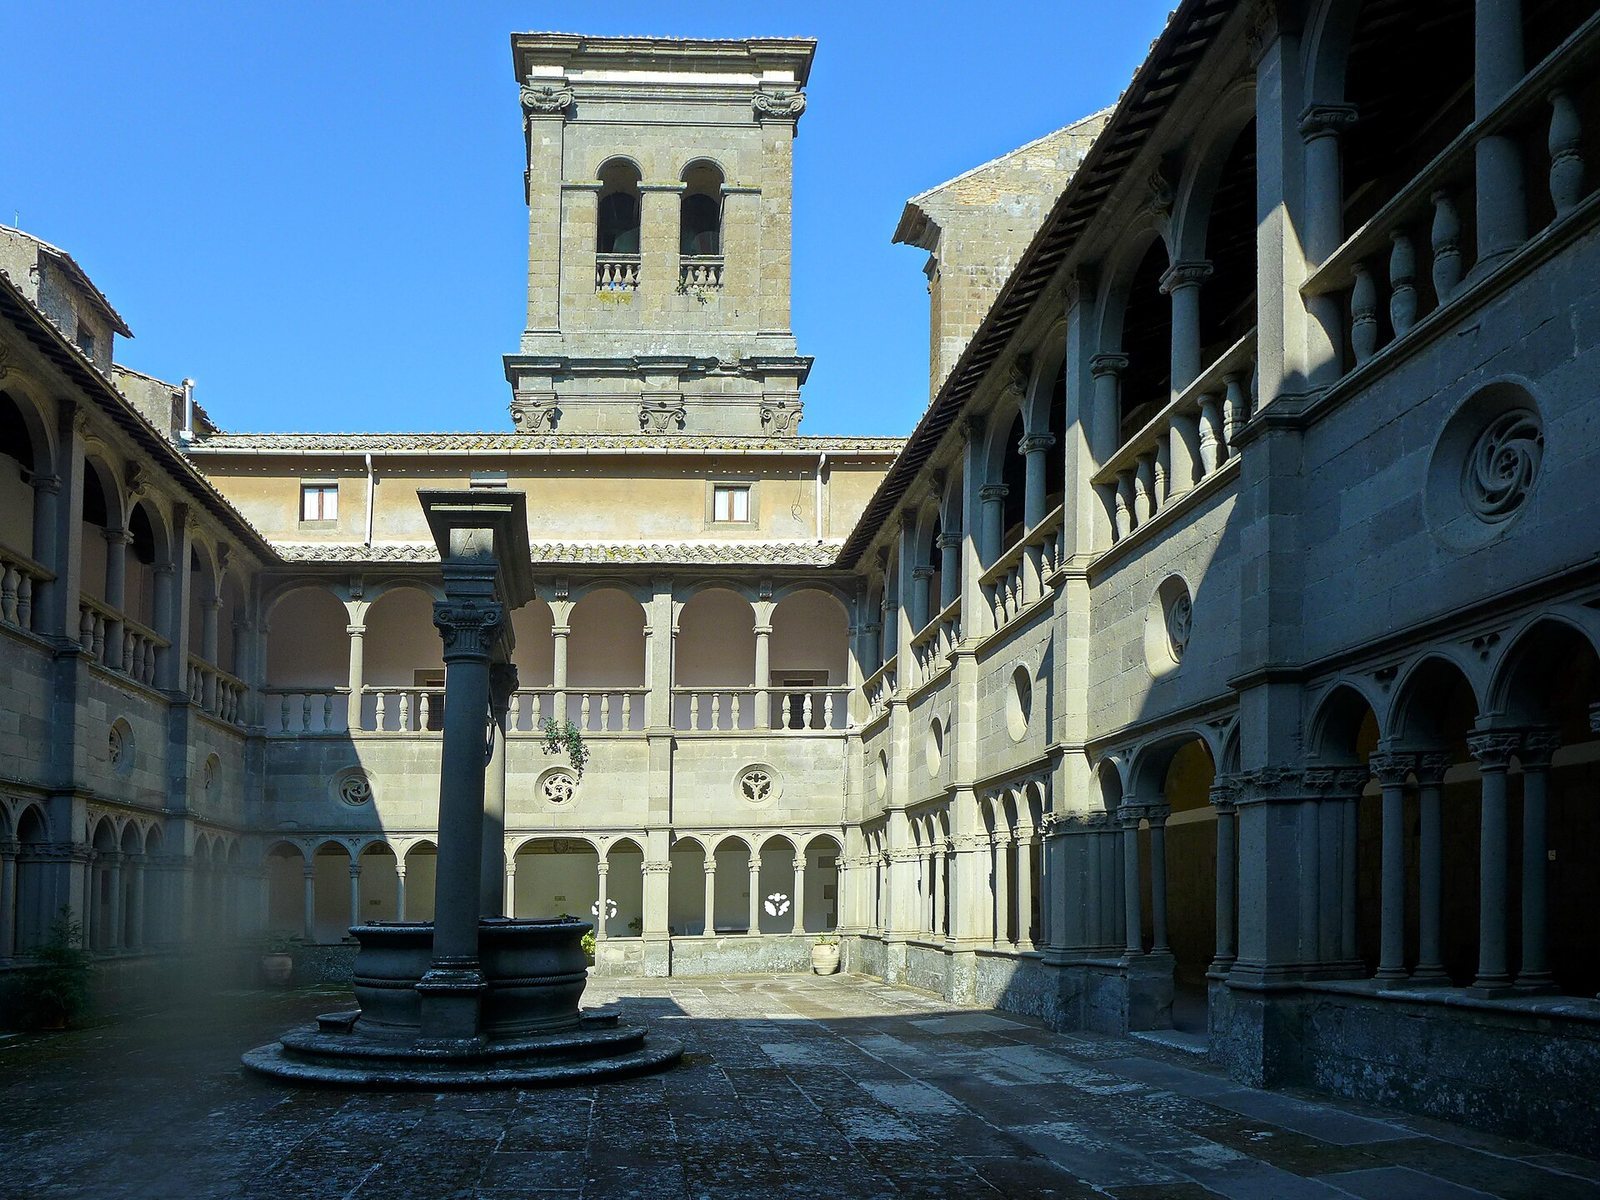
The adjoining convent has two cloisters, covered walkways around courtyards. One was built between 1550 and 1663. The other, known as the Great Cloister or Cloister of the Fountain, dates from 1479–1513 and has a Renaissance layout. Its lunettes, curved wall panels, were painted in the seventeenth century with scenes of miracles attributed to the Madonna.