Minoan Villa of Zou: A Bronze Age Country House in Eastern Crete
Site at a Glance
- Popularity
- Very Low
- Country
- Greece
- Primary era
- Bronze Age
- Eras represented
- Bronze Age
- Civilizations
- Minoan
- Site type
- Domestic
- Remains
- Villa
On this page9 sections
History
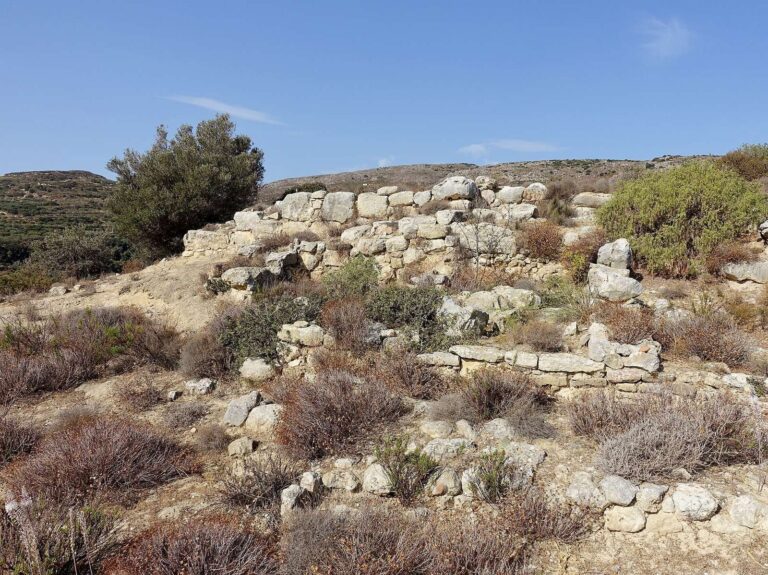
The Minoan villa of Zou is a Bronze Age country house in eastern Crete, Greece. It dates to Middle Minoan III B, a phase in the archaeological chronology of the Minoan civilization, a Bronze Age culture centered on Crete. Pottery from three deposits in Room Zeta provides a basis for the date. Minoan villas were a type of country house associated mainly with the Neopalatial period, when palace centres were rebuilt and flourished after earlier palaces had been destroyed.
The building remained in use into the succeeding Late Minoan I A phase. Nikolaos Platon, the Greek archaeologist who excavated it in 1955 and 1956, proposed that an earthquake during this phase destroyed the villa. He described it as a Minoan country house.
Remains
Setting and overall plan
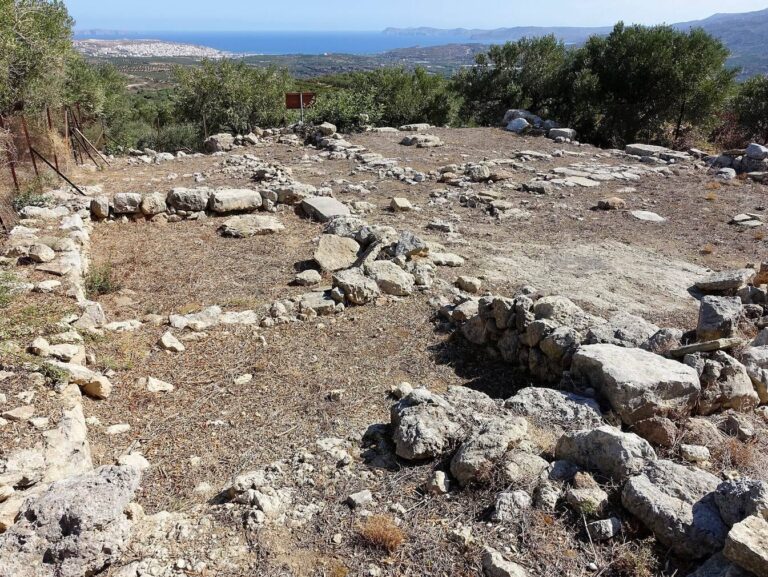
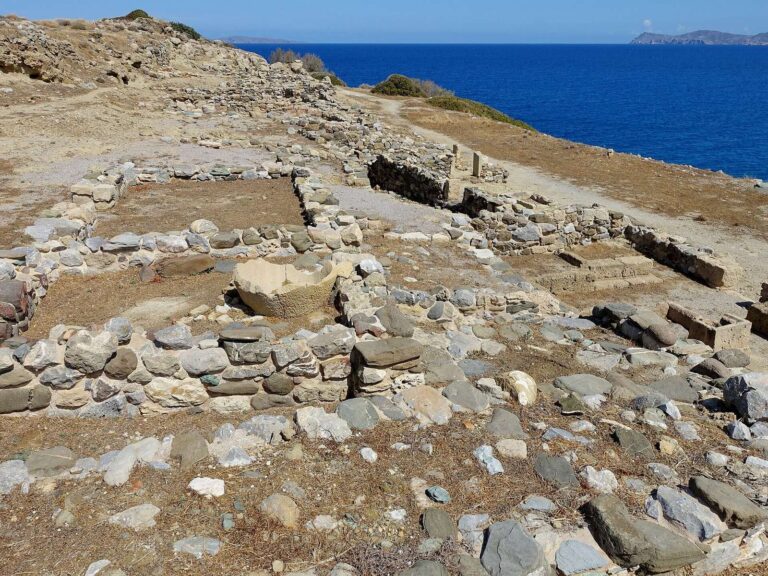
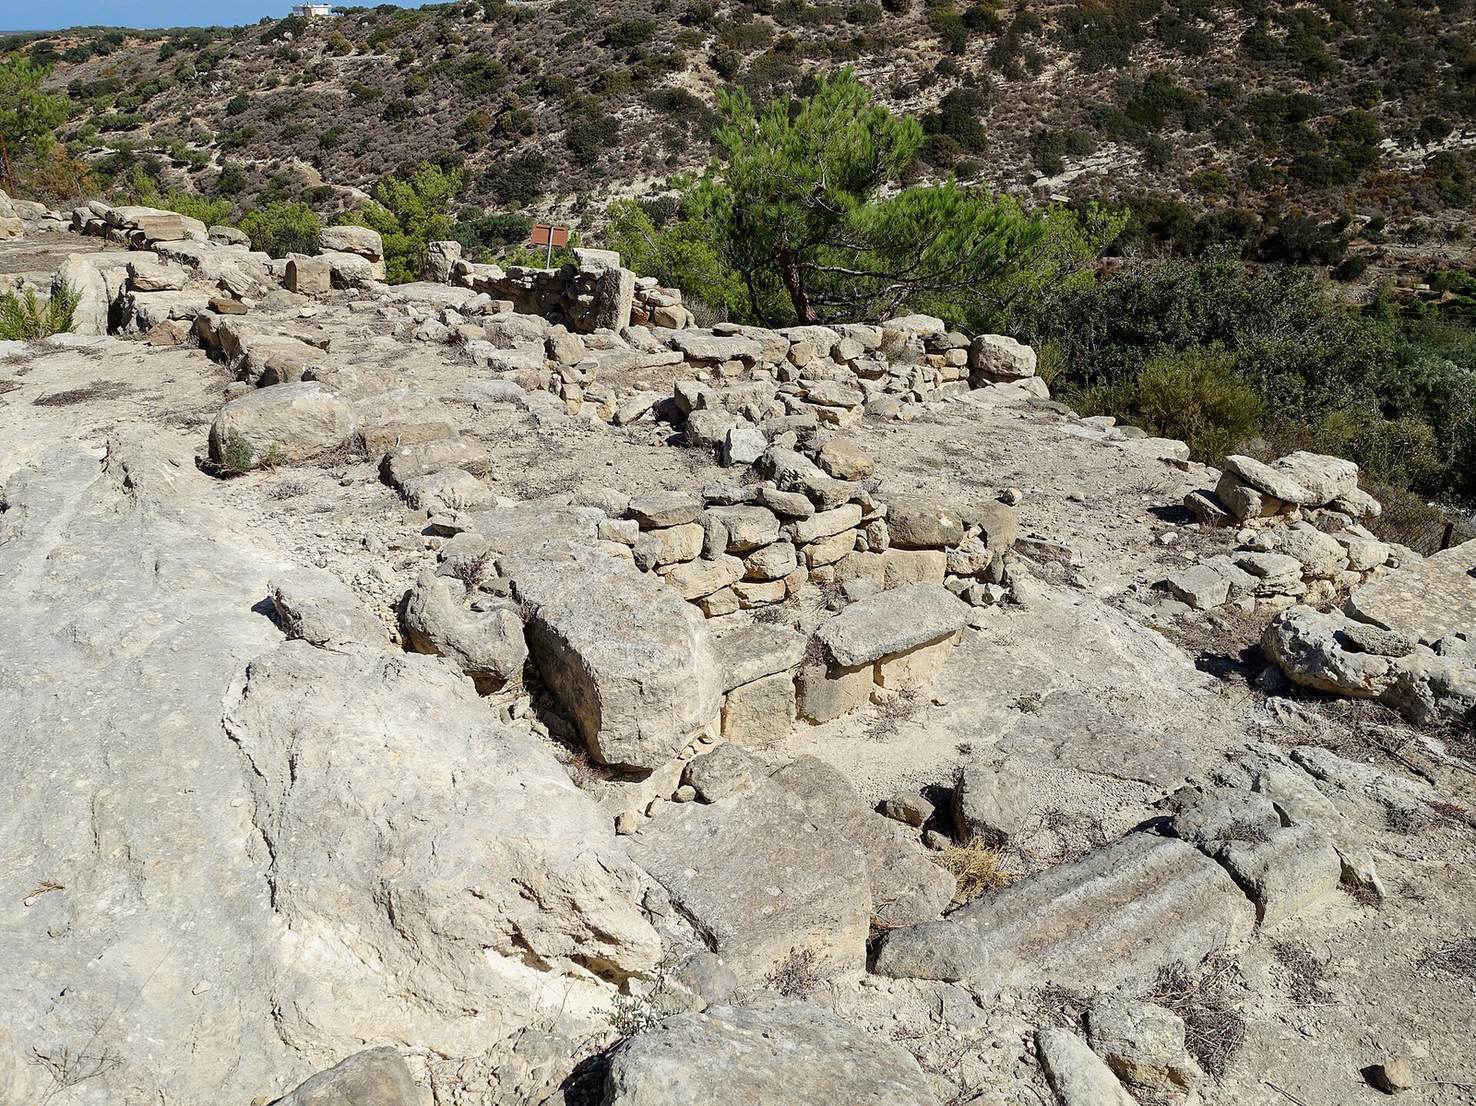
The villa stands on the eastern slope of a rise, about 150 metres above sea level and roughly 340 metres northwest of the village of Zou, in the municipality of Sitia. It overlooks the valley of the intermittent Petrolakkos stream, which joins the Pedelis stream on its way to Sitia Bay. Other building remains lie about 150 metres downslope, toward the Petrolakkos streambed, suggesting that the villa belonged to a settlement rather than standing alone.
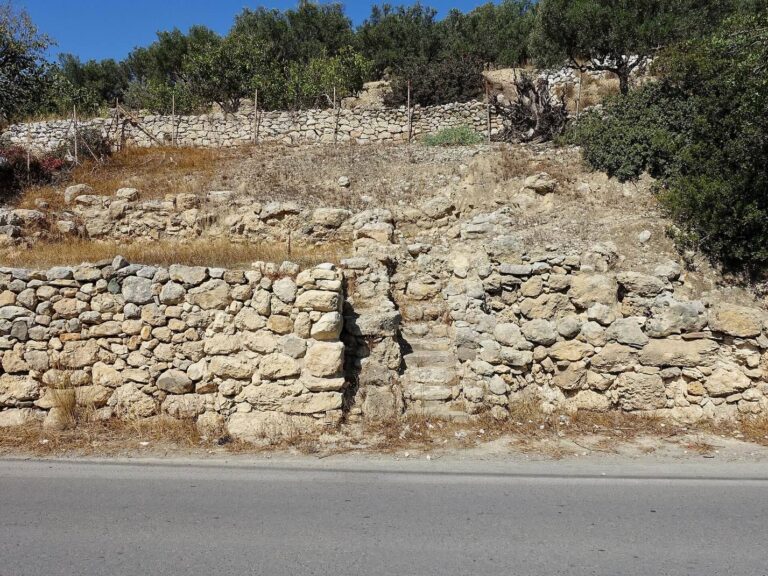
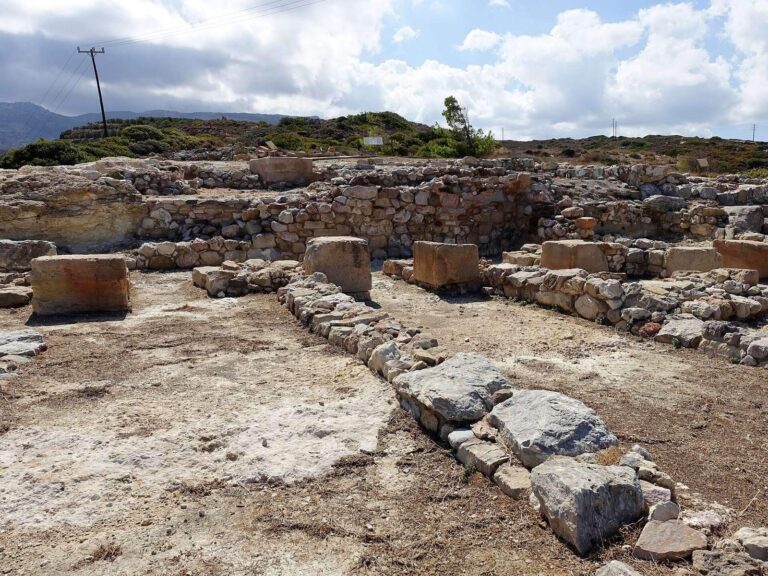
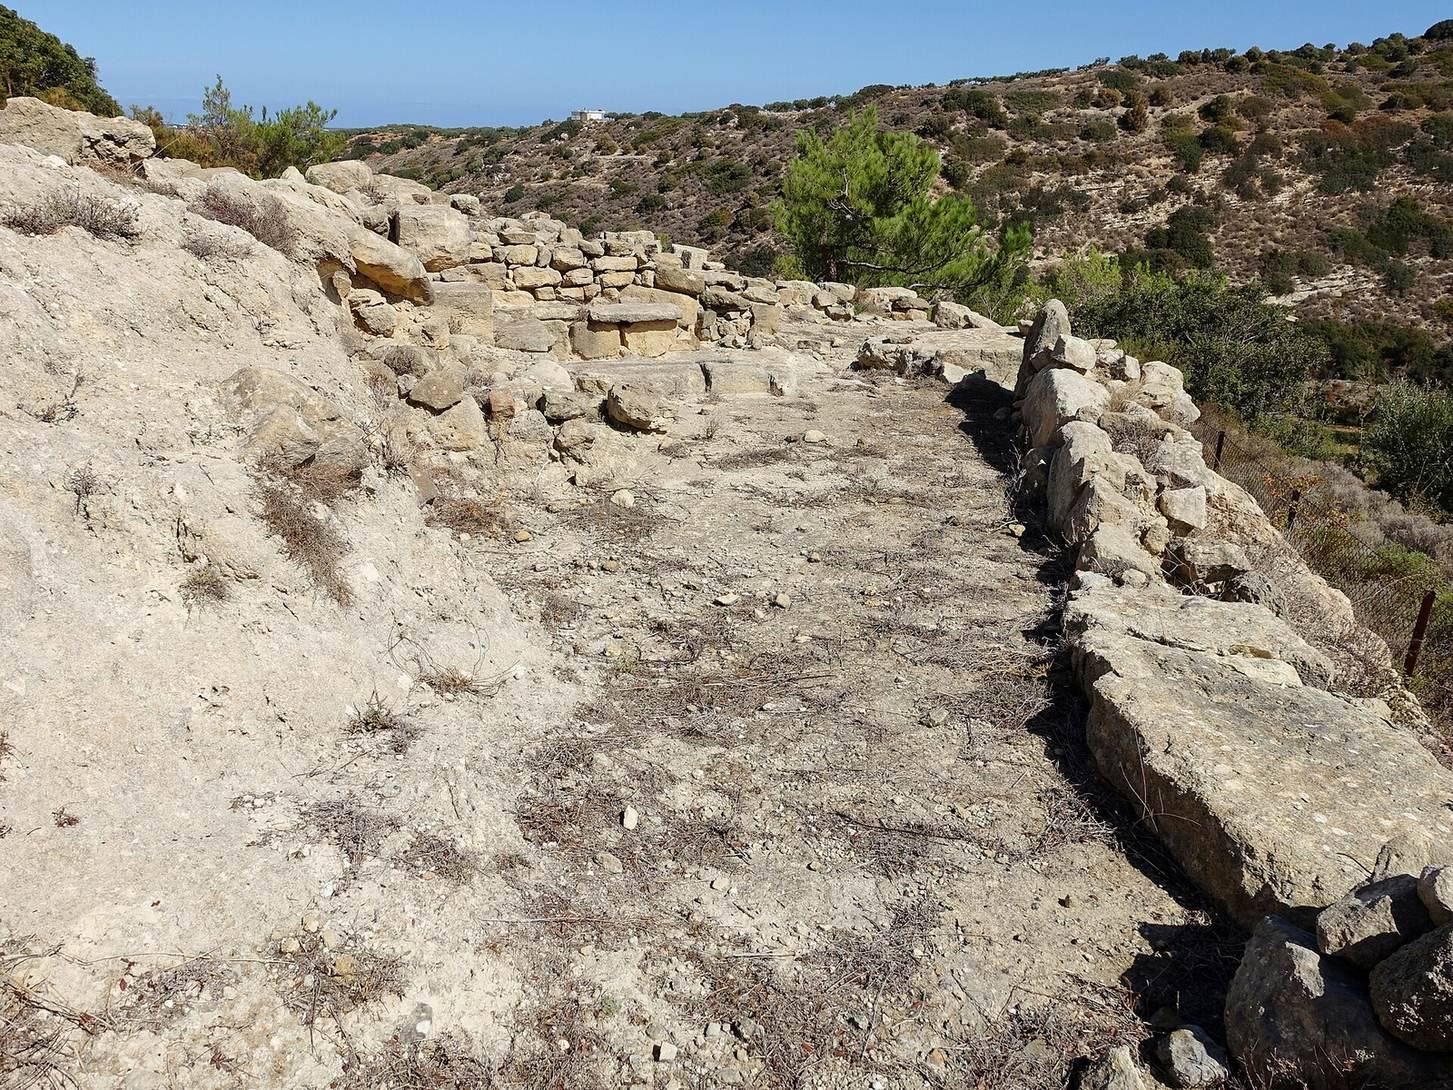
The excavated area covered more than 700 square metres, extending 31 metres north to south and 23 metres east to west. At least 20 rooms were arranged across five levels, and some had basements. Platon considered the building probably single-storey. Construction of a road beside the site damaged parts of the foundations in the lower rooms.
Construction and structural damage
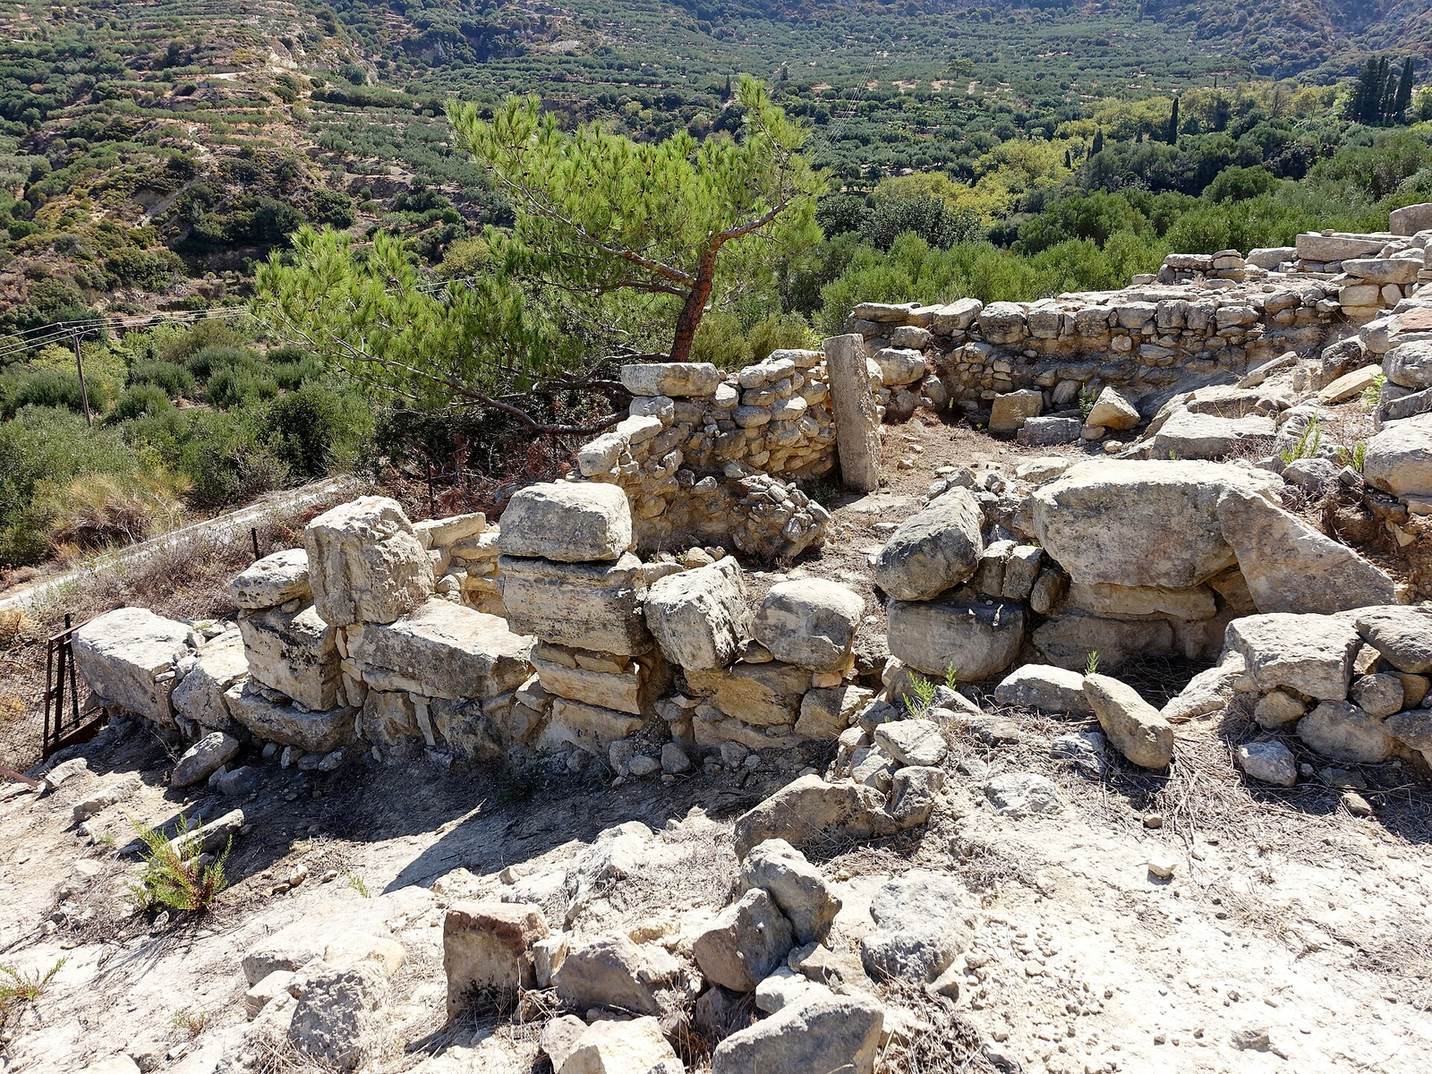
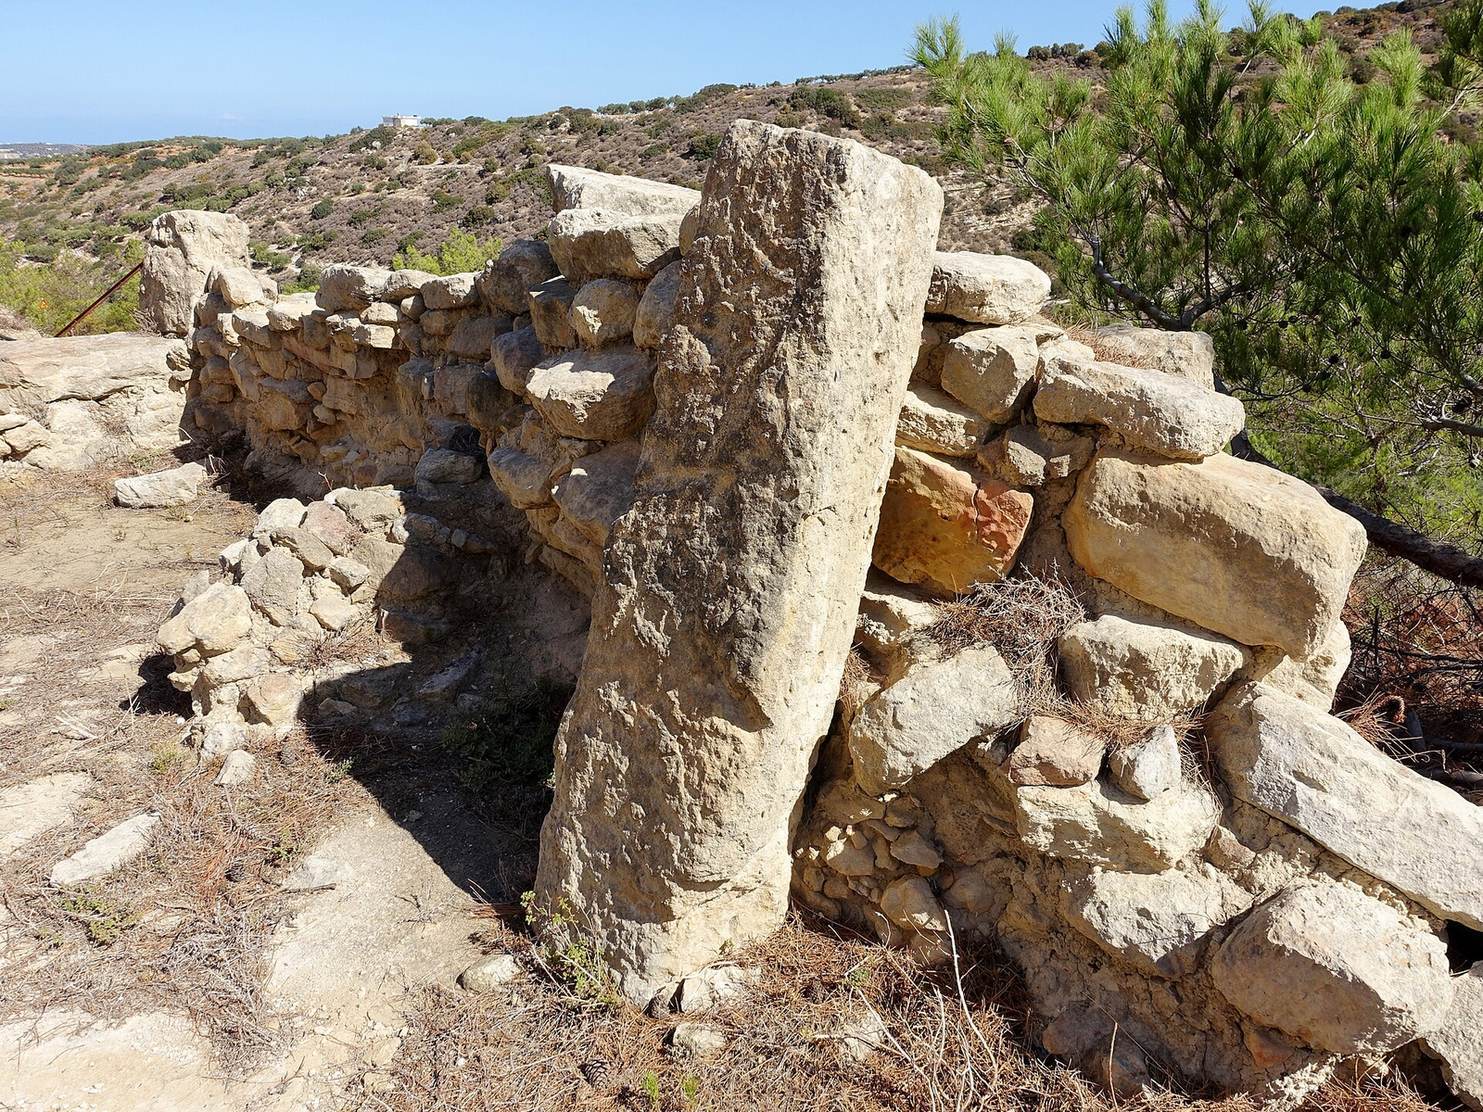
Builders used regularly cut stone blocks in many parts of the villa. Walls in Rooms Delta and Epsilon lean, and the stonework there is damaged, evidence Platon connected with his earthquake interpretation. A block on the west side of Room Kappa has holes for dowels, pins used to join building pieces, a feature not found elsewhere in the building.
Rooms and finds
Rooms Kappa and Zeta
A probable entrance to Room Kappa had a paved floor, two benches, and a low window with a wooden frame. Platon called it a resting room because of the benches. A double door connected Kappa with Room Zeta, last used as a kitchen and work area. Finds there included kitchen utensils, loom weights, stone tools, and two trough-shaped stone objects with spouts that were probably oil presses.
Rooms Theta, Mu, and Eta
Room Theta, above Rooms Kappa and Iota, formed an interior courtyard with a retaining wall and hearth. A route from Theta passed through Room Mu, which contained a basin with a drain, to Room Eta. In Eta, excavators found part of a vessel shaped like an animal’s head and used for pouring liquids, along with a low, three-legged clay table. The table may have served for offerings, and these finds have prompted the suggestion that Eta was a shrine. A column or pillar may have stood in its centre.
Room Lambda
In Room Lambda, west of Eta, excavators found a clay male head wearing a broad-brimmed hat with a plume rising from its centre.
Room Xi
Room Xi, on the villa’s highest level, had three walls and a manger. Animals were kept there.