St. Cronan’s Church: A Pre-Romanesque Monastery Church in Ireland
Site at a Glance
- Popularity
- Medium
- Country
- Ireland
- Primary era
- Medieval
- Eras represented
- Medieval, Modern
- Civilizations
- Irish
- Site type
- Religious
- Remains
- Church
On this page10 sections
History
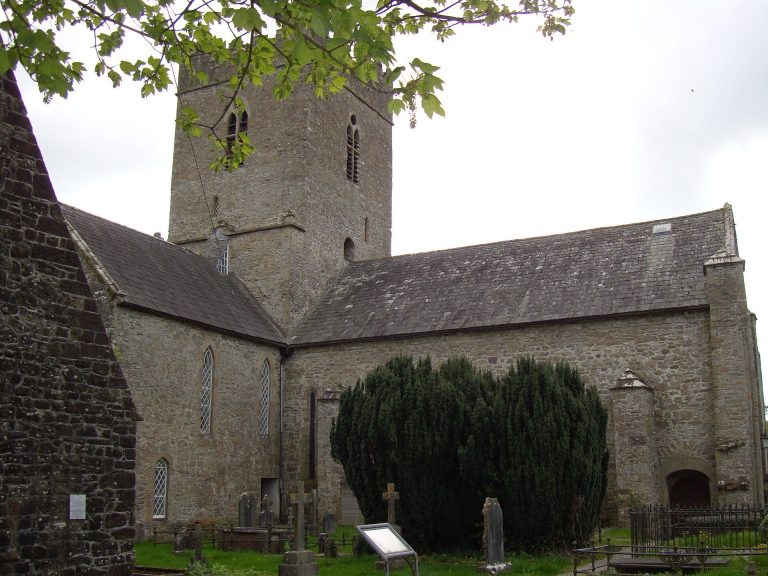
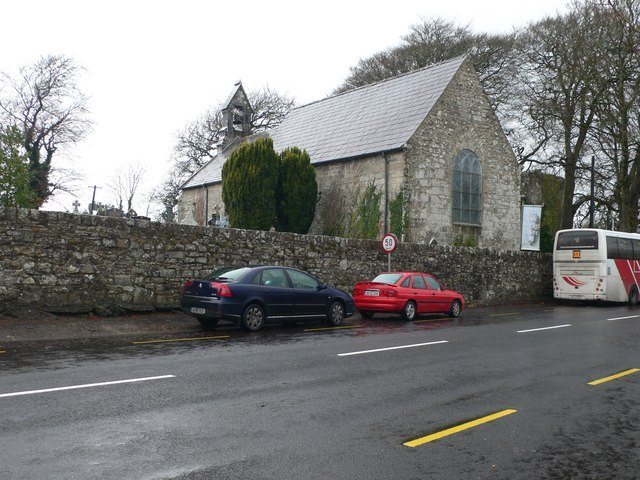
St. Cronan’s Church stands in Tuamgraney, County Clare, Ireland. It is a pre-Romanesque church, built in a tradition that preceded Romanesque architecture, a medieval style often marked by rounded arches and heavy masonry. The stone church was constructed around 949–964 on the site of a wooden monastery founded before 550. The church is among Ireland’s oldest places of worship in continuous use.
Monastery and stone church
The monastery was probably established by Saint Cronan. It prospered despite being looted by Vikings in 886 and 949. The identity of the saint behind the church’s dedication is uncertain. One possibility is Cronan, bishop of Nendrum, an early Irish monastery. The more likely candidate is Cronan of Roscrea, also known as Mochua, who served as bishop of Roscrea and died at Tuamgraney in 637 or 640.
Cormac ua Cillín built the stone church. His obituary in the medieval Irish chronicle Chronicon Scotorum credits him with a ‘great’ church and a round tower. The notice is among Ireland’s earliest references to the construction of a church tower. A separate attribution assigns the rebuilding of a destroyed west front in 969 to Abbot Cormac, although the annals do not connect him with Tuamgraney.
Medieval enlargement and later use
In 1012, Brian Boru repaired the church while his brother Marcán was abbot of Tuamgraney. Brian was an Irish king who held the title High King, meaning a ruler regarded as senior to other kings. St. Cronan’s is the only surviving building linked with him. The church was enlarged in the 12th century, when its east front was redesigned. It also appears in the medieval Irish Annals of Clonmacnoise, and radiocarbon dating links it with Clonmacnoise, Dulane, Lorrha and Ardfert Cathedral.
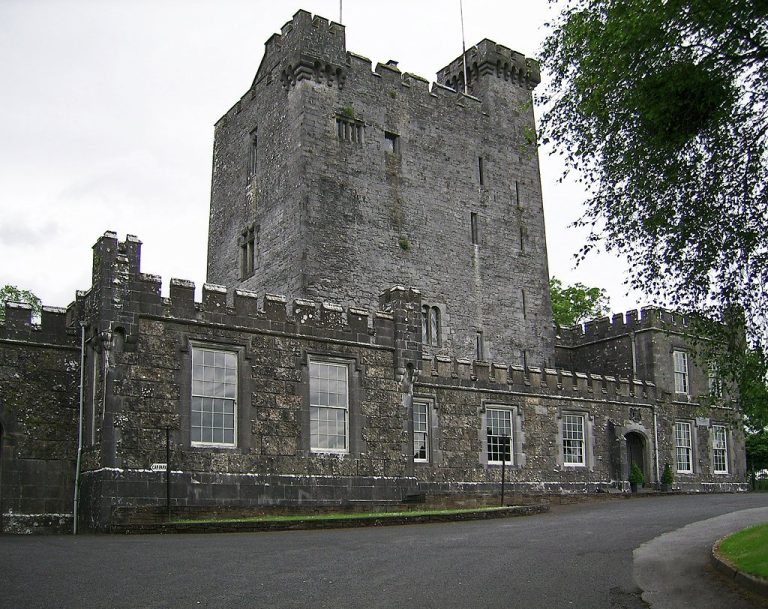
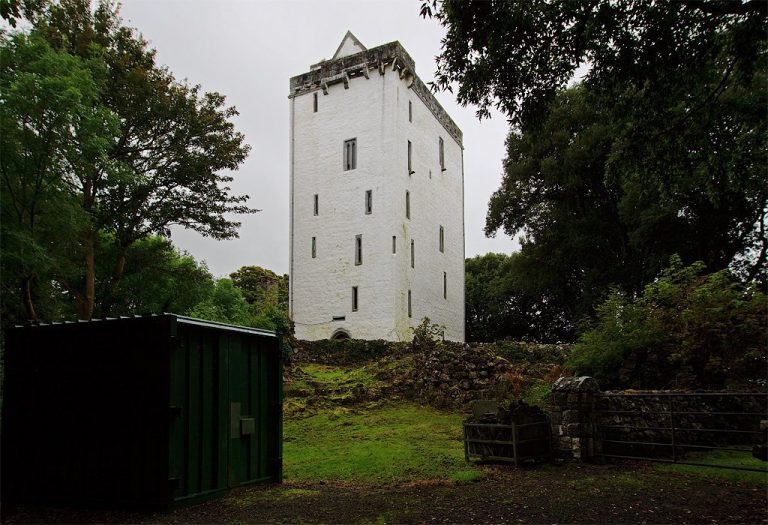
In 1839, Irish-language scholar John O’Donovan visited during Ordnance Survey work but did not enter the church. He judged it to be of no antiquity and instead identified a ‘rude castle’ as the site’s antiquarian interest. This was O’Grady’s Castle, which survives from the 15th century. The church, formerly used by Roman Catholics, is now a Church of Ireland place of worship.
Remains
The church building
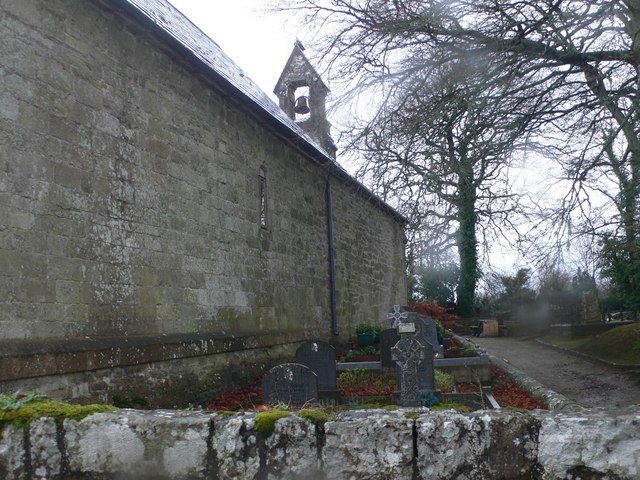
The church has one principal chamber and is built of roughly coursed sandstone, with its original doorway and decorated stonework still in place. The graveyard has served both Church of Ireland and Roman Catholic communities.
Masonry and doorway
The sandstone was quarried within 3 kilometres of the church. The walls combine very large stones, a technique known as cyclopean masonry, with a projecting end of a side wall called an anta, which extends 0.59 metres. The eastern sanctuary wall is built of ashlar, carefully squared blocks, a rare treatment in a pre-Romanesque building. The original doorway survives with a stone lintel above the opening and an architrave, a stone frame around it. These features marked the entrance as important to worshippers.
Windows
A 12th-century Romanesque window in the north wall has chevron patterns along its arch and sides. Four windows pierce the south wall; one has fretwork and another spiral decoration.
Carved sandstone head
A carved sandstone head now inside the church originally formed part of the outer eastern gable. Before its full restoration in 1990, layers of plaster covered it so that only the nose remained visible. Locally called Gráinne, the head is thought to have inspired the name Tuamgraney. It has also been identified as a possible image of Saint Cronan.
Stained-glass window
The eastern window holds The Ascension, a stained-glass work divided into three sections and installed in 1990 by the East Clare Heritage Centre. Made by Alfred E. Child, it depicts Jesus with two angels. Miss Ivers commissioned the window in 1906 in memory of her parents. Before its installation at St. Cronan’s, it was in the disused parish church at Kilfinaghta, where it was vandalised.
Other stone remains
Romanesque stone fragments inside the church may have come from an abandoned church near Killaloe. A large stone outside resembles a washing stone at Ross Errilly Friary in County Galway.