Knappogue Castle: A Restored Late-Medieval Tower House in Ireland



Site at a Glance
- Rating
- 4.5
- Popularity
- Low
- Country
- Ireland
- Primary era
- Medieval
- External website
- Open
- Eras represented
- Medieval, Modern
- Civilizations
- British, Irish
- Site type
- Military
- Remains
- Castle
On this page9 sections
History
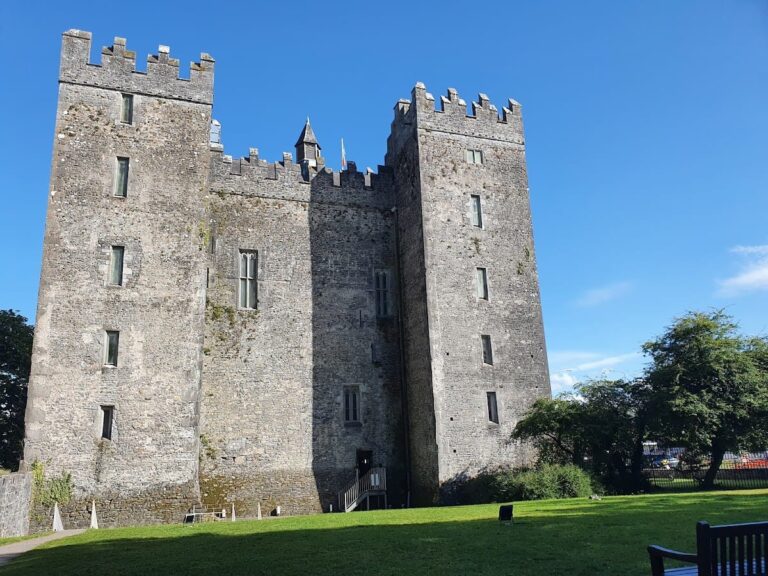
Knappogue Castle is a late-medieval Irish tower house in Ireland, near Ennis in County Clare, built in 1467 by Seán Mac Conmara, also known as MacNamara. A tower house was a fortified residence arranged vertically around a tall stone tower, combining domestic accommodation with defensive features. The castle’s Irish name, Caisleán na Cnapóige, means “castle of the place abounding in little hills.”
MacNamara stronghold
In 1571, Knappogue became the seat of a MacNamara sept, a kin-based branch within a Gaelic clan, associated with the Earls of West Clancullen. Donnchadh Mac Conmara, lord of Knappogue, later became a leader of the Irish Rebellion of 1641. The MacNamaras retained the castle during the Irish Confederate Wars of the 1640s, conflicts involving the Irish Catholic Confederation and its opponents during the wider Wars of the Three Kingdoms. During this period, Knappogue was one of the rebels’ strongholds.
Confiscation and changing ownership
Following the Cromwellian conquest of Ireland, the English Parliamentarian campaign and settlement of 1649 to 1653, Knappogue was confiscated under the Adventurers’ Act. This seventeenth-century measure financed the conquest through land confiscation and redistribution. The castle was granted to the English Parliamentarian Arthur Smith, who occupied it from 1659 to 1661.
After the restoration of the monarchy in 1660, the castle returned to its MacNamara owners. Francis MacNamara, who served as High Sheriff of County Clare in 1789, sold it in 1800 to the Scott family of Cahircon. The High Sheriff was the Crown’s senior ceremonial and administrative representative in an Irish county. William Scott owned Knappogue in 1837.
Restoration and twentieth-century use
The Scott family began major restoration and extension work, and Theobald Fitzwalter Butler, 14th Baron Dunboyne, acquired the castle in 1855. It then became the Dunboyne family seat. The family continued the restoration, with remodelling undertaken by the architects James Pain and his brother George Richard Pain. Their work added substantially to the castle while extending its use as a residence.
During the Irish War of Independence from 1919 to 1921, Clare County Council held meetings at Knappogue under the protection of the East Clare Flying Column, a mobile Irish republican military unit. Michael Brennan, commander of the East Clare Brigade, also used the castle as his headquarters.
The Irish Land Commission purchased the Knappogue estate in 1927, after which the castle passed to the Quinn family, local farmers. It was subsequently neglected and gradually fell into ruin. Mark Edwin Andrews, a former Assistant Secretary of the United States Navy from Houston, Texas, bought the castle and estate in 1966. Around 1969, Andrews and his wife Lavonne, a prominent American architect, carried out extensive restoration in collaboration with the Shannon Free Airport Development Company and Bord Fáilte Éireann, Ireland’s former national tourism authority.
The restoration returned much of Knappogue to its fifteenth-century condition while retaining later additions that demonstrated its continuous occupation. Part of the castle was later leased to the Irish Government for use as a cultural and tourism facility at a nominal rent. Shannon Development purchased the castle in 1996, and it continues to function as an event venue with cultural facilities and medieval-style banquets.
Remains

Knappogue is a restored lowland tower house in the parish of Quin, County Clare. Its medieval core is built of rubble stone and represents a late-medieval residential form, while later wings and formal additions remain integrated with the fifteenth-century fabric.
Castle fabric
Fifteenth-century tower house
The original building dates from 1467 and is constructed of rubble stone. Its form reflects the tower house tradition, in which residential accommodation and defensive features were organized within a tall stone building. The fifteenth-century fabric was restored during the twentieth century and remains part of the castle’s present structure.
Dunboyne additions
Major enlargement around 1800 and during the nineteenth century added a drawing room, a long room, a west wing, a clock tower, and a gateway. These additions were retained rather than removed during the later restoration, and were joined to the restored medieval structure to preserve the castle’s successive building phases.
Garden and park
A garden or park associated with Knappogue was laid out in 1817. It covers approximately 1.248 acres, or 0.505 hectares, and has been restored to its former condition. The garden walls are planted with climbing roses, grapevines, and several varieties of clematis.