Church of the Dormition of the Theotokos from Kuritsko, Vitoslavlitsy: A Sixteenth-Century Wooden Church
Site at a Glance
- Popularity
- Very Low
- Country
- Russia
- Primary era
- Early Modern
- Eras represented
- Early Modern, Modern
- Civilizations
- Russian
- Site type
- Religious
- Remains
- Church
On this page11 sections
History
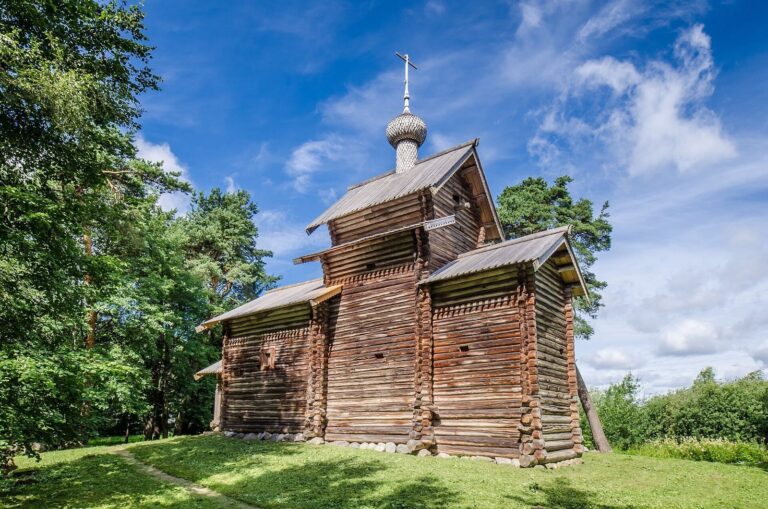
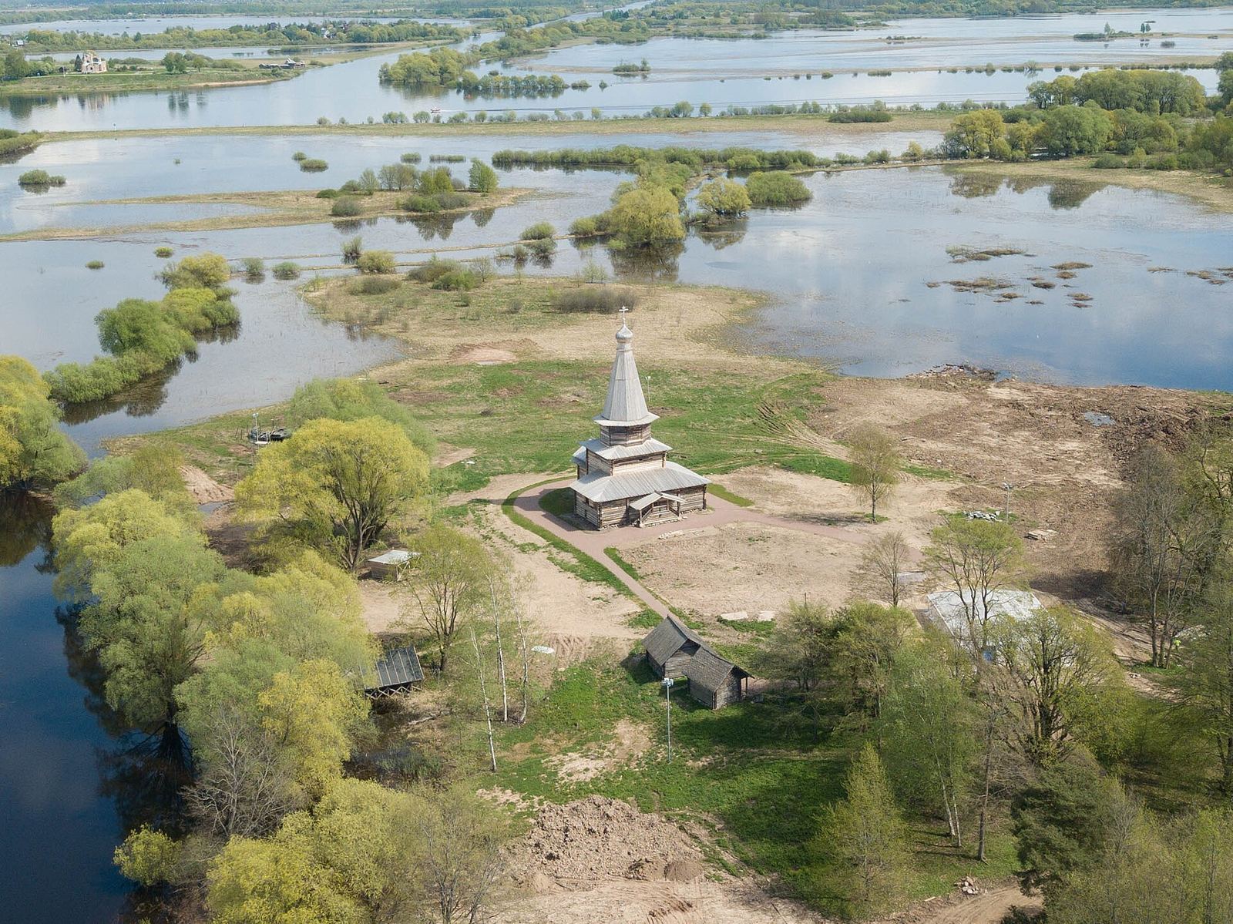
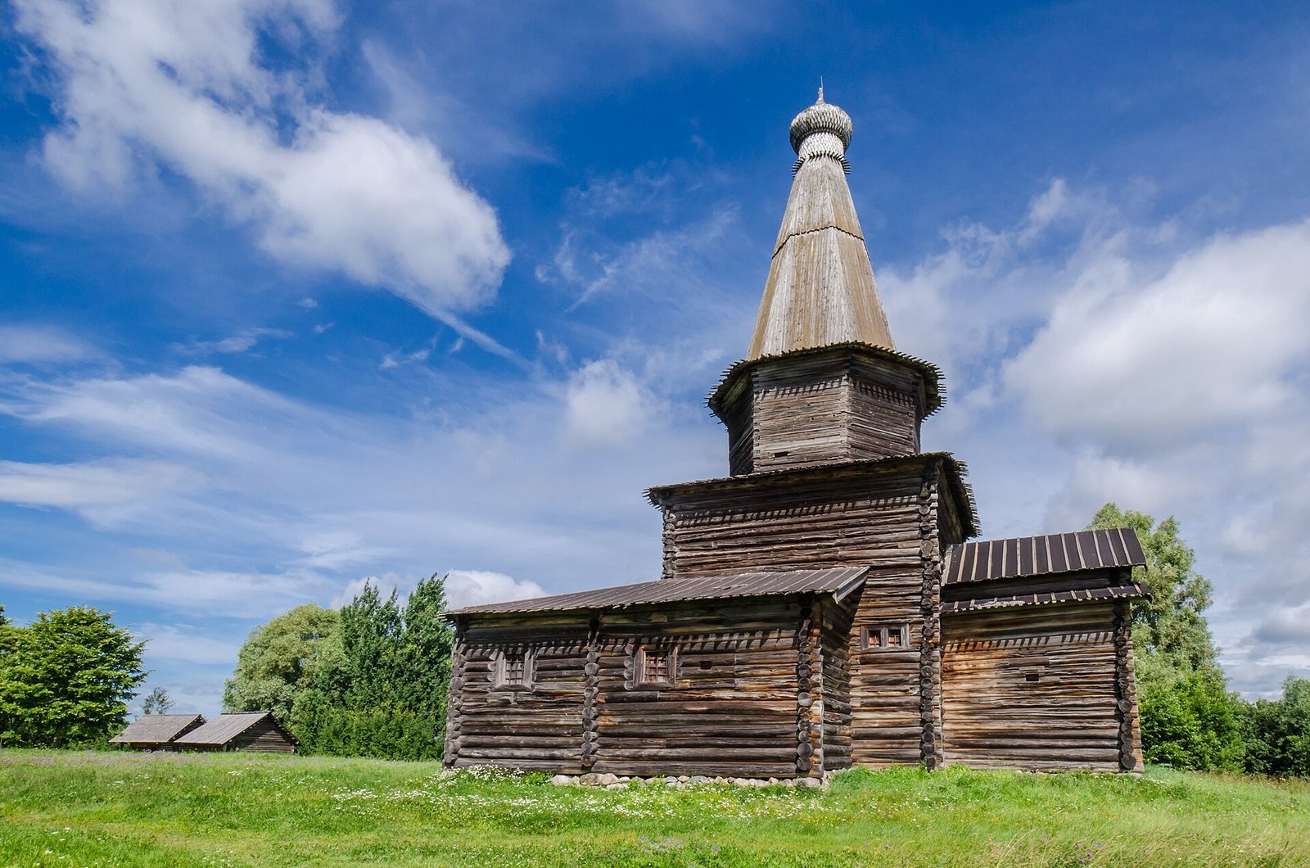
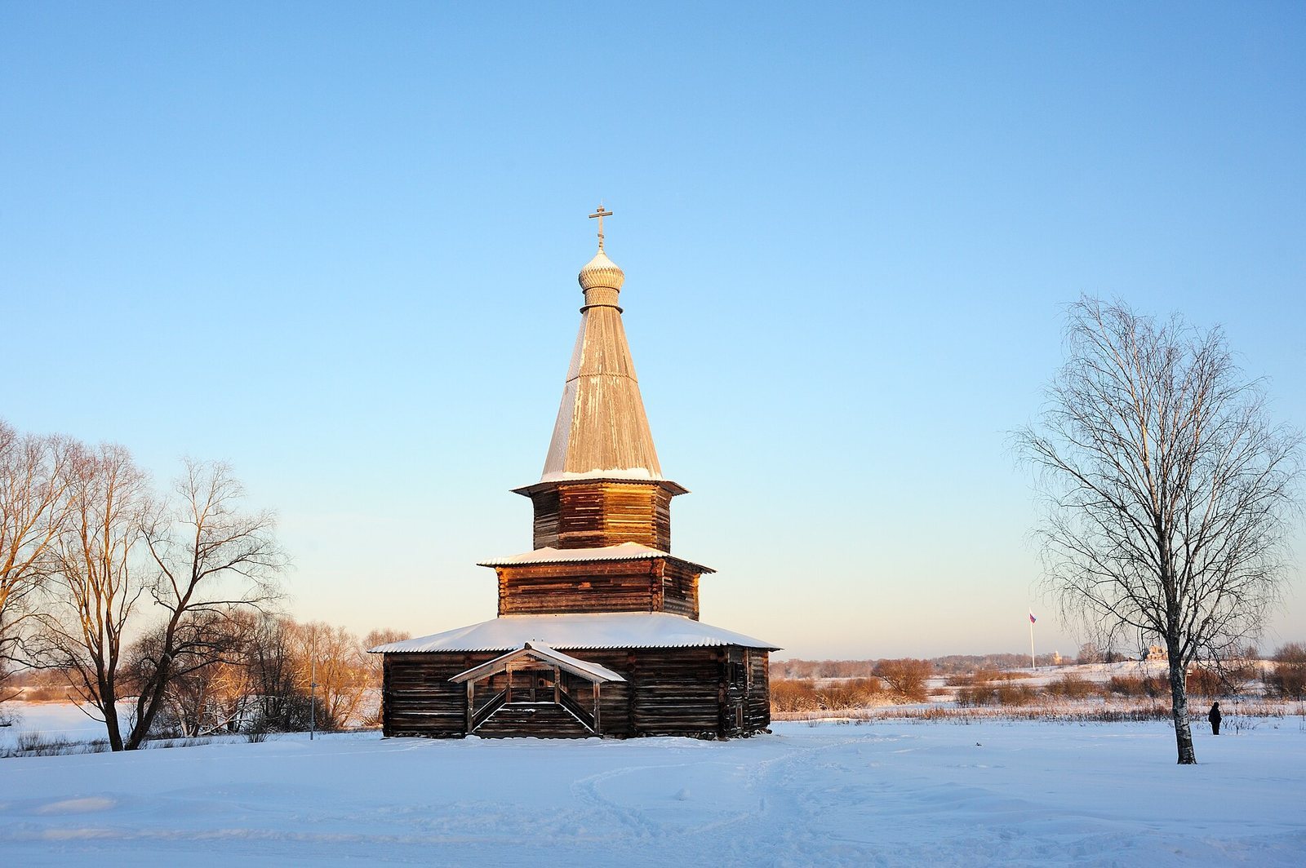
The Church of the Dormition of the Theotokos from Kuritsko, Vitoslavlitsy, is a wooden Orthodox church now preserved in Veliky Novgorod, Russia. The Theotokos is Mary, understood in Eastern Orthodox Christianity as the Mother of God; the Dormition commemorates her death, or “falling asleep.” Parishioners built the church in 1595, a date supported by church inventories and tree-ring analysis. It is regarded as the oldest surviving wooden church with a steep tent roof and an eight-sided upper stage rising from a square base.
Construction and early history
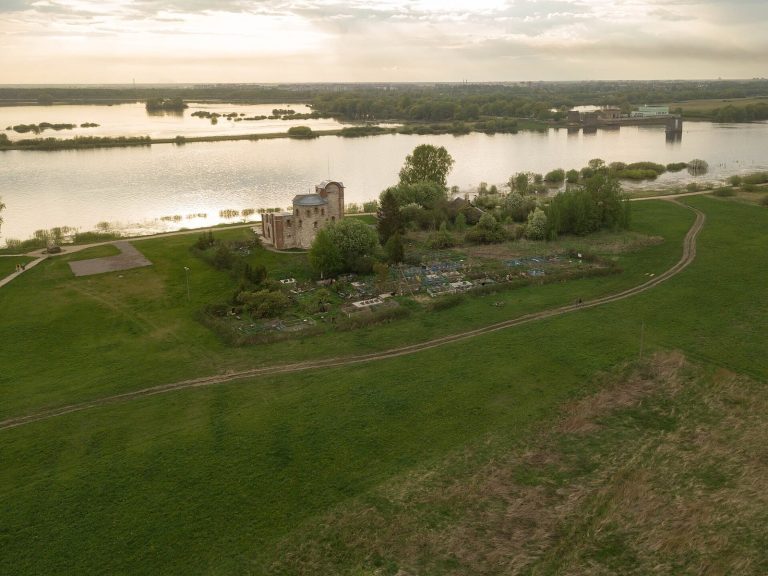
Kuritsko stood on a sandy promontory beside Lake Ilmen. A nineteenth-century archival reference describes a birch cross bearing an October 1695 consecration date, which may indicate that the church had been moved by then. Another possible relocation, around 1750–1800, is attributed in oral accounts to flooding and shifts in the shoreline, but that explanation remains unconfirmed.
Alterations and decline
Major changes were made to the church in 1835. A stone church was built in the village later in the nineteenth century. By 1905, the wooden building had deteriorated badly. The following year, 135 delegates petitioned diocesan authorities to permit its removal, citing severe decay, collapsed ceilings in the chapel, and insufficient funds for rebuilding. They proposed reusing sound timber for a chapel at the main altar and repairs to the church enclosure. Moving the building to Grigorovo for use by a teachers’ seminary was also considered.
Repairs, relocation, and preservation
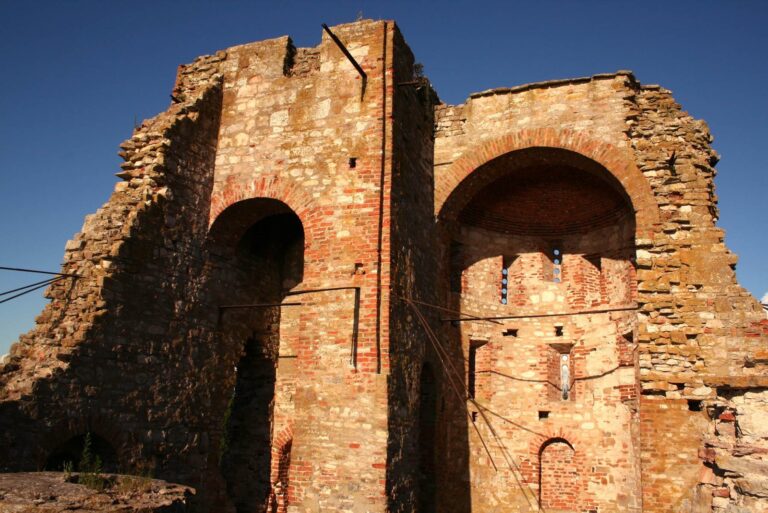
Architect and preservation specialist Peter Pokryshkin led repairs in 1913. Flooding damaged Kuritsko in 1922, and erosion undermined the church’s altar and part of its main structure. Villagers moved it to the village’s new cemetery in 1927–1928, in a transfer later considered poorly executed because it had little supervision. Local elders named Mikhail Karger and Pyotr Baranovsky as participants; Karger confirmed his formal involvement, and Boris Mikhailovsky also took part.
Alexander Opolovnikov surveyed the church in 1958, when decay had reached its supports, roof, and main timbers. The church was transferred to the Vitoslavlitsy Museum of Wooden Architecture in Veliky Novgorod in 1964–1965 and restored under a project by Opolovnikov and Leonid Krasnorechev. It holds federal cultural heritage status, a form of protection at Russia’s national level.
Remains
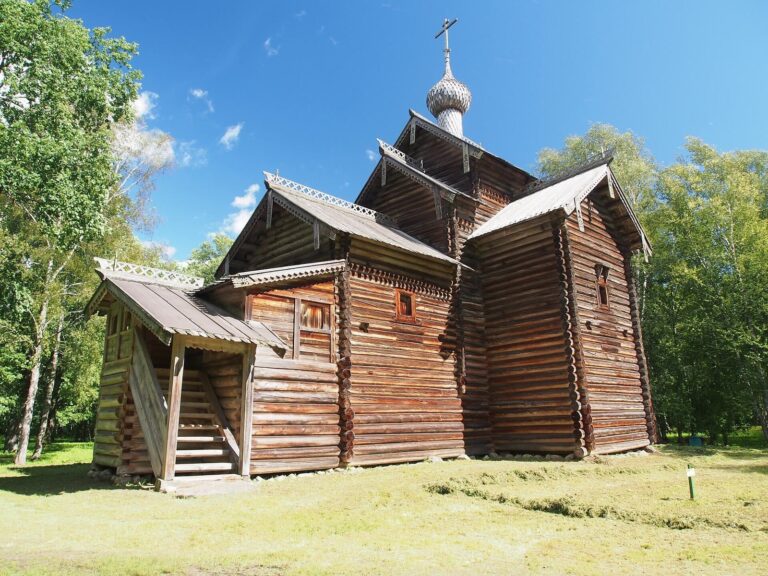
The church’s plan centers on a broad square timber body topped by a narrower octagonal stage. A steep, tapering roof, 17 metres high, crowns the structure; the full height, including the roof, is 30.5 metres. A small dome covered with wooden shingles sits at its peak. Rows of logs project from both the square and octagonal sections. The roof was originally built from successive log courses, while its present frame uses rafters.
Altar, galleries, and entrance
A rectangular altar projects from the east end of the square body. It sits beneath a two-sided pitched roof with small projecting eaves. Low timber additions extend along three sides of the main building. Two contain covered galleries without ceilings, while the southern one holds a chapel dedicated to Paraskeva Pyatnitsa, an Orthodox saint associated with Friday. A porch reached by two flights of steps forms the entrance. Doors from the main structure open into the chapel and the galleries.
Timberwork and windows
The corners of the square section are formed by projecting log ends; those of the octagon are cut even with the wall faces, and its exterior is smoothed. The walls of the main room, chapel, and altar are also smoothed. Some windows have sliding shutters, while others are framed by upright side pieces.
Nineteenth-century changes
In 1835, a western belfry holding four bells was added, the north gallery was dismantled, and an opening was cut between the remaining gallery and the church interior. The exterior was altered to resemble a stone building in the Classicist style, which draws on ancient Greek and Roman forms. Boards covered the walls and were painted; existing windows were enlarged, new openings and false windows were added, and cornices and window surrounds were installed.
Repairs and reconstruction
The 1913 work changed the roof’s structure, replaced upper logs in the square section, renewed up to 20 percent of the octagon’s logs, and added vertical board cladding. Some chapel logs were lost during the 1927–1928 transfer, while others were reused for a new porch. At Vitoslavlitsy, restorers returned the church to earlier forms. They reconstructed the tent and porch by comparison with other buildings, and used church inventories to restore the chapel and galleries. Traces guided the window forms; joinery evidence informed the board roofing, benches, choir stands, and ceiling, with surviving beams also contributing to the ceiling’s reconstruction. The rafter-framed roof was retained because its structure is barely visible from inside or outside. Decorative gable boards, bench aprons, and the dome’s wooden shingles were recreated by analogy.
Inscriptions on the timber
Timbers from the 1928 transfer carry inscriptions about the work. One on the roof mast says villagers assembled the spire on 25 May and names Yakov Vasilyevich Kuzmin, Ivan Zakharov, and Sergei Khvatov. Another board gives the foreman’s name as Yakov Vasilyich Kuzin. A further inscription dates completion of the roof to 19 July 1928, “the day before the eve of the feast of the Kazan Icon of the Mother of God,” a venerated Orthodox image of Mary.
Iconostasis and icons
The church retains its original painted iconostasis beams. An iconostasis is the screen bearing icons that separates the sanctuary from the main worship space. Twenty surviving icons associated with the church date from the fourteenth to eighteenth centuries and were transferred to the Novgorod Museum-Reserve; some may also have been held at the Russian Museum in St Petersburg. The Miracle of the Sign Icon, depicting Mary with Christ, was sent to the Tretyakov Gallery in Moscow. Six church icons were stolen from the museum; four were later recovered and placed in storage.